


Escape To House & Home’s Coziest Winter Hideaways

Instead of dreading winter’s chill, owners of cabins, chalets and country homes look forward to hibernation.
Whether it’s a Scandi ski chalet, snug farmhouse or rustic cottage, these spaces are perfect for watching the snow fall and enjoying some R&R. These cozy retreats are exactly where we’d like to hibernate until Spring arrives. Click through to get decorating inspiration from H&H’s most welcoming winter retreats.

A 1970s Stone Chalet

This quaint stone hideaway in Saint-Ferréol-les-Neiges, Que., a scenic town with snowcapped Mont-Sainte-Anne as its backdrop, is just 45 minutes from Quebec City. The 800-square-foot country home was only used as a ski chalet but the owners turned it into a four-season retreat. In the dining room, the antique Turkish chandelier looks like it’s made of ice and accents the rustic natural woods.
House & Home October 2021


“My favorite room is the kitchen for its beauty and originality,” says homeowner Geneviève Vachon. Handmade Tabarka tile from Spain energizes the range area while delicate shelves with brass detailing display pottery and paintings.
House & Home October 2021

“We have a view of the mountains and the most beautiful countryside,” says homeowner Geneviève Vachon of her country home. The backyard overlooks a pond that becomes a community skating rink in the winter, where her six-year-old daughter, Éléonore, likes to take a spin. Her husband, Lewis, often glides along the nearby cross-country ski trails.
House & Home October 2021


A stack of birch logs looks artful under a free-floating shelf and is easy to access when roaring fire is just what’s called for on a winter night.
House & Home October 2021


The designers added character and “aged” the principal bedroom by installing a faux brick wall that plays off the canted ceiling.
House & Home October 2021


Éléonore’s bedroom plays up the old fashioned vibe with an iron bed and white bedding. The palette echoes the sky on a winter’s day.
House & Home October 2021


Benjamin Moore’s Cushing Green adds a pop of color to the powder room’s shiplap walls.
House & Home October 2021


The shower enclosure follows the roofline and defines the new principal bathroom. Snowy walls and tiles conjure up a cool, soothing vibe.
House & Home October 2021

A Photographer’s Graphic Chalet
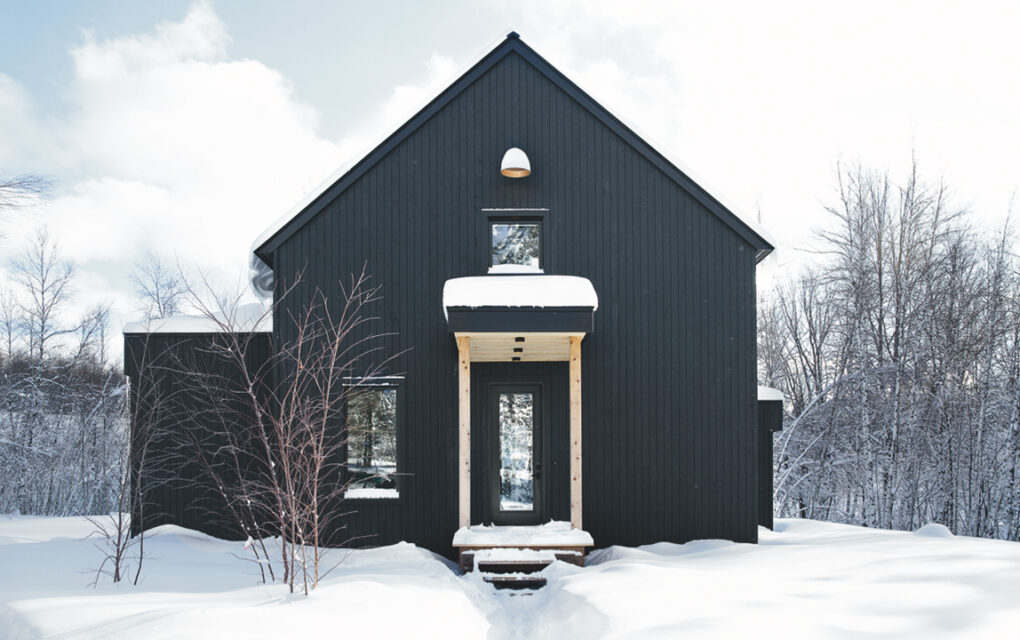


Photographer Monic Richard is used to framing views, getting the best angles and capturing her subjects in the most flattering light. She applied this same approach to designing her family’s chalet in the Eastern Townships and the results are picture perfect. The flat-fronted chalet, located in Sutton, Quebec, is stained charcoal in contrast to the snowy landscape, adding to the postcard setting. Spare lines and minimal windows on the street-facing side provide privacy and complement the home’s simple façade.
House & Home January/February 2021


Tonal grays and whites echo the birch trees and snow outside. The aesthetic is as modern as it is traditional, where the open plan is warmed up by texture and treasured old finds. Monic carefully selected each material, bouncing her ideas off designer Sylvie Masse of Montreal’s Zig & Zag Design along the way. “She was my guide,” says Monic. “I was looking for something homey and Scandinavian. I like that mix.”
House & Home January/February 2021


A modern woodstove and radiant underfloor heating warm the main living area. Her biggest fear was having a chalet that looked and felt totally new.
House & Home January/February 2021


Sylvie designed the kitchen with black slate counters creating a moody counterpoint to white shiplap walls. She chose unique cabinets from Ikea made of reclaimed wood and plastic bottles that really spoke to Monic. “They’re stylish and recycled,” says Sylvie. “I love how they have a beautiful matte black finish and don’t chip.”
House & Home January/February 2021


A trestle-style wood table, vintage Fritz Hansen chairs and a bench enhance the openness of the room.
House & Home January/February 2021


Fresh flowers are a cheery touch in the entry, where practical 30″x30″ porcelain floor tiles stand in for slate. An industrial exterior door sets the tone and is picked up inside with metal-framed windows and doors at the back of the chalet.
House & Home January/February 2021


The principal bedroom is layered in soft textures, and it’s no coincidence that the window frames are all black. “The windows are like picture frames; for each view, I wanted to take care with what is seen outside,” says Monic. “When lying in bed, for example, you see a forest of little birch trees. That’s the part I like the most, especially in the winter. It’s very graphic, like seeing a painting in every window.”
House & Home January/February 2021


The principal bathroom channels a Scandi vibe with a fresh white scheme and casual woven storage.
House & Home January/February 2021

A Scandi-Style New Build

You don’t have to be a skier to appreciate “après-ski.” At resorts like Tremblant in Quebec’s Laurentian Mountains, there’s a joie de vivre that doesn’t require hitting the slopes. “We love Mont-Tremblant’s culture of great food and wine, hiking and fishing, and just getting away from the grind,” says Ottawa clothing store owner Yann Darevic. “The house is surrounded by woods — it’s very raw, and there’s lots of wildlife.” An outdoor terrace nestled within the trees and boulders is the perfect spot for the hot tub.
House & Home February 2018


Each Scandi-style chalet is positioned to keep other chalets out of sight and is fitted with floor-to-ceiling windows on the main floor to maximize the panoramic forest views. The open-concept living area is designed to be sociable, with a generous sectional, flatscreen TV and nearby dining area. It’s easy to interact with the cook in the kitchen when perched on the stools at the island or stretched out on the sofa.
House & Home February 2018


The chalet’s tonal kitchen is an homage to the wintry whites and blond woods native to Scandinavian design. Contrasting black window frames make the snow-covered outdoor views look even more like a picture.
House & Home February 2018


In the principal bedroom, a solid oak platform bed blends seamlessly with the white oak flooring. A wall of white cedar cupboards stretches up to the peaked roof to max out storage and keep the space uncluttered.
House & Home February 2018


Hammam-style towels and Scandi sauna essentials enhance the principal bathroom’s spa vibe. The family can toggle between a body-warming sauna or hot tub, and endorphin-releasing cold showers. “We’re big on Nordic spas and that hot-cold feeling,” says Yann. “It could be snowing outside, but you’re warm in the hot tub. And when you run through the snow and into the sauna it’s a shock for the body, but it’s amazing for relieving stress. You feel really good, really fast.”
House & Home February 2018

A Renovated Winter Cabin

Lovingly restored by designer J Gibson, this 167-year-old log cabin — set in the heart of ski country — boasts a roomy board-and-batten addition that makes room for visiting friends and family.
House & Home February 2017


Inside, rooms strike a balance between rustic and refined. 7-foot-tall ceilings and a stone hearth give the living space a warm, intimate vibe.
House & Home February 2017


J left the kitchen’s handsome pine cabinets just as he found them when he purchased the cottage. A new brushed-brass faucet and farmhouse sink complement the room’s heritage look.
House & Home February 2017



In the dining area, a custom-designed light fixture makes an eye-catching addition over a weathered harvest table. “Everybody hits their heads on it,” J admits, with a laugh.
House & Home February 2017


The mostly white principal bedroom is an oasis of calm. J layered in a few graphic quilts and woven baskets to nod to his home’s charming country setting.
House & Home February 2017

A Lakeside Family Cabin

This spacious, picture-perfect cottage is home to a holiday-loving family. “We wanted a place where a white Christmas is pretty much guaranteed,” explains homeowner Len Conlon, shown enjoying a walk on a frozen lake at his cottage’s doorstep.
House & Home December 2016


Inside, wood floors, ceiling beams and wall panelling create a cozy atmosphere. To keep things fresh, designer Lindsay Mens-Craig incorporated plenty of color, including lively blue kitchen cabinets.
House & Home December 2016


Antiques bring character and patina into the renovated spaces. In the entry, a worn wood console props up a sculptural model sailboat.
House & Home December 2016


The principal bedroom was envisioned as a year-round retreat. A palette of soothing greys and rich woods creates a seriously relaxing envelope.
House & Home December 2016


High-end details like a herringbone tiled floor, full-length drapes and a freestanding soaker tub make the principal bathroom a real destination.
House & Home December 2016

A Quintessential All-Season Cottage


This Michael Angus-designed project from our October 2011 issue is the quintessential all-season cottage. Set in Muskoka, Ontario, it features timbered ceilings, a weighty stone fireplace and plenty of natural accents.
House & Home October 2011


Rustic pieces like a twig-and-leather stool and wall-mounted snowshoes lend a wintry vibe to the cottage’s open-concept kitchen-living space.
House & Home October 2011


The screened-in porch is the perfect spot to enjoy a cup of cocoa, with its soft wicker seating, extra blanket and charming vintage sports equipment.
House & Home October 2011


In Michael’s principal bedroom, blue-patterned textiles bring energy to a classic white-and-wood scheme.
House & Home October 2011

A Charming Country Panabode
Mark Robert and Jim Johnson’s country home in Ontario’s Mulmur Township is another standout. The property’s charming guest bunkie, which boasts its own porch and pond views, is a lesson in cozy decorating.
House & Home December 2012


The interior of the bunkie is wrapped in knotty wood paneling for a cocooning effect. An antique secretary, moose sculpture and old photograph of the Toronto Argos football team enhance the space’s warm, vintage-Canadiana vibe.
House & Home December 2012



In their main house, Mark and Jim fit two twin beds into a small guest bedroom for a snug, cabin-like feel. The dark wooden headboards, made by Mark’s great-grandmother, lend depth to the otherwise white and grey space.
House & Home December 2012


The main house’s living room was appointed with plenty of comfortable upholstered seating, pillows and throws, making hosting game nights and casual winter get-togethers a breeze.
House & Home December 2012

96
Normal
0
false
false
false
EN-US
X-NONE
X-NONE
/* Style Definitions */
table.MsoNormalTable
{mso-style-name:”Table Normal”;
mso-tstyle-rowband-size:0;
mso-tstyle-colband-size:0;
mso-style-noshow:yes;
mso-style-priority:99;
mso-style-parent:””;
mso-padding-alt:0cm 5.4pt 0cm 5.4pt;
mso-para-margin:0cm;
mso-para-margin-bottom:.0001pt;
mso-pagination:widow-orphan;
font-size:12.0pt;
font-family:Calibri;
mso-ascii-font-family:Calibri;
mso-ascii-theme-font:minor-latin;
mso-hansi-font-family:Calibri;
mso-hansi-theme-font:minor-latin;}
An airy, semi-transparent pendant light nicely punctuates Mark and Jim’s modern-meets-rustic dining area.
House & Home December 2012

A Rustic Brick Farmhouse

Pheona Wright’s Rosemont, Ontario, farmhouse is the stuff of weekend-getaway dreams, sitting on a sprawling 98-acre property and featuring a handsome Georgian exterior.
House & Home December 2015


Many of the furnishings in Pheona’s house, like this cool butterfly chair, are lucky vintage finds. These elements add character and keep the bright white rooms from feeling cold. Of course, stacks of freshly-chopped firewood help, too!
House & Home December 2015



A casual family room is the ideal spot for Pheona’s family to read and relax, offering serene views of the surrounding landscape.
House & Home December 2015


Boldly patterned wallpaper and a gold-framed mirror ensure the home’s petite powder room makes an impression on party guests and visiting family.
House & Home December 2015


In her principal bedroom, Pheona went without drapes or shades on her windows to flood the space with sunlight (one of the many luxuries of private country living).
House & Home December 2015

A Polished Weekend Home
This weekend home in Creemore, Ontario, is undeniably spacious, but still feels cozy. Rustic wood accents, tartan throw pillows and thick blankets add winter-friendly layers to its open-concept rooms.
House & Home December 2013


Tacking up a barn board wall treatment and going for warm overhead lighting gives the dining room a rustic, welcoming atmosphere.
House & Home December 2013

Tossing faux-fur throws and pillows on oversized upholstery makes the fire-lit great room feel even cozier.
House & Home December 2013


In the principal bedroom, designer Anne Johnston loaded up the bed with touches of wool, velvet and faux fur.
House & Home December 2013



White walls, linens and a light wood vanity lend the principal bathroom an airy, spa-like quality.
House & Home December 2013

Modern Country Getaway

J Hodgins’ Prince Edward County, Ontario, getaway, “Dragonfield House,” is another editor favorite. The home’s modern, grey-steel siding mimics the look of board-and-batten and contrasts the warm glow from the windows at night.
House & Home March 2015


In his living room, J piled an oversized sofa with throw pillows to inject color, pattern and softness into the space.
House & Home March 2015


J’s porch is ready for cool-weather entertaining with baskets of blankets and seating for a crowd.
House & Home March 2015


A slatted wall painted in Benjamin Moore’s deep Kendall Charcoal (HC-166) offsets the lighter surfaces in Jay’s principal bedroom.
House & Home March 2015


Jay’s guest bunkie is warm and welcoming with its layered bedding, hide rug and eye-catching thrift-store finds, including a brocade footstool and handsome mantel mirror.
House & Home March 2015

Cozy Nordic Chalet

This slope-side chalet by design partners Richard Ouellette and Maxime Vandal also makes our top list. A fur-draped bench lets guests take in the spectacular natural views from a cozy vantage point.
House & Home December 2014


The design duo opted for a stylish yet subdued combination of patterned, neutral-toned textiles in the chalet’s large living room.
House & Home December 2014


In the principal bedroom, the drapes are kept pushed back — the panoramic vistas being the most important design element. A chunky knit throw provides a hit of warm, nubby texture.
House & Home December 2014


The smooth slate floors in the principal bathroom echo the rocky exterior, while a subtly patterned rug and pouf add welcome touches of softness.
House & Home December 2014

Hints of color and traditional needlework bedding make the wood-clad guest bedroom almost as appealing as the principal suite.
House & Home December 2014

Classic Log Cabin

Designer Kate Thornley-Hall’s 100-year-old log cabin in Collingwood, Ontario, is a winter haven with its quaint shutters, cedar dormers and classic evergreen wreaths.
House & Home December 2010


In the dining room, Kate created a convivial ambience with an antique pine table, classic Windsor chairs and a charming deer-adorned chandelier that casts a warm glow.
House & Home December 2010


The cabin’s living room evokes a traditional Canadian ski lodge, with its iconic Hudson’s Bay-patterned ottomans, cozy maple leaf-patterned rug and roaring fire.
House & Home December 2010


Antique furniture and pretty patterned wallpaper give Kate’s principal bedroom loads of charm.
House & Home December 2010

A Scandi-Style Country House

Editors also loved this dreamy home in Verchères, Quebec. A simple wood stove, low-key seasonal decor and creamy interior shutters complement the house’s pared-back aesthetic.
Maison & Demeure November 2010


In the home’s living-dining space, washed out wood reigns supreme. The owners added even more rustic texture by potting a pair of mini trees in vessels once used to collect maple sap.
Maison & Demeure November 2010


Open storage and handy chalkboards give the house’s kitchen a dose of bistro-chic style.
Maison & Demeure November 2010

Tucked into the upper loft, the minimally decorated bedroom is a sweet spot to recharge.
Maison & Demeure November 2010

A Sophisticated Weekend House

Designer Grace Castaneda’s weekend house rounds out the list. For the winter season, Grace places tall urns stuffed with lush evergreen boughs and pine cones on either side of her front door for a warm welcome.
House & Home November 2013



Inside, her living space is about as inviting as it gets, with a thick wool rug, reclaimed wood coffee table, rustic burlap stockings and plenty of seasonal greenery (including an impressive 15′-long garland!).
House & Home November 2013


Even Grace’s kitchen feels festive, thanks to a few judiciously placed pine fronds (smartly tucked away from work zones).
House & Home November 2013

Grace embraced the beauty of worn wood, crisp white and natural weaves in the bathroom — a foolproof decorating combination that will look beautiful year-round.
House & Home November 2013