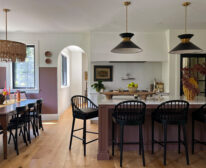
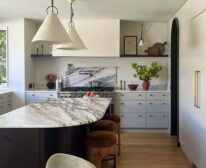
In this three-part makeover series, H&H‘s Reiko Caron tours a luxe Toronto condo designed by The Bespoke Group. The 2,220-square-foot space was originally stuck in the ’80s with dated white cabinets and an awkward layout. See how the designers created a sleek and modern kitchen with plenty of warmth, thanks to light wood from the cabinets to the ceiling. The living room is even more impressive with a striking marble fireplace, shot with gold veining and accented with savvy built-in storage. Plus, discover the converted solarium at the front of the house, which now functions as a private guest suite. Stay tuned for the second episode going live on Wednesday!