

The Best of Montana Burnett, H&H’s 2026 Designer of the Year
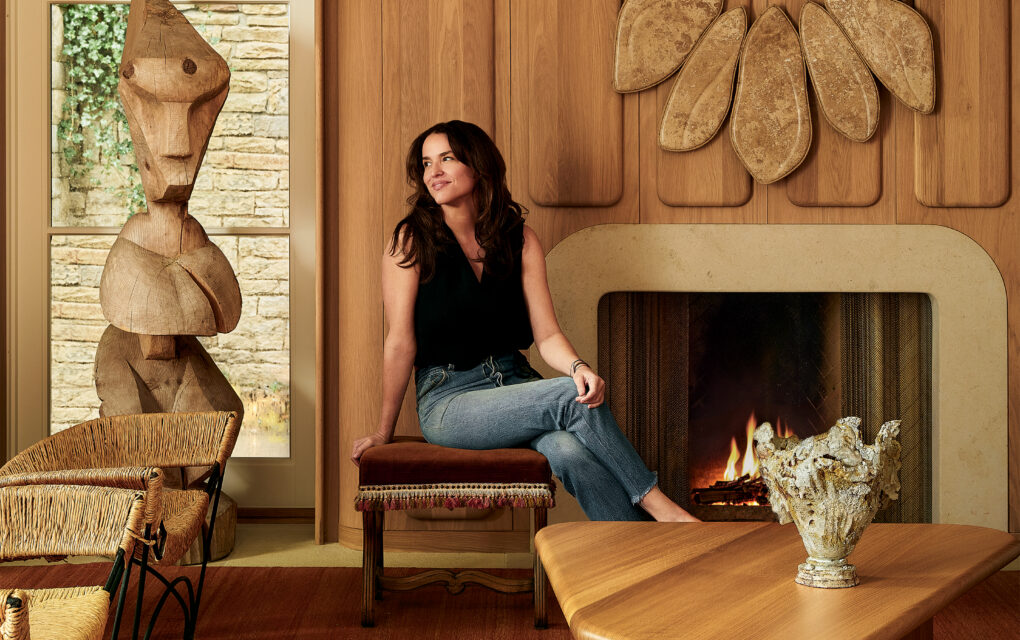
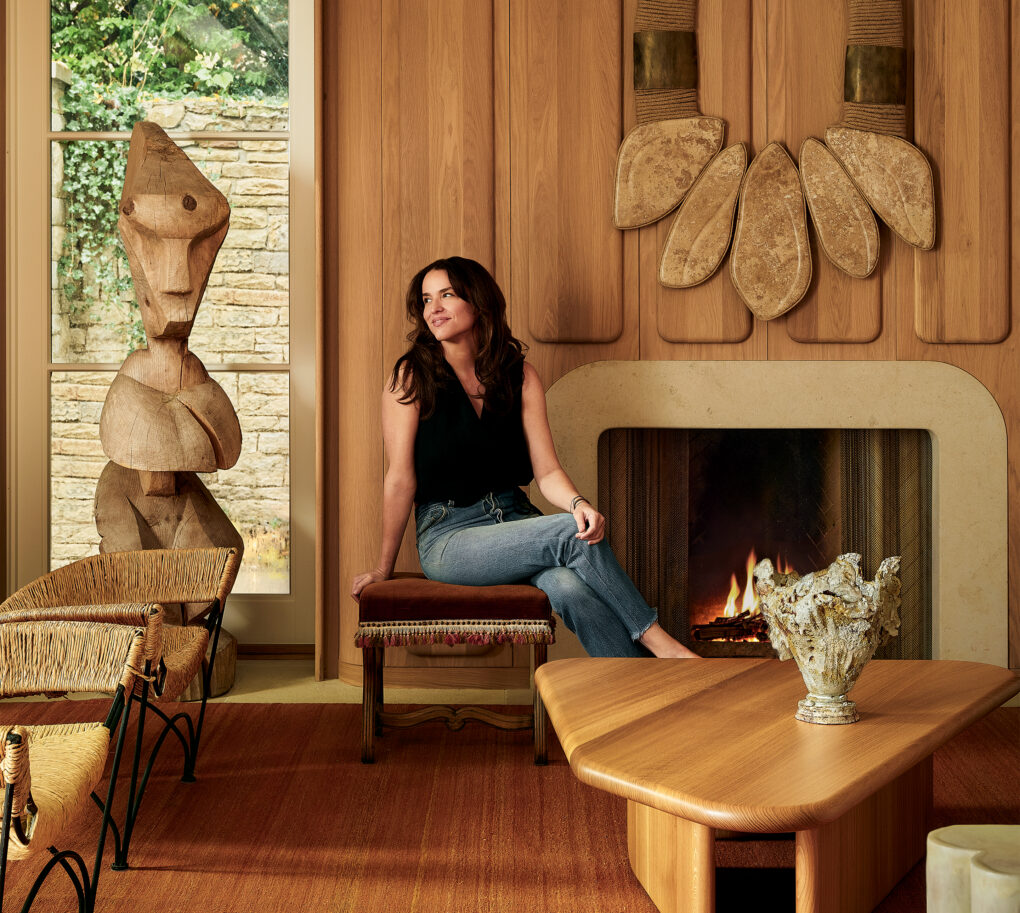
Known for her global, artisanal style, Montana Burnett’s unique perspective and entrepreneurial spirit have made this designer a standout.
There’s always a sense of human touch in her projects, due to carefully selected handcrafted pieces that are sourced from around the world, which are often sold in her Toronto store, SALT by the Caza Project. Montana senses the zeitgeist, stripping away fussy elements and honing in on the elemental: relaxed textures, architectural seating, a great bar, and lights so pretty you can’t believe they’re not sculptures.

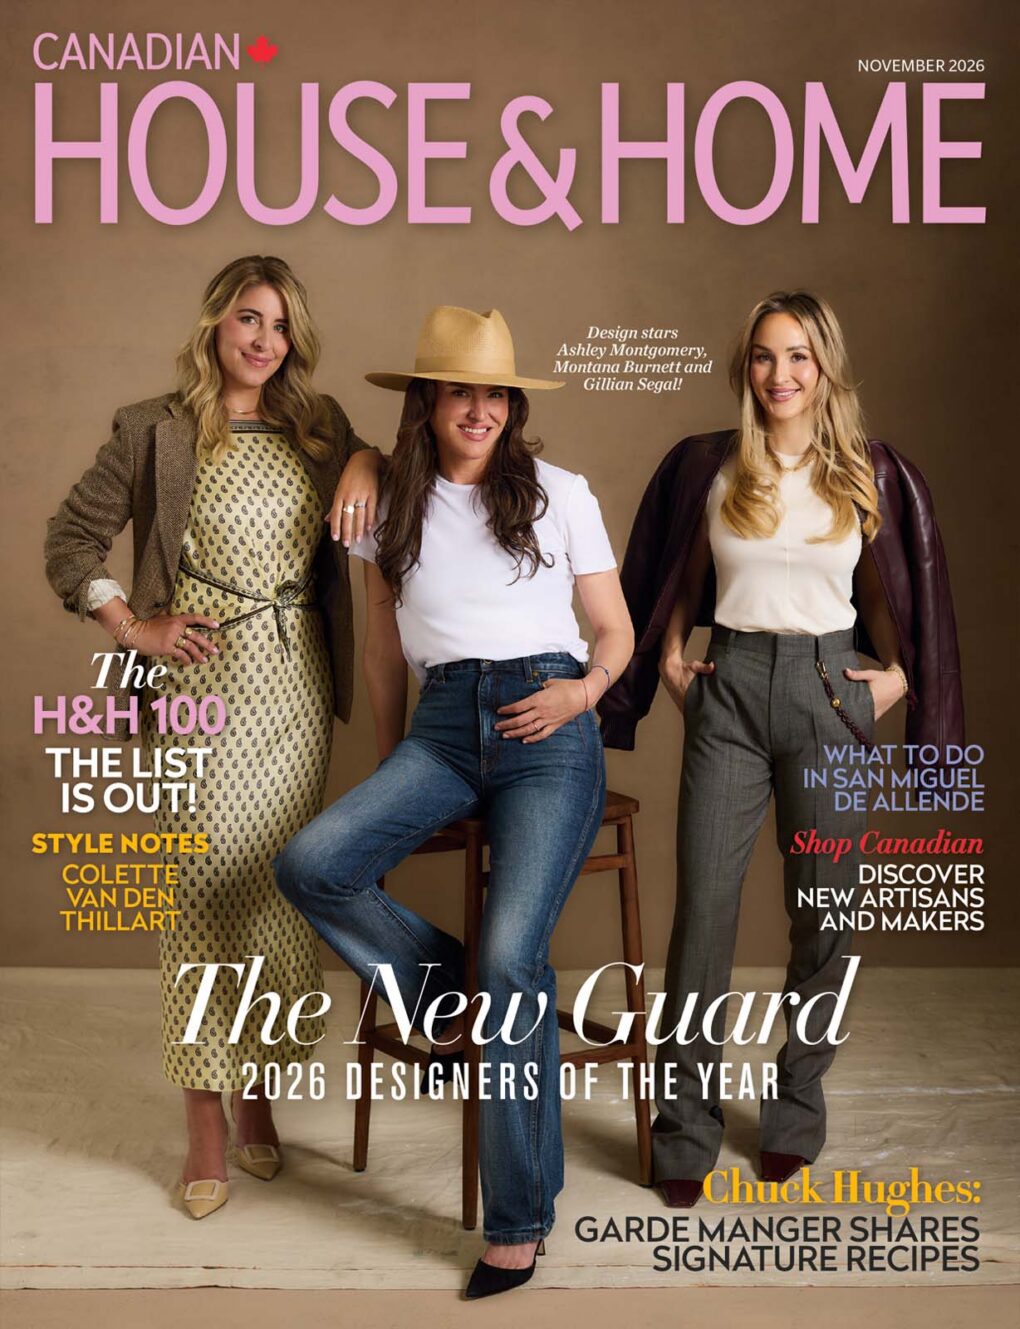
Montana is flanked by 2027 Designers of the Year, Ashley Montgomery and Gillian Segal.
Montana (seen centre) started her design career by interning at House & Home, before becoming a market editor for four years. Since then, her projects have appeared multiple times in our pages. Scroll down for highlights of Montana’s projects that demonstrate the lasting appeal and unique beauty of her work.

A Circa-1915 Toronto House with Bold, Dramatic Style
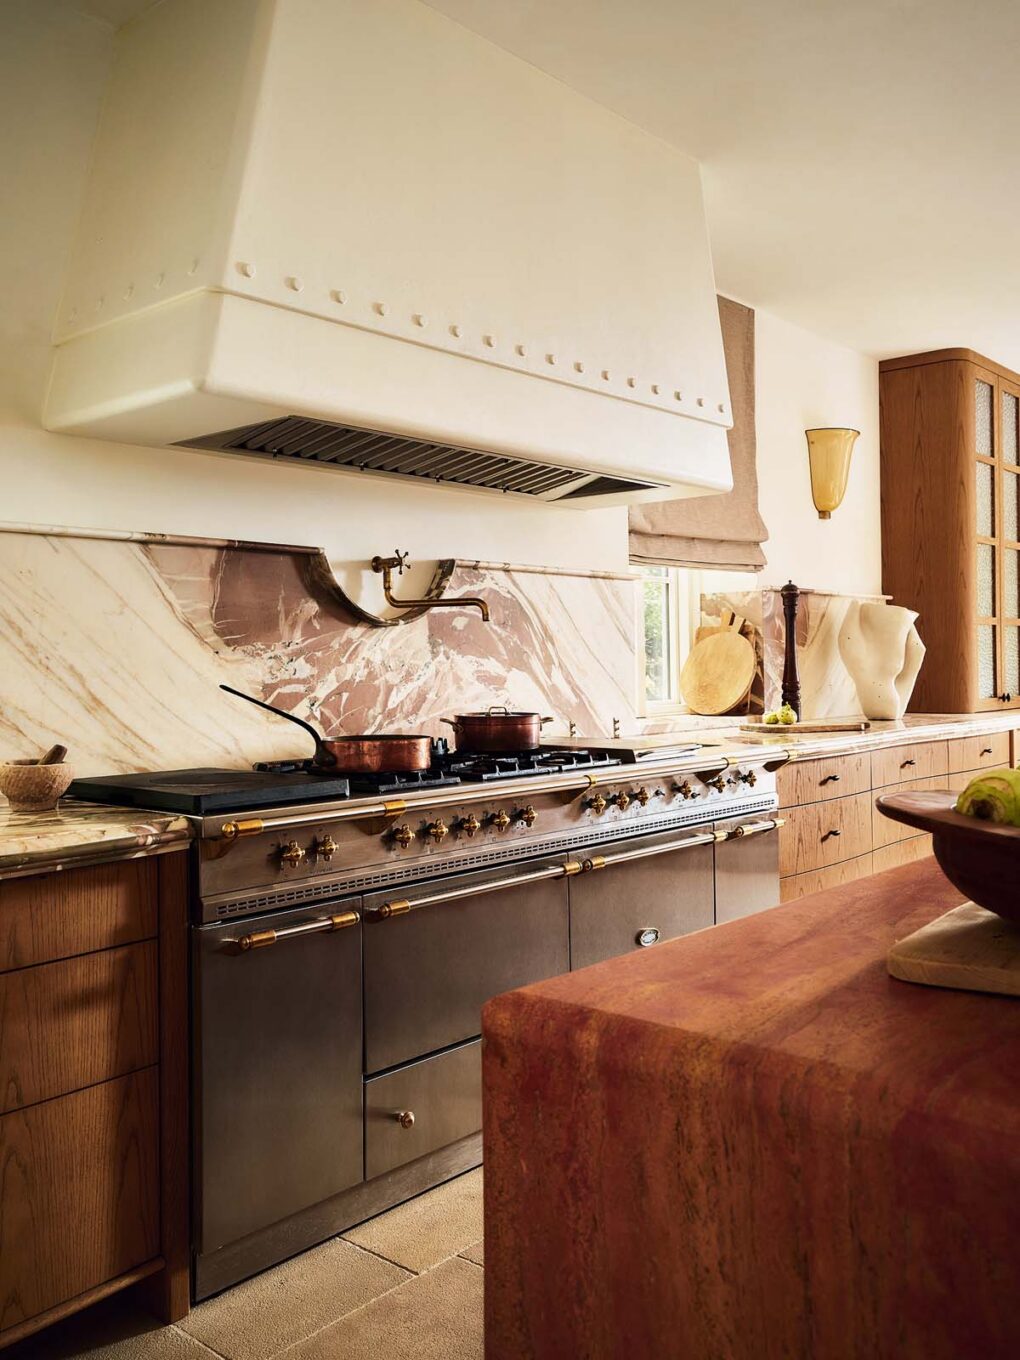
Here’s a sneak peek of the grand Toronto home Montana designed for long-term clients, Moez and Marissa Hassam (see the full tour here and get all the design details in our November issue, on stands now). Moez, a restaurant entrepreneur, often invites chefs to cook on the expansive Lacanche stove, topped by a curved Calacatta Vagli Rosato backsplash detail that highlights the pot filler.

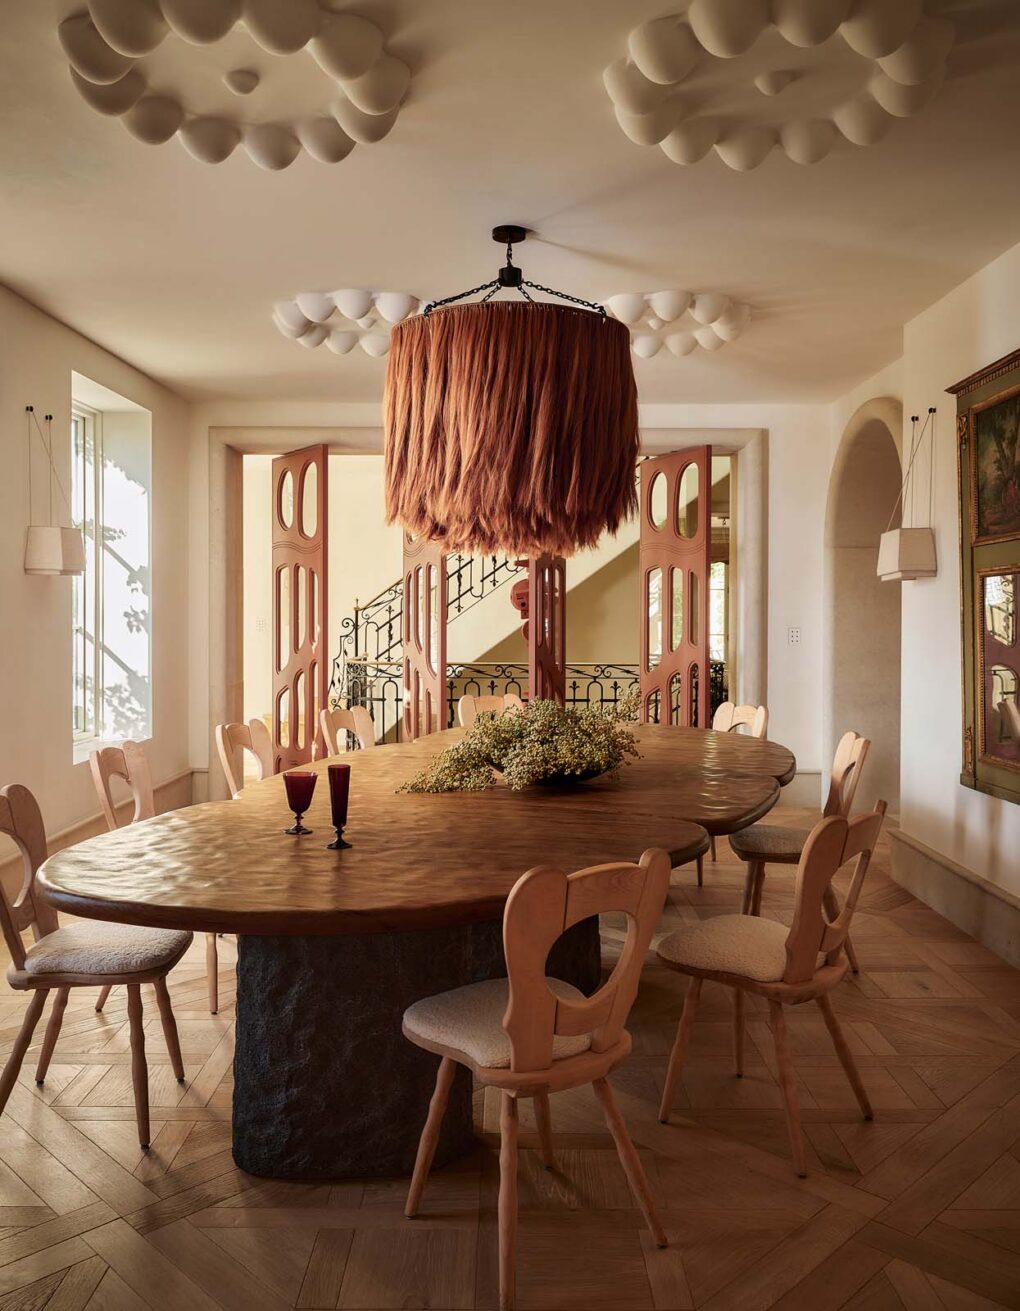
A custom, hand-carved dining table with lightweight cork bases separates into three units for a party of 30, and slides together to seat 10.

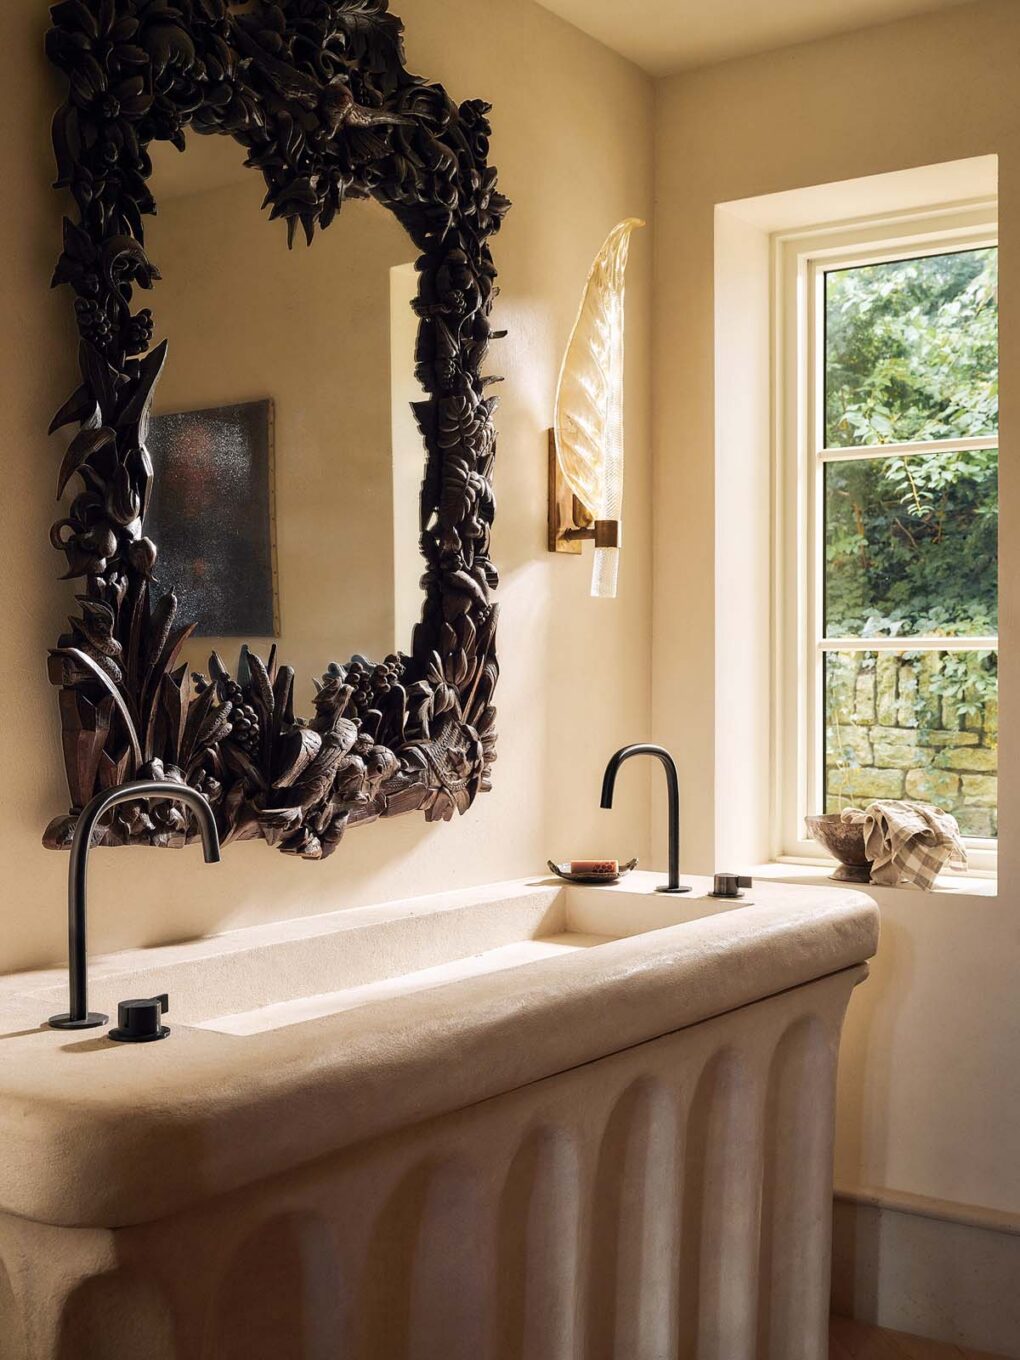
The fixtures in this second-floor powder room trough sink are set at each end, so they don’t obscure a vintage carved mirror frame.
See the full house in our November issue, on newsstands now and available for digital download on October 10!

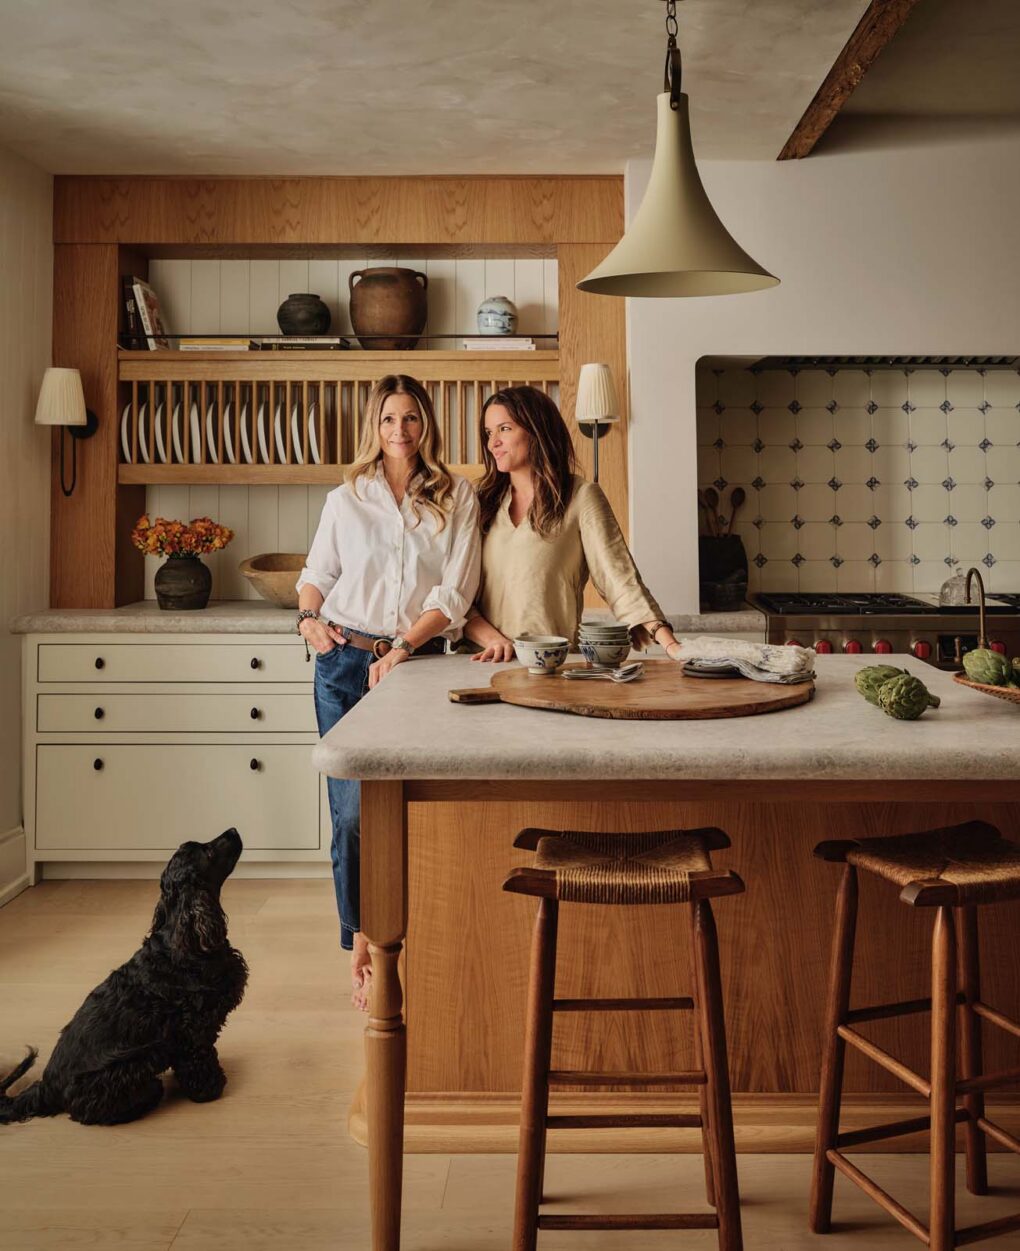
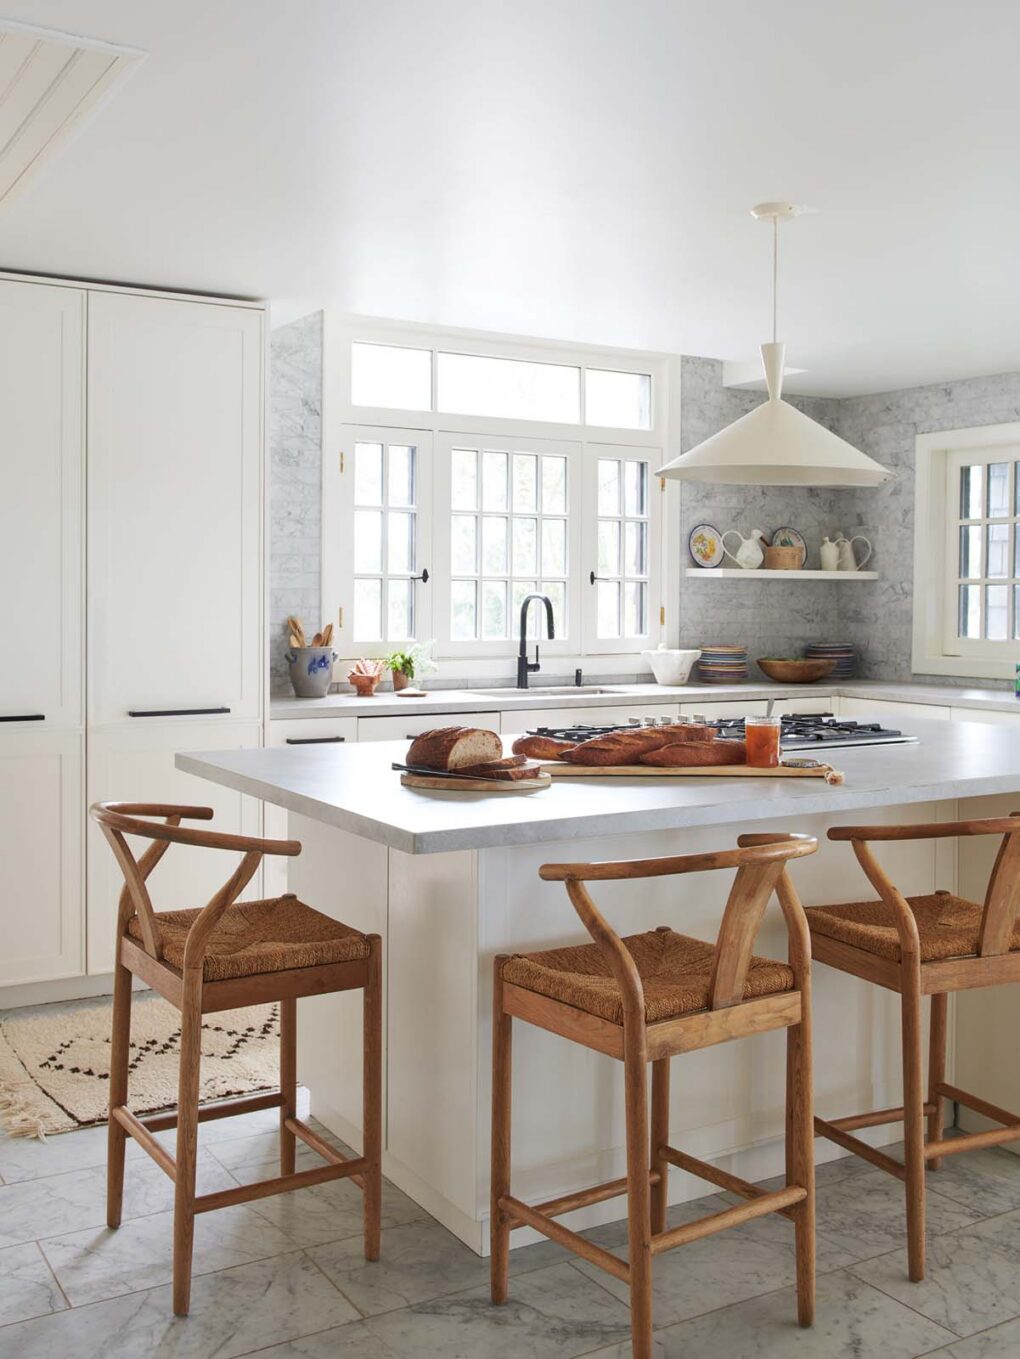
Homeowner Karen Elia (left) with designer Montana Burnett. A custom white oak plate rack and turned legs on the island reinforce the English cottage vibe.
A Toronto Home With Moody Hues and Layers of Texture
Empty-nesters Karen and Mario Elia asked Montana to help renovate their circa-1898 Toronto home. “The house was tired,” explains Karen. “She really needed a lift.” The home’s footprint stayed intact — the bones were solid and the flow worked well. To create the feeling of enveloping warmth that Karen craved, Montana replaced the dated gloss with natural textures, aged materials and a rich, earthy palette.

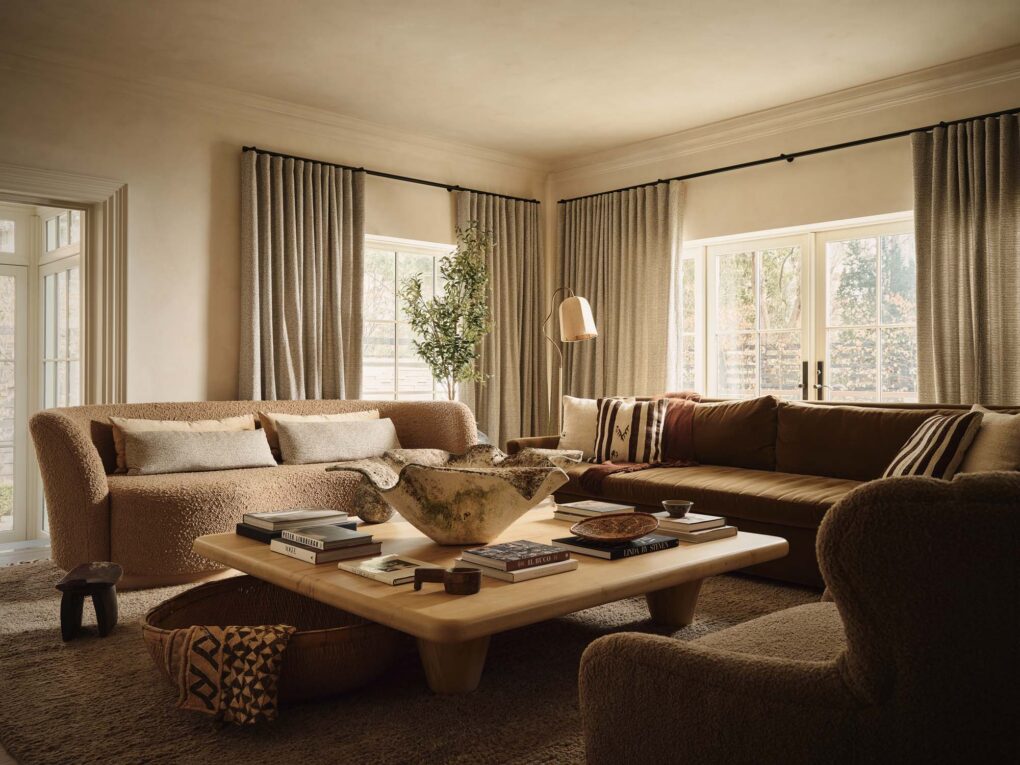
The back living room has an off-white limewash on the walls and tonal drapes that contrast with the darker seating.

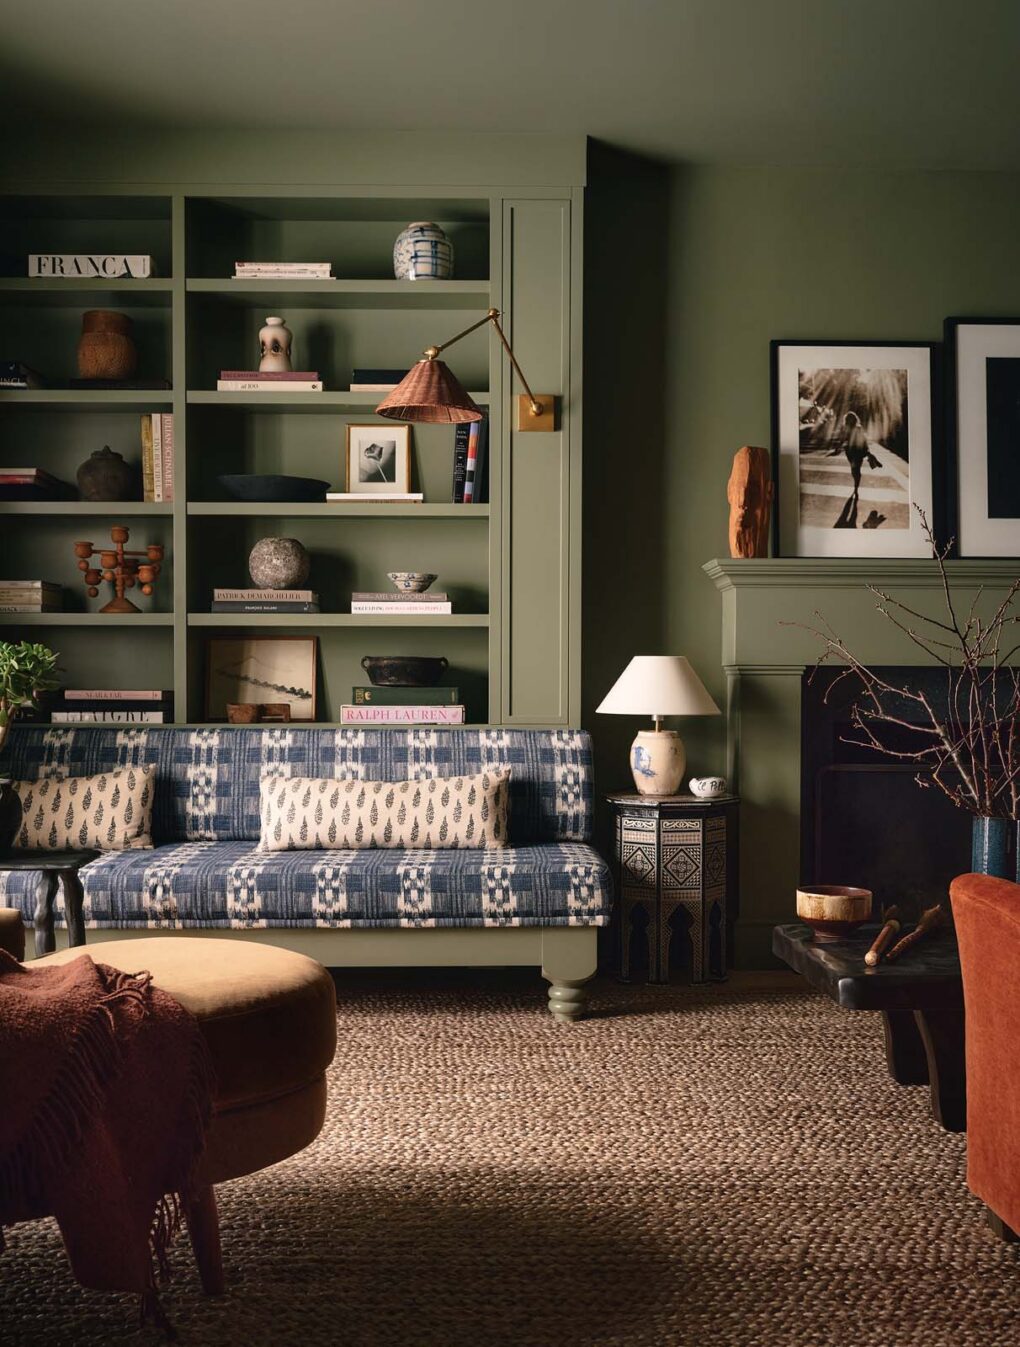
Beyond the kitchen, other spaces reflect the desire for calm, collected comfort. The front living room, painted in a deep mossy green and filled with plush seating and layered textiles, serves as a dedicated reading space with no TV in sight.

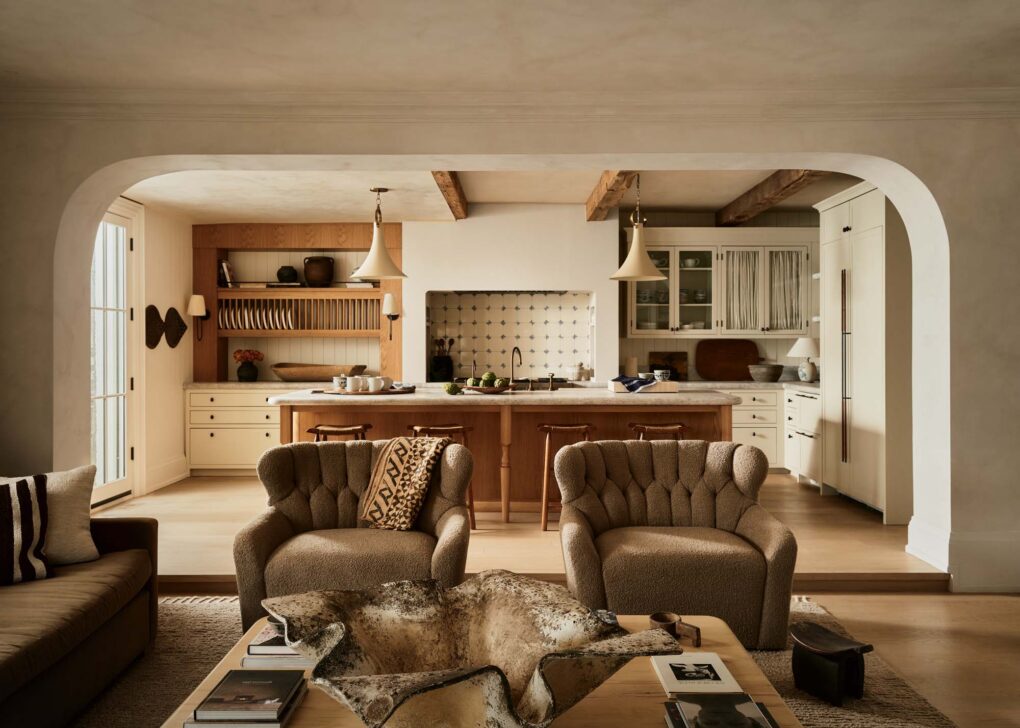
Karen, an avid cook with a vast cookbook collection, needed a space that was as functional as it was beautiful. Montana enlarged the island and extended the cabinets wall to wall to maximize storage and counter space.“We used glass-fronted upper cabinet doors to showcase Karen’s beautiful cookware,” says Montana. “Then, we added curtains to some cabinets to conceal cans and cereal boxes.”

A Laid-back Muskoka Cottage on Lake Joseph
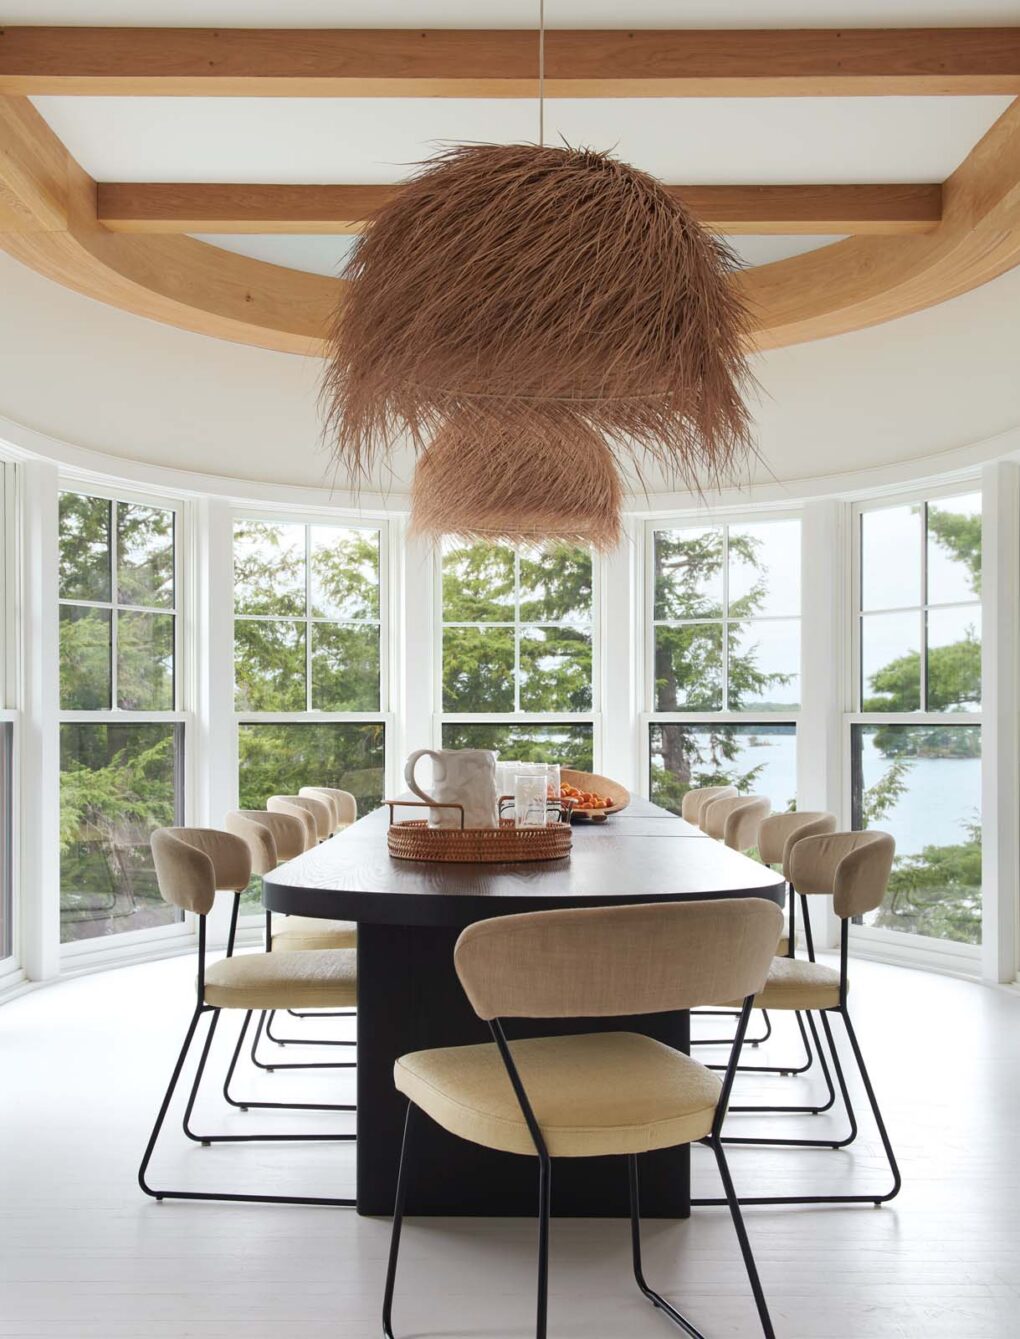
Clients Moez and Marissa Hassam asked Montana to help with their Lake Joseph cottage. “Her aesthetic is laid-back, casual and warm,” notes Marissa. “That was important to us, as our kids are little and we wanted it to feel homey.” In the dining area, the pine floors in the original turret were painted white, making this airy, light-filled dining room appear to float in space.

The existing kitchen was simply brightened up with paint. The Kassams may renovate it in the future, but now they have so many new outdoor entertaining spaces, they’re in no hurry.

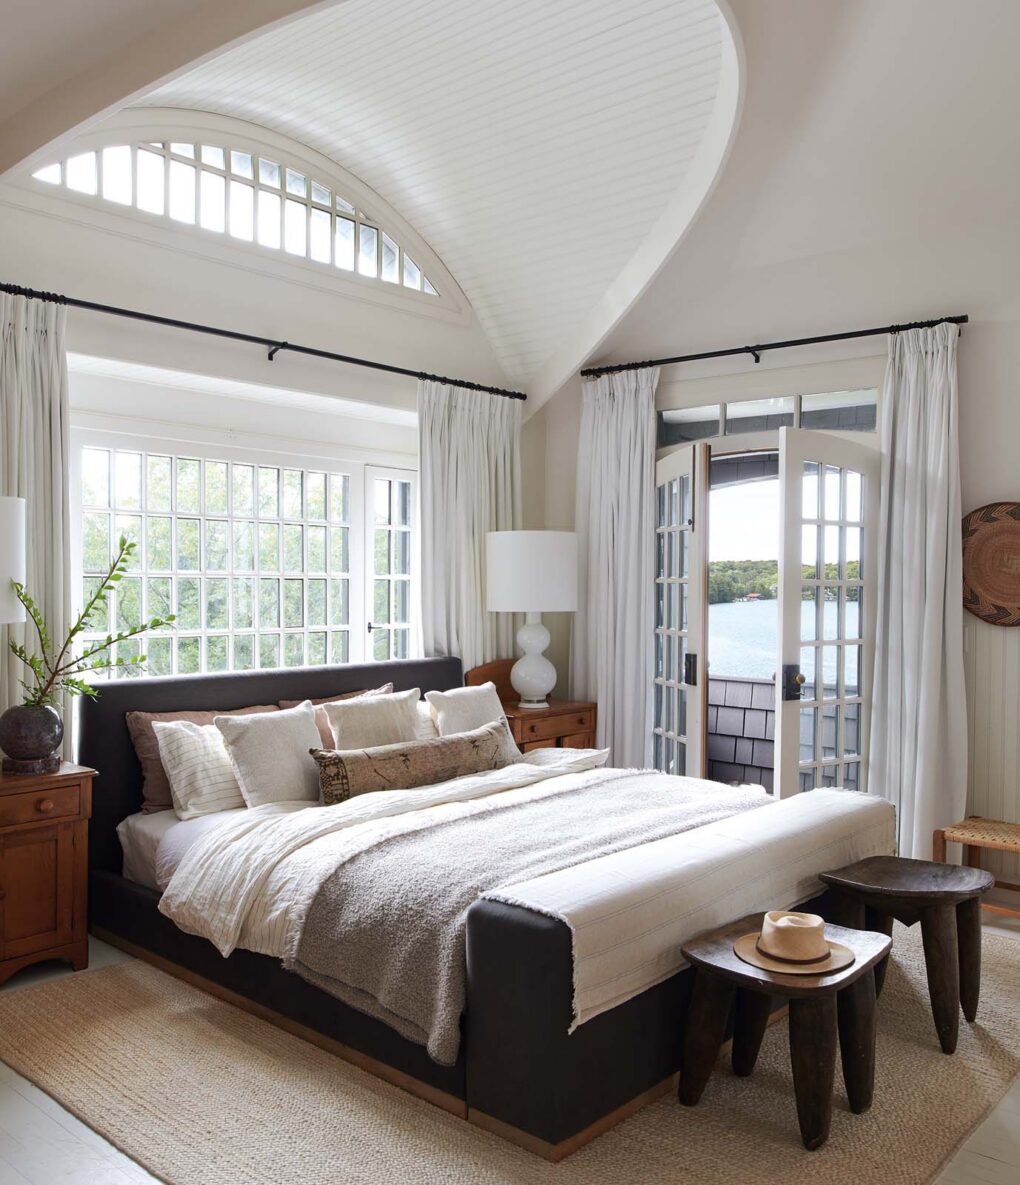
The Kassams wanted to keep some of the furniture that came with the cottage — like the principal bedroom’s rustic bed and nightstands. Beautiful french doors can be left open for lake breezes.

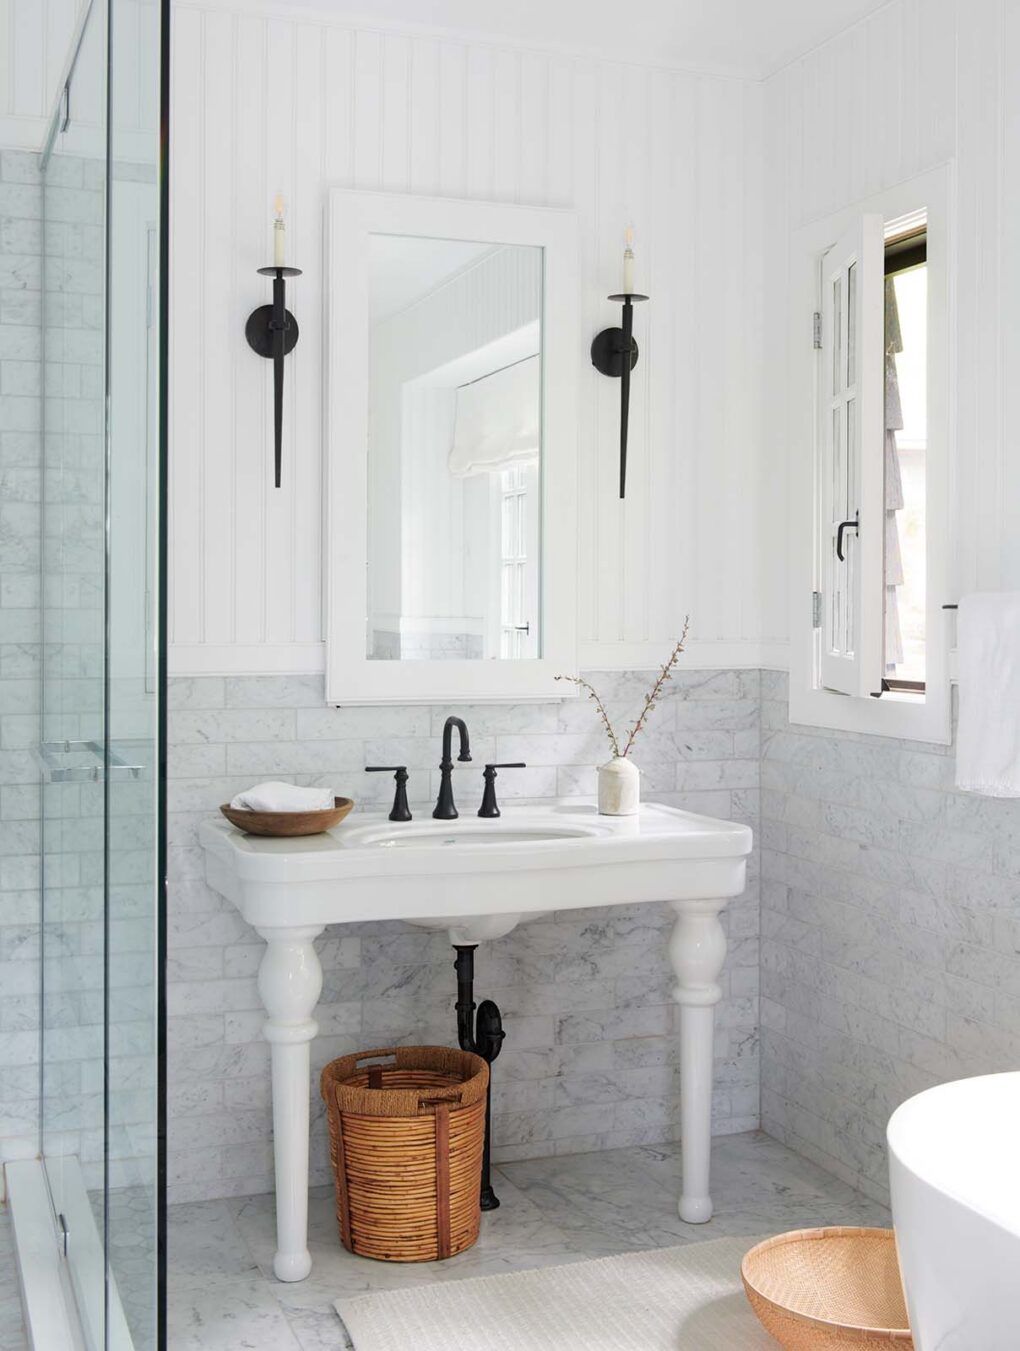
Montana added a dark metal faucet and sconces in the ensuite to “keep the charm and erase the ’90s vibe.”

A Sophisticated Victorian Home with Bold, Graphic Style
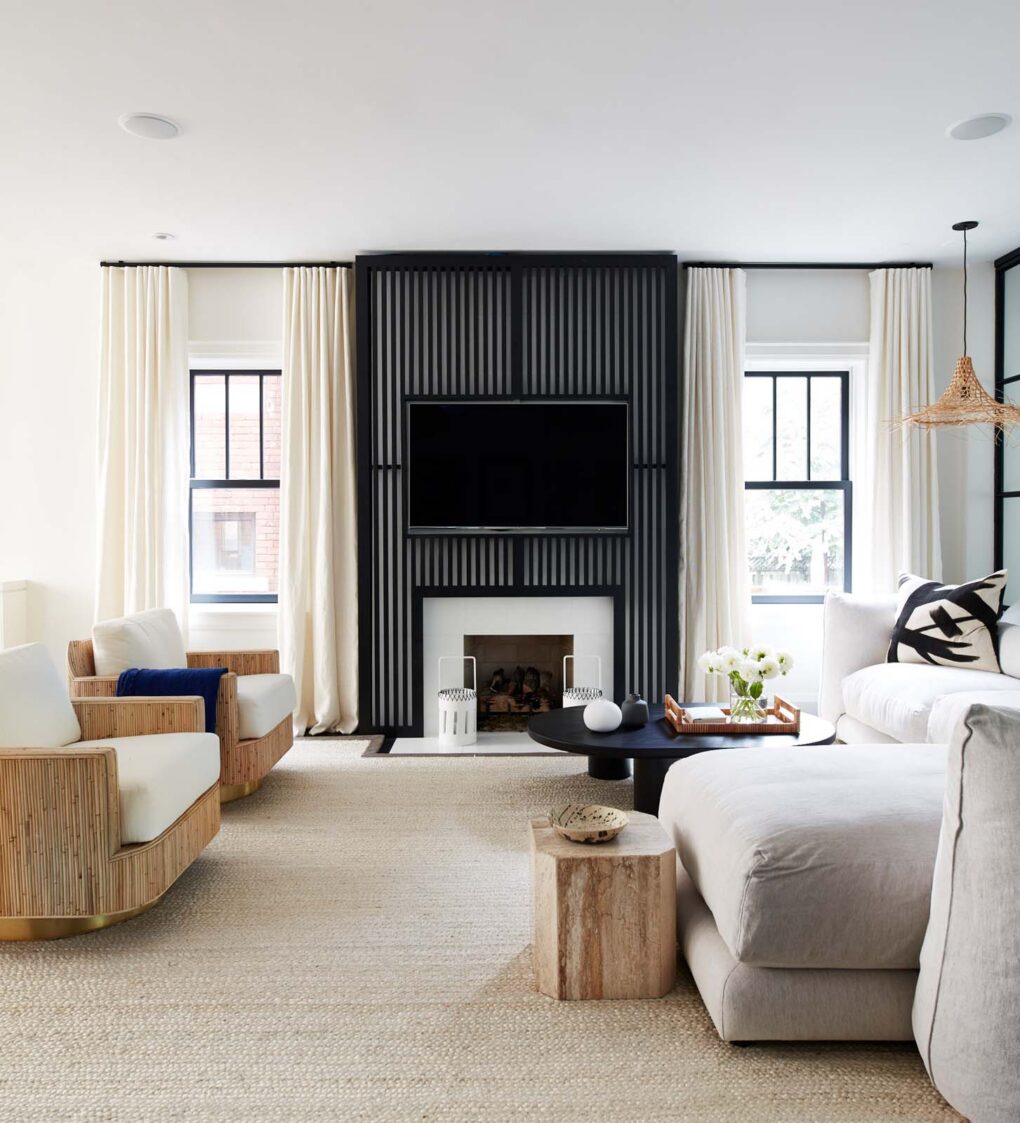
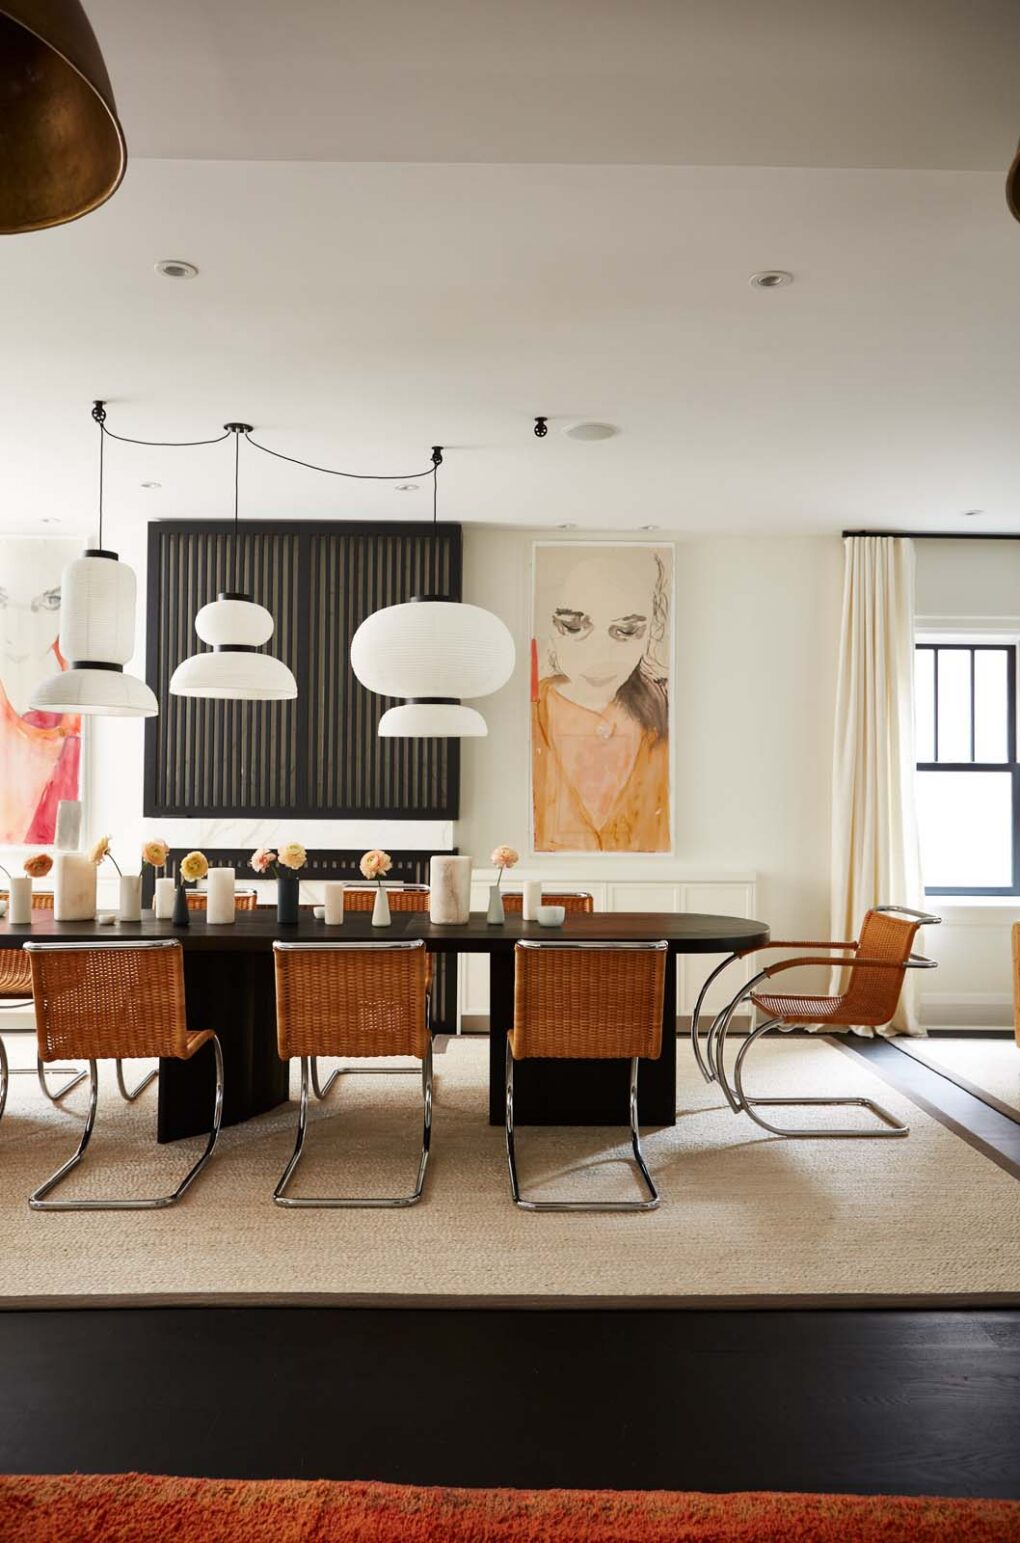
Montana lead the design of this Victorian home while Peter Robinson of Sherwood Custom Homes oversaw the renovation, transforming it into an open-concept space ready for spontaneous dinner parties or just hanging out en famille. Vented cladding made of stained white oak is installed over top of the white marble fireplace, underscoring Montana’s recurring use of contrasting graphic details.

Designed to maximize conversation, the custom dining room table plays a central role at dinner parties. Vintage Mies van der Rohe cantilever cane chairs surround the table.

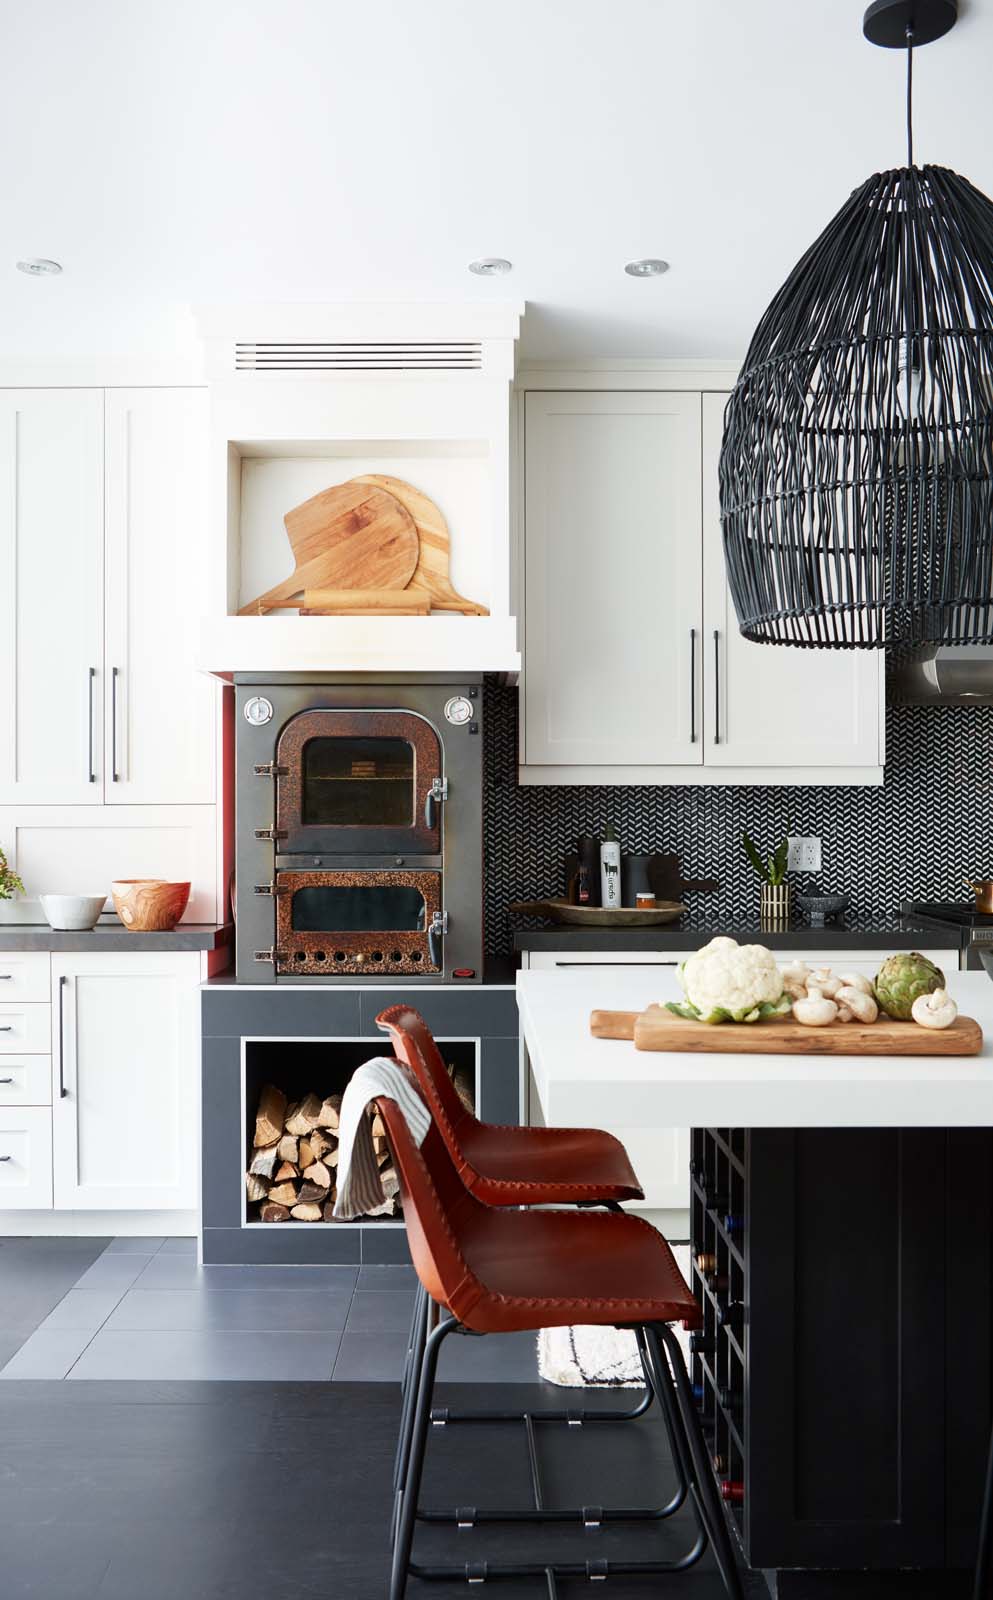
Centrally positioned with its own ventilation system, the wood-burning pizza oven is a constant source of pleasure, whether it’s fired up for weekday family meals or used by top chefs for catered events.

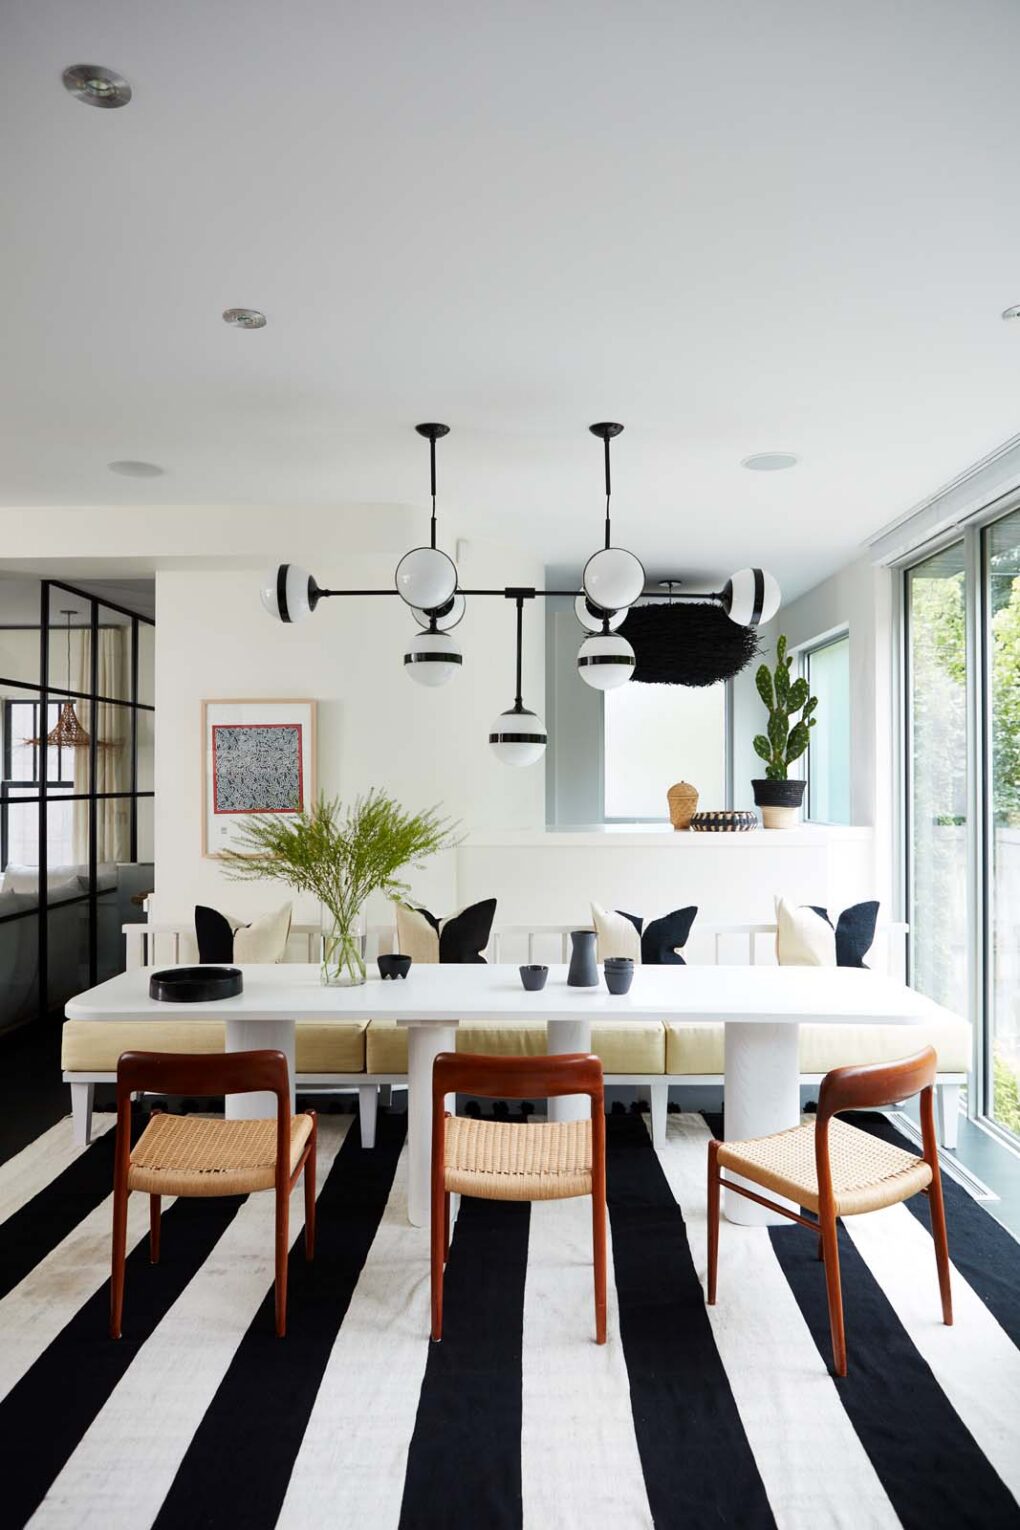
The homeowners spend most of their time in the comfortable — and multifunctional — informal dining area at the back of the house. “They use it for breakfasts and dinners on a daily basis, and the space moonlights as a bar during parties,” says Montana.

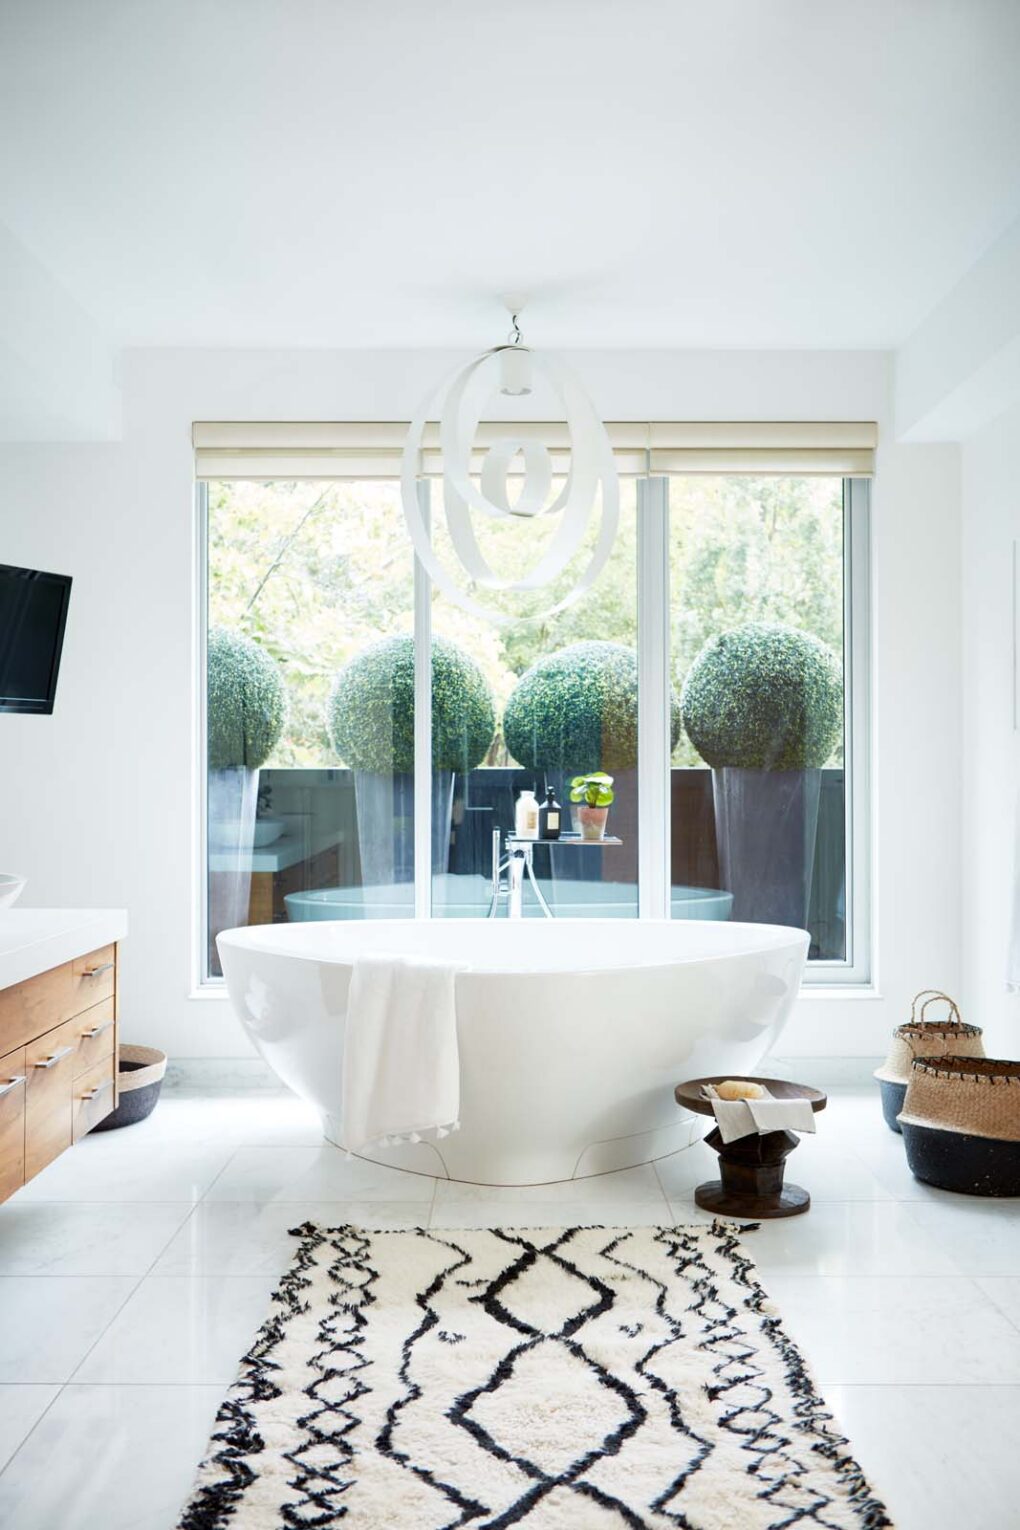
Originally black and gold, the pendant over the bathtub was repainted white to tone down its presence, resulting in a more serene space.

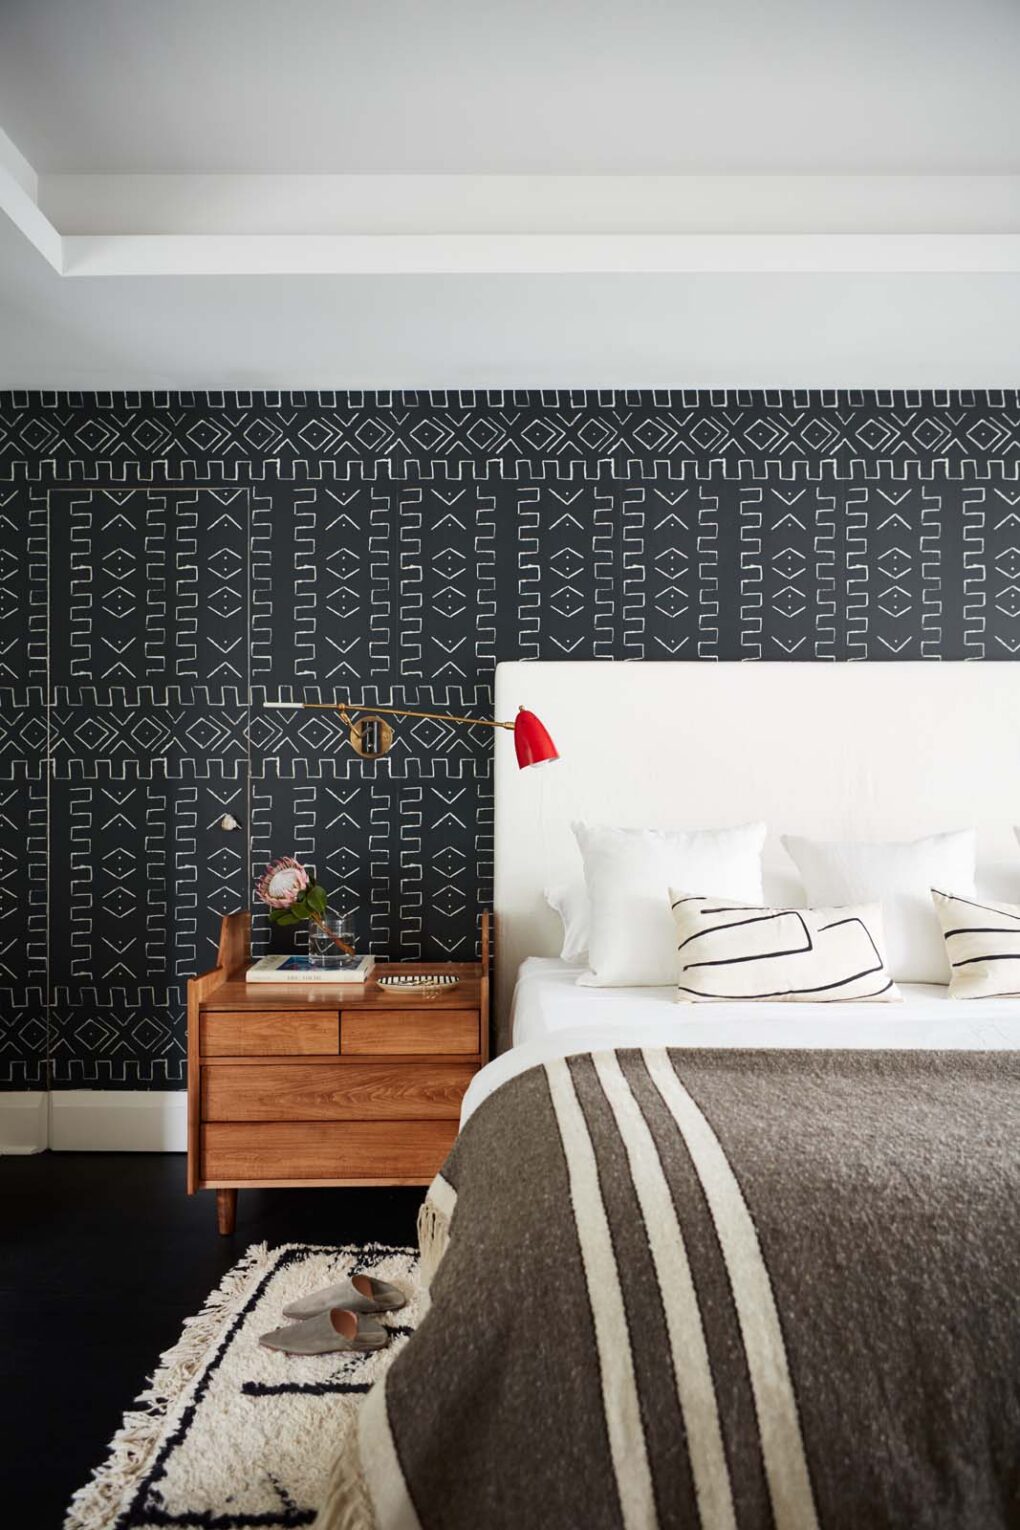
Graphic wallpaper and a variety of natural surfaces in the principal bedroom illustrate Montana’s preference for combining clean, earthy elements with mid-century modern style.

A Beachy House in North Toronto
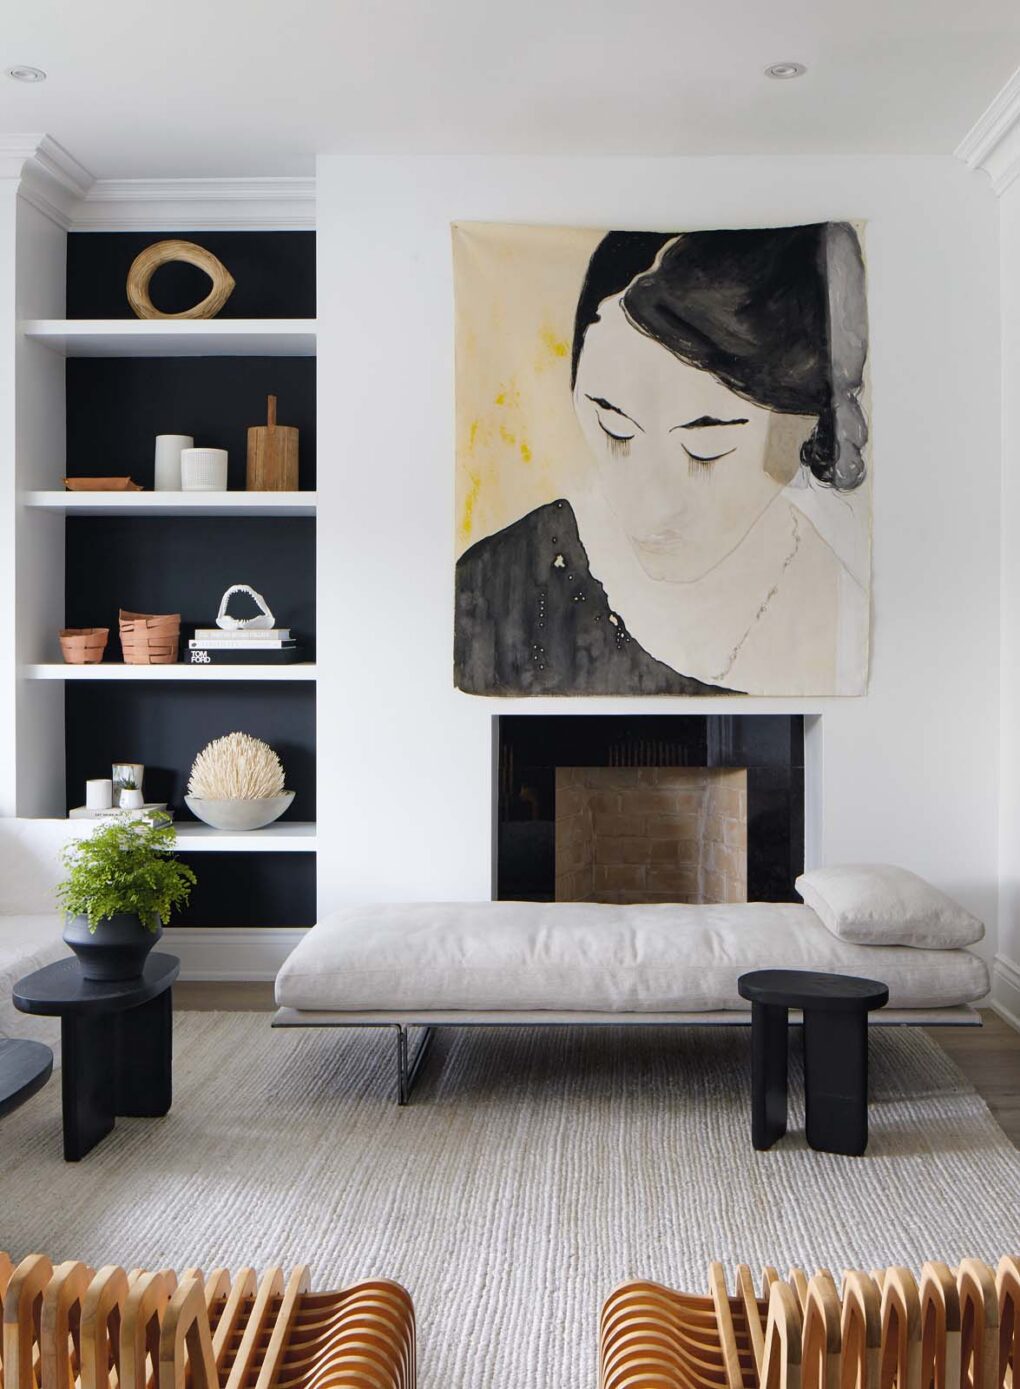
Hayley Atkins lives on a quiet street in north Toronto, but she didn’t let any of that stop her from creating the beachy house of her dreams. Montana made the 4,500-square-foot house a stunning homage to everything sun, sand and surf. Hayley commissioned the painting above the fireplace from Eva Claessens after Montana showed her the Uruguay-based artist’s work on Instagram. Eva requested the piece be pinned to the wall, not framed, a detail perfectly in sync with the home’s refined-yet-casual vibe.

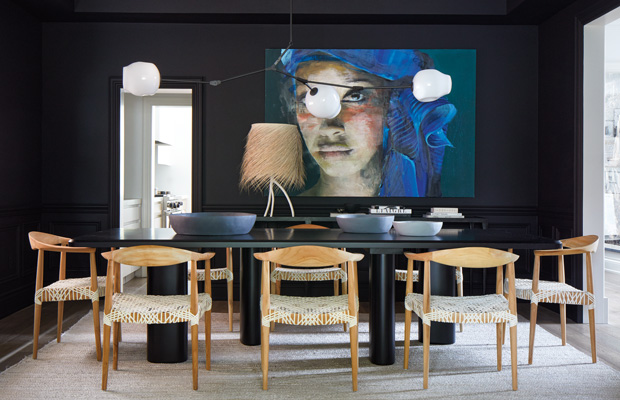
“It’s quite an open, airy house and there’s so much light that I thought it could afford a black room,” says Montana of the dining room’s high-contrast matte black walls and ceiling trim. “When you have a black room and then a white room, it’s beautiful.” A branch-like chandelier by Lindsey Adelman hangs above a custom table by Camilla House.

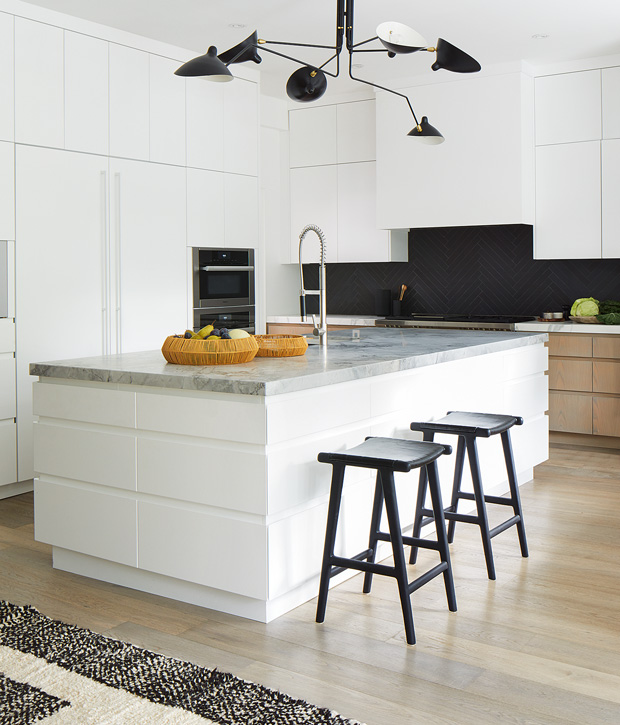
The redesigned kitchen features a large island topped by two-inch-thick quartzite. Hardware-free cabinet fronts help give the room a sleek, clutter-free appearance. The matte black herringbone backsplash adds a subtle accent. “It keeps the look clean but adds texture,” says Montana.

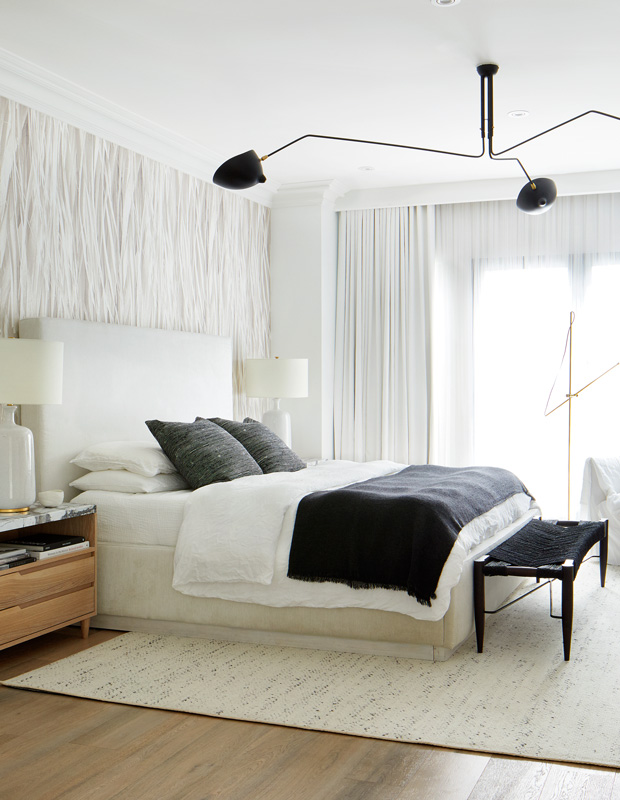
One wall in the principal bedroom showcases a custom wallpaper mural made from a close-up photo of grasses. “It makes me feel like I’m in Tulum,” says Hayley. A woven bench, knit throw, speckled wool rug and thick linen drapes add touchable texture.

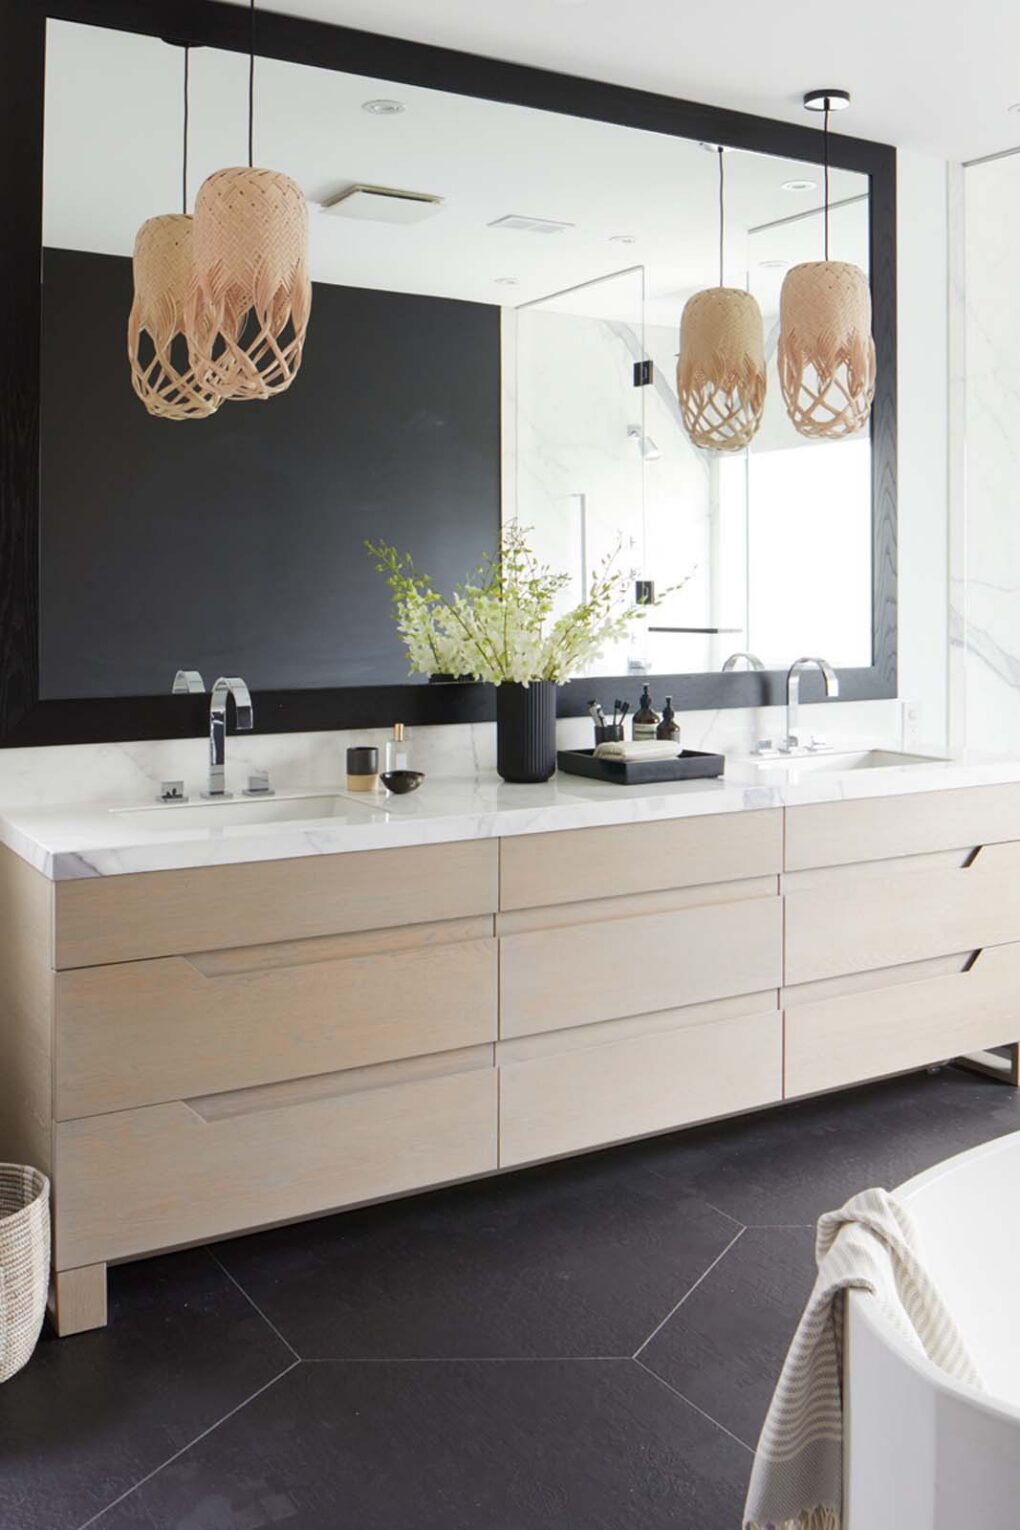
The principal ensuite includes a walk-in shower, marble accents and oversized black hexagonal floor tiles. “We really put a lot of effort into making it special,” says Hayley. It’s not a kid-free zone, though. “Everybody uses my bathroom,” she admits.

Montana’s Family Cottage Inspired by St. Barts
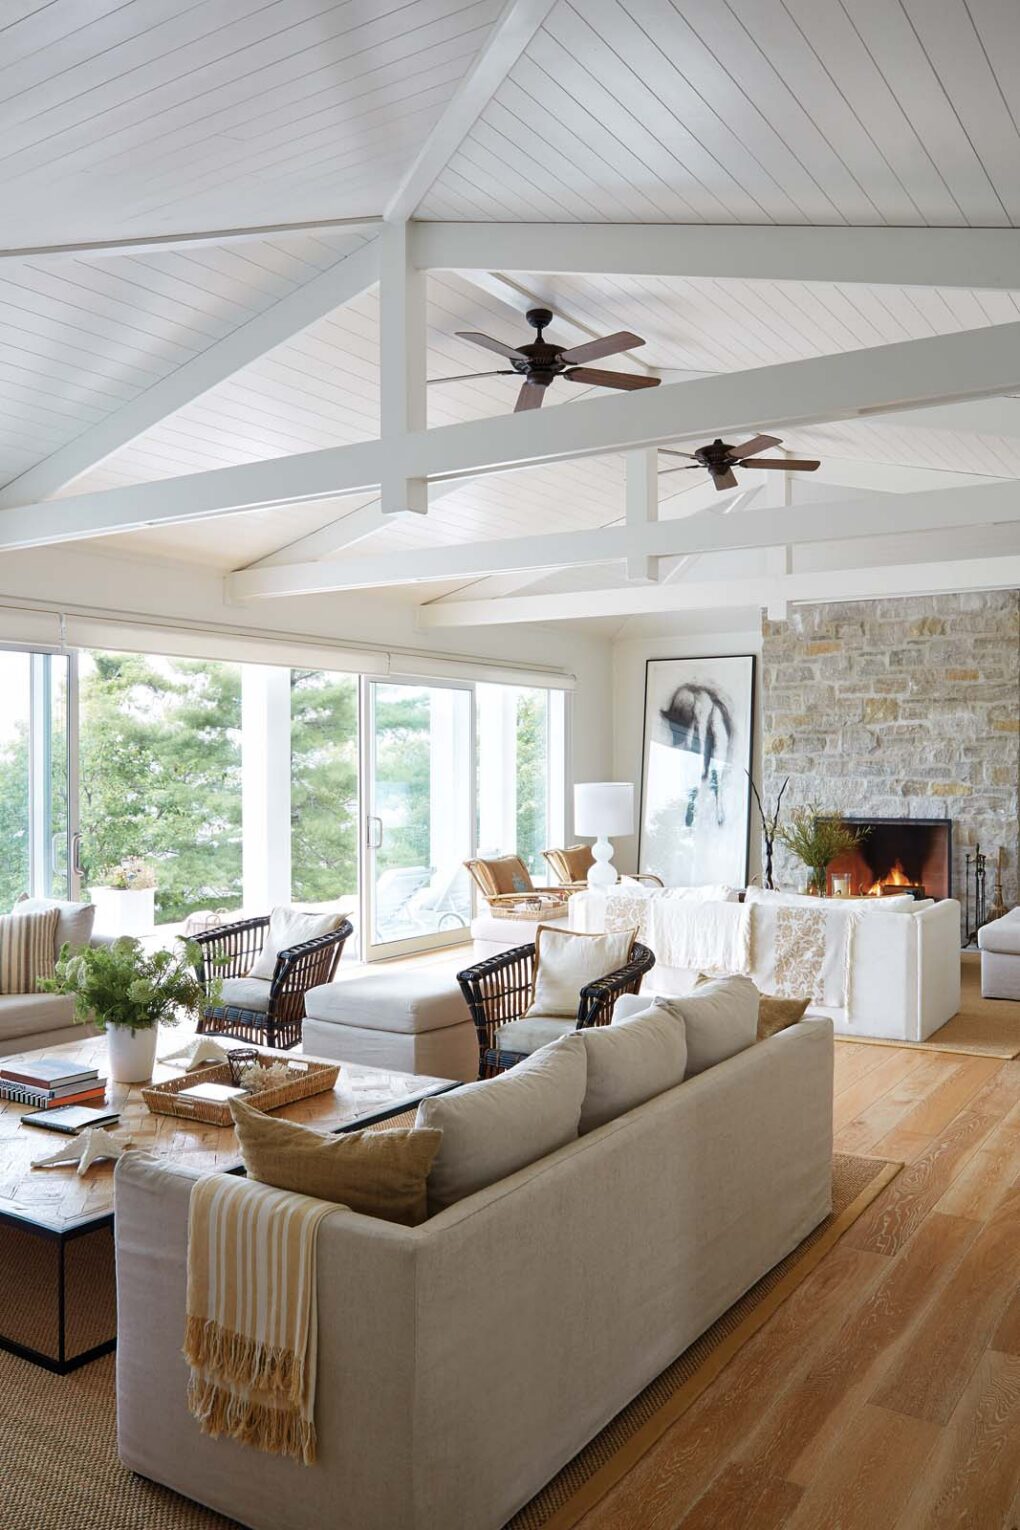
Montana’s family cottage is inspired by trips to St. Barts. “We’ve gone as a family for as long as I can remember,” she says. Designed in collaboration with her mother, artist Martha Solomon, their family cottage is bright and breezy, with a soothing palette inspired by natural materials. The great room’s Caribbean-inspired white and wood palette sets the tone for the entire cottage. Montana envisioned the open, breezy space to be the hub of the home on good and bad weather days alike.

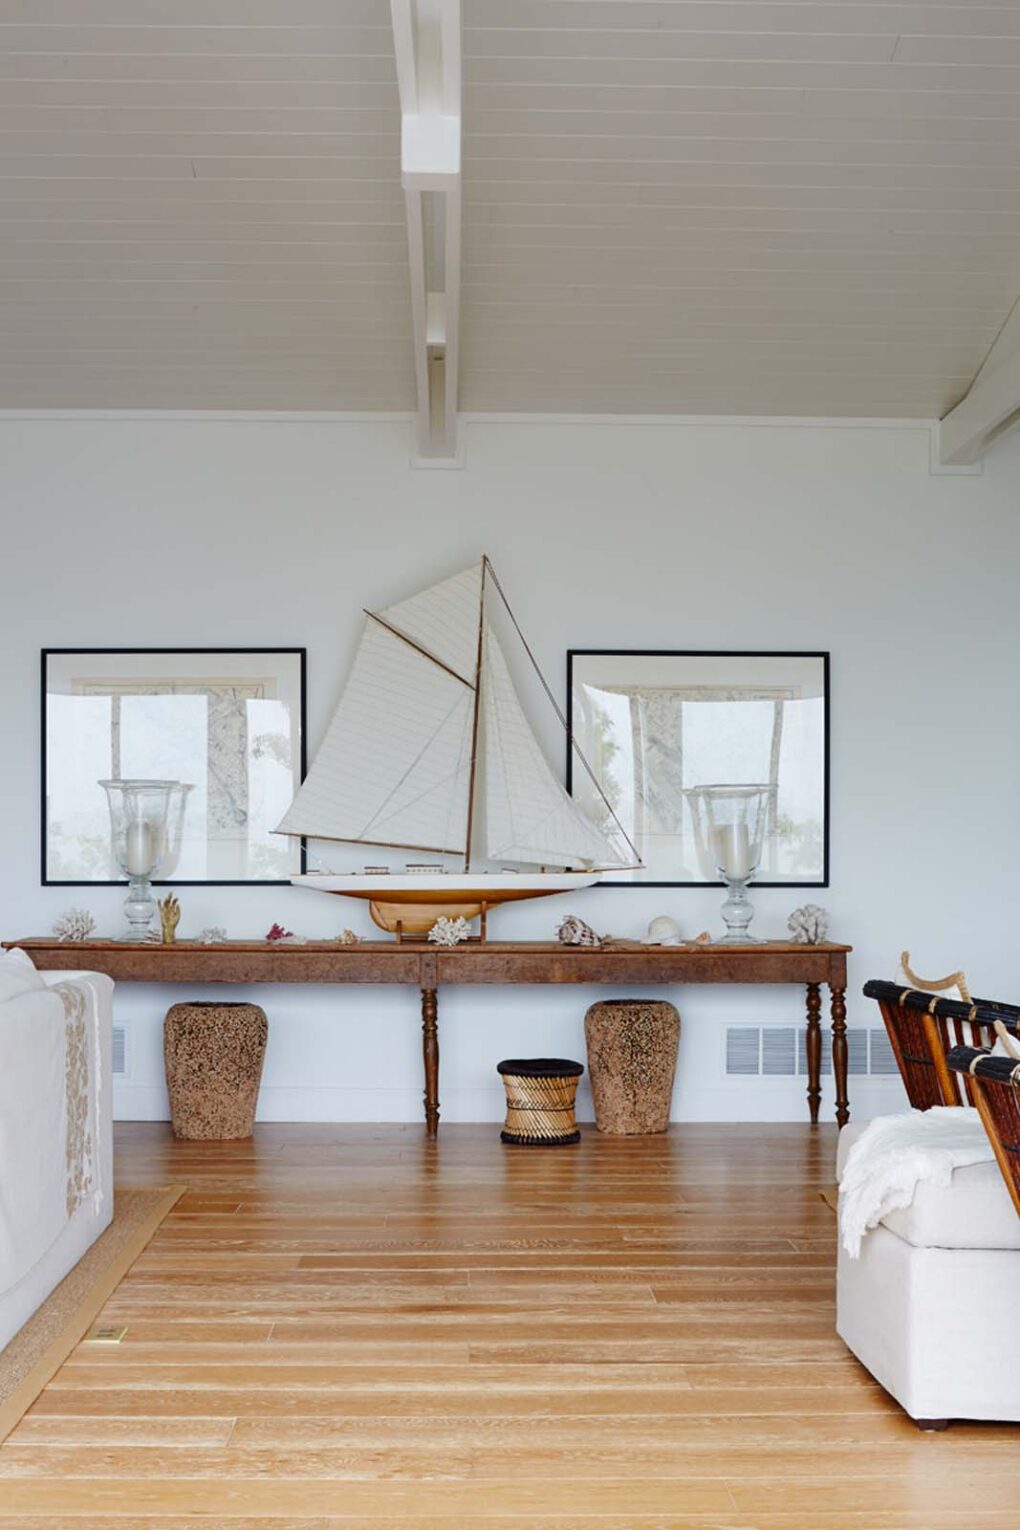
A handsome model sailboat grounds a sea-themed vignette in the great room. Framed vintage maps and tall glass urns create symmetry, while found seashells and coral sprinkled across the antique 14′-long table fill out the nautical display.

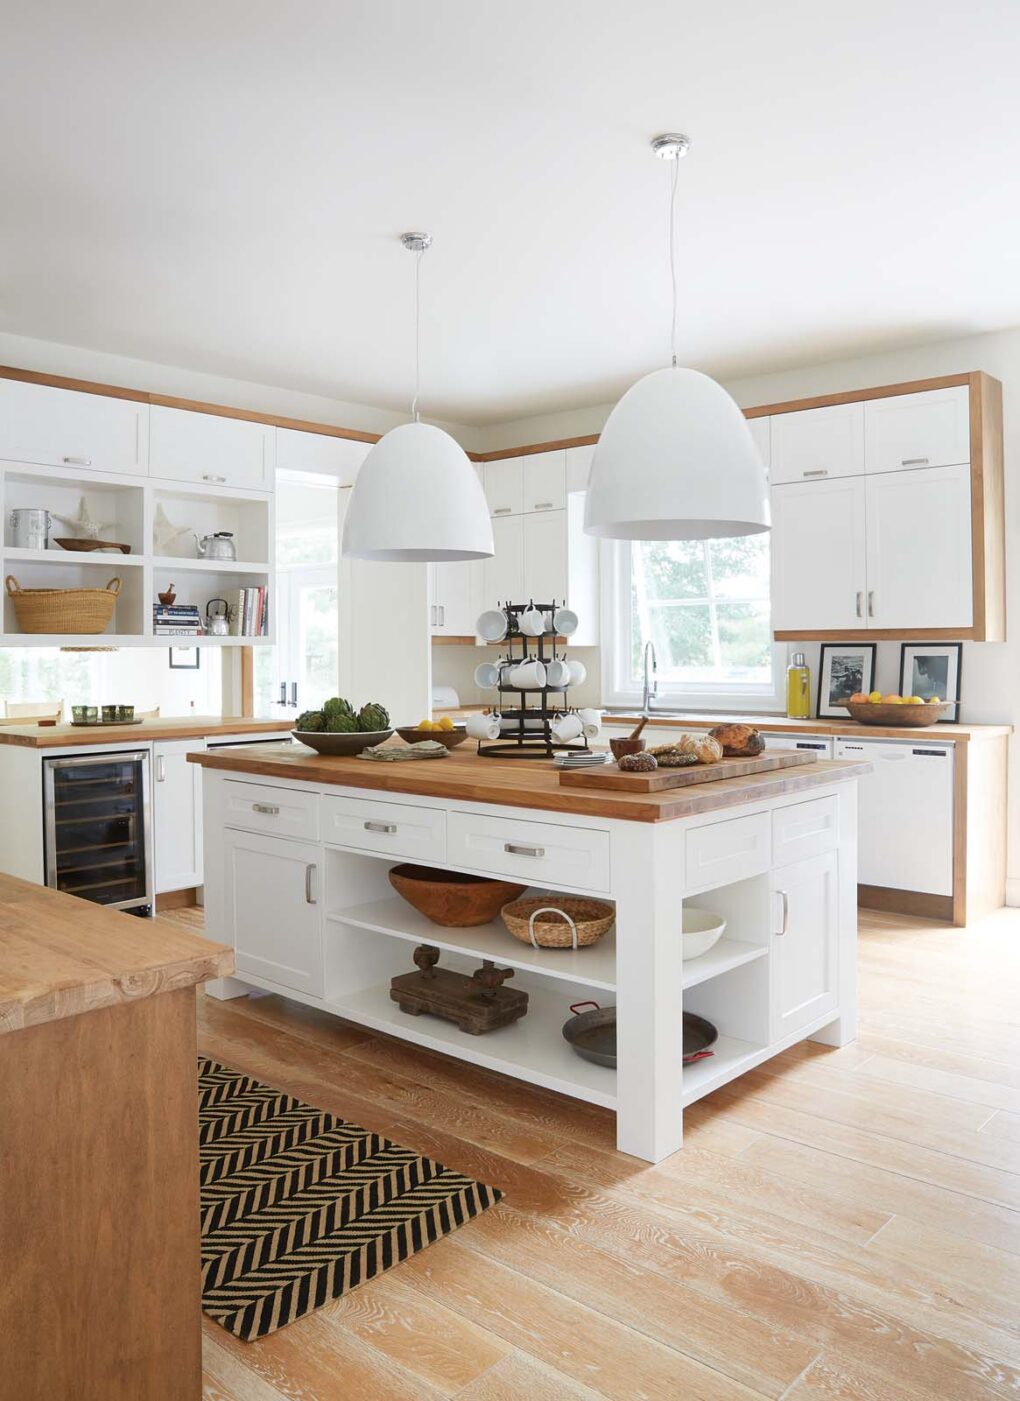
The kitchen’s simple Shaker-style cabinets are Montana’s design and carry through the cottage’s serene feel. “We kept the kitchen all-white but injected warmth with the butcherblock countertop and wood surround trim,” she says. A pair of oversized pendant lights add scale and modernity to the space.

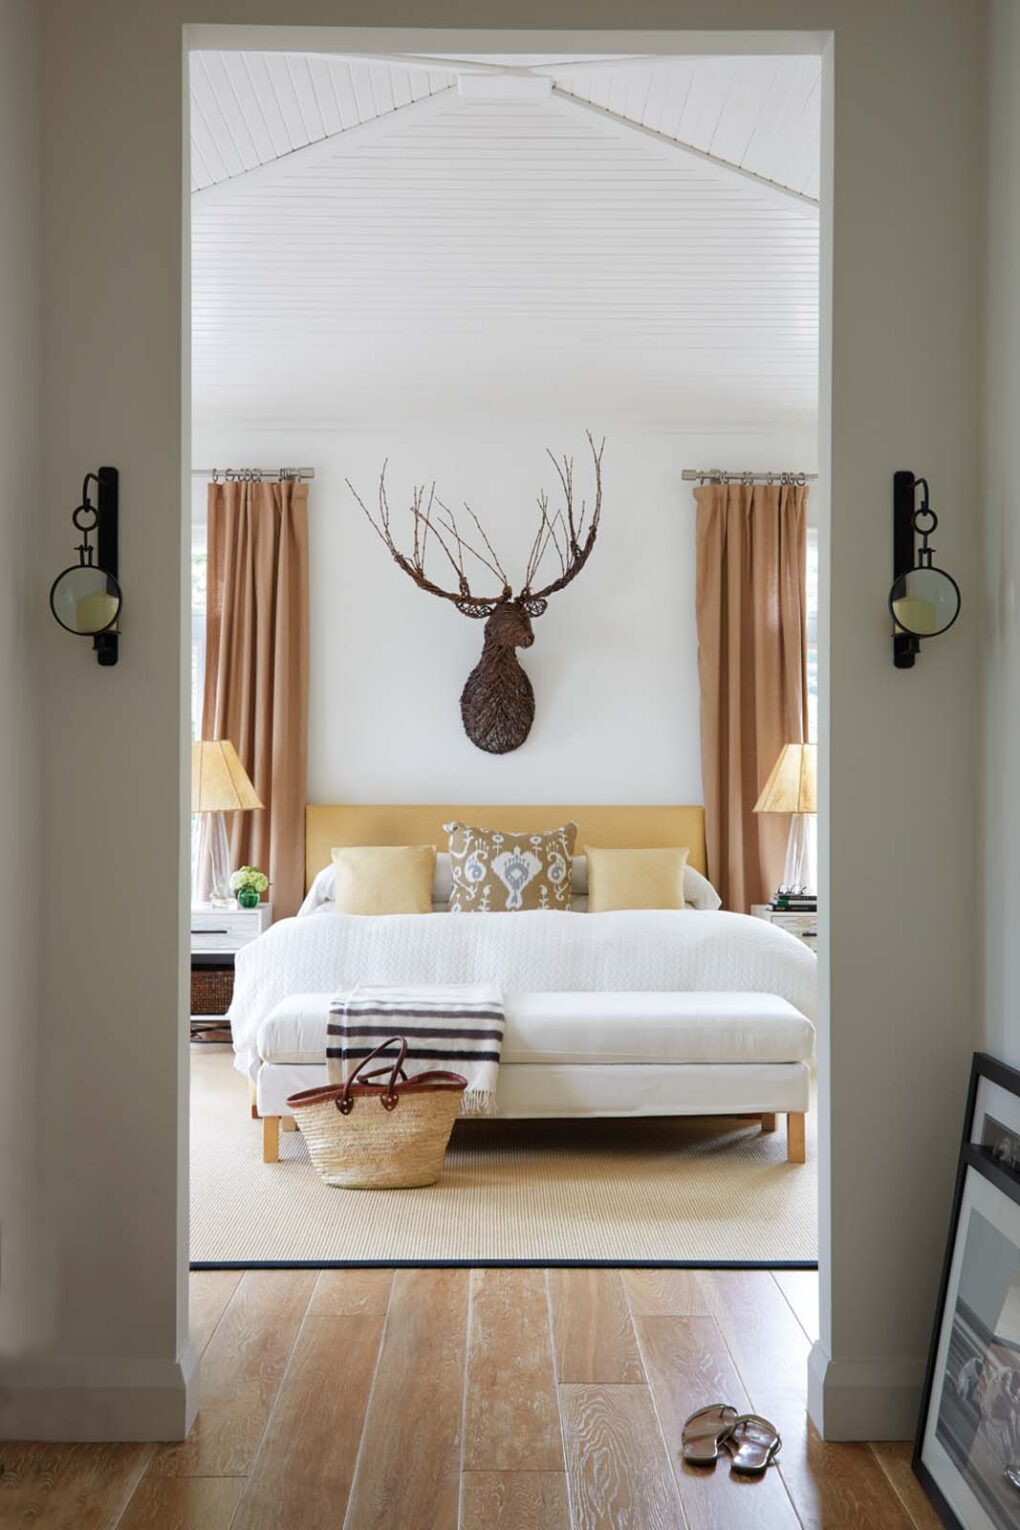
A stag bust made of branches acts as sculpture in the principal bedroom. Two candle sconces on either side of the doorway frame the entry perfectly. “When it’s dark and they’re lit up, they create a gorgeous effect,” says Montana.

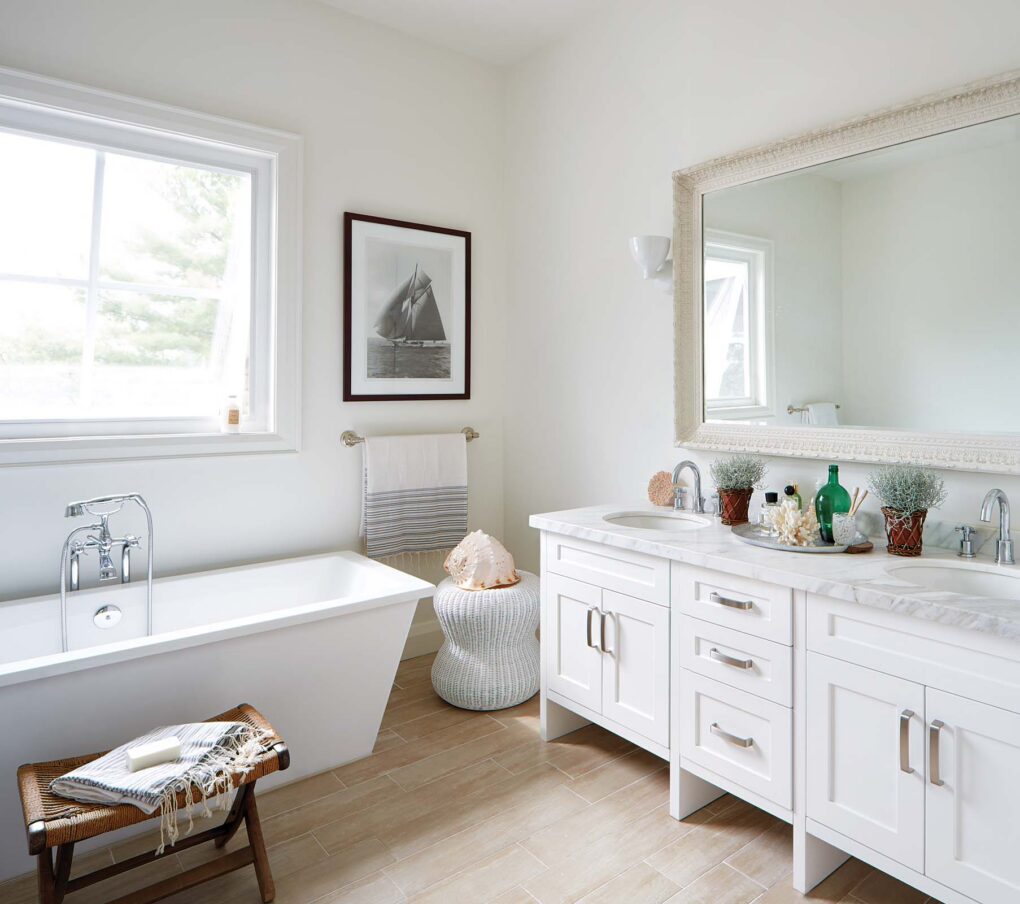
A large mirror, found at a local antique market, hangs over the vanity in the principal ensuite. “A single mirror is more dramatic and reflects more light,” says Montana. The bathtub’s squared corners echo the lines of the white Shaker-style vanity for a timeless blend of modern and classic details.

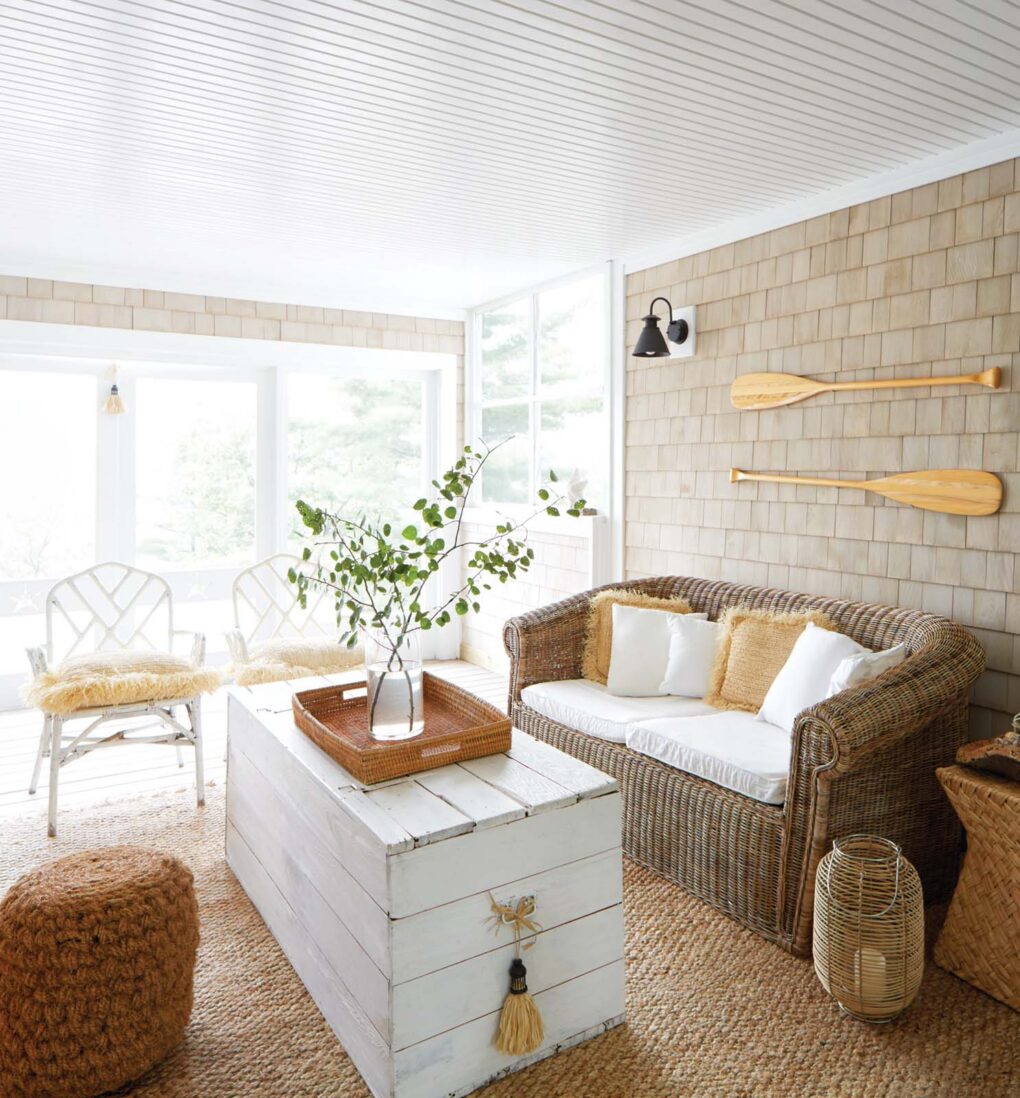
Montana decorated the screened-in porch with vintage chairs she repainted and raffia accents collected on her travels.

Montana’s Carriage House Rental
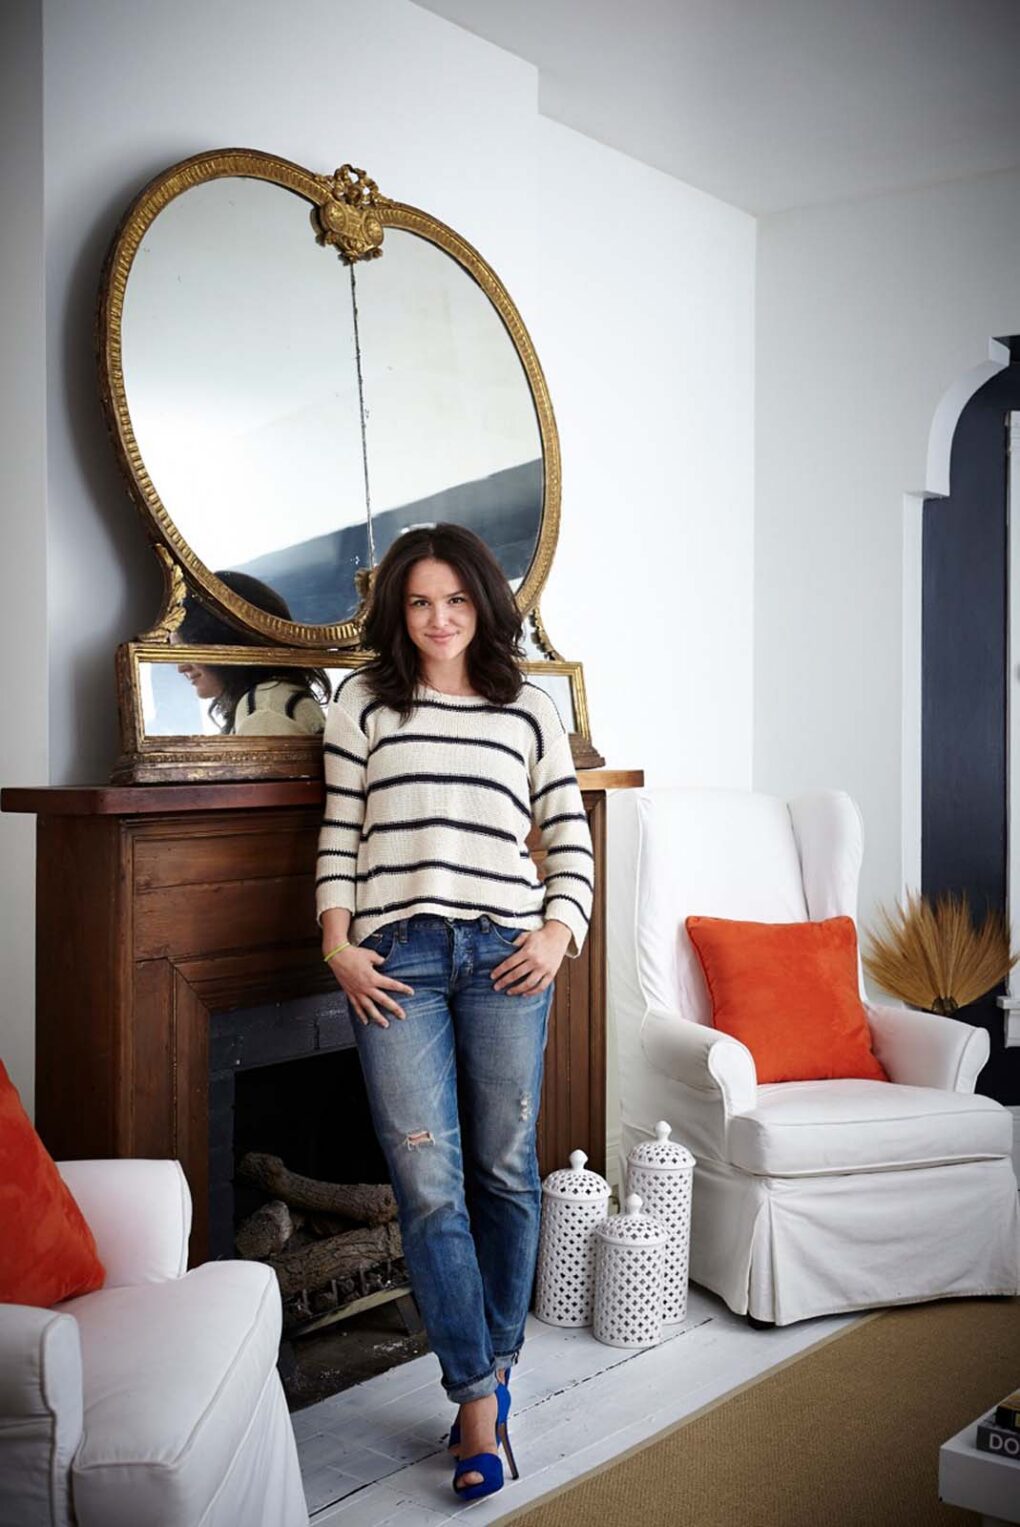
Montana showed off the humble carriage house rental she had just moved into in 2013. The space was full of fun ideas and clever storage solutions. To make the original working fireplace the focal point, Montana placed two space-saving narrow wing chairs on either side and finished off the vignette with her favourite piece, a gilded antique mirror from her mother, on the mantel.

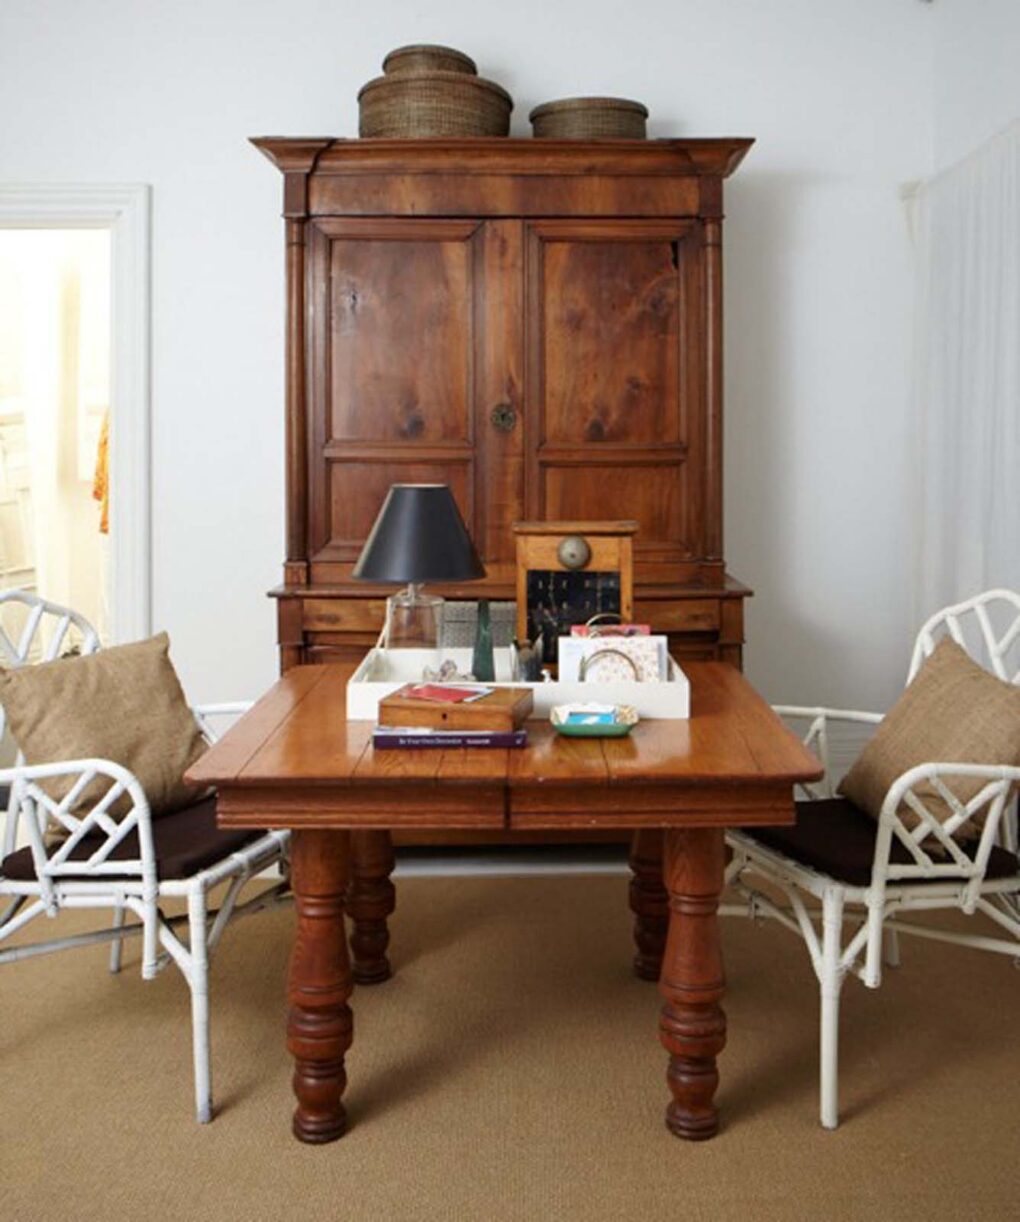
This heirloom French Empire armoire was where Montana stashed her design materials. “I didn’t want to have to entertain with all my office supplies on display,” she reasoned. Her substantial dining table doubled as a desk.

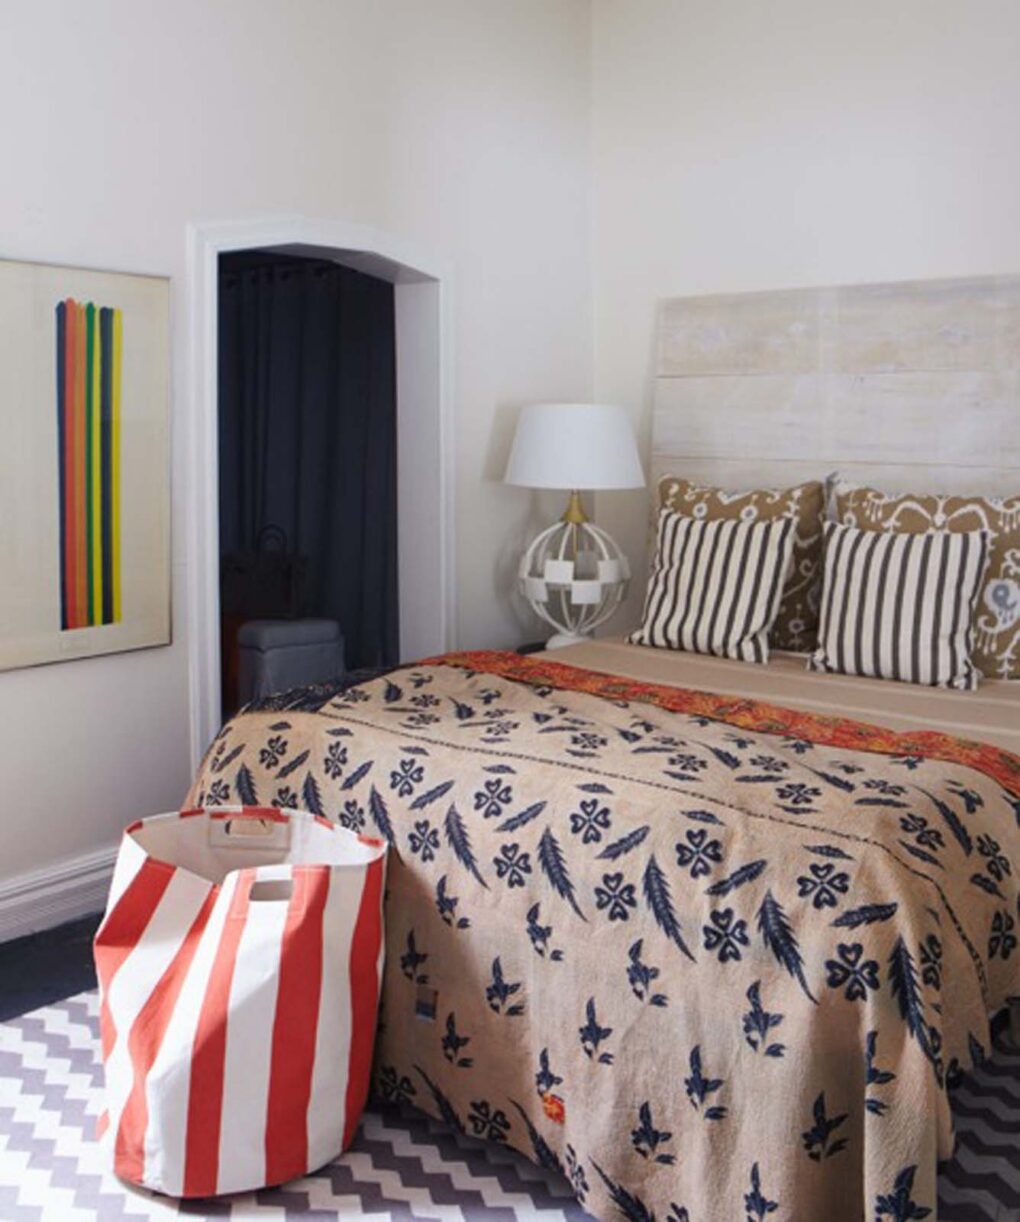
In the bedroom, Montana’s love of handcrafted items and prints revealed itself in the bedroom with a patterned coverlet and ikat pillows. The bedroom’s headboard was built from whitewashed rough-cut pine boards. “I love the rustic feel of the effect,” says Montana. “I wanted to reinforce the house’s cottage feel.” A doorway leads to her walk-in closet — a dream in a tiny space.

- Designer Montana Burnett