


See An Ensuite And Dressing Room Fit For a Fashionista
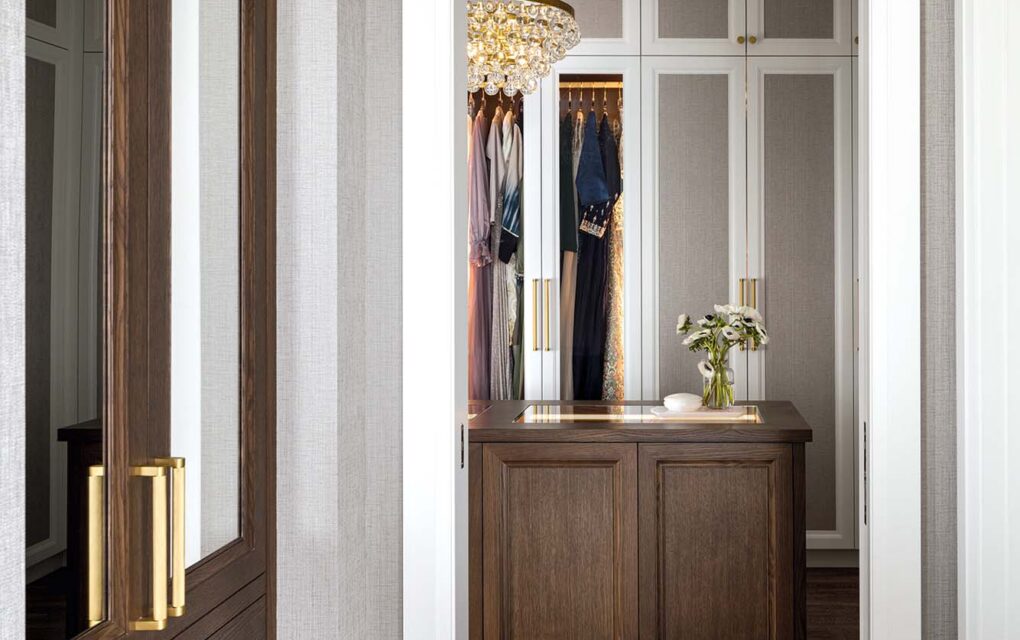


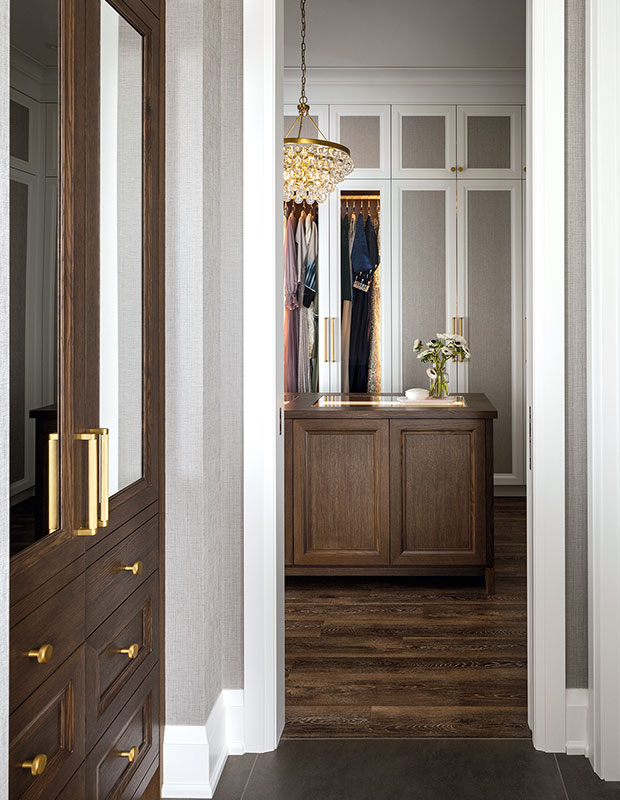
This Saskatoon ensuite and dressing room are accented by chandeliers and bespoke elements that are fit for a fashionista.
The custom-built home caters to its homeowners, who frequently entertain. “Don’t limit your bathroom to just tile, plumbing and lighting,” says designer Curtis Elmy. “Layer in wallpaper, drapes, levels of lighting and crown moulding.”
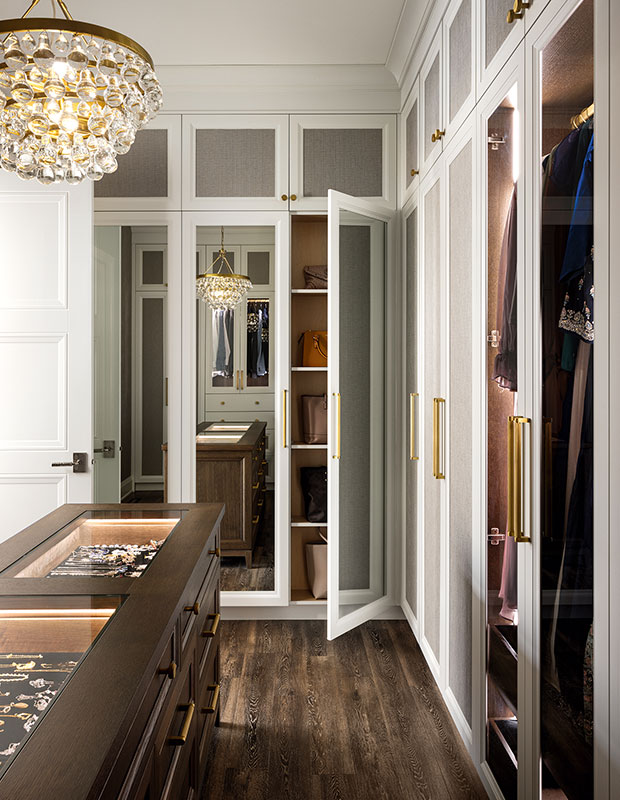
Unique solutions include racks for long formal gowns and dowels for the owner’s scarf collection. And under glass in the dressing room island are special jewelry pieces on display. The designers dissuaded the clients from installing a corner tub, instead opting for a freestanding version that makes the bathroom feel more open, especially with glass enclosing two sides of the shower. “That change alone gives the space so much,” says designer Trevor Ciona. “The depth of the glass makes it luxurious, and it serves a purpose — unlike clear glass, smoked glass disguises water spots.”
The designers:
Curtis Elmy and Trevor Ciona, Atmosphere Interior Design
Style goal:
A rich, boutique-like bathroom and dressing room with custom storage solutions to accommodate gowns and jewelry

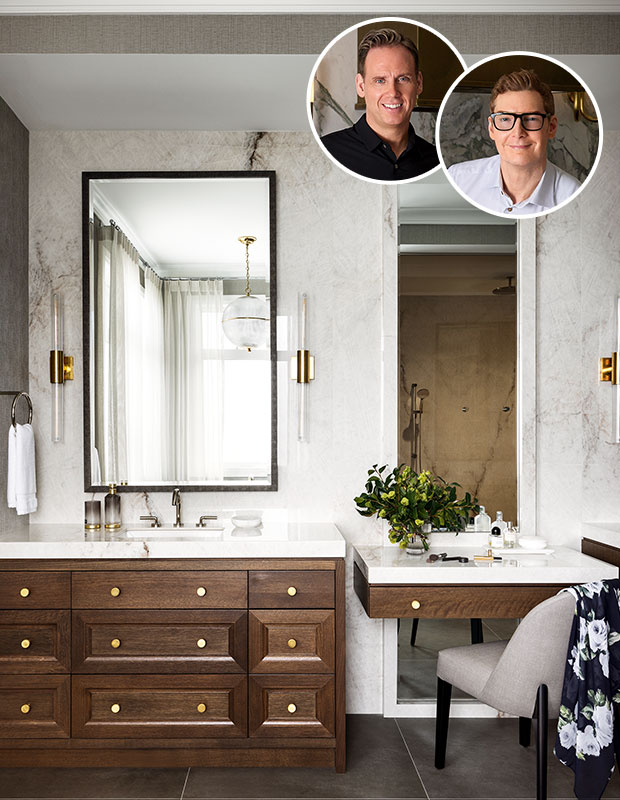
The dark, rift-cut white oak vanity has a furniture like look; faux shagreen mirror frames are from a local art framer. An integrated bench spans the smoked glass shower enclosure, where step lights used on the wall act as night-lights.
What they did:
- Designed a large dressing room with a central island to house accessories.
- Used smoked glass for the steam shower enclosure.
- Created a floating makeup table in front of a mirror.
- Designed custom storage, including a closet for formal gowns.
- Had linen-look vinyl wallpaper applied to the millwork doors.
Biggest Challenges:
Integrating the makeup table. “Counter heights are typically 36 inches, but makeup stations are generally 30 inches,” says Curtis. “We placed a floating makeup station between the vanities so it’s unique, with a mirror behind to make it more of a focal point.”
“Don’t limit your bathroom to just tile, plumbing and lighting,” – designer Curtis Elmy

An integrated bench spans the smoked glass shower enclosure, where step lights used on the wall act as night-lights.
How long did the project take?
The house took 2 years to build
Size:
237 sq.ft., plus a 160-sq.ft. dressing room
Custom elements:
- Steam shower enclosure.
- Dressing room island with jewelry display case, mirrors, makeup station, cabinets

An armoire-like linen closet (far left) has faux drawer fronts; the entire door swings open so the steamer can roll out.

The island has a retail-like jewelry cabinet display with inset lighting while gowns are stored behind clear glass-fronted doors (far right).
Atmosphere Interior Design’s Advice:
- Freestanding tubs make a space look more airy and open; you could also opt for a tub deck to make it easier to enter and exit.
- Add subtle textured vinyl with wallpaper that looks like grasscloth.
- Shop framing stores for mirror frames — they have a wide variety of materials.
- Subtle LED step lighting in the shower provides ambience and safety at night
- Don’t be intimidated by custom millwork: it’s long-lasting and makes your house special.
- Photographer Eymeric Widling
- Designer Curtis Elmy and Trevor Ciona, Atmosphere Interior Design