


A Toronto Townhouse With “Brooklyn Brownstone” Character
After years of living in the heart of Toronto, Melanie Hazell and Robert Daprato downsized to a new townhouse in Ajax, Ont., about 40 kilometres east of the city.
Robert is a film technician, and Melanie is a hobby art collector, so they’re both passionate about the arts. They asked daughter Robin Daprato, a film and TV props stylist who runs the creative studio Roses on Adelaide, to give their townhouse “Brooklyn brownstone” character.
Melanie’s art collection is prominently displayed, and the house has a studio where she paints and a music room for Robert. “I integrated pieces that reflect their creative spirit,” says Robin. “Even new homes can hold soul, personality and warmth.”

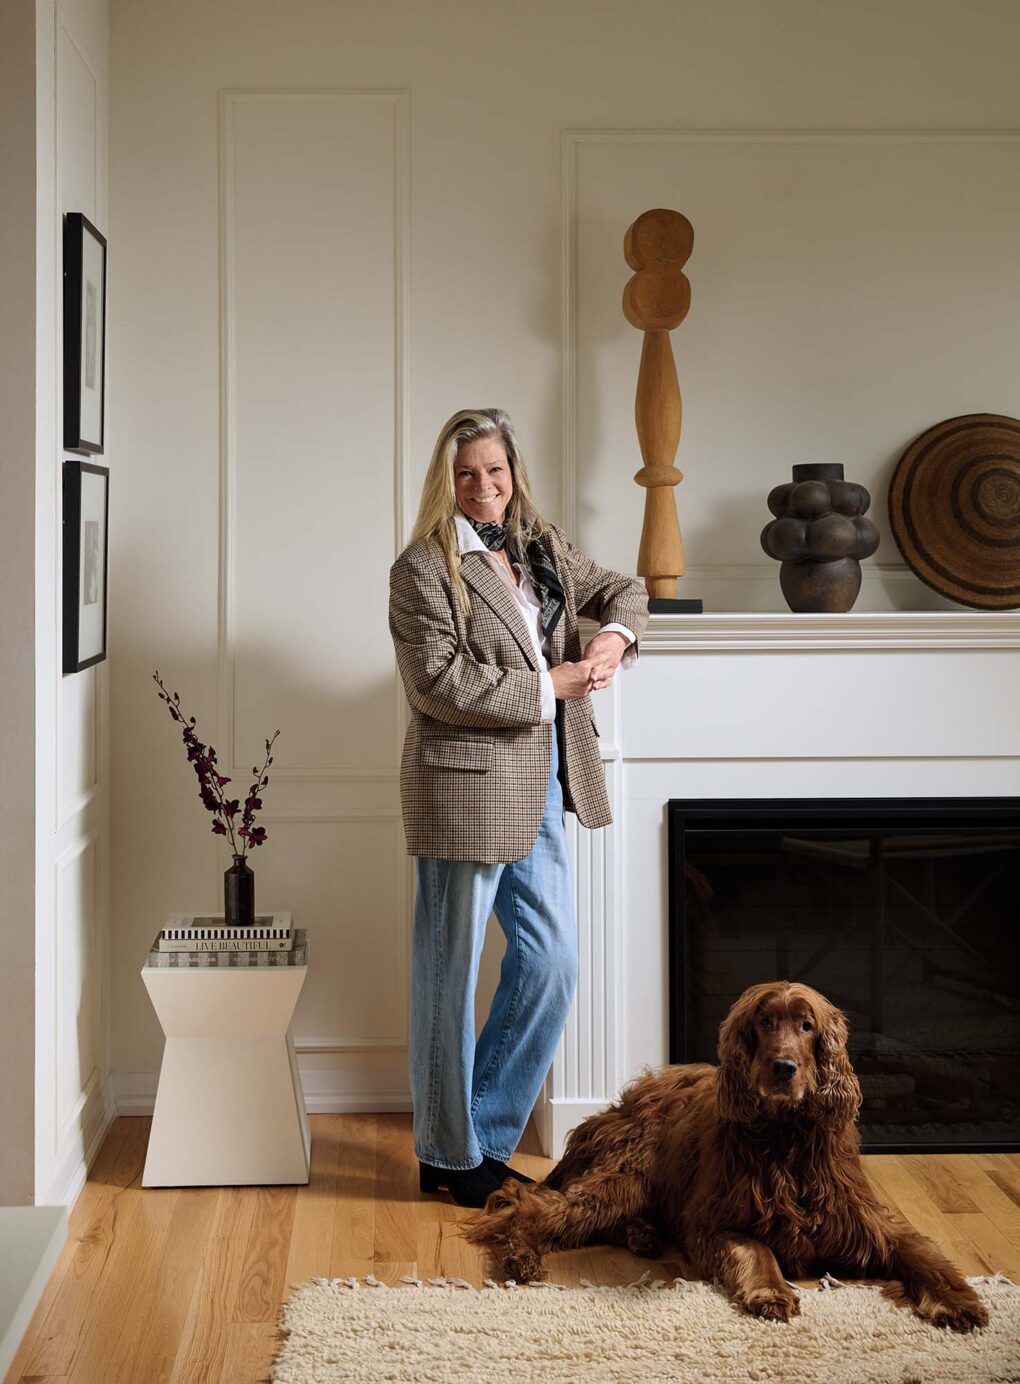
Homeowner Melanie Hazell and George, the family’s Irish setter.
House & Home: What attracted you to this home?
Melanie Hazell: We loved that the townhouse was new; it was a blank slate that didn’t require major structural work. We have an end unit, so our home is flooded with natural light. It’s also set in a forested area — it feels more like a cottage than a suburban development.
H&H: How long did the reno take?
MH: About a year. Robin understood our style and the pieces that were important to preserve. Her guidance shaped the design concept, down to the smallest details like replacing all of the chrome hardware with black and brass finishes.

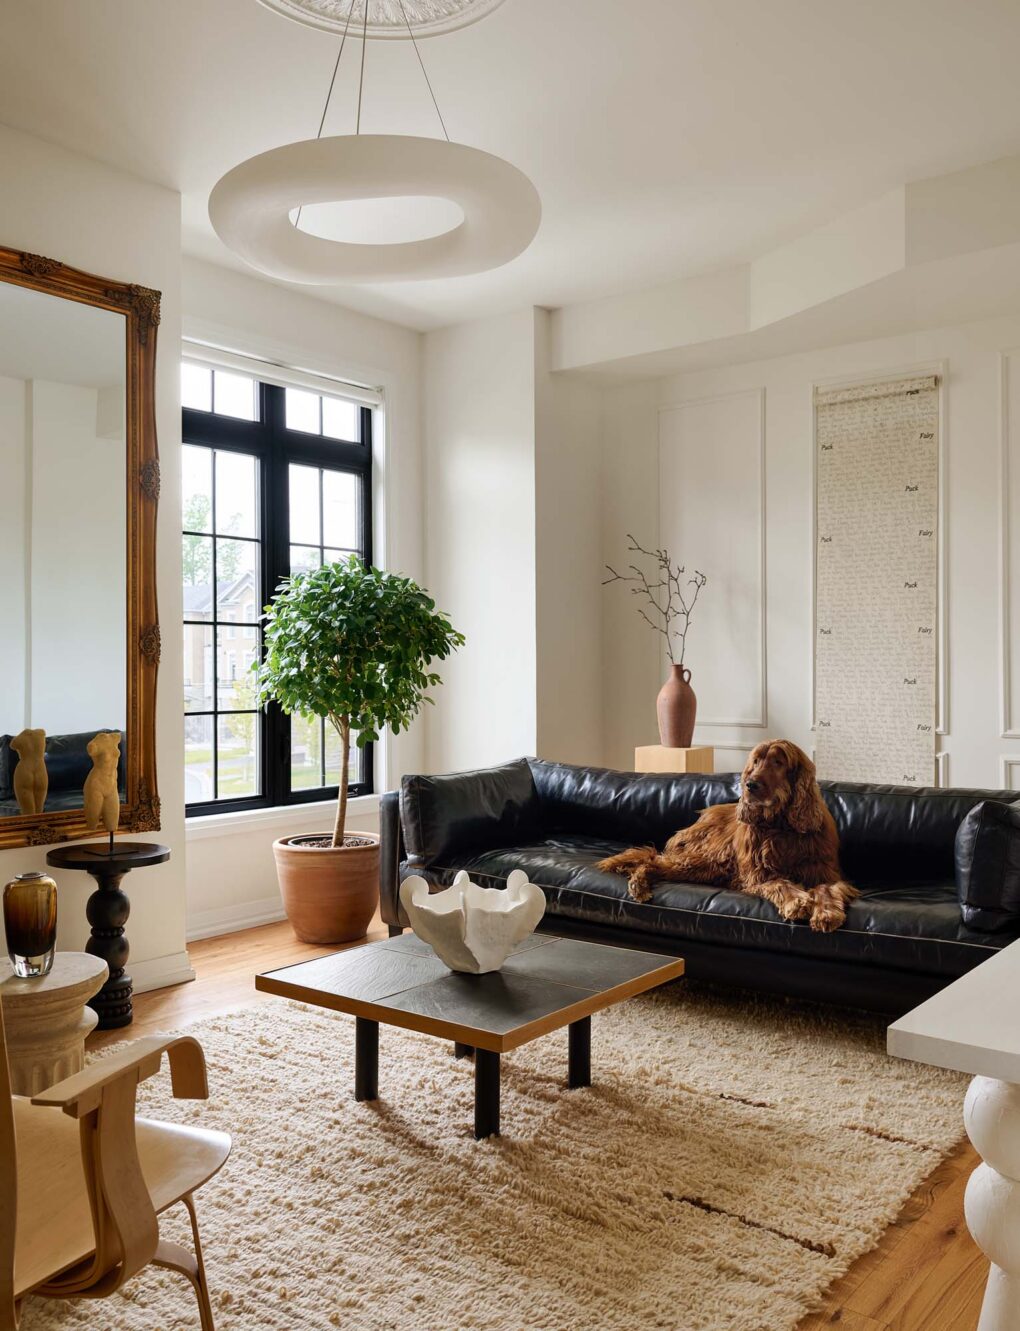
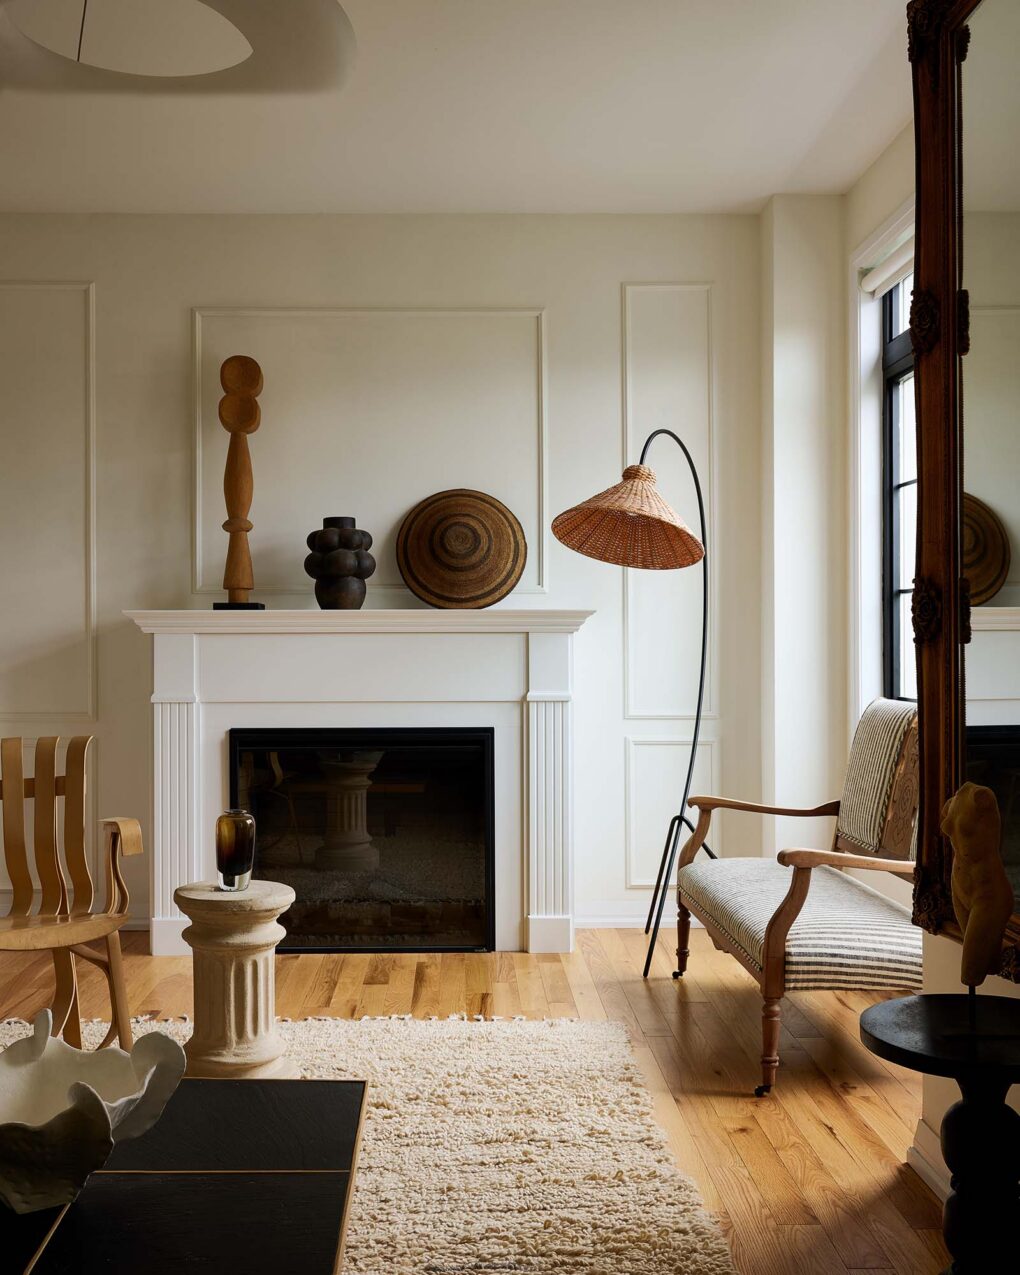
Robin says that in small spaces like the living room, a cylindrical pendant makes the space feel wider. Meanwhile, a large mirror creates a sense of depth.

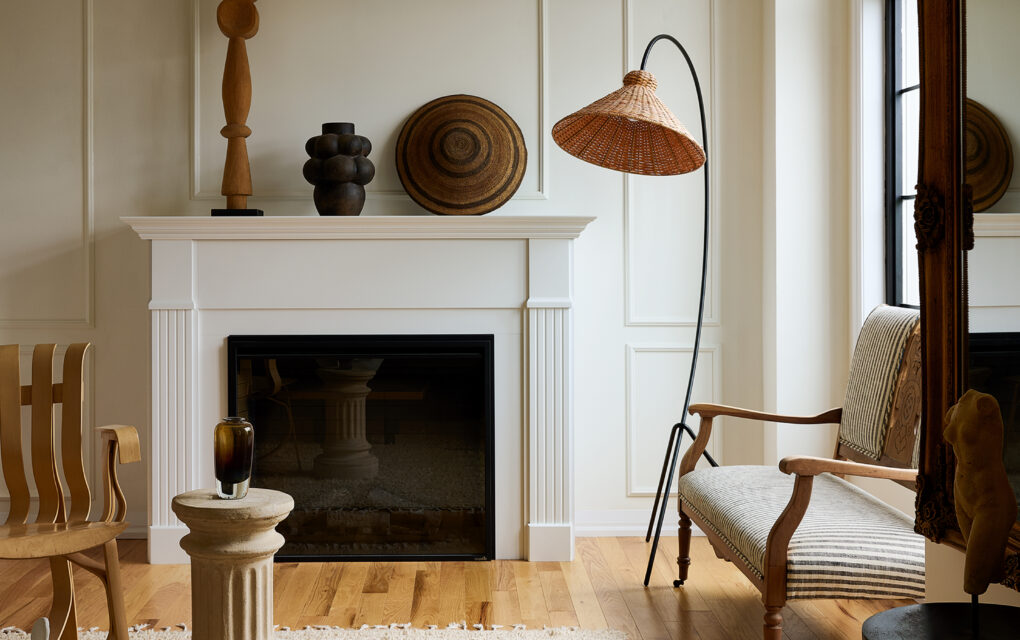
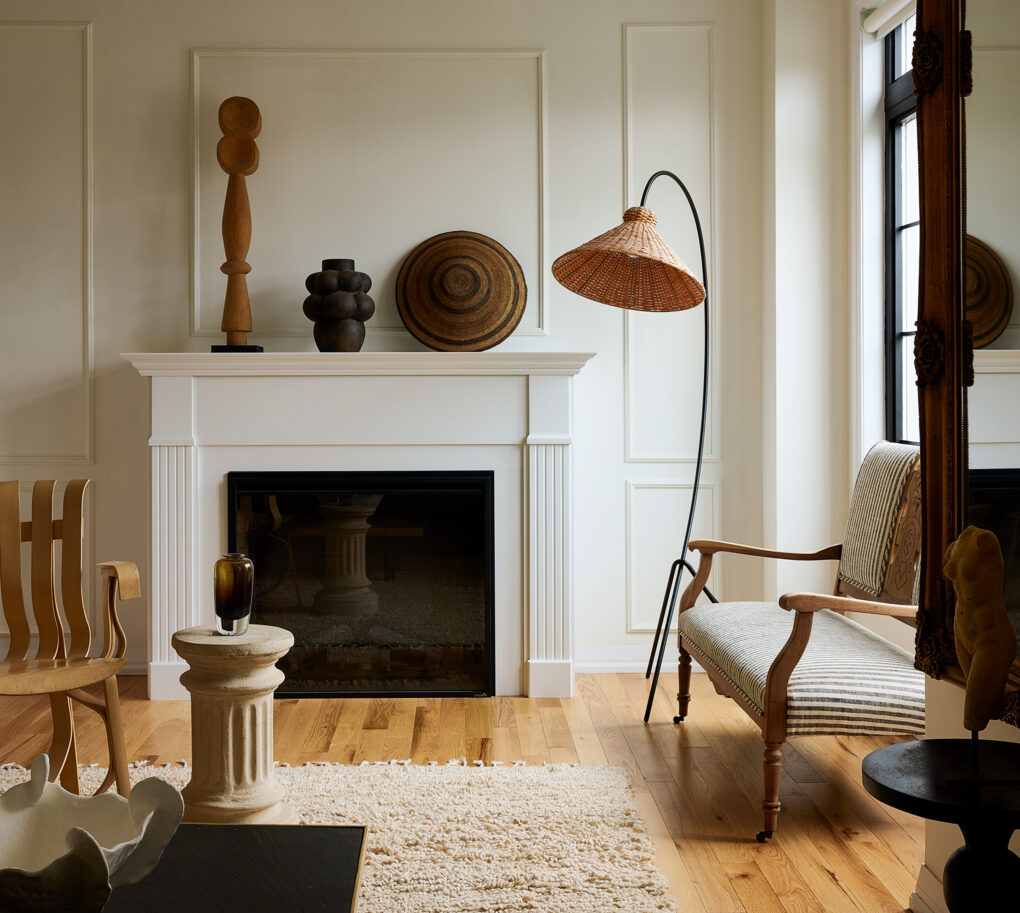
Melanie collects special pieces of furniture such as the living room’s iconic Hat Trick armchair (left of fireplace). The vintage settee was reupholstered for a fresh look.
H&H: What are the challenges of living in a small home?
MH: We’ve lived in smaller homes most of our lives, so we haven’t found the size challenging. The townhouse includes several areas where each person can retreat privately.
H&H: What are the pros and cons of small-space living?
MH: The pros are it’s easy to maintain, affordable and has a smaller environmental footprint. The cons include a laundry room located two floors away from the bedroom and more challenging space planning. We decided to make the dining room smaller to accommodate a two-piece washroom.

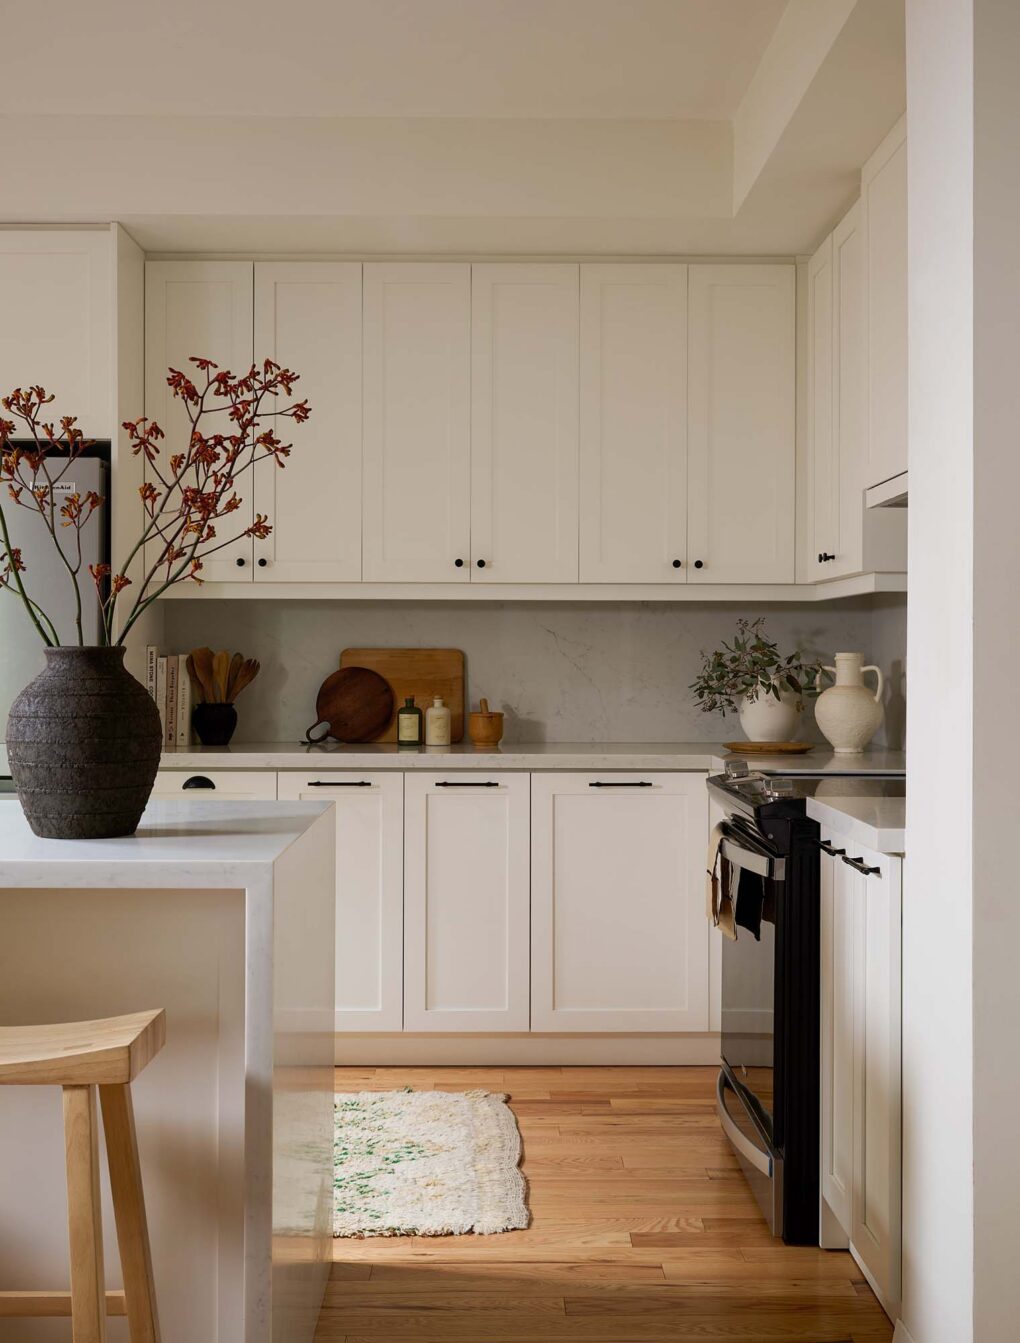
To max out storage in the kitchen, Robin chose closed cabinets that extend to the ceiling.

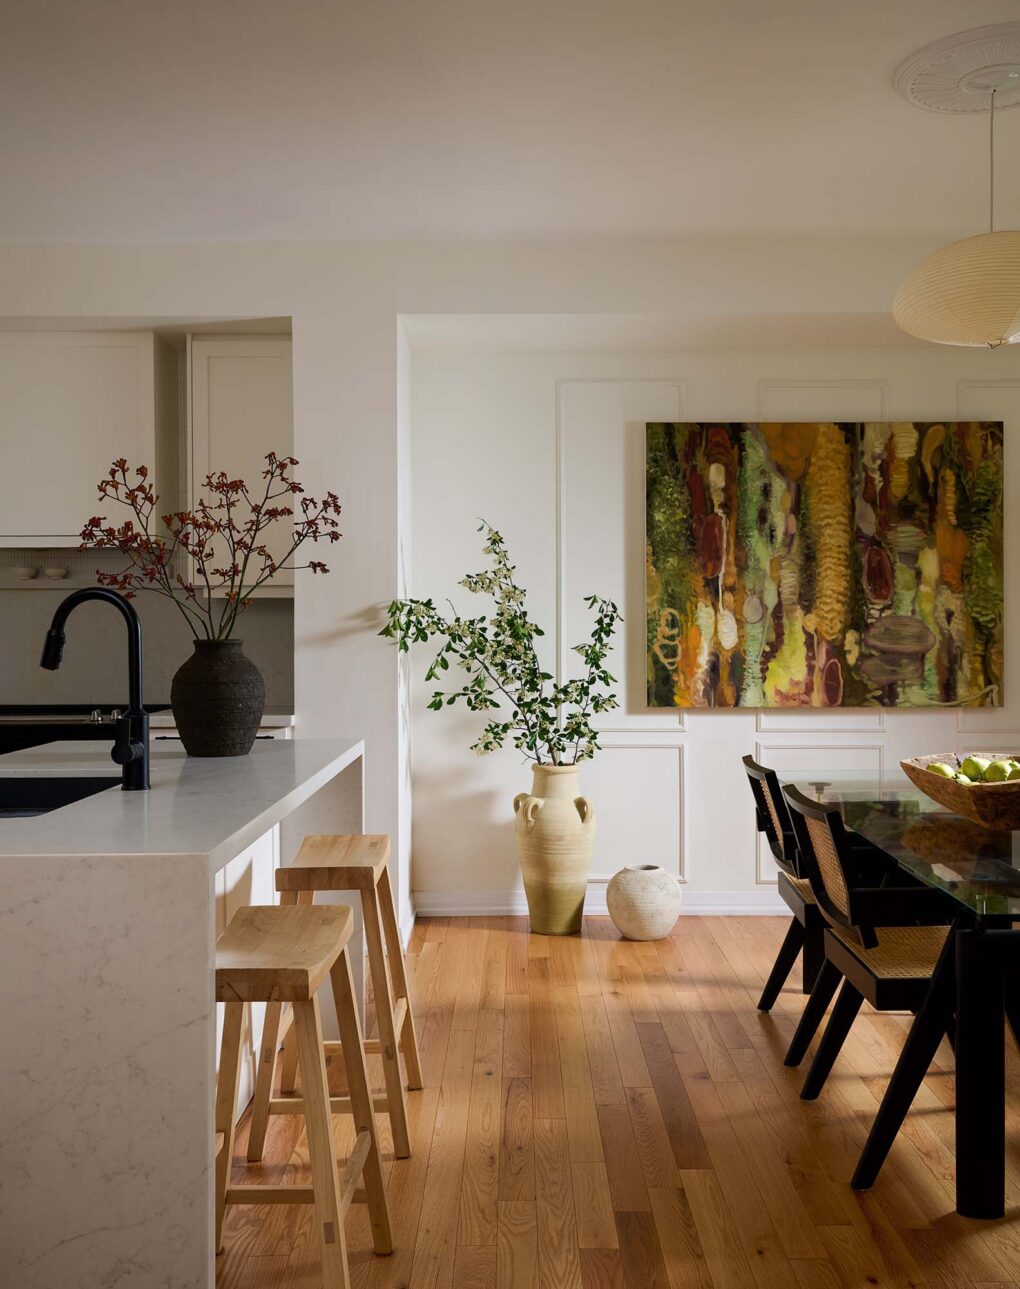
The new quartz-topped island was moved closer to the dining area to make the kitchen larger. Striking art brings a pop of colour; the pendant over the dining table is the Akari 70EN by Noguchi.
H&H: Do you ever feel claustrophobic or cramped?
MH: Not at all! The natural light, ceiling height, and surrounding forest and creek make the house feel airy, open and calm, despite its smaller footprint.

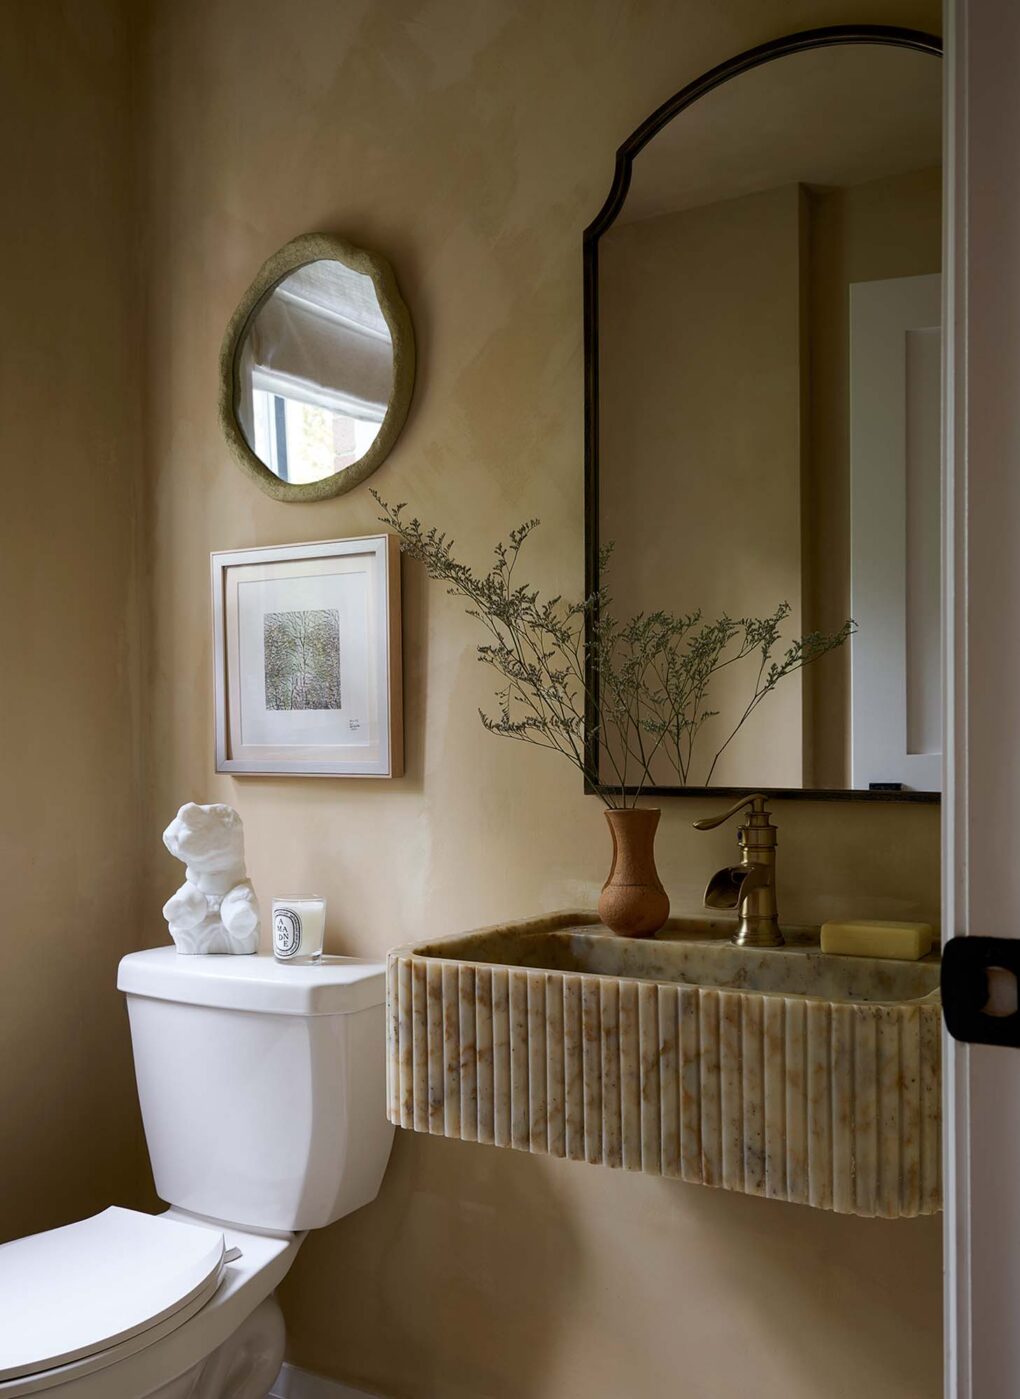
The reeded marble sink in the powder room off the dining room is textural and elegant. Melanie limewashed the walls herself.

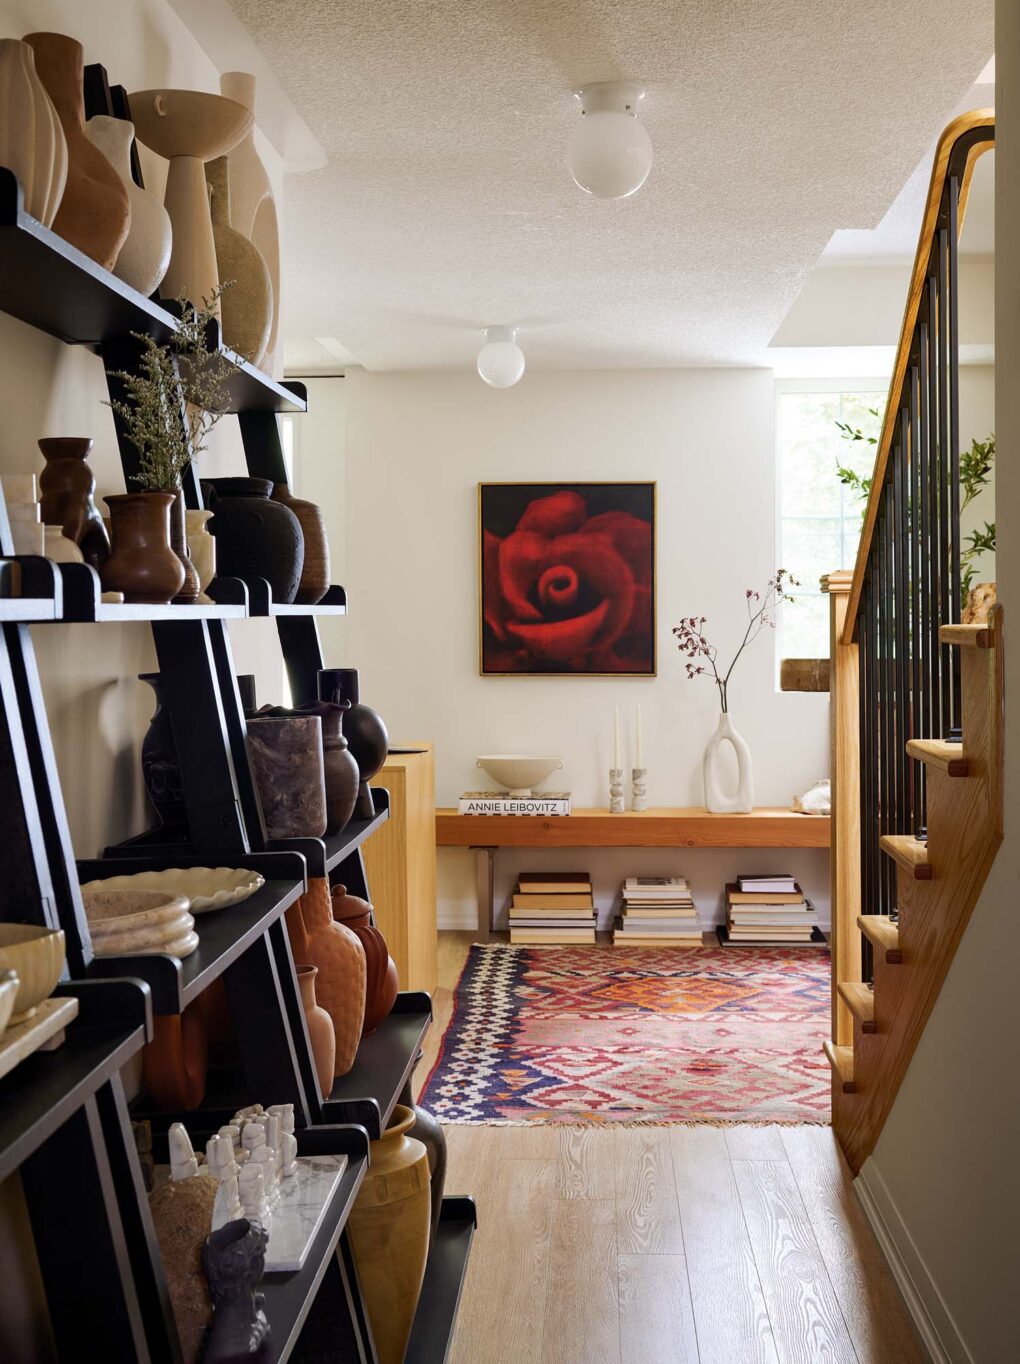
Daughter and designer Robin Daprato uses this lower-level area as a studio
to store vessels for propping shoots (Melanie often borrows from her inventory). Coffee table books are neatly stacked under a long bench.
H&H: What was your biggest splurge and save?
MH: Overall, we were budget conscious. The marble reeded sink was definitely an indulgence but worth every penny. To save money, we painted the majority of the doors and window frames black ourselves for a brownstone feel, and we limewashed three rooms, too.

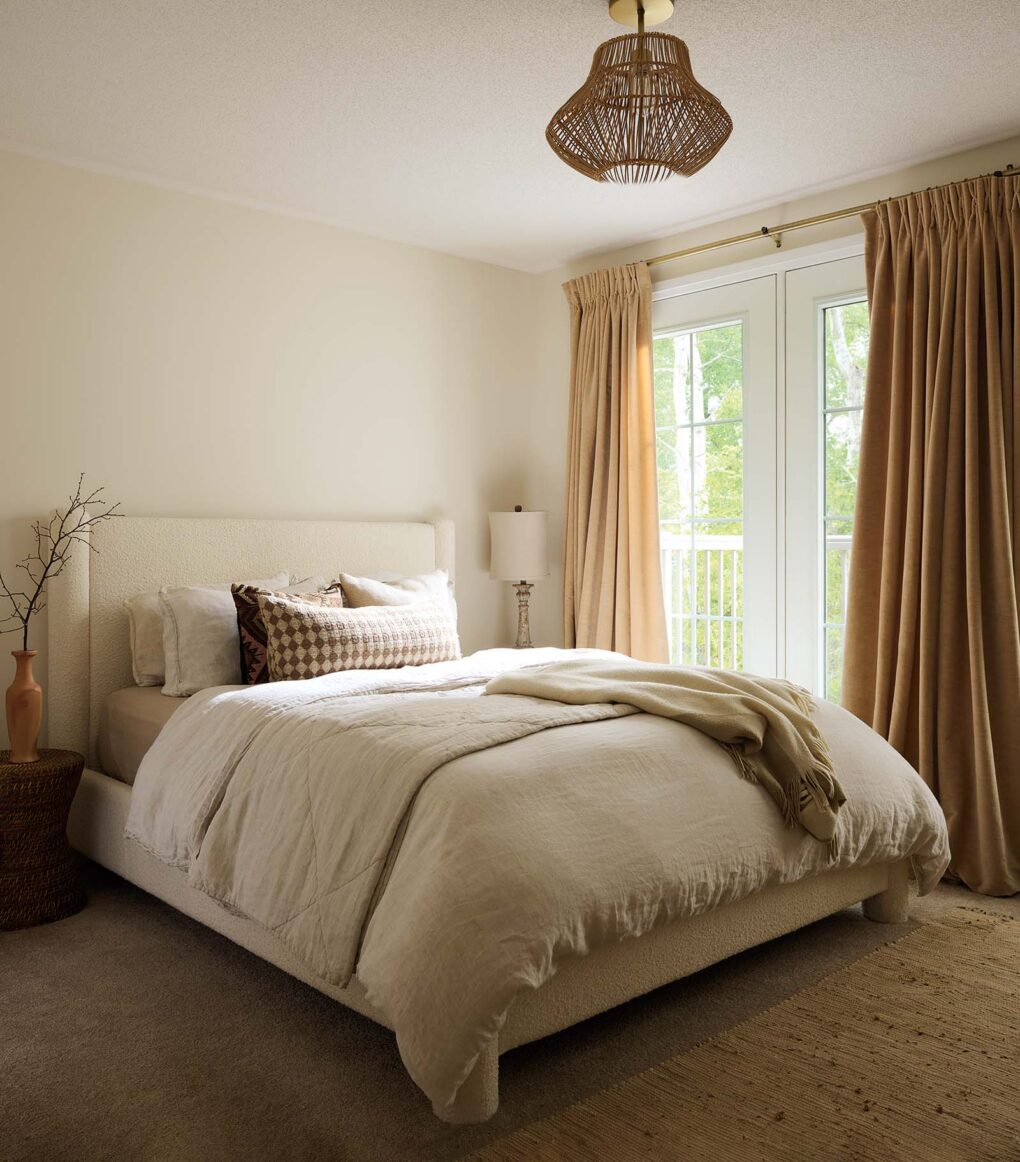
The principal bedroom is decorated in a serene, neutral palette.
H&H: What was your largest expense during the project?
MH: The kitchen reno was a big-budget item. We removed the original kitchen, which was still relatively new but poorly laid out, and sold it on Facebook Marketplace. We then expanded and redesigned the space. Our contractor, who connected us with kitchen and countertop wholesalers, helped keep costs manageable.

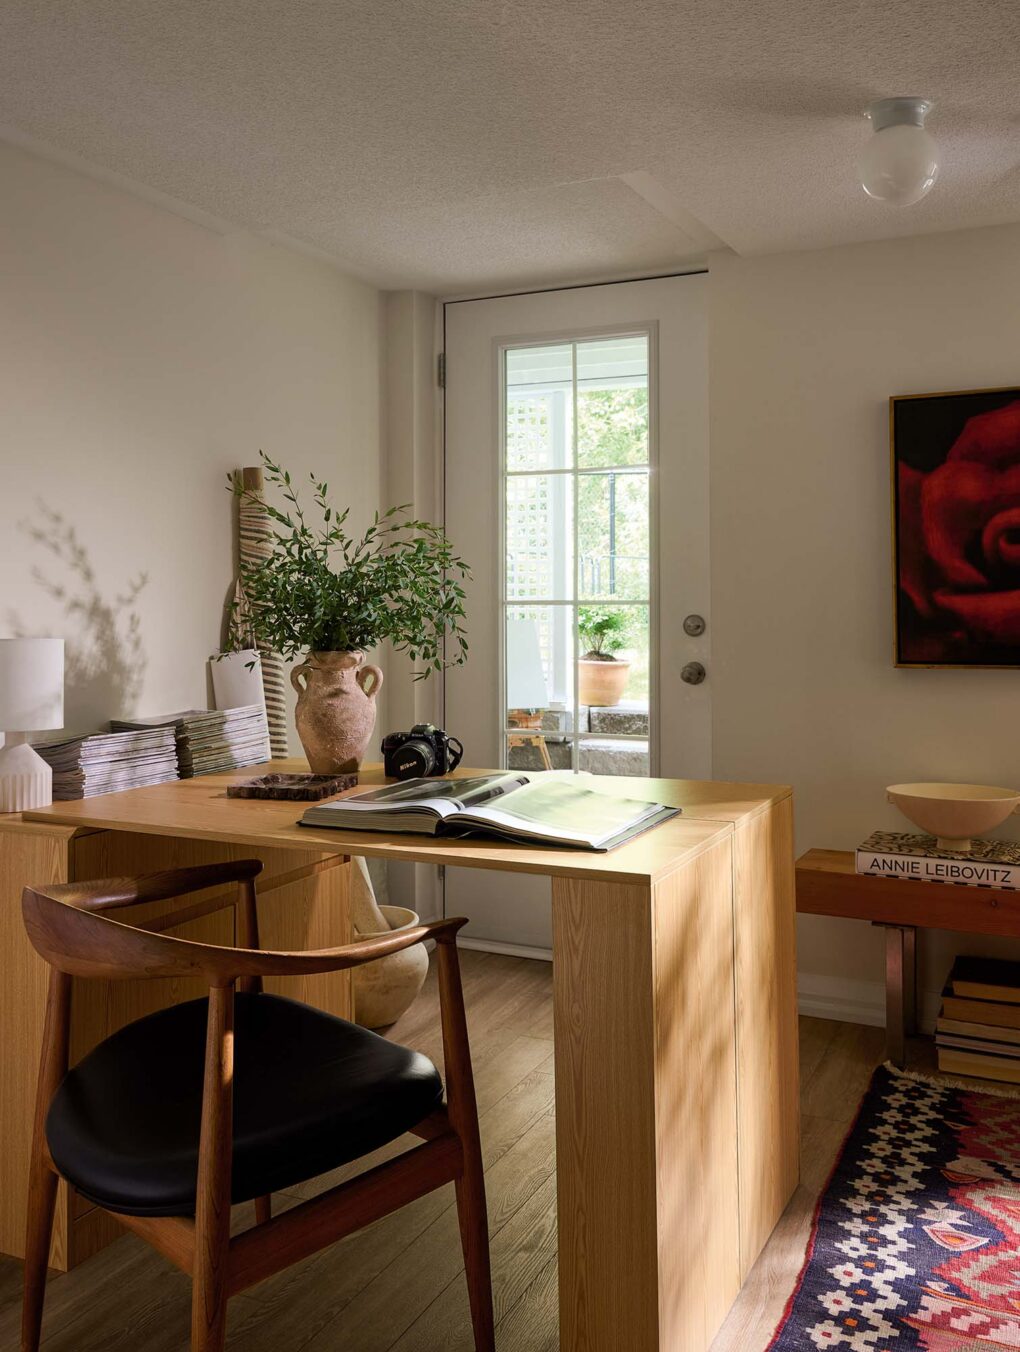
Robin’s convertible desk can be configured in an L or rectangular shape.
H&H: How do you keep clutter at bay?
MH: I’m naturally a minimalist and very organized, so clutter has never been a major issue for me. My husband’s workspace and garage are another story!
H&H: How many people can you host?
MH: We hosted my book club’s annual Christmas dinner with 18 guests.

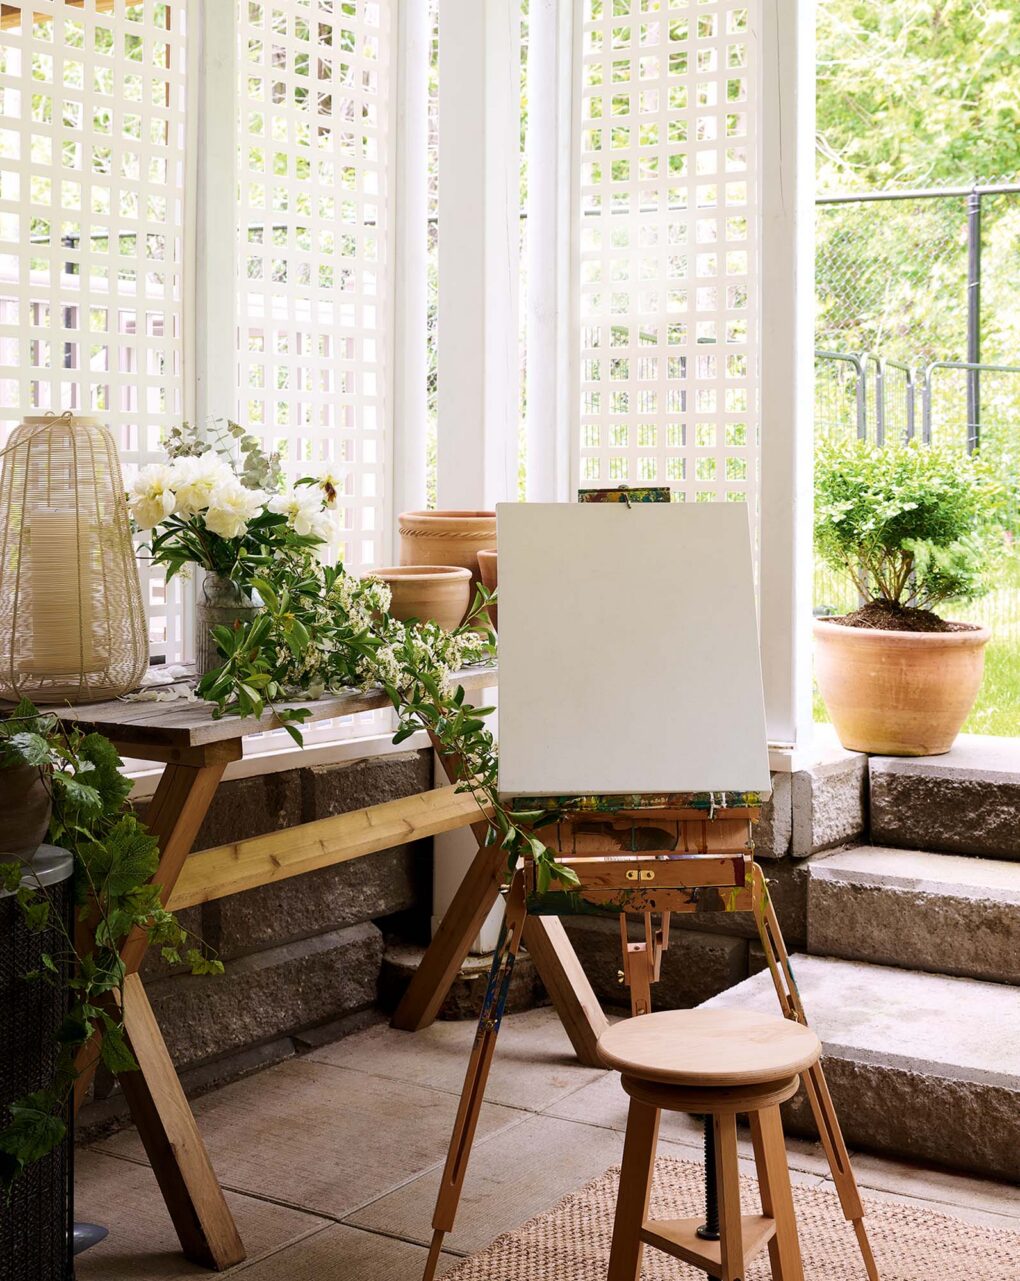
Lattice walls in Melanie’s covered outdoor painting studio conjure a garden feel; she uses the trestle table for potting.
Key Costs:
- Custom kitchen millwork: $29,000
- Furniture and accessories: $20,000
- Plumbing fixtures and reeded marble sink: $8,700
- Foyer marble tile and kitchen tilework (including installation): $8,500
- Kitchen counters and backsplash: $6,000
- Lighting: $4,800
- Kitchen appliances: $3,500
- Rugs, textiles and soft furnishings: $2,700
- Wallpaper and wall finishes: $500

- Photography Alex Lukey
- Design Robin Daprato