


A Designer Artfully Reimagines Her Loft in a Storied Toronto Building
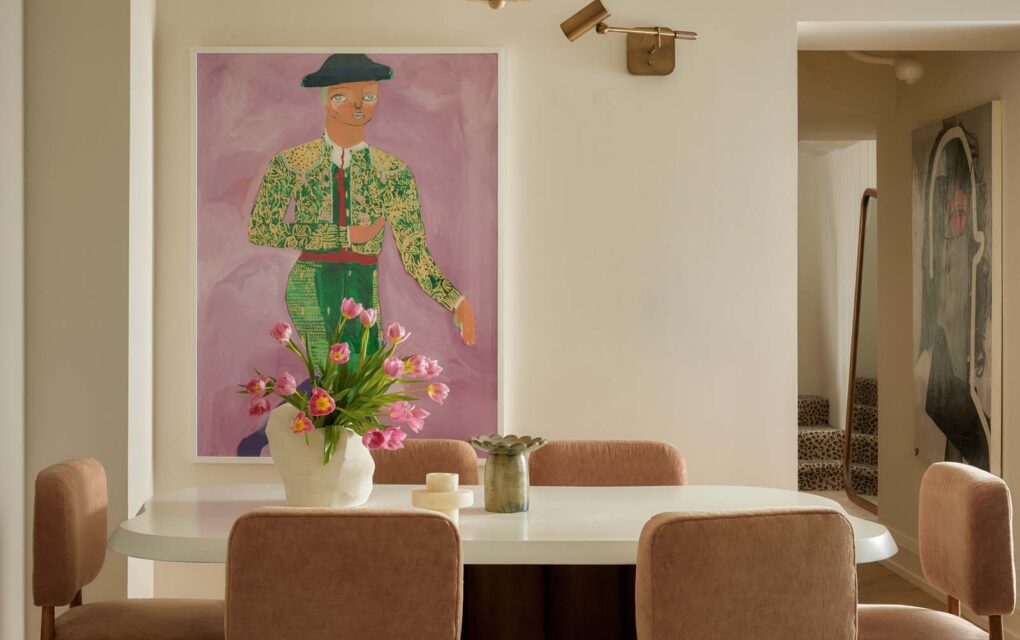
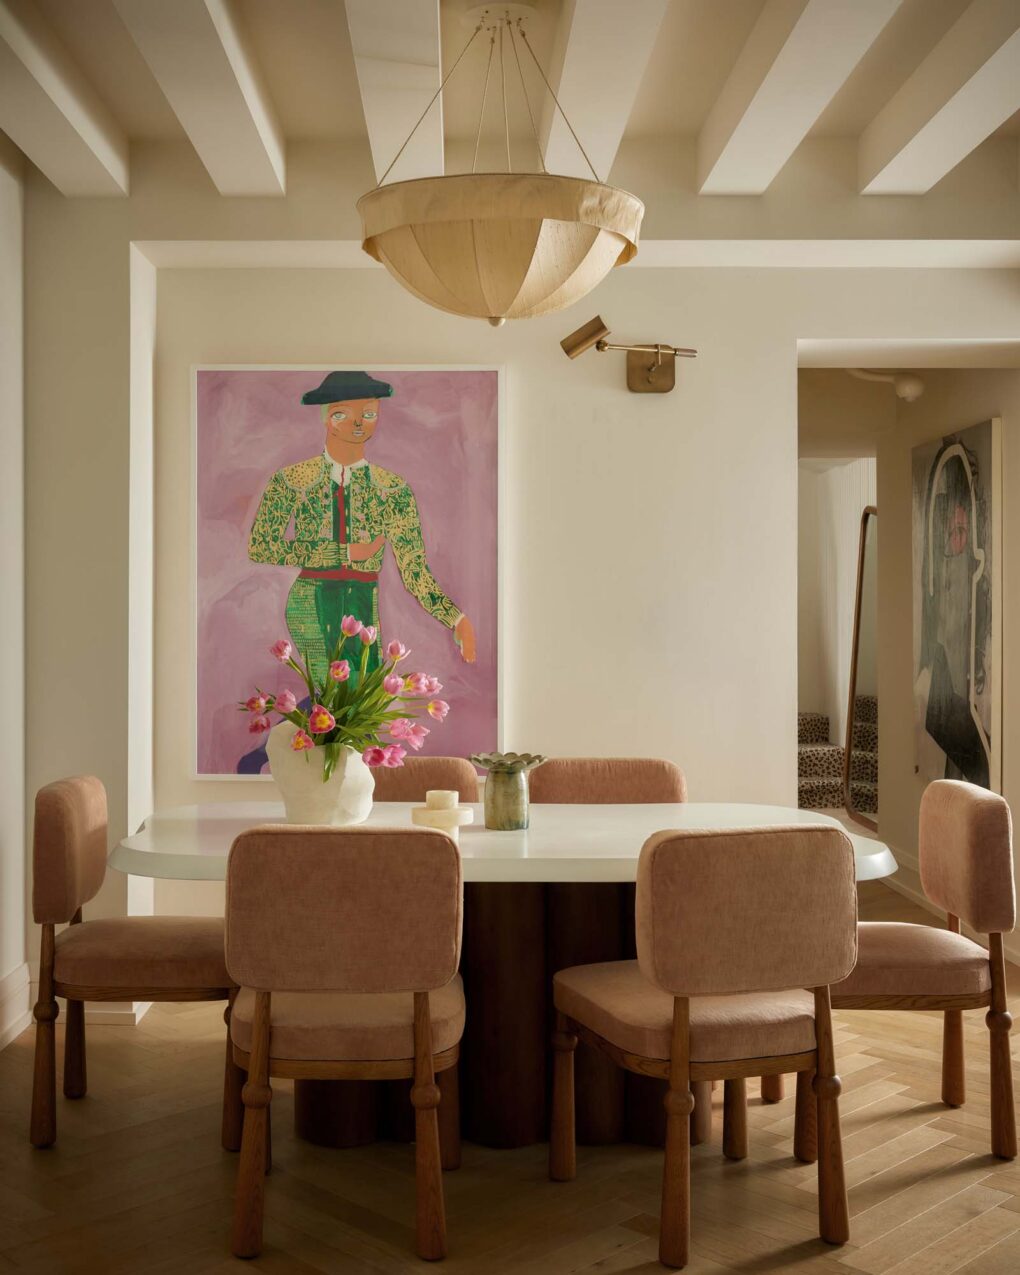
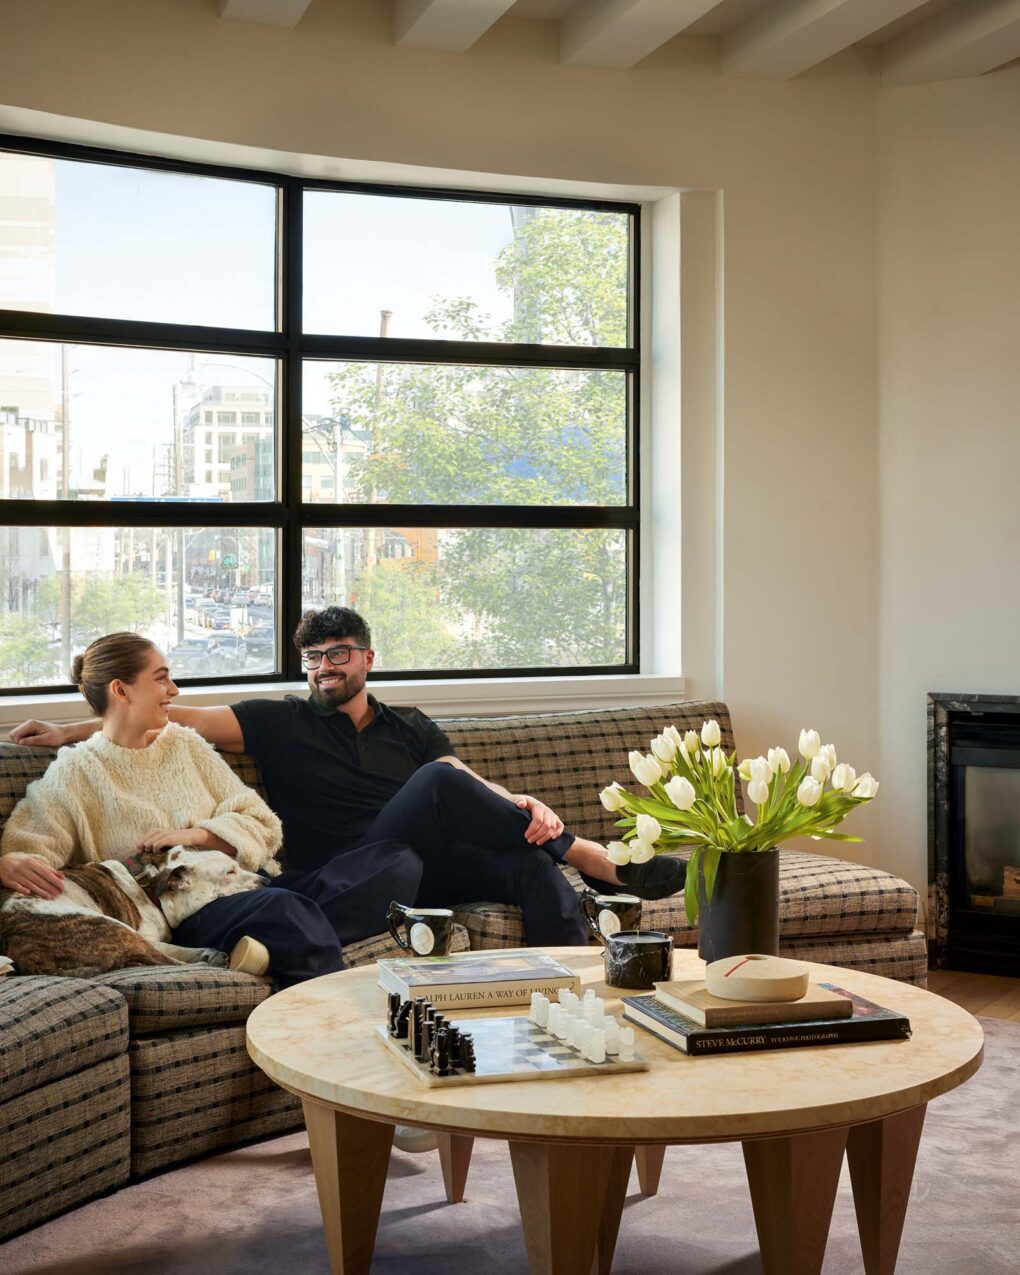
Designer Clare Forndran of Forward Interiors and her fiancé, Lucas Fegaras, felt fortunate to snag a unit in Toronto’s coveted Creed Building four years ago.
The 1930s Art Deco building was originally a fur storage warehouse and now has 19 residential lofts. Clare wanted to reestablish the loft’s character, so she installed herringbone floors and panelled the principal bedroom in oak. She designed many custom pieces and, in an unexpected move, wrapped the kitchen cabinets in unlacquered brass. “This apartment is a canvas for creative experimentation, and it’s evolved with me over the years,” says Clare.

Clare Forndran and Lucas Fegaras with their rescue pup, Worf.

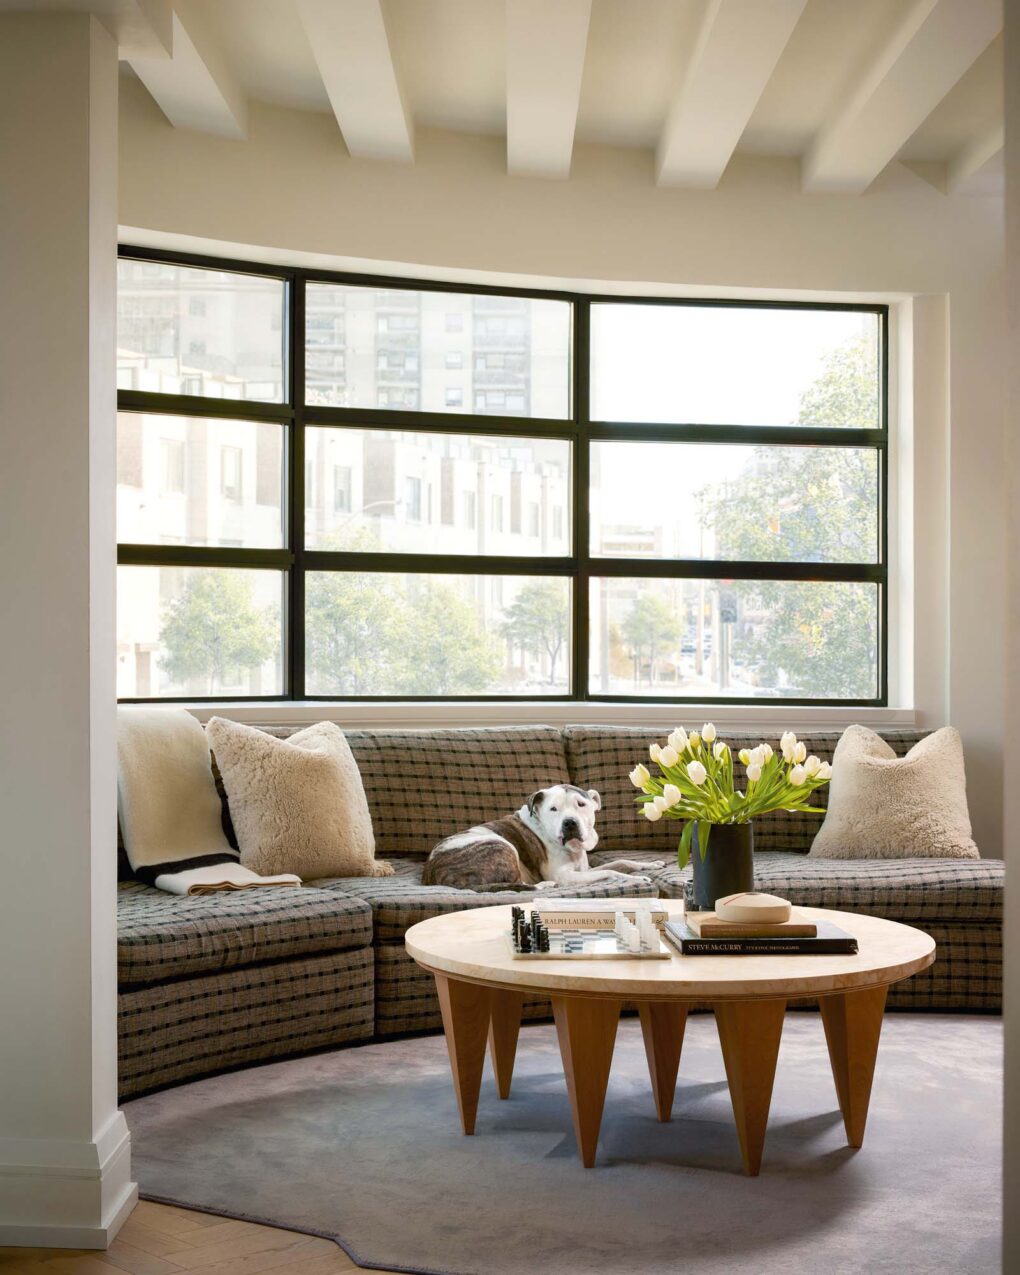
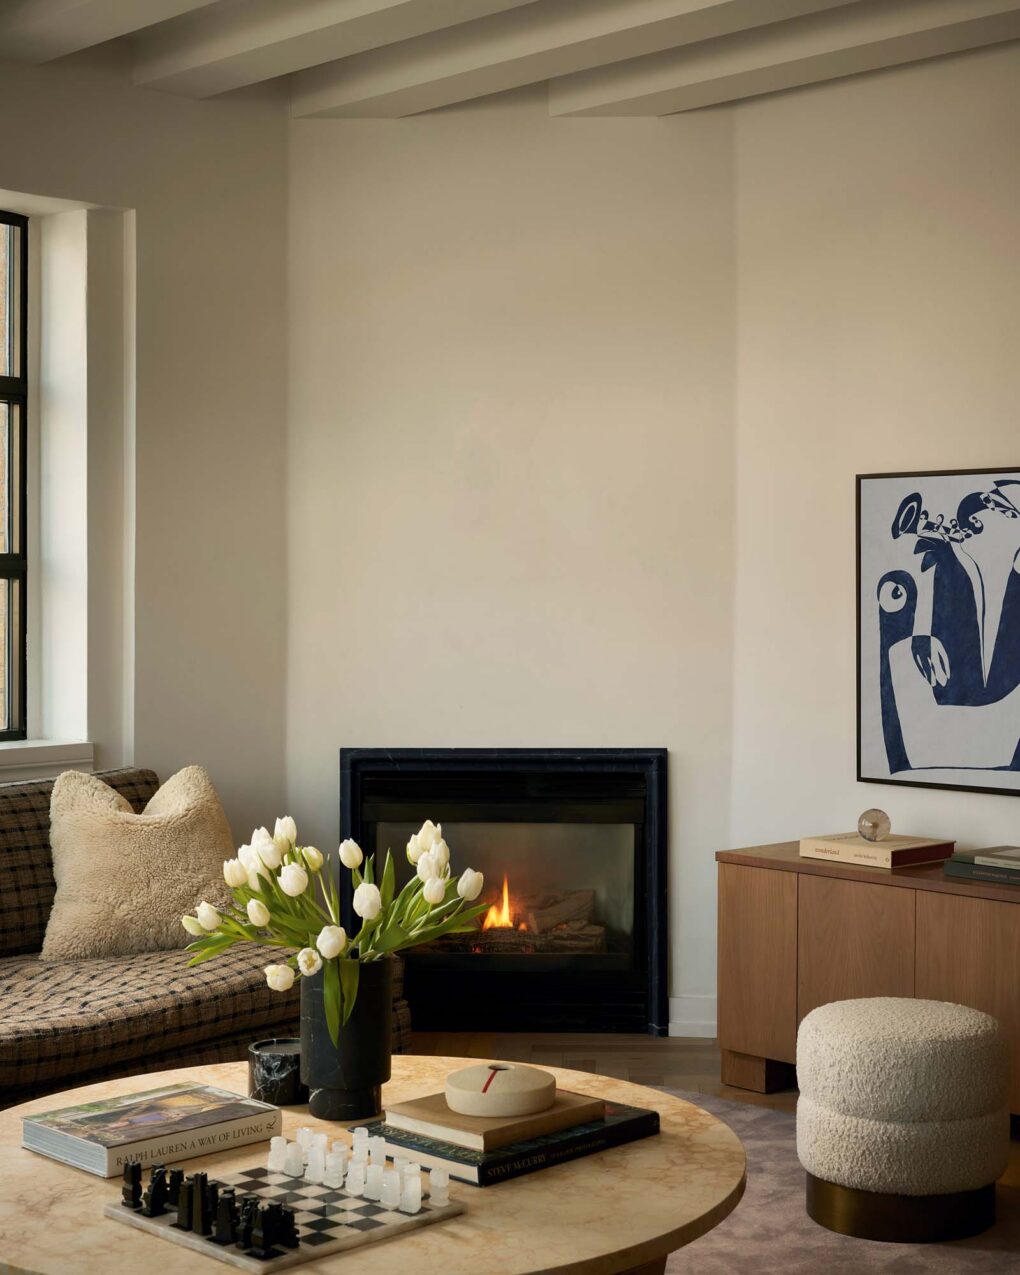
A custom sofa was templated to follow the curve of the living room wall to ensure a perfect fit.
HOUSE & HOME: What attracted you to the building?
CLARE FORNDRAN: The location, which has proximity to all of our favourite shopping and restaurants, and the beautiful tree-lined streets for walking our dog, Worf.

A gas fireplace with a new marble surround makes an awkward wall in the living room a feature. A Frame TV is hung gallery-height over a custom console.
H&H: What are the main considerations for living in a small home?
CF: Ultimately, it comes down to the layout. Is there a natural flow to the space? Does storage feel intuitive? Is there a sense of discovery as you move through the space? Are there opportunities to create beautiful sight lines?

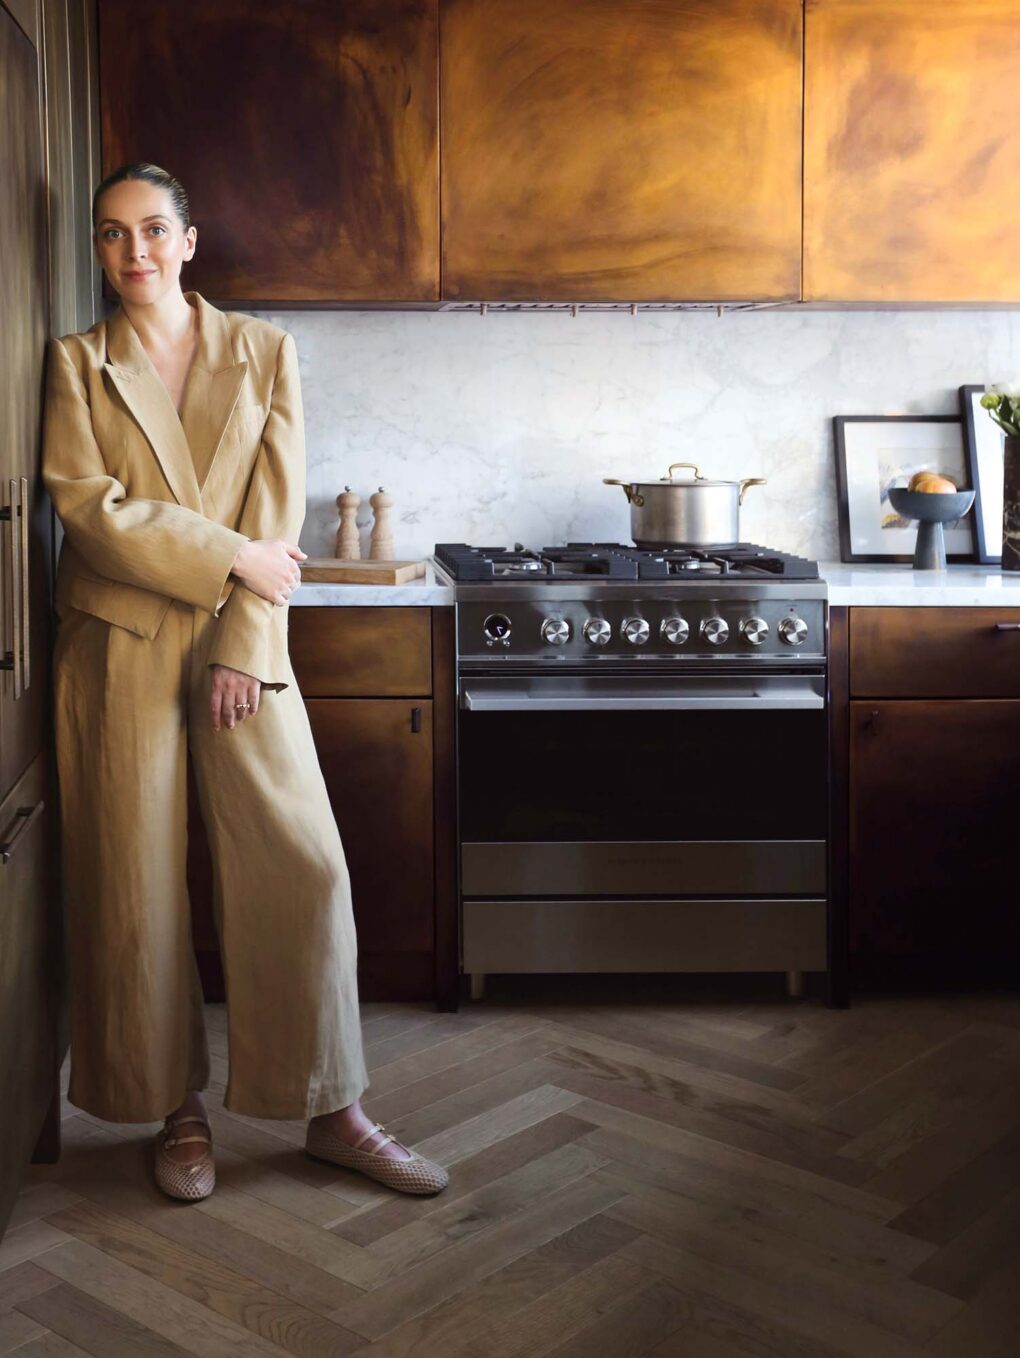
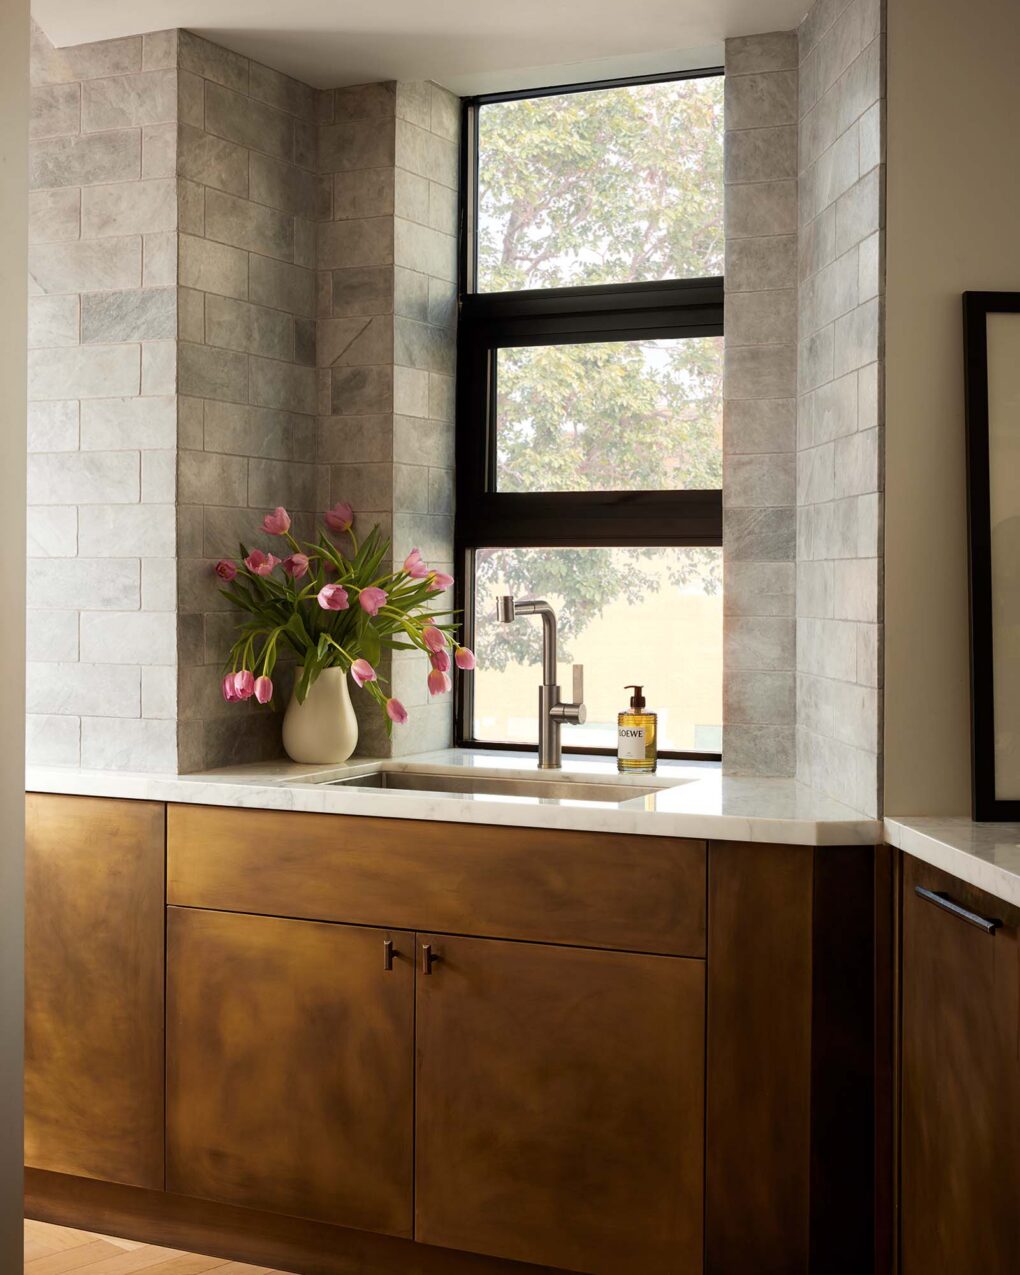
Unlacquered brass cabinets glimmer like jewelry and nod to the building’s fashion legacy while new European oak floors in a herringbone pattern have a heritage look.

The kitchen is lavished with natural textures, including the backsplash and counter in Statuario marble.
H&H: How long did the reno take?
CF: Two years from beginning to end, but it was done in phases, which extended the timeline.
H&H: What was your biggest splurge and save?
CF: The biggest splurge was our brass kitchen. The kitchen was constructed by our millworker, then shipped to a blacksmith who wrapped each piece in real brass and applied the patina by hand. Then, the millworker did the installation. The process was costly and it doubled the production time for the kitchen, but it brings me joy every day so I don’t regret it.

H&H: How many people can you host?
CF: I frequently host dinner parties or book club meetings for six to eight comfortably. For informal gatherings, the space can accommodate a lot more.

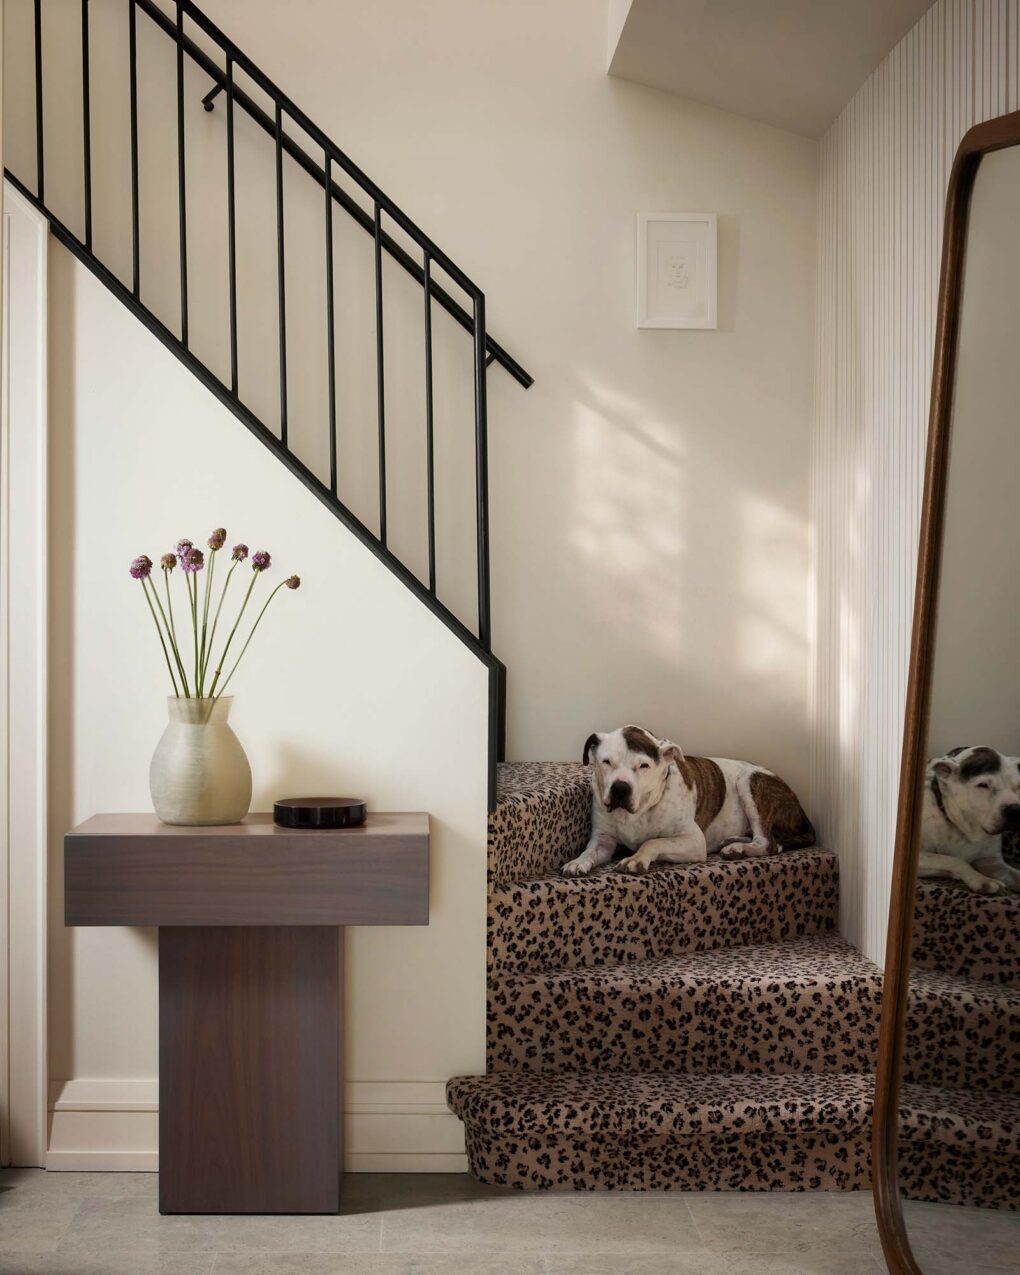
Worf, at home on the stair’s leopard-print carpeting. Clare went through 50 different spotted patterns before finding the one.
H&H: Do you ever feel claustrophobic or cramped?
CF: Never! Our space has an abundance of natural light, and the new layout creates enough separation so it always feels like you can “get away” for a change of scene. The second floor is ideal if you need a quiet spot to work, or want to have a drink on the terrace with friends.

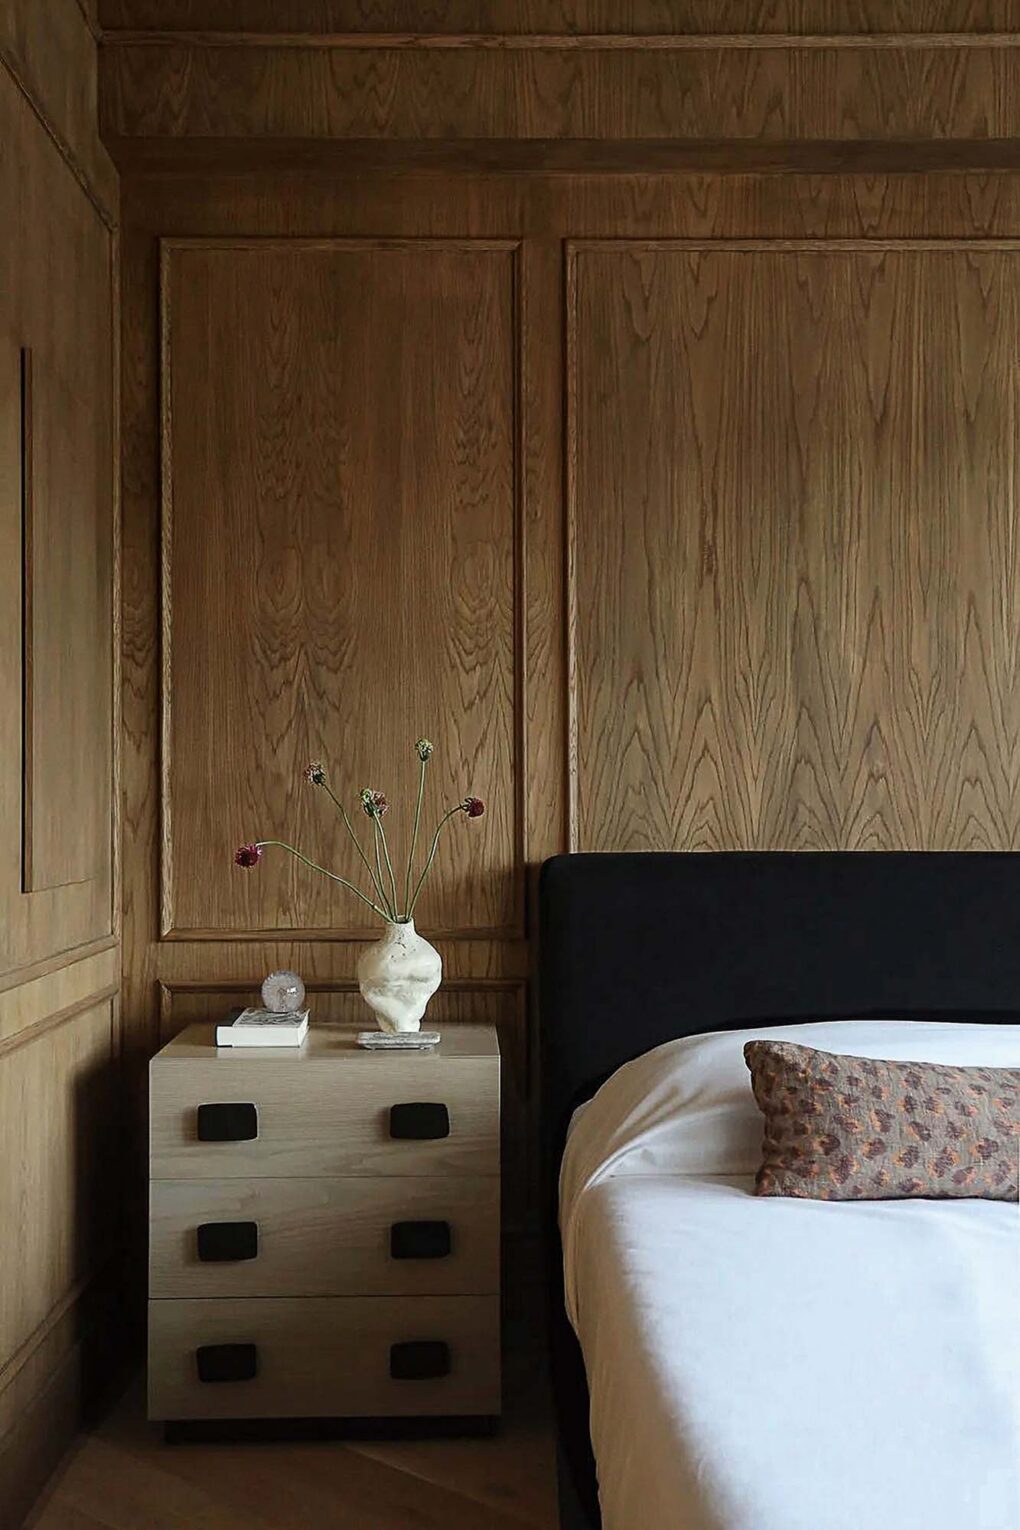
Clare designed much of the custom furniture, including the headboard, bed frame and nightstand in the bedroom.
H&H: What’s your favourite feature?
CF: The brass kitchen is a favourite, but if I were to choose a second, it would be the oak-clad walls in our principal bedroom. The wood panelling is unexpected for a loft and makes it feel like a sanctuary.

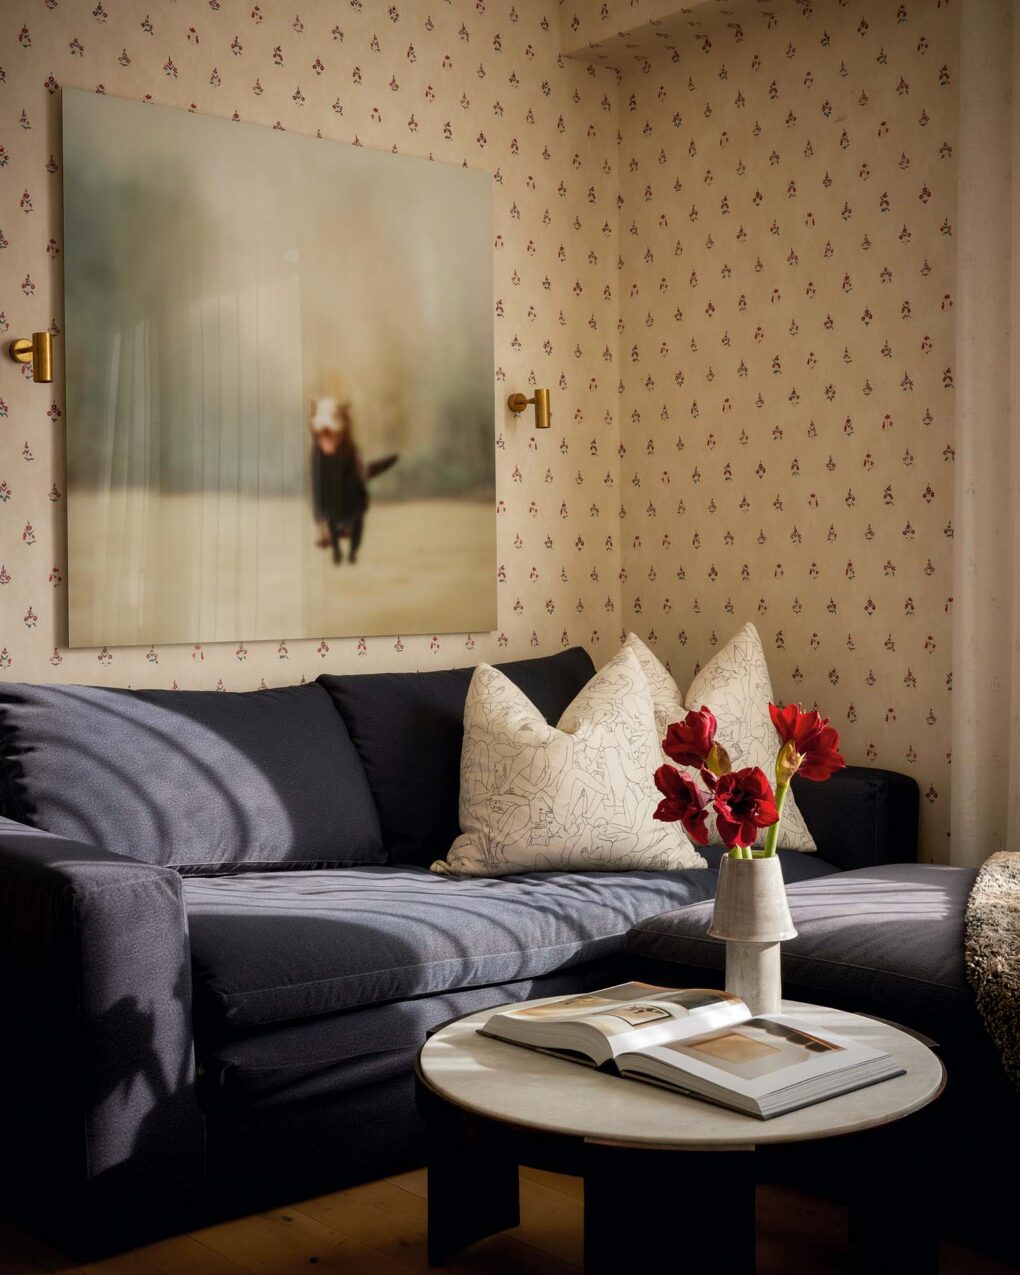
Clare’s home office does double duty as a guest bedroom.

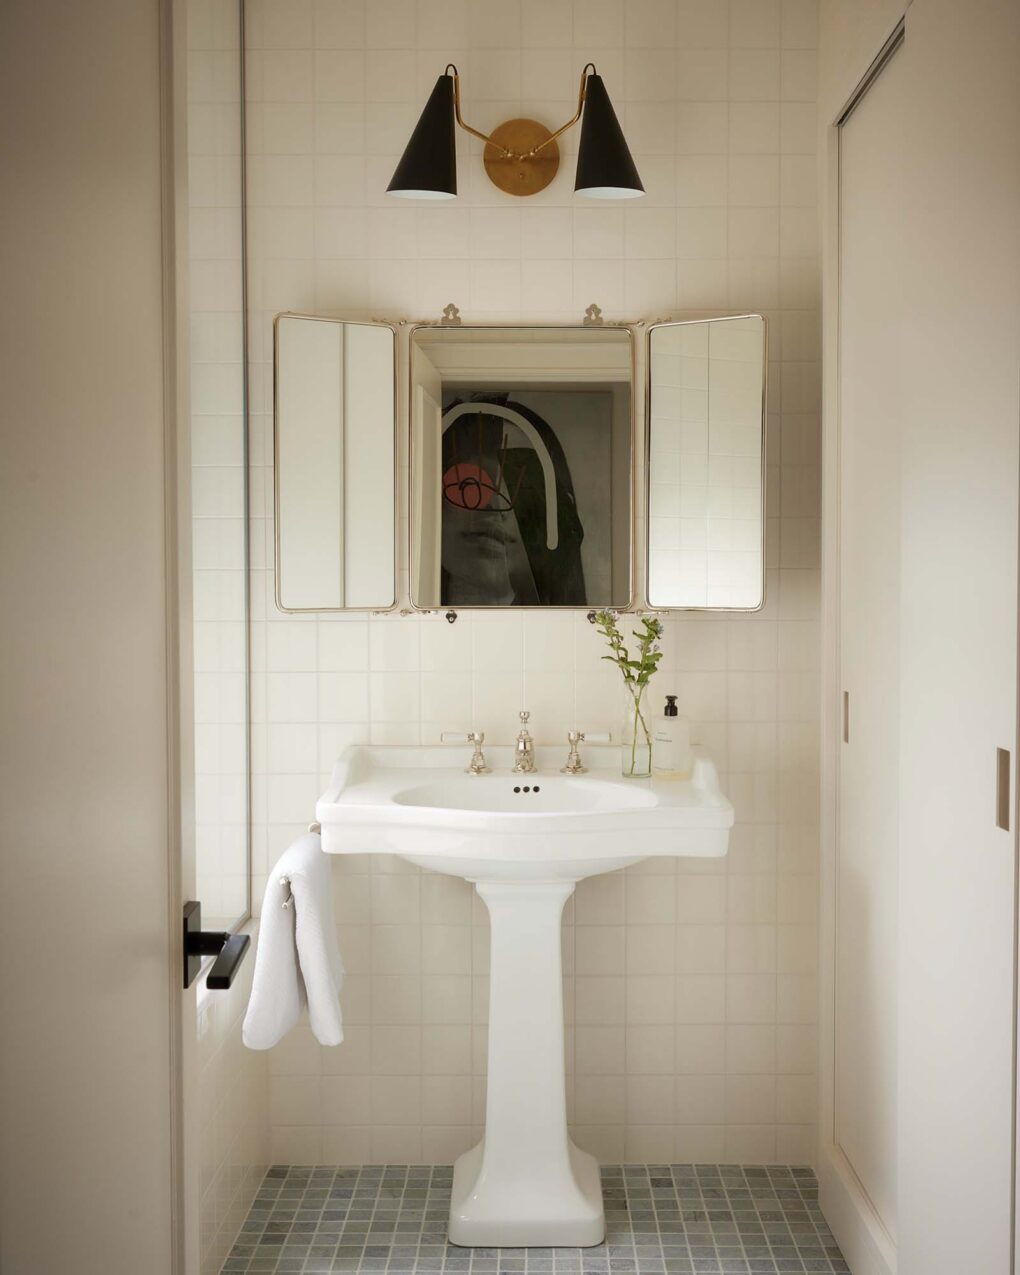
The ensuite’s old-school triptych mirror, polished nickel fixtures, pedestal sink and tumbled marble floor tile have heritage style.
H&H: Do you have any advice for small-space living?
CF: There’s a misconception that opening everything up will make a space feel larger: this is rarely the case. Spatial separation and a feeling of discovery in a space psychologically increases its size tenfold.

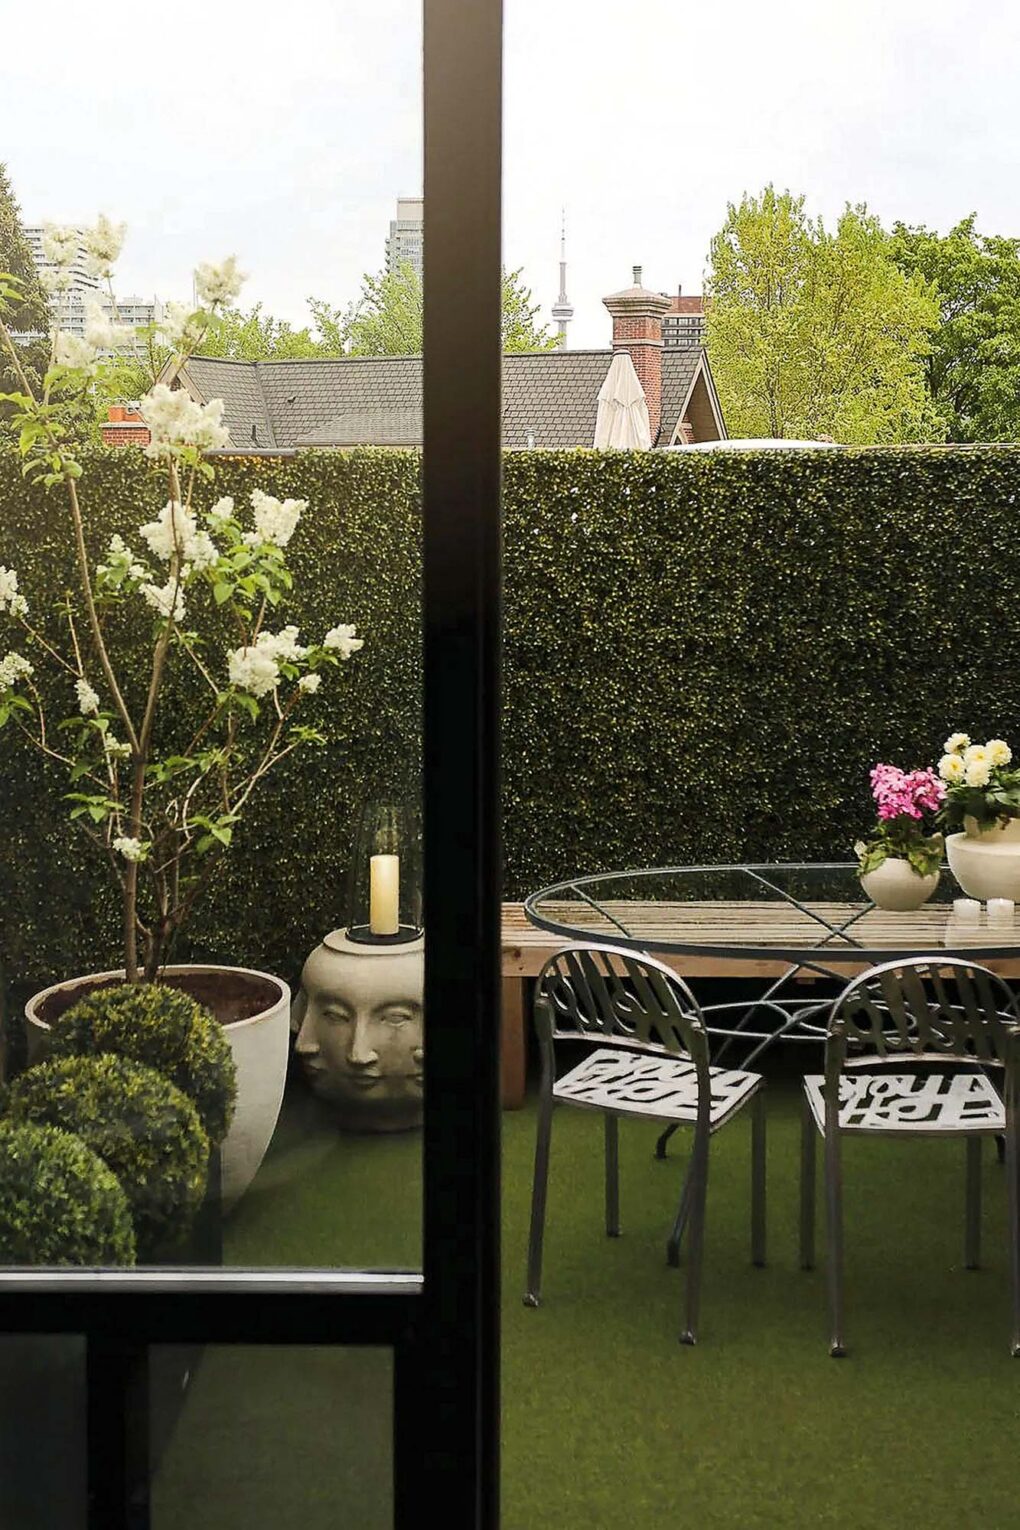
The 100-square-foot terrace is a nexus for summer entertaining.

- Photographer: Lauren Miller and Clare Forndran
- Designer: Clare Forndran, Forward Interiors