Skip to Main Content
Canada's Magazine of Home & Style
Advertisement

A Reno improves How A Family Gathers And Entertains
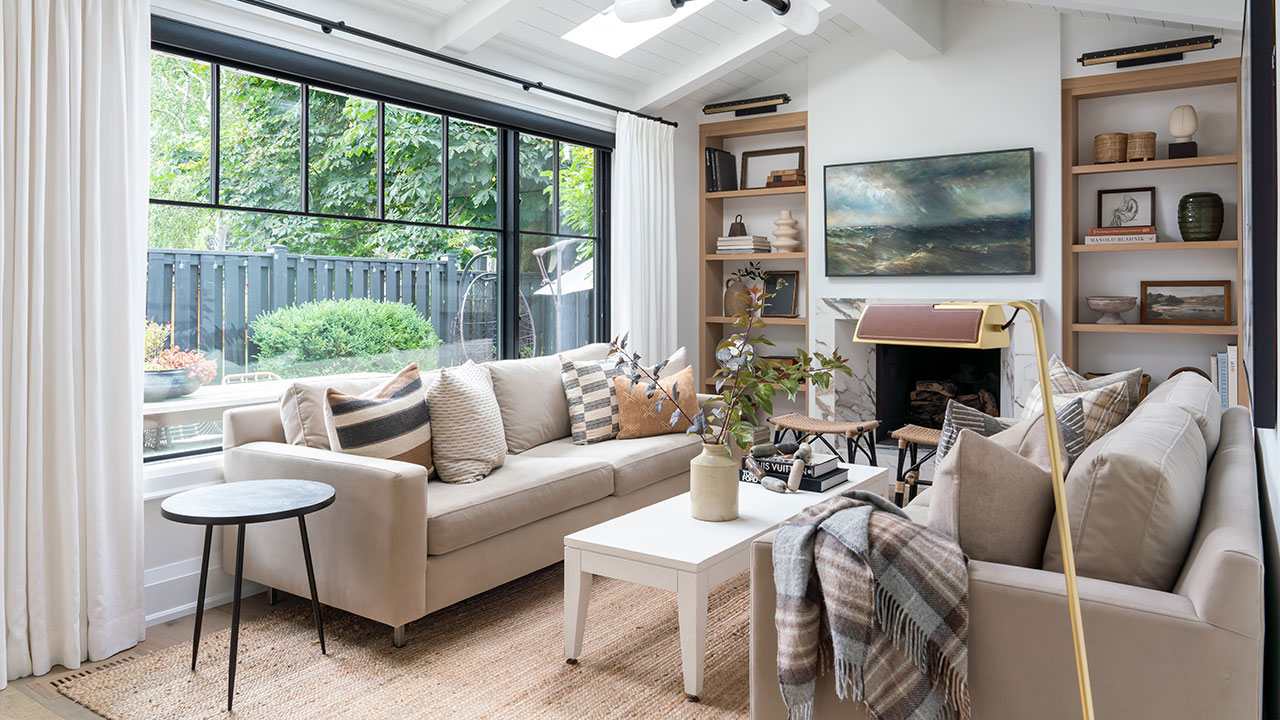
Designer Karin Bennett proves you don’t need a huge footprint for great design — or a great party. She recently renovated her family’s 2,000-square-foot home after 15 years, removing walls between the living room, dining room and kitchen to make one large, open-concept space that’s perfect for entertaining. Karin swapped a dedicated dining room for a built-in banquette and table, and added seating at the new 12-foot-long island. A gorgeous custom hutch in the kitchen keeps party essentials nearby, and four swivelling tub chairs in the living area create an inviting spot to gather. In the adjoining family room, the designer added a vaulted ceiling and gas-insert fireplace, plus the mudroom now does double duty as a pantry. Watch the full tour here!