


Whimsy And Wallpaper Transform This Florida Golf Cottage Into A Tropical Getaway
Every passionate golfer finds it hard to resist the siren call of one of America’s most challenging golf courses.
Scroll down to see inside!


Homeowners Julie Soloway and Brian Facey (pictured) were looking forward to making the house their own, but pulling off the renovation amidst a pandemic wasn’t exactly par for the course. Undaunted, in the summer of 2021, the couple turned to Jupiter designer Gail Marshall of Gail Marshall Interiors to redesign the layout to improve space planning and oversee construction.

Once the original floor plan had been reconfigured and construction was underway, Toronto designer Emily Griffin, who had worked on Julie and Brian’s two other homes, was asked to collaborate with Gail on the interiors. The mandate, as Julie described it, was “to have a home that had a casual, breezy, coastal vibe with some whimsical touches.”

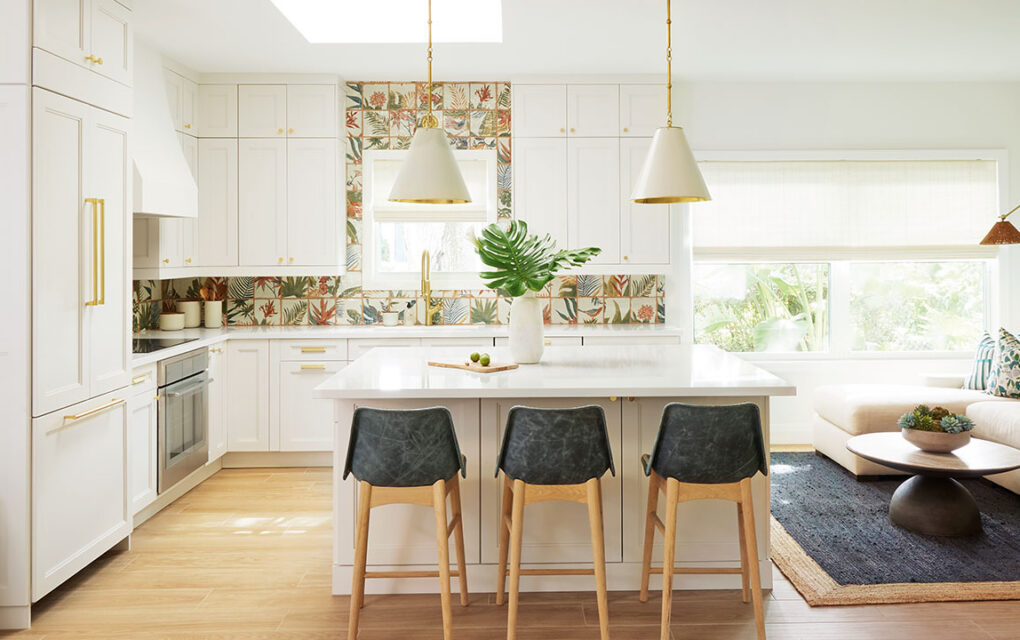
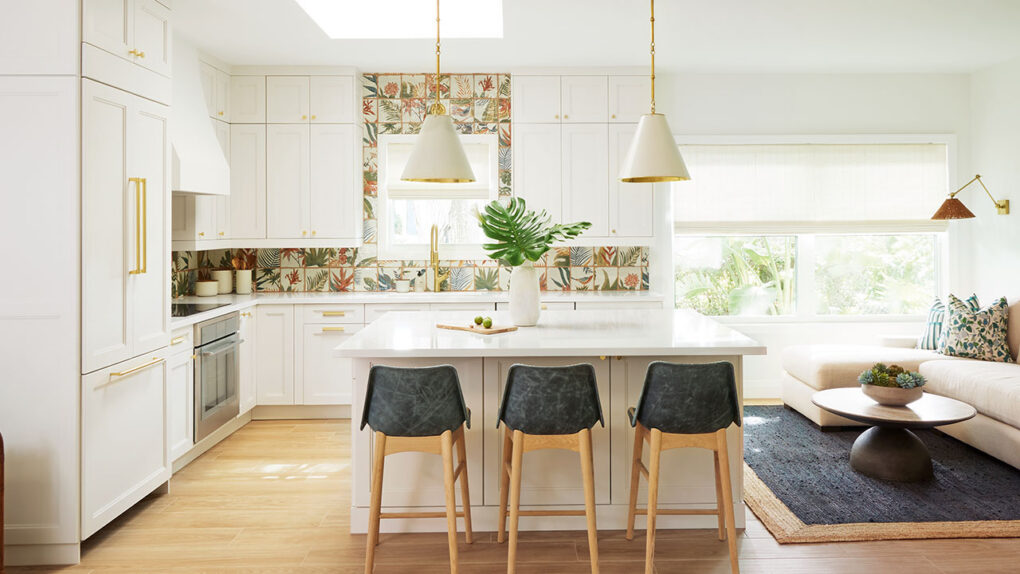

“The interior lacked flow and was very compartmentalized, with lots of small rooms,” says Gail. During the year-long renovation, a wall that originally divided the kitchen and living room, and a window and wall at the back of the house were removed to create a much larger kitchen.


Tiles depicting birds and tropical plants are the star of the classic, all-white kitchen.



The decorating is in the Palm Beach style, with a bright and uncomplicated vibe that steers away from overly luxe finishes and furniture that feels too precious. “When you’re in a sunny place like Florida, surrounded by palm trees and lush vegetation, you can’t help but be inspired by the colors,” says Emily of the home’s palette, which is reminiscent of sand, sky, shells, coral and the sea.


Emily brightened up the powder room with a glossy-framed mirror and a white, space-saving sink. Whimsical leaf-print wallpapers — a recurring theme throughout — climb the walls, and beamed, beadboard-clad ceilings add a breezy, tropical vibe.


It gets hot here. To cool the home visually, there’s a conscious effort to blur the line between indoors and out and give the space a real sense of place. When it came to flooring, the motivation was practical as much as it was aesthetic. “The floors are porcelain tile made to look like white oak. Because of the humidity here, a tile floor has a longer life span and won’t warp.” A chandelier designed to resemble coral but made from wood and cocoa beans illuminates the dining area.


The combination of casual furniture in natural textures is evocative: there’s enough rattan seating, grasscloth and sisal to make a nature-lover like Henry David Thoreau jealous. “I like to play with texture in all of the spaces I design because it gives instant depth,” says Emily. A multipurpose space off the dining area now serves as an office, TV room and bonus bedroom, thanks to a daybed with caned side panels.


“I wanted it to feel breezy and romantic, but not too girly,” says Emily of the principal bedroom’s modern canopy bed. “For weekend or vacation homes, I try to avoid drywall as much as possible,” says Emily. “Beadboard and wallpaper automatically take you out of the city and make you feel like you’re on holiday in a sunny place.”


Combined with a leaf-motif wallpaper in sky blue, pale grey cabinets and the tiled floor mimic water and sand in the principal ensuite.


The guest bedroom’s palm-print wallpaper was chosen to make visitors feel like they were truly on vacation.


The guest bedroom ensuite has walls lined with blush pink grasscloth and left-motif accents.
- Photographer Andrea Kellaway
- Designer Emily Griffin and Gail Marshall