


You Won’t Believe These Rooms Are In Walk-Out Basements






Basements can get a bad rap: low ceilings and not enough light are two of the most common complaints.
These designers turned things around with walk-out basements that max out space and natural light. Scroll down for our best walk-out basement ideas that will have you thinking: that’s a basement?

Rustic Cabin Basement
There is a definite Lake Tahoe vibe in this moody bungalow’s walk-out basement. The owners were keen on the basement’s pool access and proximity to the ravine setting but disliked the dated interior. The ask was for an inviting lower level with guest rooms, a bar and a lounge-worthy living area.


Walnut paneling, a plush plum sectional and a stone fireplace in the living area add to the cozy atmosphere.

The basement bar area is kitchenesque and especially moody. “I find darkness adds soul and character to a space,” says designer Ashley Montgomery. “And we didn’t just want a throwaway bar in a basement, so we brought in brass bar detailing, a white vintage-inspired fridge and slate counters.”

Bright Lower Level Lounge
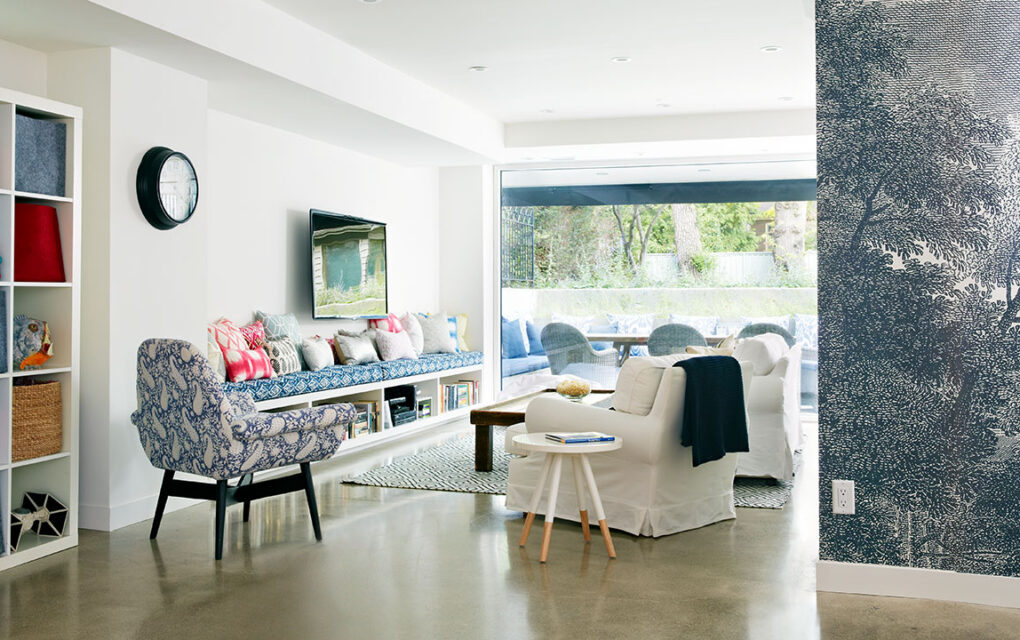
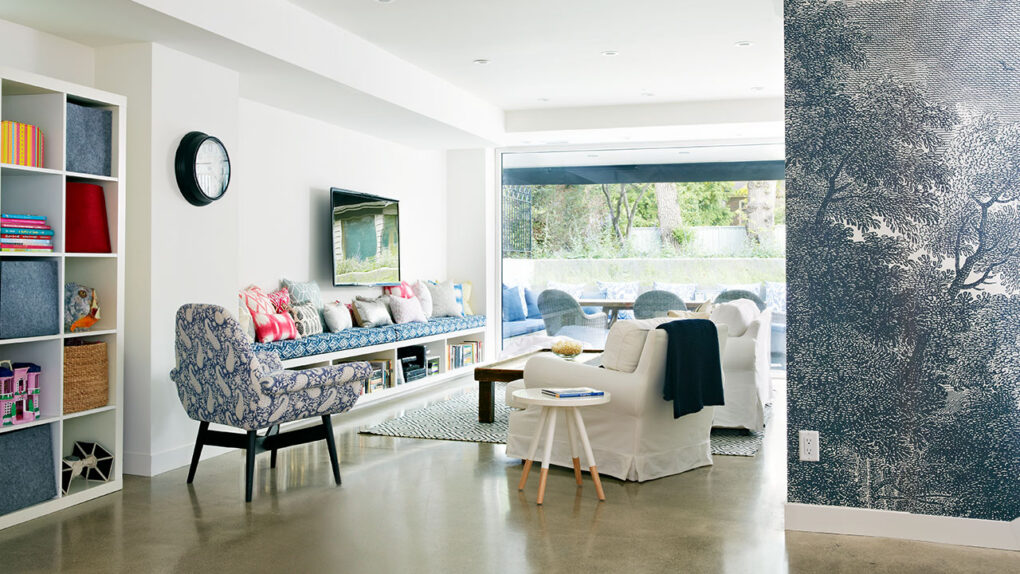

With two growing boys, designer Sarah Hartill’s basement was ripe for a makeover. Doors leading to the garden (on the left) illuminate the sunken back area, which was transformed into a family lounge. A playful gallery wall and indoor plant also brighten up the space. Watch this basement makeover here.

To max out the natural light in this basement, the walls, pillars and ceilings were all coated in the same fresh white (Farrow & Ball’s All White, 2005). Concrete-look porcelain tiles with an underfloor heating system were added to the basement during a previous reno. Sarah layered on a 9′ x 11′ rug for a graphic hit of pattern.


Basements are a great spot to set up a home office or homework area. An extra long desk invites two people to work at once in this lower level workspace. Built-in shelving was incorporated into a structural column to hide the plumbing stack from an upstairs bathroom.

Sophisticated Basement Speakeasy

In the 2022 PMH Showhome, Brian Gluckstein turned the walk-out basement into a club-like escape. Iconic photography from Studio 54 makes the fluted bar in the lower level feel like a private nightclub. The Caesarstone floor can handle spills and plays up the graphic palette.

Inset shelves in warm oak free up floor space and offer generous display in the lounge area adjacent to the bar.

Indoor/Outdoor Lower Level Lounge
In this Toronto walk-out renovated by Sally Armstrong, the crawl space was dug out to create a walk out to the back entrance, nearly doubling the square footage of her previously cramped basement. A full wall of windows floods the lower level with natural light and gives access to the backyard.


The ceiling was heightened so Sally’s husband can use it as gym. Blue grasscloth wallpaper draws attention from the low bulkhead hiding the ductwork.

The new window wall gives the lower level a lush garden view. The patio banquette was designed to feel like an extension of the built-in bench inside.

Game Ready Basement
The Winnipeg home of NHL hockey player Michael Hutchinson has a generous walk-out basement that’s perfect for catching the game or the latest Netflix hit. The plaster fireplace surround is the focal point of the room and anchors the large screen.
