


See How A Formal Home Is Transformed With Pops Of Color And Vibrant Art



As a former small business owner, Kirsten Torokvei had amassed an impressive number of commercial and residential properties but, for her dream home, she looked at hundreds of houses before landing on the one — a classic two-storey red brick house built in 2007 on a tree-lined street in Lawrence Park, one of Toronto’s most coveted neighborhoods.
Scroll down to see how she reimagined the space to become her dream home!

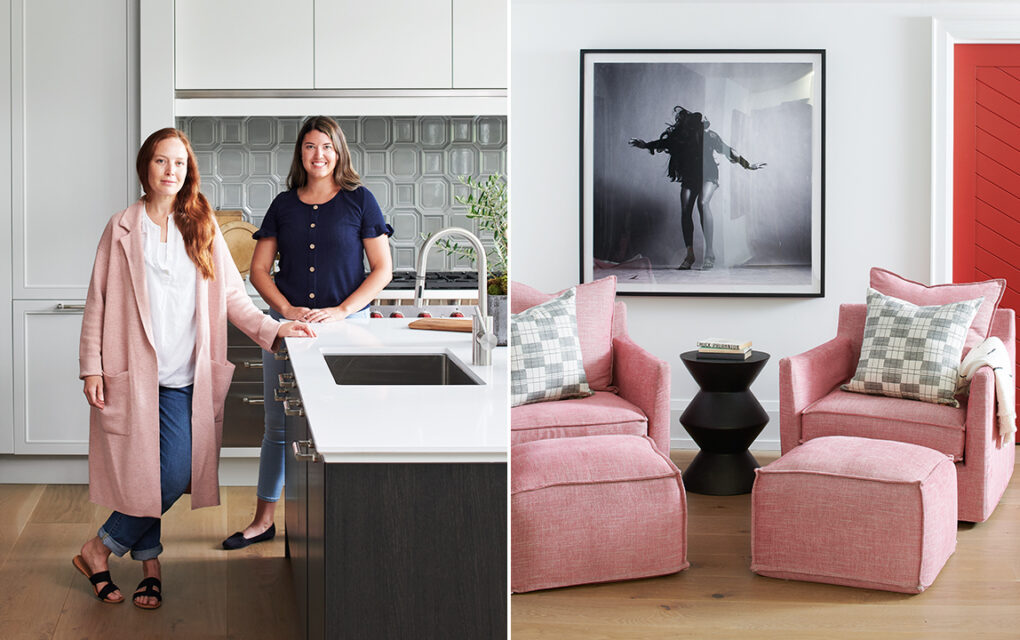
For help, she turned to Toronto designer Katelyn Herman (left) and Sarah Siwik of Peaks & Rafters. Kirsten and Katelyn had worked together on the family’s waterfront cottage in Collingwood, Ont., and had developed a fearless and trusting relationship. “The place had great bones, and we wanted to improve the space for the family’s needs, so we gutted it down to the studs,” says Katelyn of the nearly one-year renovation, which wrapped up in the summer of 2019.

The task was to bring a youthful, contemporary spirit to a house with a traditional vibe. Out went the dark and dreary wainscotting and wood panelling, and a partition between the kitchen and family room was jettisoned to create a more informal, communal space.



Having a sleek, uncluttered vibe was a design priority in the kitchen, says Katelyn.


A graphic backsplash in soothing grey adds a dash of style.


A fireplace clad in floor-to-ceiling matte black stone is a graphic counterpoint to the cosy family room’s casual vibe.

Each space feels whimsical and unique while having a common thread, Kirsten’s favorite blue, which runs throughout the home and punctuates the soft, neutral palette like an unexpected exclamation point. “We didn’t have to convince Kirsten to go for color,” says Katelyn. “She was all for it. The neutral and more minimalist pieces — the furniture, white walls and moldings — are classic and timeless, but the color turns the design on its head.”



Lined with cabinets that incorporate a fridge, wine fridge, laundry sink and kid-size closets, the color-saturated mudroom off the garage is a landing strip for coats, boots, backpacks and dog towels.


A cobalt blue ceiling in the dining room (originally an unplanned-for detail) now adds cosiness to the space. “We don’t entertain the way our parents did, so we added comfy lounge chairs to encourage everyone to relax and linger at the table long after the dinner plates are cleared and the candles are melted down to the wick,” says Kirsten.


At the entrance to the living room, two handsome armchairs keep watch. A peony pink silk rug infuses the space with a jolt of pure, energizing joy.

On the second floor, Katelyn revised the layout to reflect the way the family wanted to live, creating a more spacious principal suite with a romantic, double-sided fireplace, and transforming one of the original bedrooms into an “office” for the kids — an idea that proved to be invaluable during the dark days of Covid.


Grey grasscloth, a tall, enveloping headboard and the plush rug establish a calm, serene feeling in the principal bedroom.


In Logan’s bedroom, lavender drapery and a mod bubble chair are fun and feminine.


A patterned tile in the shower enclosure gives Carter’s bathroom a cool, graphic hit


“We used color to create an emotional response,” says Kirsten, sitting at the desk in her grey grasscloth-swathed office, Gus, the family’s puppy, fast asleep at her feet. Sure, she still scans real-estate listings, but the family has no plans to move. “This is pretty perfect for us; it feels like home.”


The second-floor laundry room has plenty of tucked-away storage for clothes and cleaning supplies.


The lower level is now home to a TV room, guest bedroom, bar, gym, wine cellar and hockey room with an artificial ice surface the kids can actually skate on. The homeowners often entertain around the lower-level bar where a wall tile that mimics exposed brick adds depth and texture.


Cartoon-like bird wallpaper near the walkout to the pool adds wit and whimsy to the lower-level bathroom.


Painted bright red, the door leading to the hockey room complements a pair of comfy pink armchairs.
- Photographer Alex Lukey
- Designer Katelyn Hermant and Sarah Siwik