


Inside Designers’ Own Bedroom Retreats










Once again, we’re taking you inside the experts’ own homes.
Over the years, we’ve rounded up some of our favourite designer kitchens and bathrooms, and this time we’re giving you a peek inside their most personal sanctuaries. From maximalist designer Philip Mitchell’s cosy Toronto pied-à-terre bedroom, to Emma Reddington’s mid-century modern retreat in Vancouver, scroll down to see expertly designed principal bedrooms and ensuites.

Lyndsay Jacobs

In designer Lyndsay Jacobs’ Toronto home, personal touches such as her own art over the bed and the nightstand she made from leftover travertine make the principal bedroom feel special.

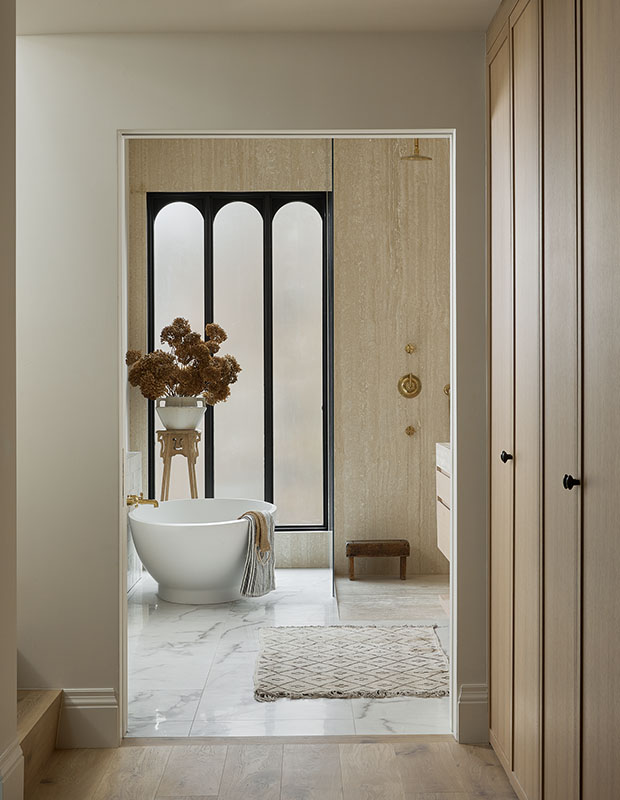
Arched windows in the ensuite create a lovely sight line from the principal bedroom. The space has a transitional feel. “We skipped the baseboards and crown moulding upstairs and finished the spaces with simple drywall window returns,” says Lyndsay. “It felt appropriate yet fresh.”

Sharon Mimran
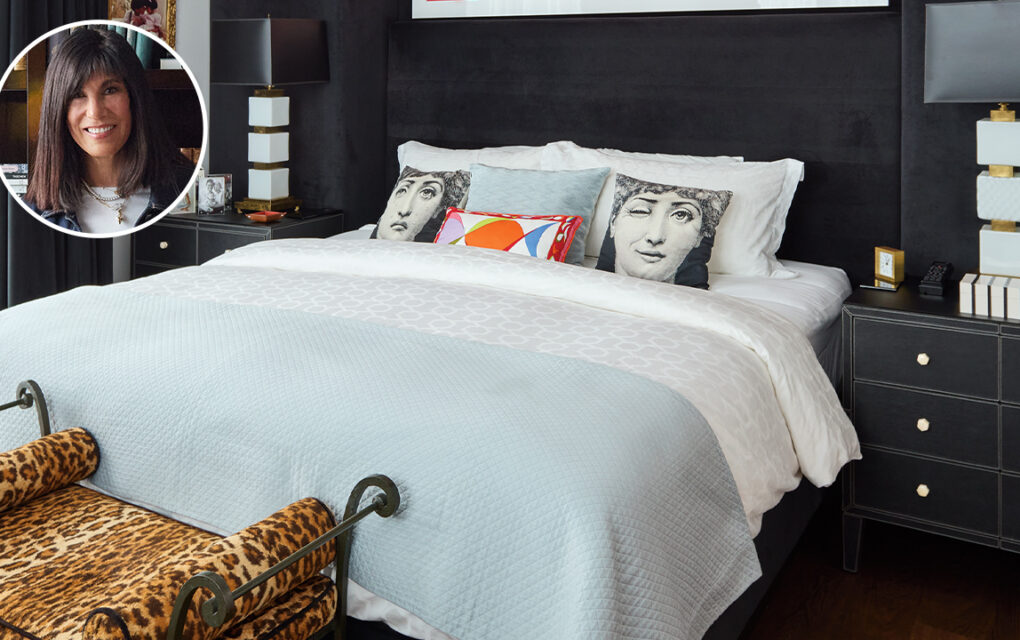
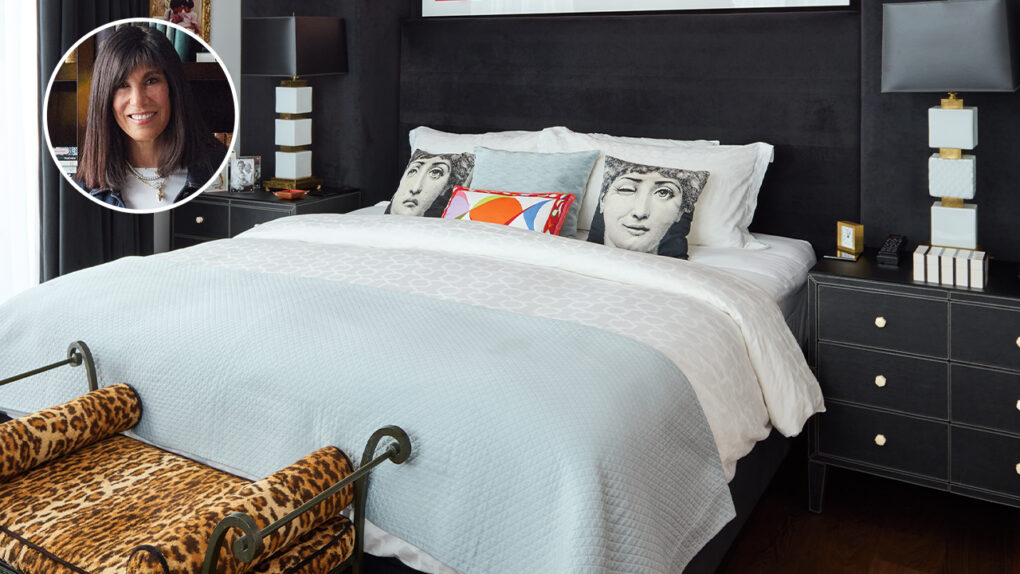
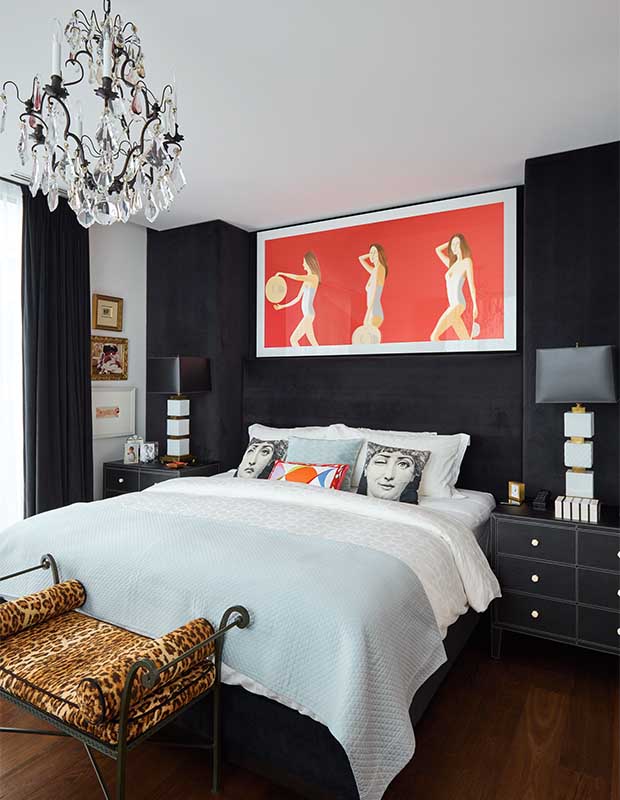
The wall and headboard in the principal bedroom are upholstered in black ultrasuede. The leopard-print bench has moved with Sharon for years. “I used to go junking and to lots of auctions,” she says. “I’d pick up something like this for a hundred bucks and then recover it.”


While much of her condo leans in to black, the ensuite is crisp white. “It feels fresh in white paint and marble,” says Sharon. “The hardware is black, but I wanted something very clean for our bathroom.”


A larger-than-life, sparkly pink grenade print hands in the principal bedroom between the couple’s closets. It was a birthday gift from Sharon to her husband.

Michaela Burns
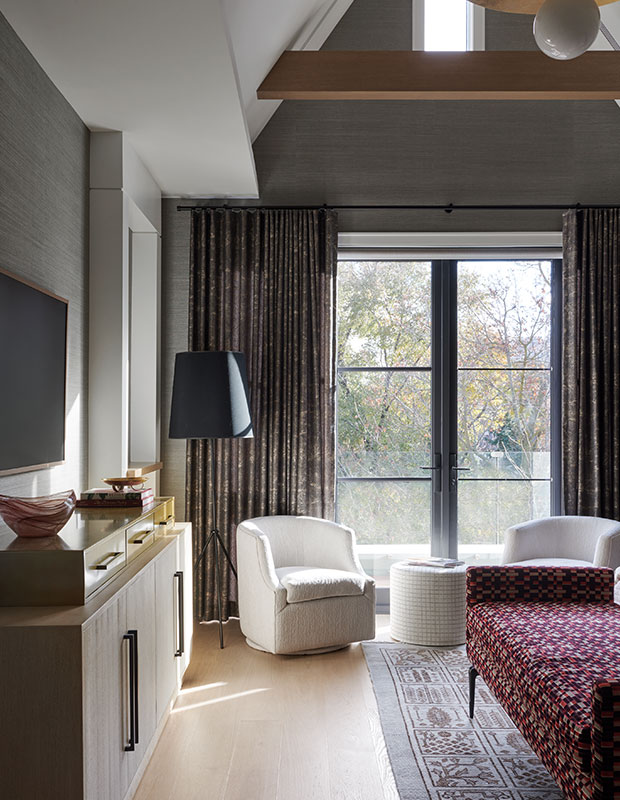
A free-form brushstroke grasscloth wall covering inspired the overall palette in designer Michaela Burns‘s principal bedroom.
House & Home

A cosy seating area, upholstered bench and moody walls and drapes bring warmth to the spacious bedroom.
House & Home

The luxe principal ensuite has a soaker tub that offers a beautiful view of the backyard. Automated blinds are concealed in a ceiling channel.
House & Home

The petal-shaped light fixture and makeup vanity give the dreamy walk-in closet a feminine feel.
House & Home

Rosie Daykin
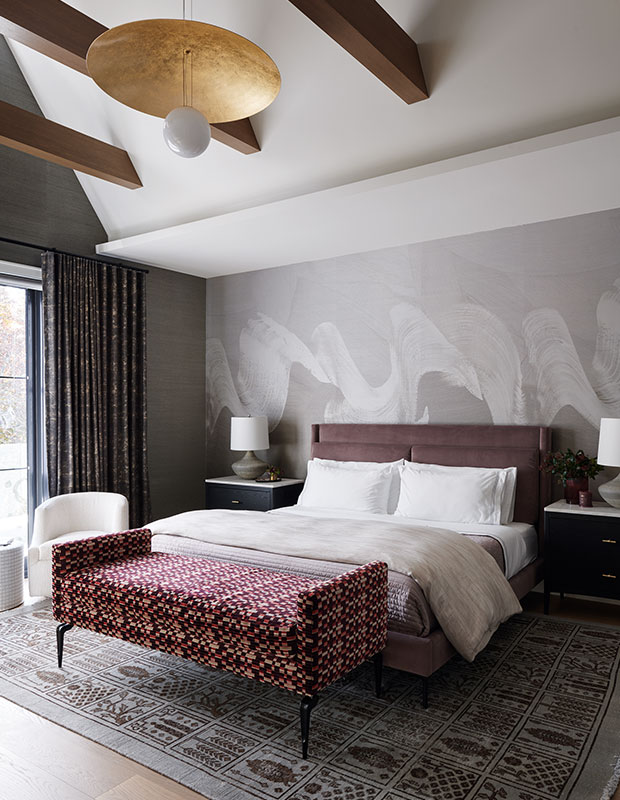
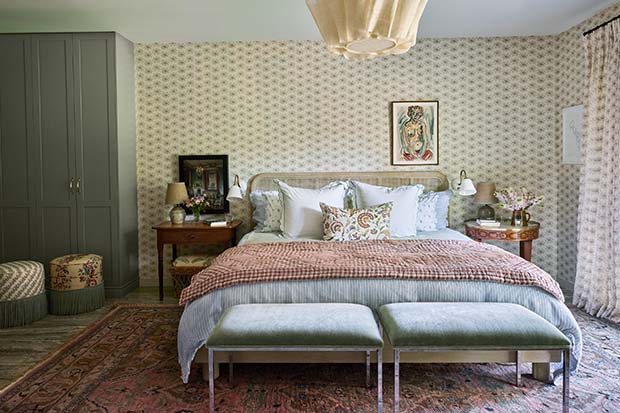
In designer Rosie Daykin’s recently renovated ranch-style Vancouver bungalow, a scenic mural was removed in favour of this wallpaper with matching drapes. A sculptural pendant draws the eye up.

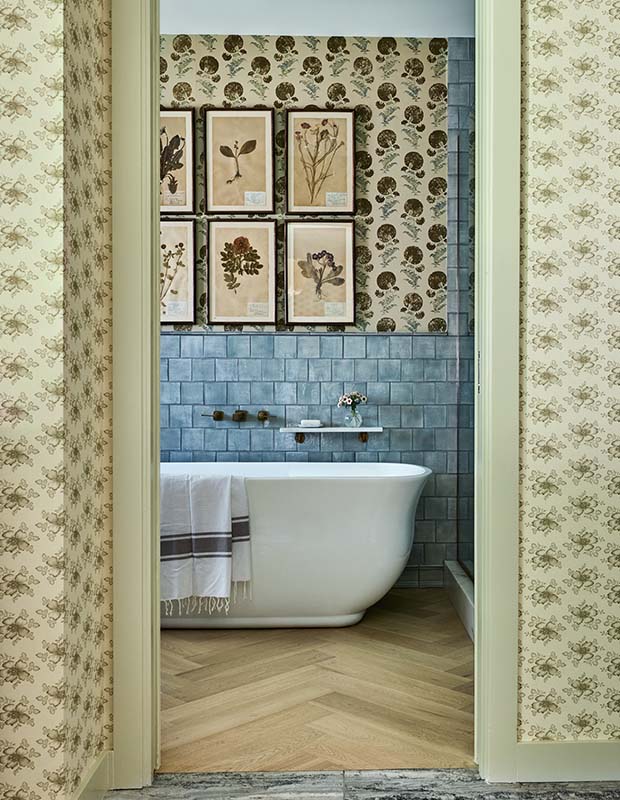
In the principal ensuite, metres of contemporary mosaic tile were replaced with a handmade tile Rosie saw in New York’s La Mercerie (it took her years to track down the source). Wide-plank oak flooring in a herringbone pattern grounds the new curvy tub.

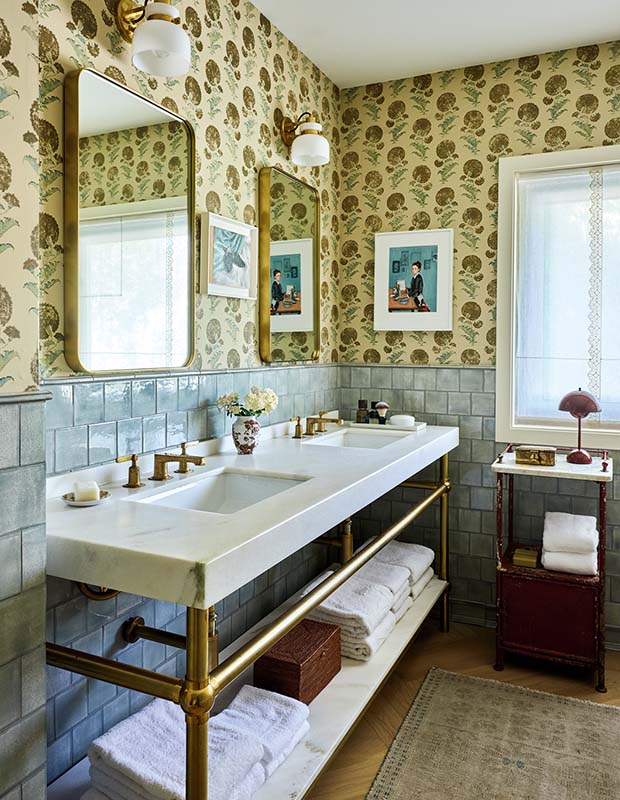
Rosie loves the pastiche of the floral wallpapers. The custom brass vanity was inspired by one she had seen in Stockholm’s Ett Hem hotel; the mirrors conceal medicine cabinets.

Amanda L. Hoyle
Canadian designer Amanda L. Hoyle successfully transformed her Notting Hill flat without compromising its soulful feel. “London is an exciting place to be because, unlike all the new-builds with similar features in Canada, here, every home you go into is extremely different — it has quirks, its own unique aspects,” she says. In the principal bedroom, the crisp blue and white palette creates the feeling of an oasis of calm.

Since most homes of this era have no built-in closet space, Amanda added a large, custom-made wardrobe.

The designer chose a powdery pink hue for her dressing room walls.

Sarah Richardson

In her Georgian Bay cottage, Sarah’s principal bedroom’s curvy headboard has a Kit Kemp feel with a Sarah Richardson spin. The oak leaf–print fabric is called Matisse Leaf, a nod to one of Sarah’s favorite artists.
House & Home


“I like every bathroom to have its own distinct elements,” says Sarah of the ensuite.
House & Home

To shake things up in the shower, Sarah ran her signature tile stripes vertically.
House & Home

Colin Baird
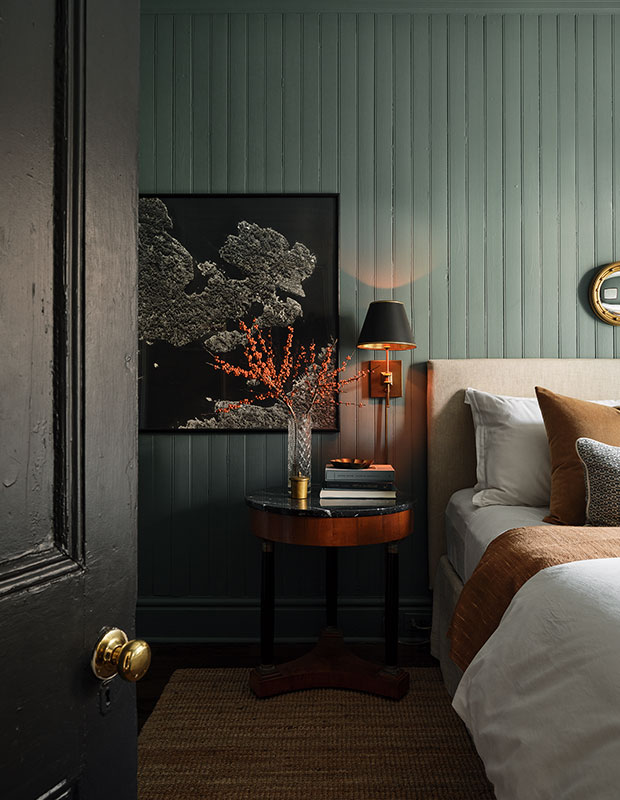
Every door in Colin Baird and his partner, Chris Bell’s house is painted black for distinction, creating a cosy and cocooning effect. In the principal bedroom of their Victorian house in Toronto, an aerial photo of Georgian Bay has a sentimental pull, while panelled walls and charming accessories create a warm and inviting atmosphere.
House & Home

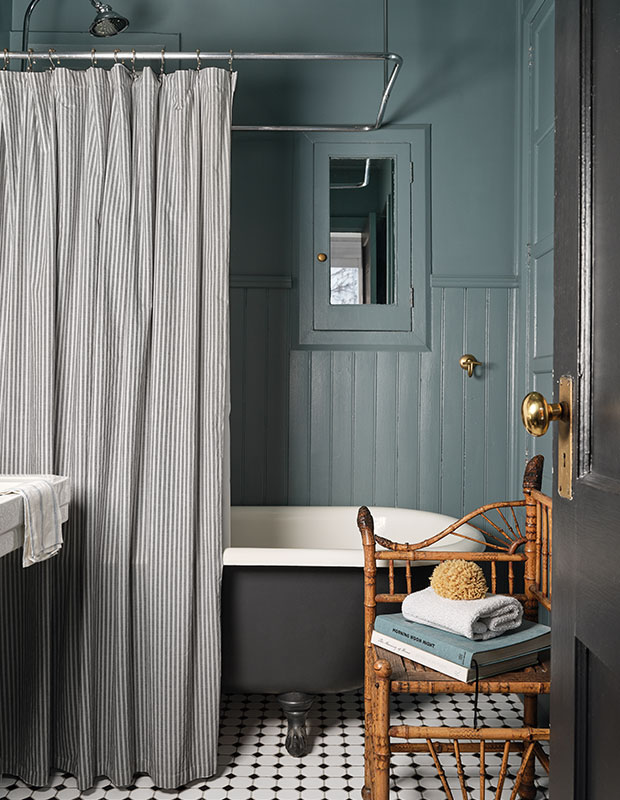
In the bathroom, an antique carved mirror makes a statement above the original pedestal vanity and black and white floors.
House & Home

New hardware, a moody wall colour and a coat of black paint on the original clawfoot tub updates the space while keeping it feeling retro.
House & Home

Emma Reddington

To connect the principal bedroom with the rest of Emma Reddington’s mid-century modern-inspired house, a Real Cedar headboard was crafted with project remnants. “Emma was clear about wanting to breathe more authentic mid-century materials into the house with solid cedar, and we had a lot of room for materiality with a rich color palette of cobalt, red and terracotta,” says designer Emma Sims.
House & Home


They chose a terracotta-hued ceramic tile that echoes the quarry tile in the kitchen.
House & Home

“We wanted the new ensuite to have this bulky timber feelings,” says Emma Sims. Above the chunky-handled cedar vanity, the designers ran wood bulkheads from one side of the bathroom to the other.
House & Home

Philip Mitchell
Designer Philip Mitchell and his husband, Mark Narsansky brought their usual maximalist approach to the design of their pied-à-terre in Toronto’s yorkville neighourhood. In the petite bedroom, floor-to-ceiling drapes, a full ruffled bed skirt, layered rugs, elegant table lamps and multiple pieces of art create instant wow factor.
House & Home

The wraparound channelled headboard creates a cosy enclosure. Philip’s eclectic collection of lamps are impressive. “Some come from a favourite supplier like the Carole Stupell–designed rock crystal lamps purchased from David Duncan Studio in New York City, and some were acquired at auctions like the vintage ceramic flower lamp,” says Philip. “When it comes to lamps, I love to mix different styles and periods; I use them as pieces of sculpture in a room.”
House & Home

Susan Drover
For her Scandi-inspired house in St. Johns, designer Susan Drover kept the principal bedroom relaxed with a laidback combination of fabrics in a range of textures, patterns and colors.
House & Home

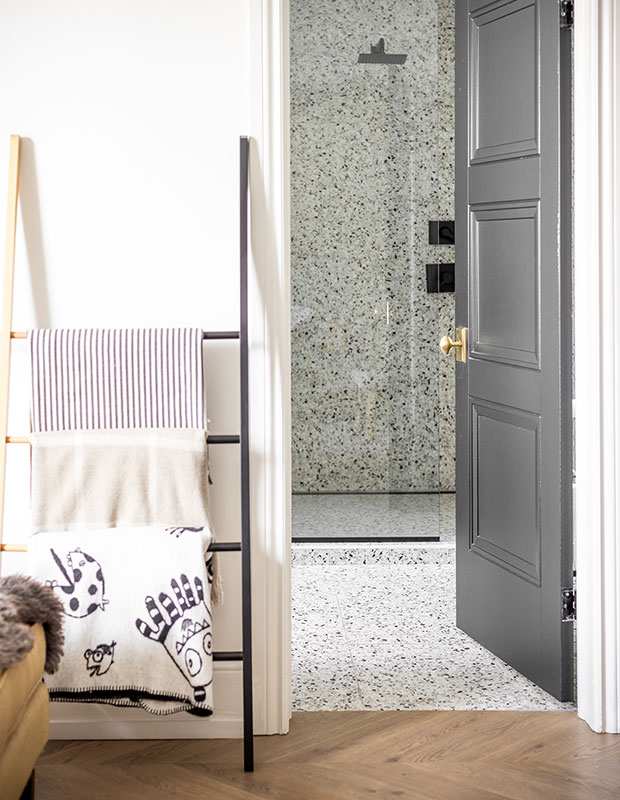
Sleek terrazzo floors and walls bring a fun and energetic pop to the principal ensuite.
House & Home

A floating oiled oak vanity and freestanding tub keep things light and airy.
House & Home

Fenwick Bonnell


In his Toronto condo, Fenwick Bonnell, co-founder of Powell & Bonnell, replaced the builder-basic closets in the principal bedroom with an antique armoire from the 1820s. Fenwick upholstered the bedroom walls in a wool-blend fabric from Powell & Bonnell in the Chocolate Pudding colorway and added bold contemporary art.
House & Home

“I’ve always liked dark, enveloping spaces in bedrooms,” he says. “The room is very quiet and peaceful.” Sliding doors open to a private sitting area on the terrace.
House & Home


Everything in the bathroom was custom designed. Instead of a tub, Fenwick installed a luxe steam shower.
House & Home

Jaime Polan Zimmerman

Designer Jaime Polan Zimmerman of JPZ Interiors designed the third floor of her renovated Victorian into a luxurious principal retreat with angled walls and a balcony. Jaime amped up two structural beams with faux versions to bring character to the principal bedroom.
House & Home


Jaime moved this vintage mantel from the living room to the principal bedroom and outfitted the firebox with a gas insert.
House & Home


In the principal ensuite, an Emerald Green quartzite backsplash is a striking backdrop for the tub. “In our previous house, we shared our main bathroom with the kids, so having our own ensuite was priority one,” says Jaime.
House & Home


Caned panels add coy texture to the cabinet doors in the principal closet, which includes a dressing table.
House & Home

Veronica Martin

When Veronica Martin of Two Fold Interiors renovated her own Victorian home, she kept the principal bedroom on the second floor (minimizing travelling up another flight of stairs to the third-floor attic), but added generous custom closets to amp up storage. A wooden wall feature makes a statement behind the bed.
House & Home

Jo Levitan

In her own Toronto home, Jo Levitan of Kessler Levitan Design recouped an old step-down sunroom for the principal bedroom, having cabinets built in to the slope to make it feel like part of the room. Vintage lighting has a softening effect.
House & Home


Mixing different marbles gives the principal ensuite a European aesthetic.
House & Home


The custom white oak vanity with marble top resembles freestanding furniture; the sconce has a mid-century look.
House & Home

Natalie Tredgett

In her bold London home, the principal bedroom’s soothing palette is a serene counterpoint to the more public areas of the house. “The wallpaper is like a giant watercolor that makes you feel calm and enveloped,” says Natalie.
House & Home

Natalie had inconspicuous, wallpaper-covered closets installed in the principal bedroom, rather than having a wall of wardrobe doors.
House & Home

Hand-painted tile inspired by a London subway station adds pattern and personality in the ensuite bathroom.
House & Home

Curtis Elmy and Trevor Ciona

In their Saskatchewan condo, Curtis Elmy and Trevor Ciona of Atmosphere Interior opted for graphic Kelly Wearstler wallpaper in their principal bedroom. “We initially selected a different wallpaper, but a last-minute switch led to this one,” says Trevor. “It worked out even better than we intended.”
House & Home


“We’ve always liked the idea of shopping our closet and spared no expense on making this our dream space,” says Curtis of the dressing room.
House & Home


“I loved my old tub so much that I had to order the same one for this condo,” says Curtis. The designers created extra space in the floor plan to accommodate the large vanity.
House & Home