


10+ Luxe Cottage Great Rooms To Inspire You
Soaring ceilings, impressive fireplaces, wood-panelling and long lake views — these are some of the hallmarks of a cottage great room.
From lakehouses to seaside homes, these luxe country living rooms pull inspiration from their natural surroundings while offering a spot to relax, entertain and take in the view. Keep scrolling to see the best cottage great rooms from the House & Home archives.

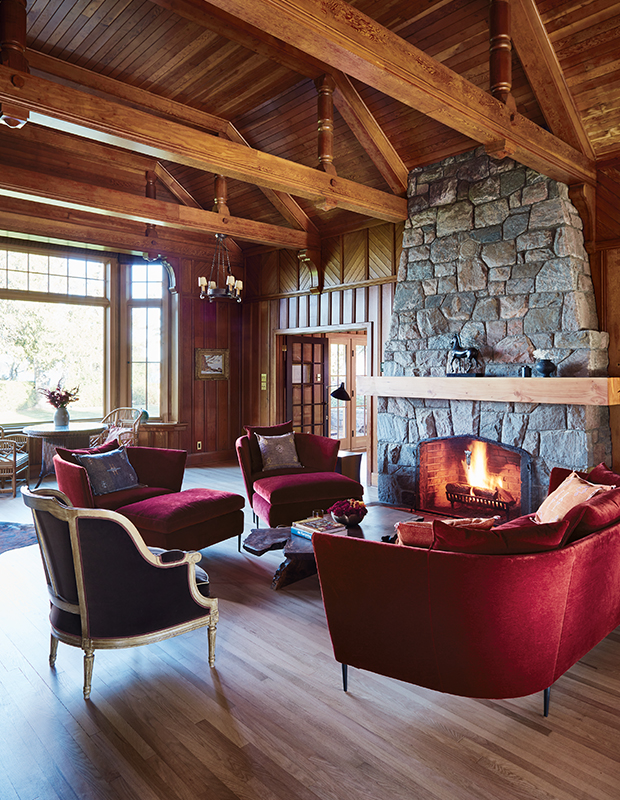
Lovingly preserved for generations, the great room in Lynda’s lakehouse features soaring vaulted ceilings and original oak floors, resanded and finished with hard oil. The sofa, two matching chairs and ottomans from Montauk are done in claret mohair velvet with a single bench seat cushion. “Michel makes beautiful wood furniture,” says Lynda, including the live-edge coffee table he made from Claro walnut. See more of Lynda’s lakehouse here.

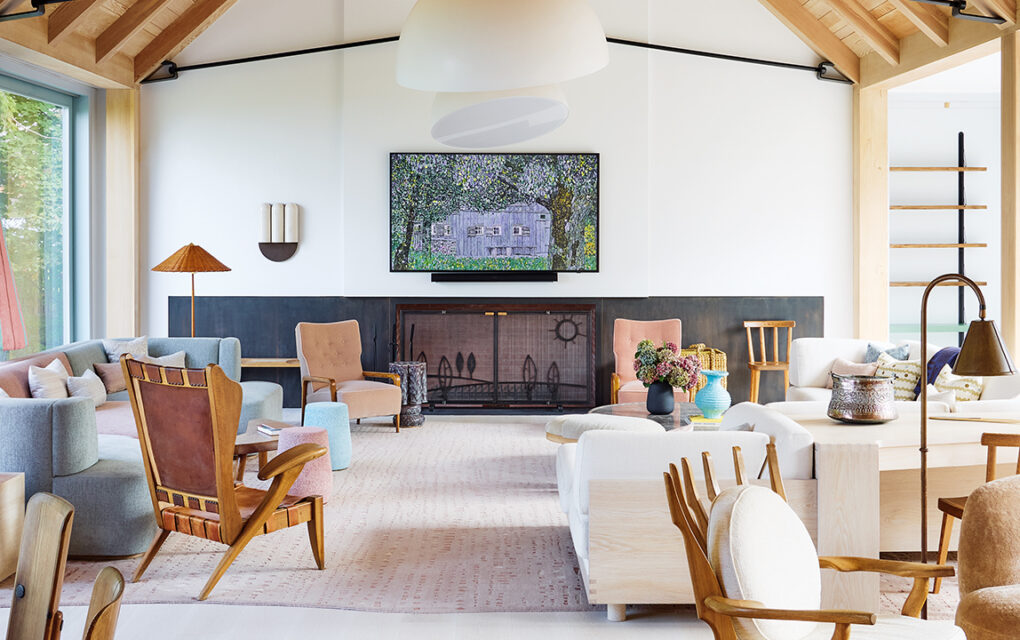
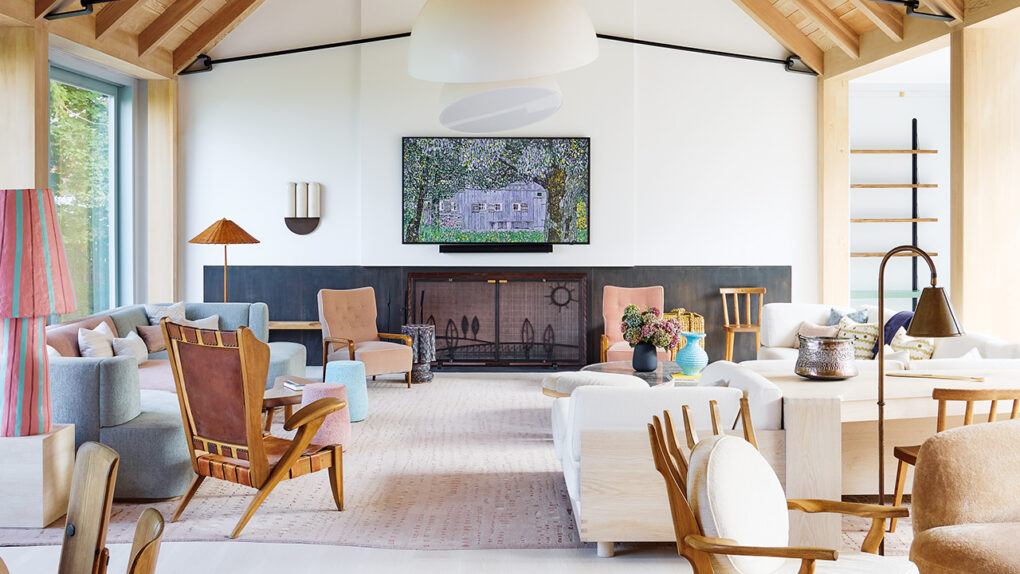
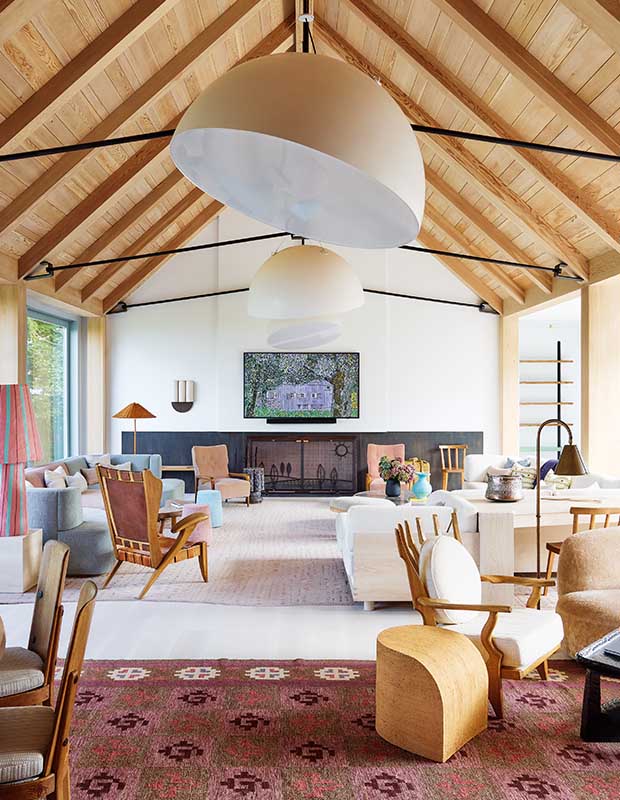
In this lofty great room, a large fireplace framed in black slate runs nearly the entire width of the room and is set flush with the plaster wall. The expansive great room features a trio of dramatic, overscale lighting fixtures, and elegant and eclectic furniture arranged in various groupings.

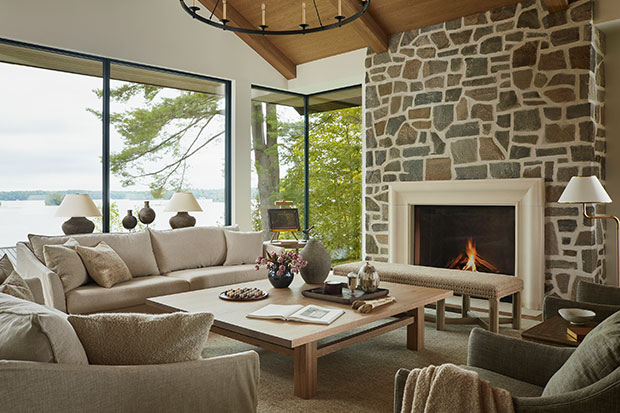

The large communal areas in this lakehouse lean in to classic cottage fare, including fieldstone for the fireplaces, wood panelling on the walls and other natural materials that will age gracefully over time. “The property is so lush,” says the designer. “Every window looks out to forest or lake views, so we took inspiration from the hues of the landscape when refining the interior palette.”

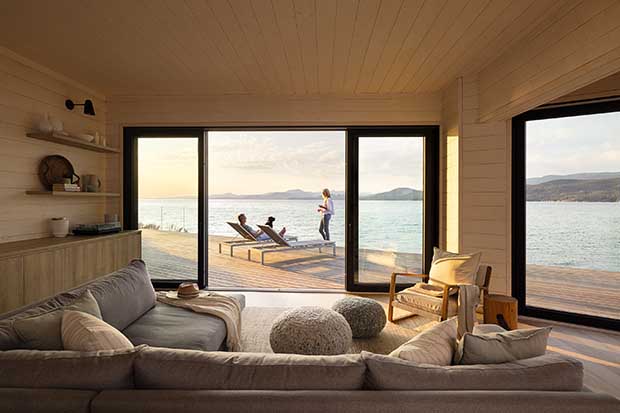
Walls of windows in this lakehouse offer spectacular ocean views. “We love looking out across the water and seeing the shadows of the clouds moving over the hills on the mainland,” says Sarah.

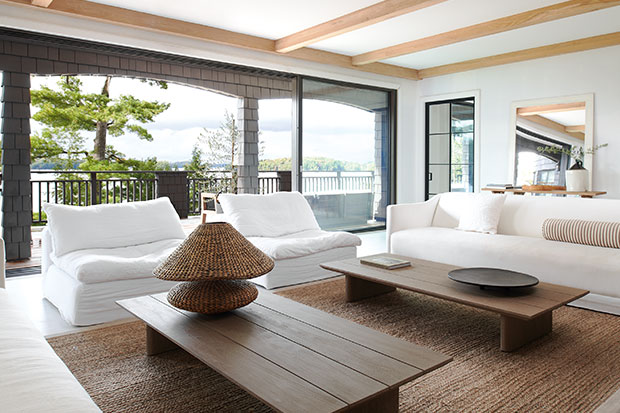
To maximize entertaining space and create the indoor-outdoor flow this family craved, designer Montana Burnett pushed the great room forward about six feet toward the water, added massive sliding doors along the lake side of the cottage, enlarged the deck, and added a new rotunda-like turret specifically located at the best sunset viewpoint. Montana also added scrubbed wood beams in the great room to bring warmth and intimacy to the huge space. “I wanted the home to feel modern, but still cottagey,” says Montana, who kept the lines of the custom seating classic but scaled it up in size.

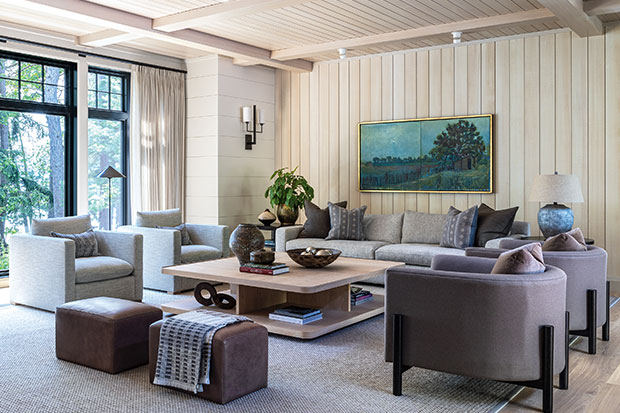
The Last Shed (diptych), a 1990 painting by Joseph Plaskett, anchors this cottage great room. Two tub chairs with ebony-stained wood frames and leather-covered ottomans keep the mix relaxed.

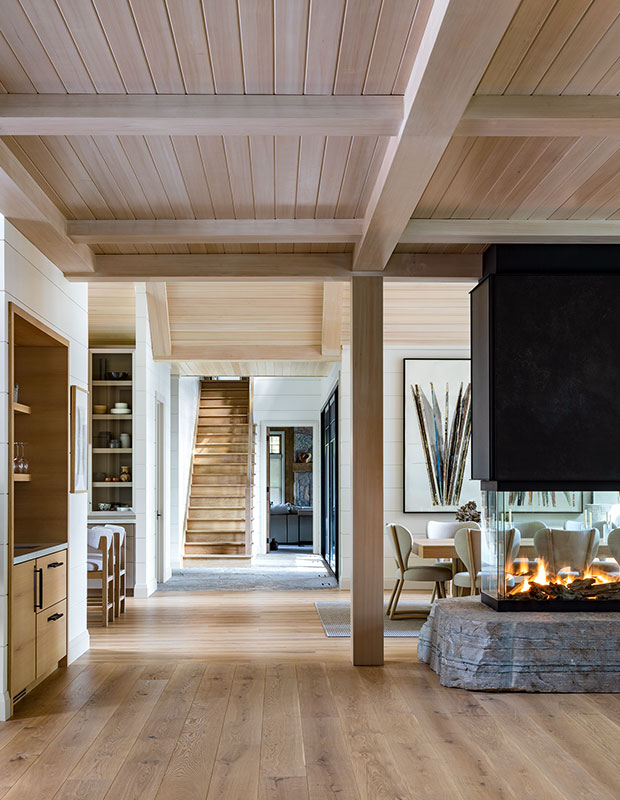
In the same cottage, fireplaces made of local granite are part of Muskoka’s heritage, and the dramatic freestanding fireplace between the dining and great rooms is a showstopper.


In this great room, the palette’s jumping-off point was the water, nearby Lac-Supérieur. In the main living space, designer Jean Stéphane Beauchamp countered the warmth of the oak ceilings, walls and floors with lake colors, settling on a dark grey-blue for the chimney breast and a lighter glacier blue to highlight the dining niche. Pendants resemble pieces of ice and don’t obscure the mountain view.
House & Home

The furniture and art in this Muskoka great room are in neutral tones to avoid drawing attention away from the forest views. “I focus on neutral, earthy fabrics with lots of texture to bring the outside in, so you’re figuratively living in the woods,” says designer Jaime Drohan of Muskoka Living Interiors.
House & Home


The homeowner of this lakehouse describes the great room as “the heart of the home.” The room has soaring two-storey windows and a floor-to-ceiling stone fireplace. “It’s roomy enough to entertain a large gathering, yet it feels intimate and warm,” says designer Lisa Worth. The huge fireplace was created with natural local stone in cool hues.
House & Home

“Our palette is taken from nature,” says designer Lucy Penfield. “We used the color of basalt grey from the rocky shore in the granite, fireplace, counters and floors.” The great room’s fireplace is clad in Cambrian ledgestone.
House & Home
A massive wood-burning fireplace crafted from local stone is the focal point in this open-plan living room. “On a dark and stormy night, surrounded by the sky, cocooned and cosy, fire going, it’s really quite exciting,” says designer Carrie McCarthy.
House & Home



In this serene Muskoka cottage, a soft palette of natural materials brings a carefree elegance to the great room, while symmetrical seating and lighting feels grandiose.
House & Home


A granite fireplace mimics the natural rocks outside the window of this Georgian Bay cottage. A pair of plaid sofas create a cozy aesthetic while black and rattan armchairs in the corner offer a separate zone for card games or cocktails.
House & Home


In this ultramodern summer home, the homeowners chose to extend the ceiling beyond the interior to create one long great room that stretches from indoors to out, so you never have to choose between the two.
House & Home


A visit to Japan inspired the design of this B.C. cottage on Halfmoon Bay. “The natural materials created a unity with their environment, a soothing counterpoint that felt very restorative,” says homeowner and architect Patrick Warren. The contemporary great room is minimally decorated and extends effortlessly into an outdoor patio that overlooks the Georgia Strait.
House & Home


Vaulted ceilings with timbers beams add warmth to the streamlined furniture and lighting in this modern farmhouse. “My favorite place is the great room; it’s very calming. We don’t have a television — we listen to music and have martinis,” says the homeowner. “With the old-school wood-burning fireplace and the light coming in from the huge windows, it’s gorgeous — it’s the perfect combination of elements.”
House & Home