


10+ Living Room Design Ideas You’ll Love



Whether you live in a compact condo or a sprawling three-storey home, it’s safe to say that you have a designated living area for entertaining and unwinding.
If you’re designing a new living room, or you’re looking for an update for your existing space, these gorgeous living areas might spark some inspiration. From gallery walls to fireplace mantels, see what’s inspiring our decorating lately. Scroll down for 10+ living room design ideas you’ll love!


In this light and airy living room designed by Jamie Deck, two narrow windows sub in for built-ins to flank an arched fireplace. “The arched fireplace is a nice little feature to make the space feel aged or from another era,” says Jamie. A Serge Mouille-inspired ceiling pendant gives the room a distinct presence in the open-concept home.



If you’re designing a beach house living room, take cues from this modern PEC home. Instead of classic built-ins, the design team placed them side by side and flush with the wall for a cool Scandinavian look.
House & Home July/August 2022

To mitigate the distraction of a TV screen in your living room, consider using the blank white space around your television as an opportunity to hang a gallery wall, as seen in food blogger Olivia Ribas’s space.
House & Home March 2022


Forgo a typical sectional or armchair and get creative with your living room seating. In this gorgeous Connecticut home designed by Monica Fried, jewel-toned curvy sofas in luxe velvet fabric have mesmerizing impact.
House & Home June 2022


Wood and charcoal tones punctuate this living room, creating a calming, zen effect. The fireplace surround is the focal point, which was created from Nero Assoluto granite and rift-cut European oak.
House & Home September 2022



Designer Mazen El-Abdallah of Mazen Studio helped his client overhaul a boxy condo into a cool and curated home. In the living room, mid-century-inspired lighting, walnut furniture and plenty of plants breathe life into the once builder-basic room. “I’ve always wanted a New York–style condo with European flair,” says the homeowner.


When it came to bringing her client’s Victorian house to present day, designer Sam Sacks knew it would be a challenge to seamlessly meld the new addition and the old house, with all its history. “My inspiration was a modernized Brooklyn brownstone,” says Samantha. “I wanted that juxtaposition of handsome — the black steel mullioned doors are an example of that industrial vibe — against ornate Victorian elements like the plaster ceiling medallions.”
House & Home September 2022

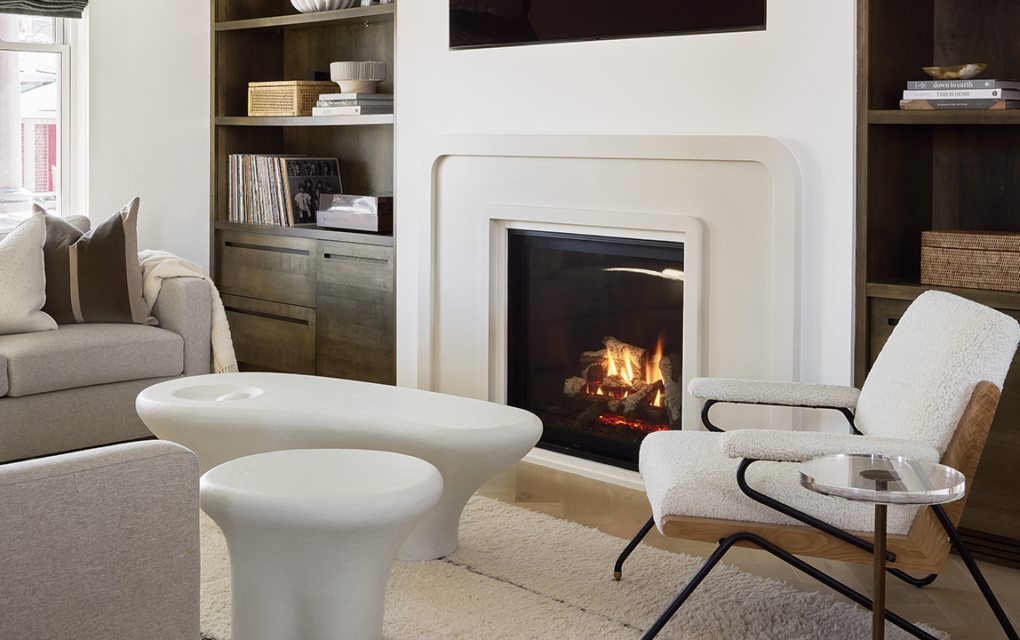
If you’re looking to achieve character without color, take cues from this compact living room designed by Collective Studio. The Toronto-based design firm is known for using earthy palettes, loads of texture and shapely details, all of which are encompassed in this cool and compact living room.
House & Home April 2022

Designer Andi Wheelband of Two Birds Design wanted to pay homage to this home’s heritage while infusing it with modern updates and the homeowner’s South African roots. The living room reflects the look with its unexpected mix of Victoriana, chic minimalism and a few family heirlooms.
House & Home April 2022


In Karine Vanasse’s Eastern Townships farmhouse, neutral furnishings, textiles and walls serve a blank canvas. “One of the reasons why we planned for white walls on the main floor is that the art stands out, like a gallery,” says the actress. In the cozy living room, a black marble fireplace and vintage-inspired art becomes the focal point.
House & Home April 2022

In an open-concept space, it can be challenging to create distinct zones, but this hardworking living room does it subtly and effectively. Decorator and blogger Tim Lam managed to fit a sofa, reading nook and work space into his one-dimensional living room, by layering the space with texture, pattern, art and lighting.
House & Home September 2022