


10 Incredible Indoor-Outdoor Spaces From The H&H Archives


Creating a designated place to bridge the indoor-outdoor divide invites you to linger outside a little longer, no matter the season.
From fabulous screened-in porches to cozy covered patios, these breezy rooms offer the best of both worlds.

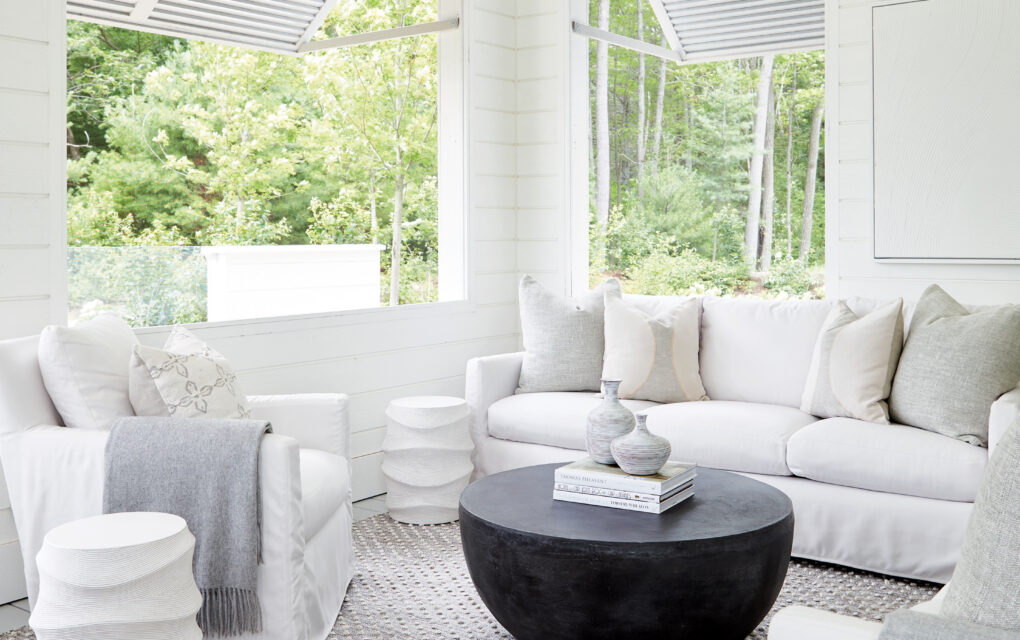
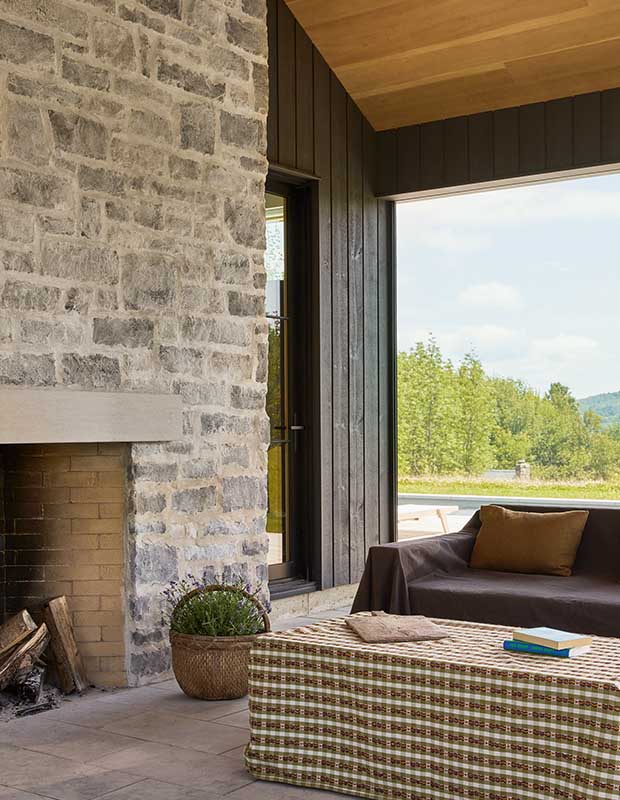
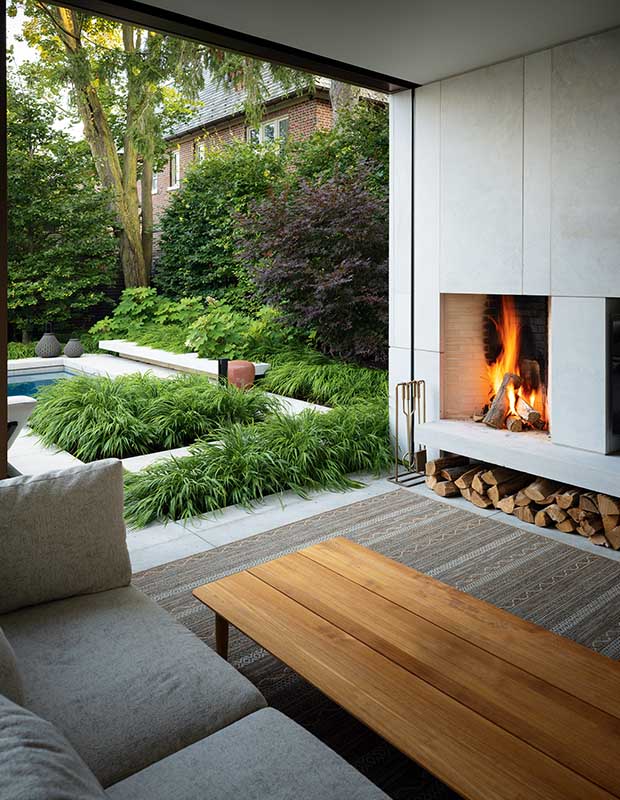

Sam Sacks designed a screened-in porch with a fireplace that’s shared with the neighbouring great room, making it a space that can be enjoyed all year long.



Walls of windows connect you to the ocean in this home on North Thormanby Island, B.C. From the living and dining rooms to the principal bedrooms, sliding doors can be opened for true indoor-outdoor living.

This pool house offers 1,000 square feet of living space that can function as a guesthouse or workspace. The indoor-outdoor fireplace extends the structure’s use beyond pool season.

This backyard pool has an open cabana house with a retractable screen that can buffer wind and bugs. The ultramodern space has a fireplace, TV, dining area and servery.

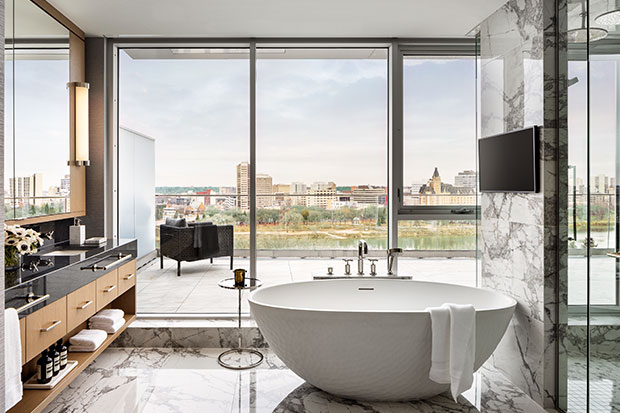
Full height windows provide a showstopping view of the Saskatoon skyline from this condo’s principal bathroom. Atmosphere Interior Design added a door in the shower that opens directly to the sixth-floor patio and pool.

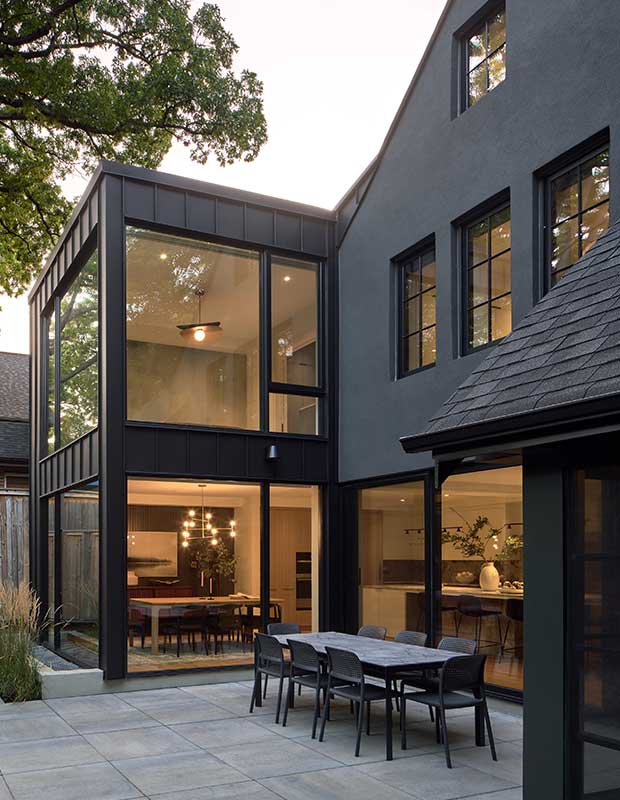

Large windows and sliding doors connect the indoor and al fresco living spaces in this contemporary home. The homeowners can easily transition from the kitchen and dining room to the patio for entertaining depending on the season.


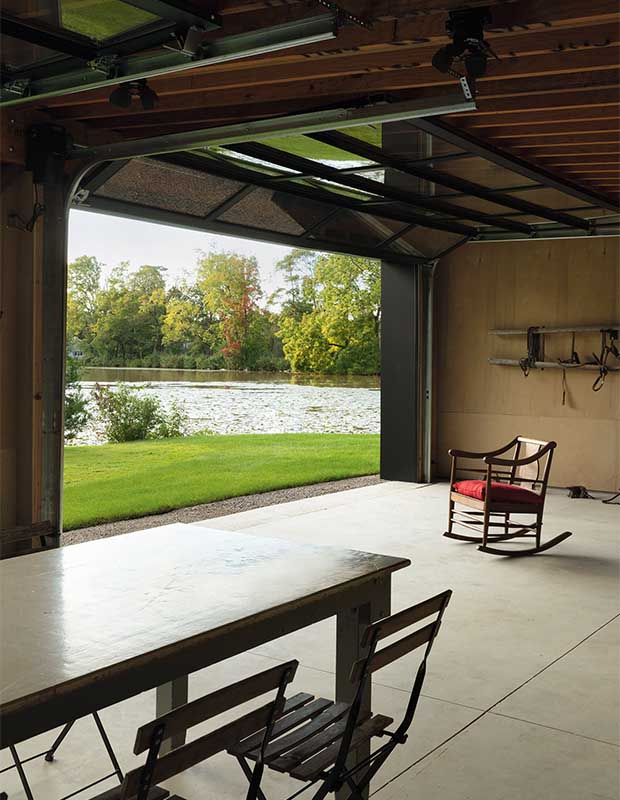
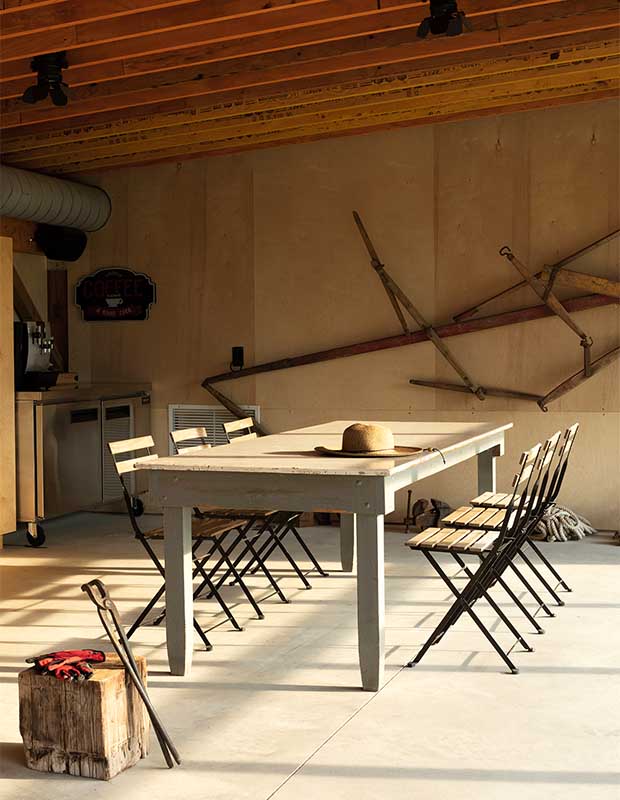
On this rustic barn property, a studio has garage doors that open to reveal a view of the nearby pond. This earthy, minimalist space functions as a studio and event space.

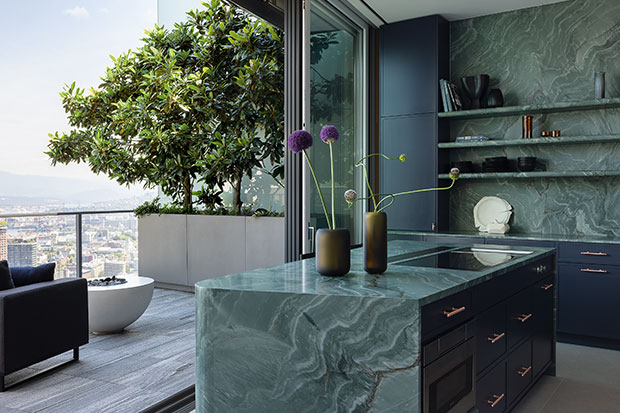
In this Vancouver penthouse, a kitchen designed with vibrant honed Maestro quartzite becomes the ultimate space for entertaining with sliding doors that connect to the terrace.

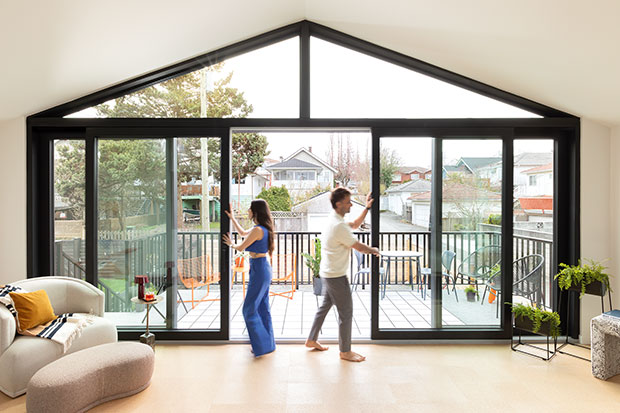
The second floor of this “Vancouver Special” has large sliding doors to connect the living space with an outdoor deck.


Designer Sarah Richardson and her family enjoy dinner with a lakeside view on their screened porch in Georgian Bay. “We took out the wall that separated the screened porch from the kitchen,” says Sarah, who also upgraded the porch with a fresh coat of paint on the walls and floor.



Creating a lounge area in a boathouse is a great way to take in the outdoors, while being sheltered from the rain or blazing sun. This one designed by Lisa Worth has an appropriately nautical vibe with rope-detail sofas.

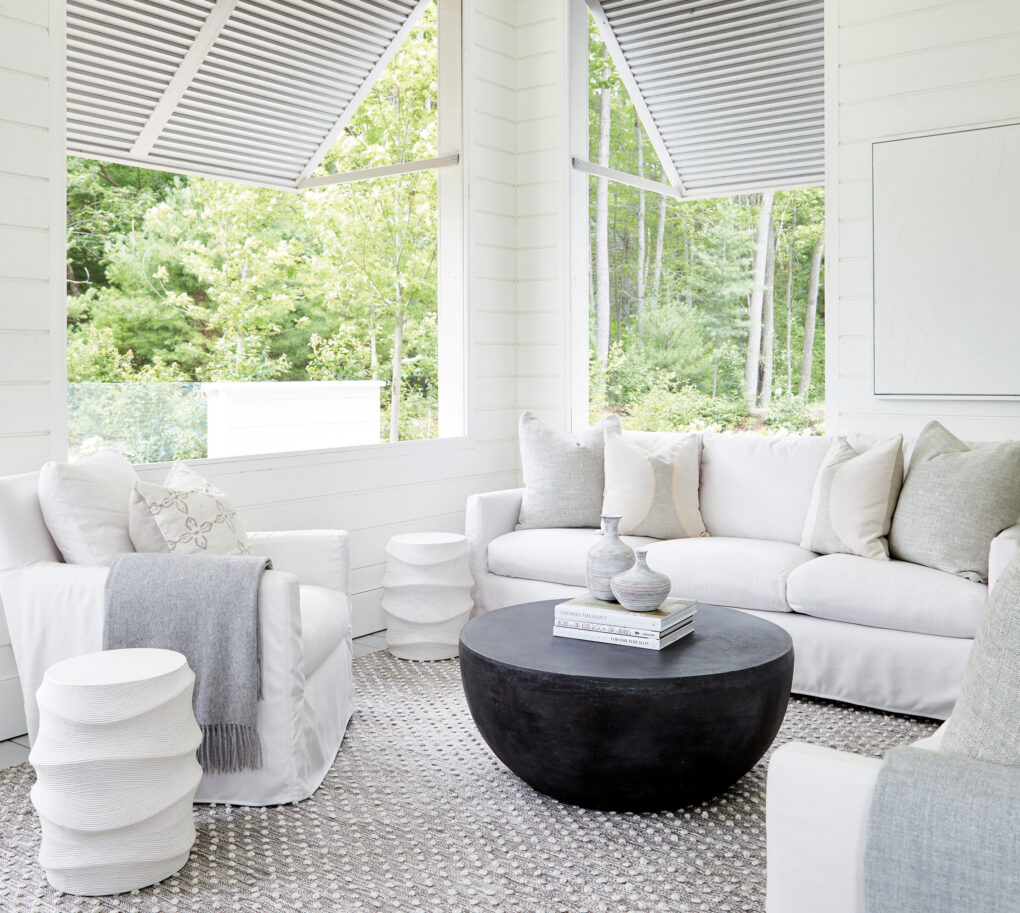

This screened-in porch leads right to the dock of Cory DeFrancisco’s Muskoka cottage. Custom louvred shutters, made by Muskoka Living, keep the southwest-facing porch cool.

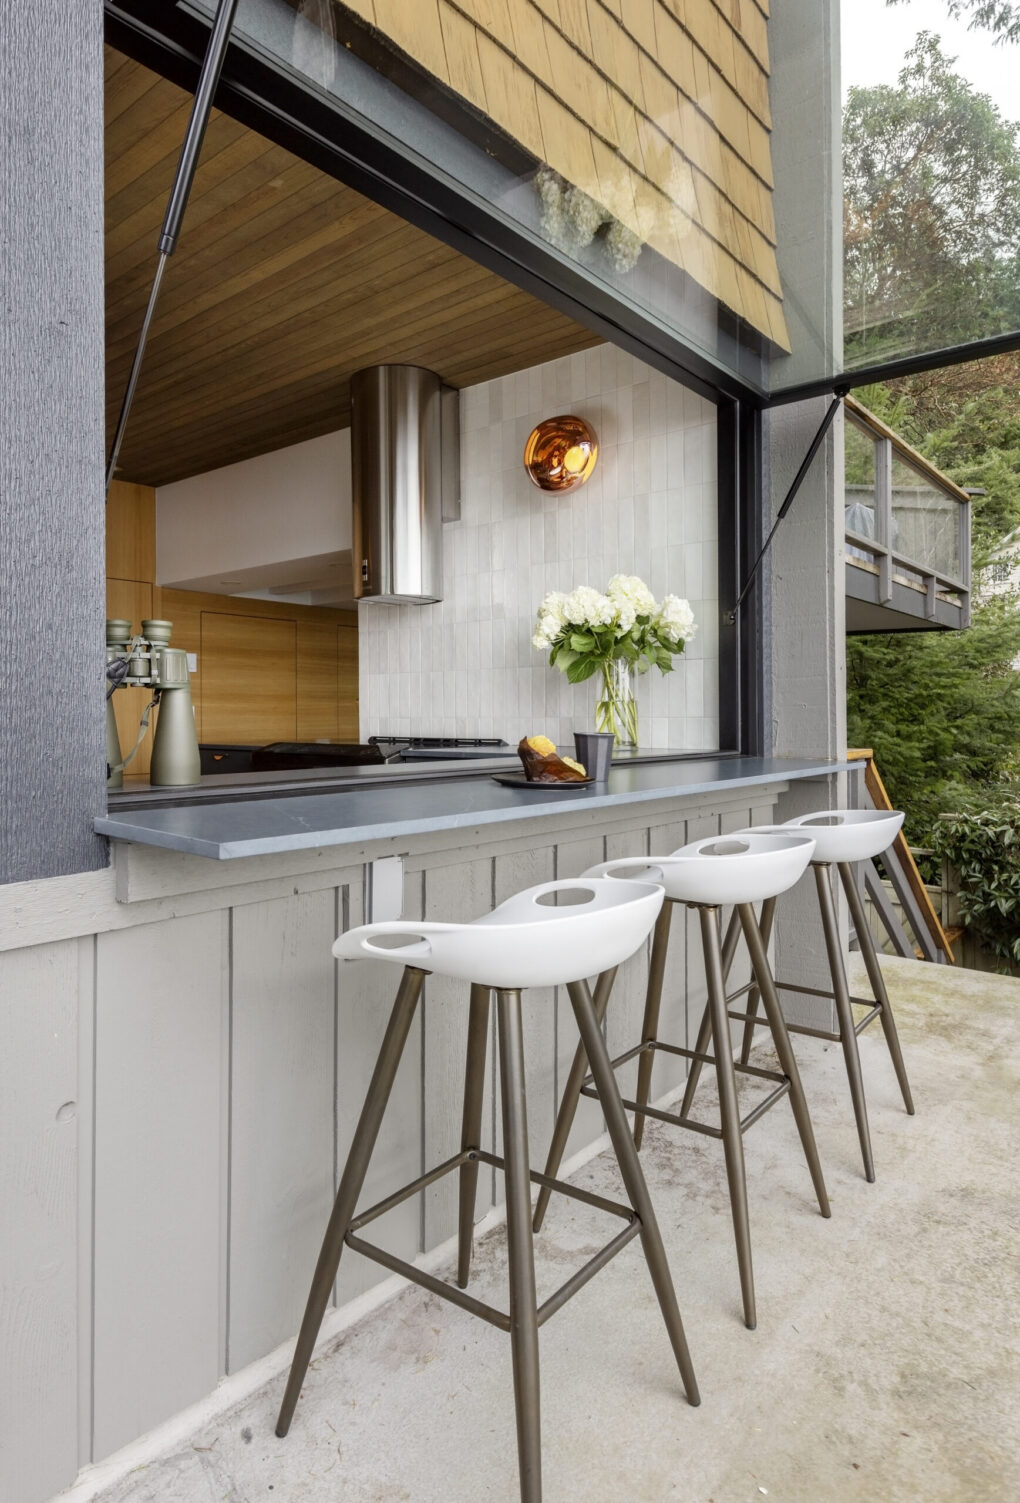
In this Bowen Island cabin, a giant 4 x 7 ft. cafe-style window swings open to the outside, offering a place for the homeowners to cook with a view. Outside, a 28″ counter outside feels like a resort bar. “It creates a seamless indoor-outdoor moment for easy outdoor entertaining,” says designer Jocelyn Ross.

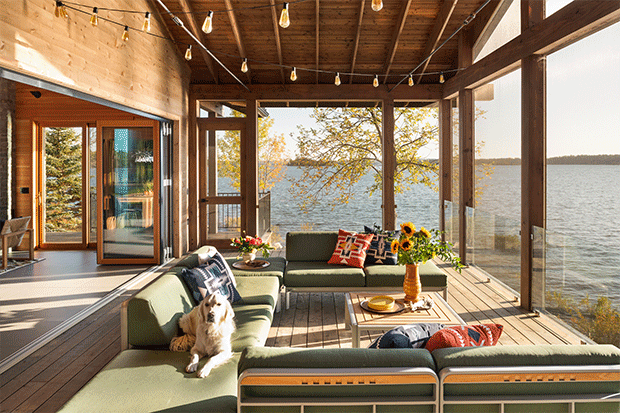
Most summer afternoons, you’ll find homeowner David Morris in the Muskoka room of his cottage on the Joseph River, sunk into the L-shaped sectional listening to the water lap against the dock. The retractable screen allows him to enjoy the fresh air while warding off pests.


Floor-to-ceiling glass doors flood this great room — by Canadian designer Cory DeFrancisco — with natural light. The designer brought the outdoors in for a style that’s refined yet casual.

Every vantage point is special in landscape designer George Coito’s magnificent Oakville house, which perfectly blends indoor and outdoor living. “That connection is part of our design ethos,” says architect and interior designer Vanessa Fong. “It’s about human health and wellness, and how a building can make you feel both physically and psychologically connected to the landscape.”

At this lakehouse, an entire wall can be opened up to combine the dining room with the screened-in porch. Glass panels appear almost invisible, giving you an unobstructed view of Lake Huron.

This lakeside living room gives cottagers a break from the sunshine without having to head indoors. The L-shaped couch and surrounding lounge chairs can accommodate a crowd.

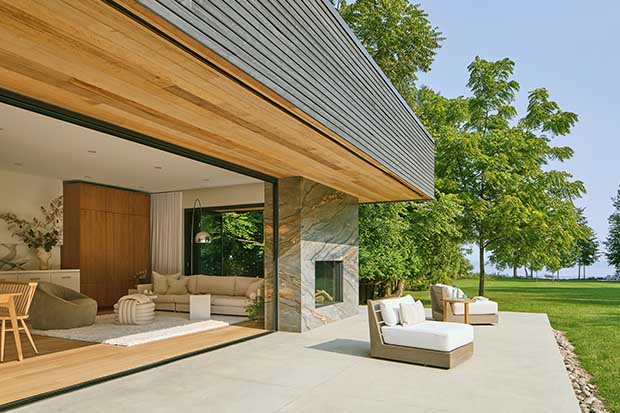
Here, a wood-panelled ceiling extends beyond the living room and onto a porch. When the glass doors are open, the two spaces become one, creating indoor-outdoor flow.