


15 Contemporary Homes We Want To Live In Right Now

Stepping into the clean, open space of a contemporary home is like taking a breath of fresh air.
These homes can be loosely defined by their open floor plans, floor-to-ceiling windows, neutral color palettes and attention to detail. Canada’s abundance and proximity to natural landscapes makes this style of home, where the view takes central stage, particularly popular from coast to coast. Scroll down for a selection of our favorite contemporary homes.



This home perched over the Pacific Ocean on Bowen Island, B.C. has floor-to ceiling windows to take advantage of the view. The three-bedroom 2,900-square-foot house, has a green roof, locally sourced cedar cladding and a concrete foundation with a minimal footprint.
House & Home July/August 2021


A striking white palette that extends throughout this Vancouver home is made even more dramatic by the inclusion of giant fir posts and beams. Satin brass finishes inject warmth and tie the whole look together.
House & Home January 2019

On South Pender Island, in B.C.’s Southern Gulf Islands, windows slide open on both sides of the main living space to create enviable indoor/outdoor living. Furnishings are kept minimal and unobtrusive so that the views can steal the show.
House & Home May 2014


A tailored palette of pale wood, porcelain stone and white cabinetry punctuated with hits of black make this Toronto family home a relaxing place to hang out. Built-in plant containers in front of the far window ensure that greenery is always present.
House & Home February 2020

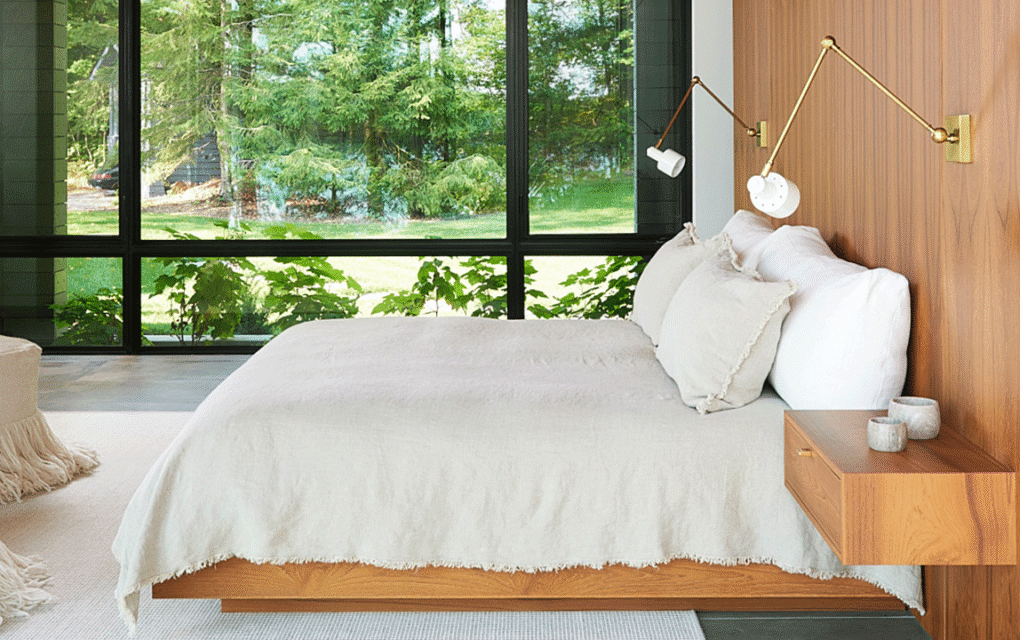
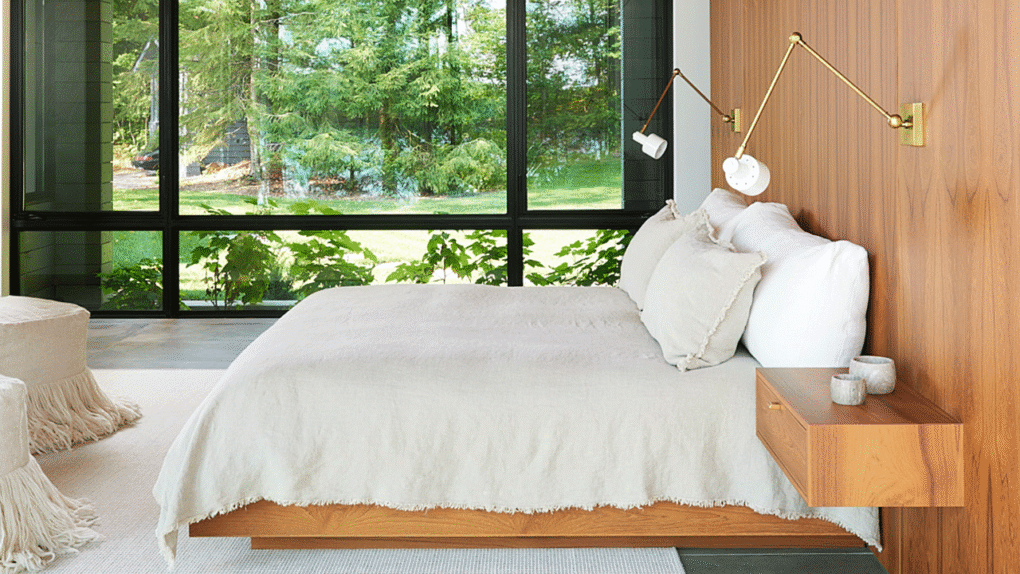

A double-height bedroom makes the most of the lush views in this Muskoka cottage bedroom. Linen bedding and neutral furnishings make sure all eyes focus on the greenery outside the windows.
House & Home July 2019


With references to Scandinavian design, this pale wood kitchen is clean and contemporary but also feels warm thanks to shelves lined with pretty vessels. The repetition of matte black elements ground the space.
House & Home December 2020


This West Coast modern gem on Preston Island overlooks B.C.’s Howe Sound just outside of downtown Vancouver. The peaked ceiling and wood framed windows make a clean visual statement while the furniture holds up to the wear and tear of a cottage that can accommodate 18 family members.
House & Home July 2012


This contemporary dining room designed by Falken Reynolds puts all the emphasis on dramatic black lighting. A generous table surrounded by ten Carl Hansen wishbone chairs tie into the pale wood ceiling perfectly.

It’s hard to believe but this striking contemporary entryway is part of a Tudor-style home built in the 1980s. A yearlong overhaul of the house by Oliver Simon Design replaced outdated fixtures with clean, white walls, pale wood and minimal furnishings.
House & Home February 2020


Floor-to-ceiling windows allow natural sunlight to flood this Muskoka cottage living room designed by Sloan Mauran. A sensual, organic sculpture is the perfect focal point at the end of the open-concept space.
House & Home August 2019


A vintage teak wall unit designed by Poul Cadovius gives this contemporary home office some mid-century modern flair. The white and wood palette keeps the room serene.
House & Home November 2019


A stellar art collection, including the checkerboard piece by Oscar Murillo, infuse this calm, clean space with lively character. Sculptural leather chairs and a cloud-like chandelier add to the overall sense of whimsy.
House & Home May 2020


Balanced on the rocky outcrop of a boat-access-only island in Georgian Bay, ON., architect James Ireland had his work cut out for him. “It’s one of the most difficult building sites I’ve ever worked at,” he says. “The land is rocky and sloped, with marvellous old pines and car-sized boulders.” The decision was made to work with nature rather than fight it and the result is nothing short of marvellous.
House & Home July/August 2021


Sky high penthouses, like this one in Toronto designed by Katherine Newman, offer up some of the best contemporary spaces. An impressive art collection and dramatic wall coverings make sure all eyes are on the interior of the space first, view second.
House & Home December 2019


“The most important aspect of the house is the way the view opens up to you,” says designer Lorraine Franklin. Almost frameless windows showcase the serene lake view while the expansive mirror reflects the lush landscape.
House & Home July/August 2020