


Visit A Beachy Cottage Inspired By St. Barts
Family vacations in St.
Barts inspired Toronto designer Montana Burnett to create a serene retreat closer to home. “We’ve gone as a family for as long as I can remember,” she says. Designed in collaboration with her mother, artist Martha Solomon, their family cottage is bright and breezy, with a soothing palette inspired by natural materials. Extended family and friends often fill the cottage on weekends, putting the eight bedrooms, bunkie and guest suite to good use, so they spread the rooms out — a popular approach in the Carribbean — allowing visitors to gather together easily or find a quiet space on their own.

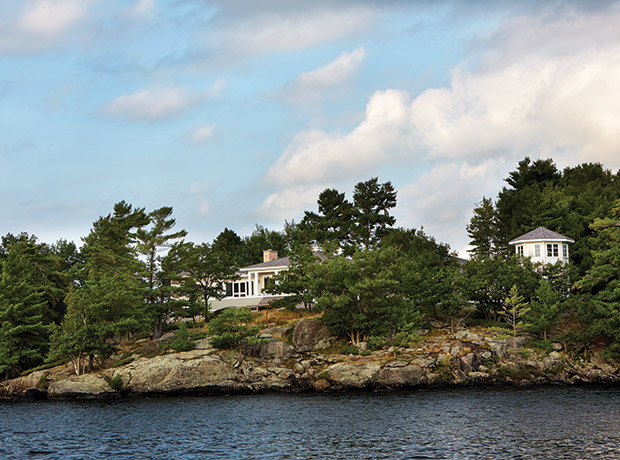
Set on a rocky island perch, the cottage is surrounded by evergreens that help it feel discreet and private. At the far end of the main building, a two-storey turret houses a TV and games room, and provides a lookout over Lake Rosseau.

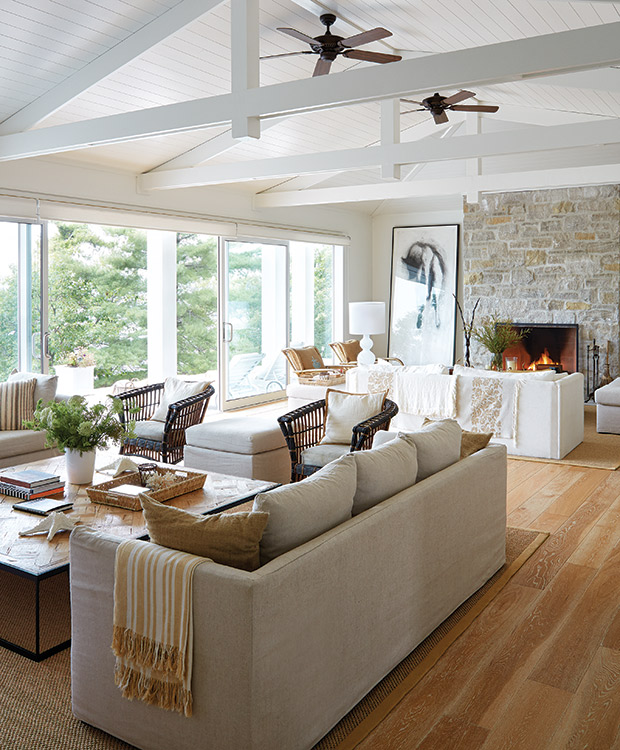
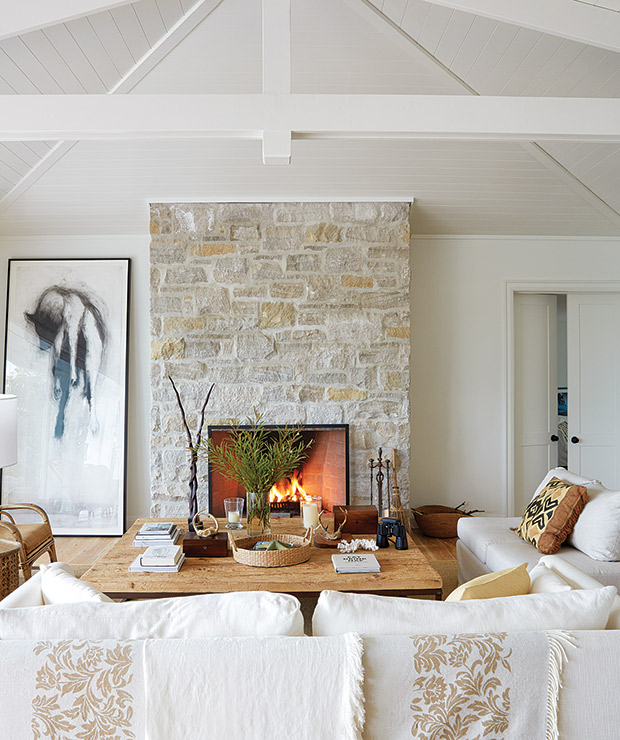
The great room’s Caribbean-inspired white and wood palette sets the tone for the entire cottage. Montana envisioned the open, breezy space to be the hub of the home on good and bad weather days alike.

The pale fireplace stone is buff Arizona limestone, which Martha and Montana chose to match the interior’s subdued palette. The artwork by Sondra Meszaros “adds drama without being too bold,” says Montana.

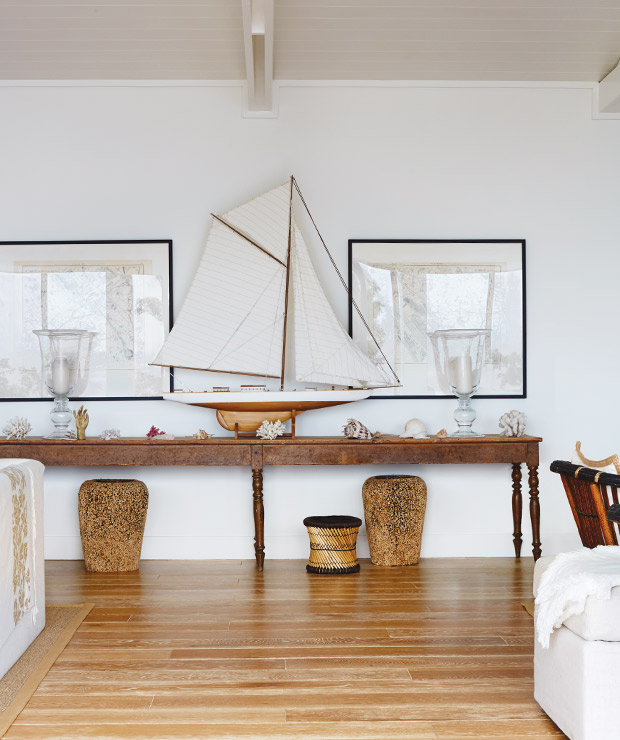
A handsome model sailboat grounds a sea-themed vignette in the great room. Framed vintage maps and tall glass urns create symmetry, while found seashells and coral sprinkled across the antique 14′-long table fill out the nautical display.

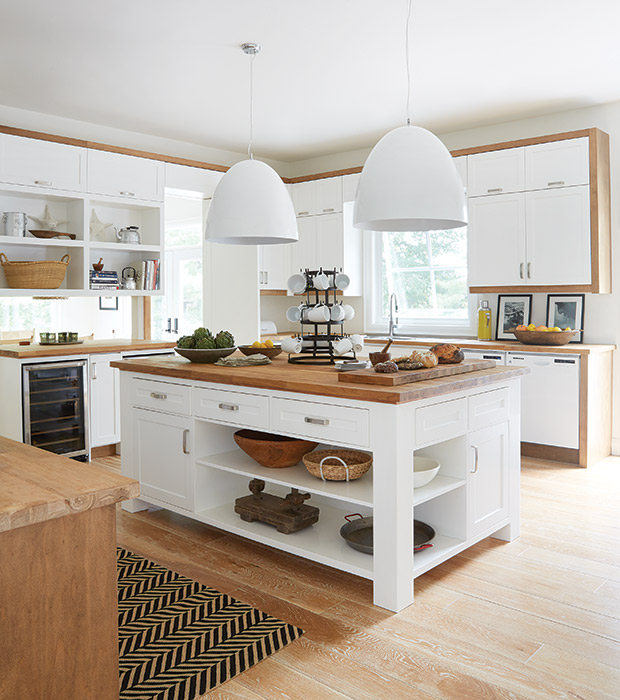
The kitchen’s simple Shaker-style cabinets are Montana’s design and carry through the cottage’s serene feel. “We kept the kitchen all-white but injected warmth with the butcherblock countertop and wood surround trim,” she says. A pair of oversized pendant lights add scale and modernity to the space.

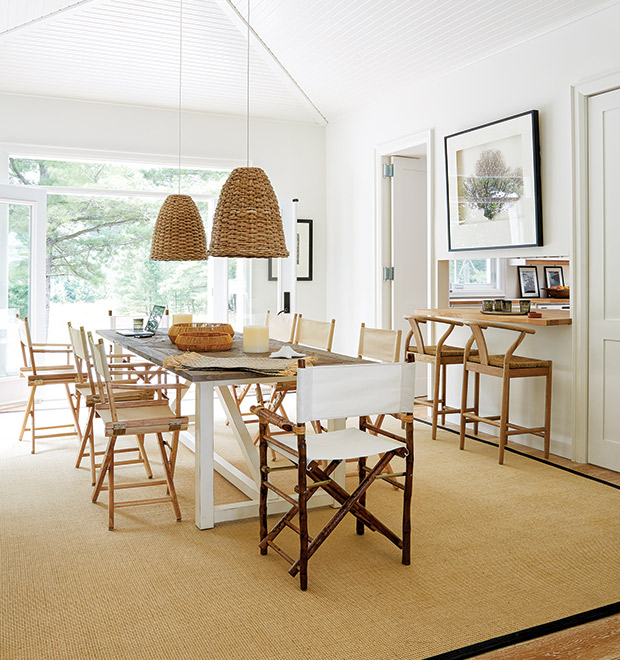
The generous trestle-style dining table can seat up to 14 people and has a parquet wood top that adds subtle pattern. Folding canvas director’s chairs are a timeless touch. To max out space, the kitchen pass-through doubles as a breakfast counter or snack bar.

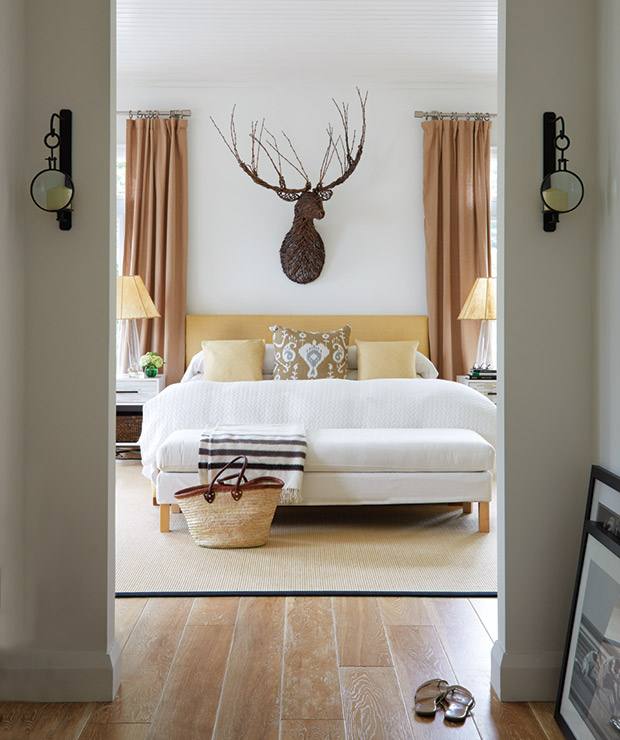
A stag bust made of branches acts as sculpture in the principal bedroom. Two candle sconces on either side of the doorway frame the entry perfectly. “When it’s dark and they’re lit up, they create a gorgeous effect,” says Montana.

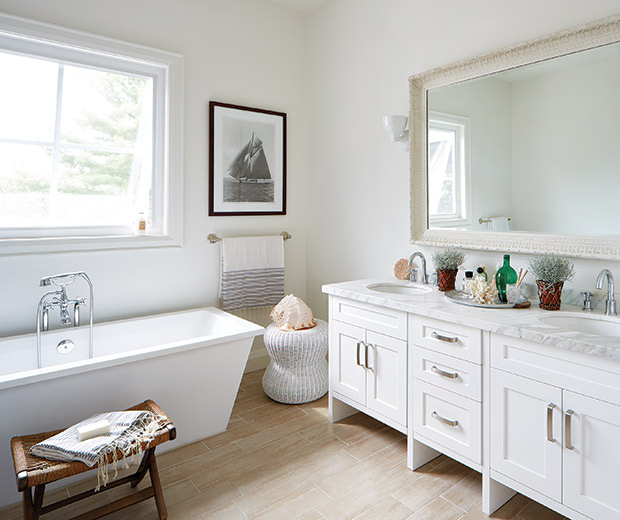
A large mirror, found at a local antique market, hangs over the vanity in the principal ensuite. “A single mirror is more dramatic and reflects more light,” says Montana. The bathtub’s squared corners echo the lines of the white Shaker-style vanity for a timeless blend of modern and classic details.

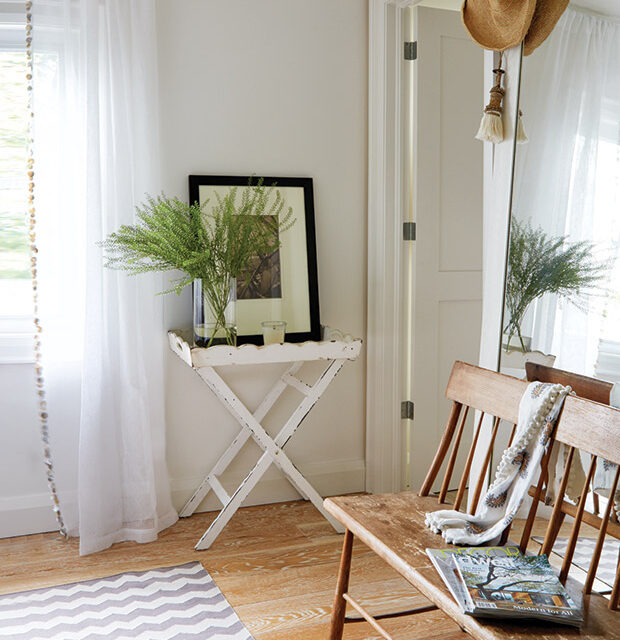
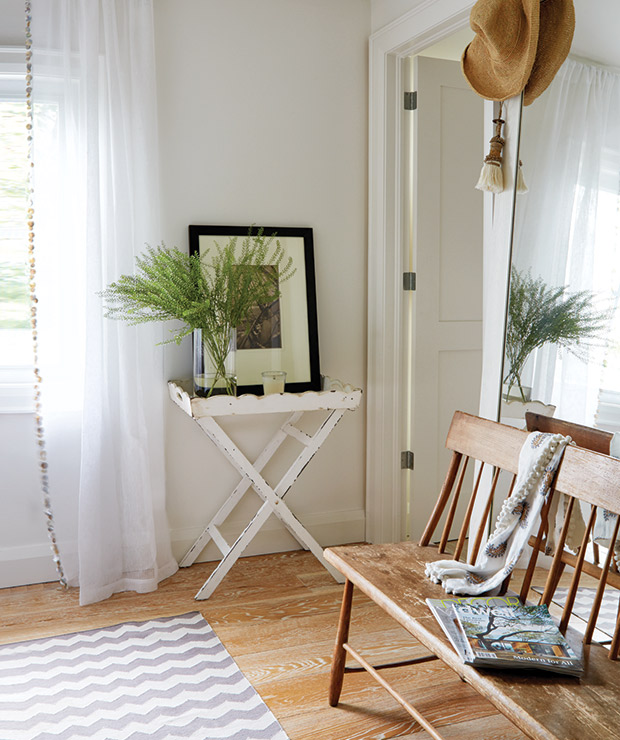
The antique bench in a guest bedroom is a family heirloom: it was Martha’s mother’s and was in Montana’s room when she was growing up.

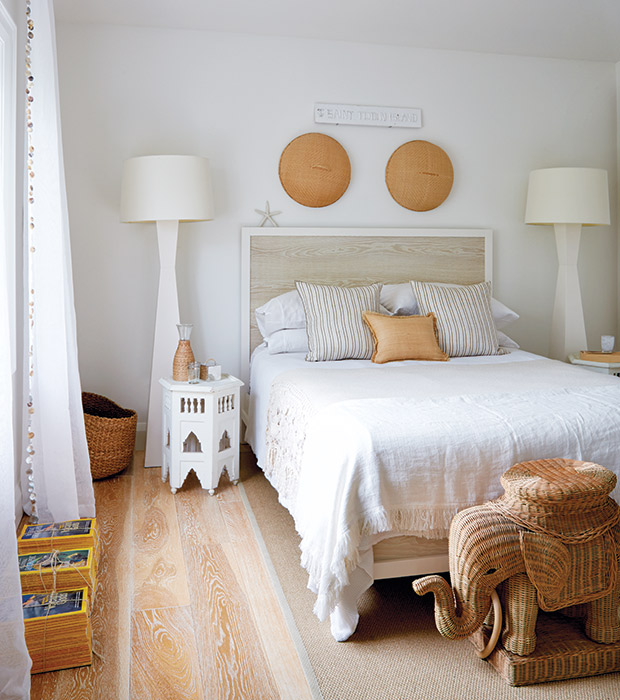
A wicker elephant fronts the bed in this guest room while sheer floor-length drapes trimmed with mini seashells are scattered throughout the cottage. “They’re exotic and unexpected,” says Montana.

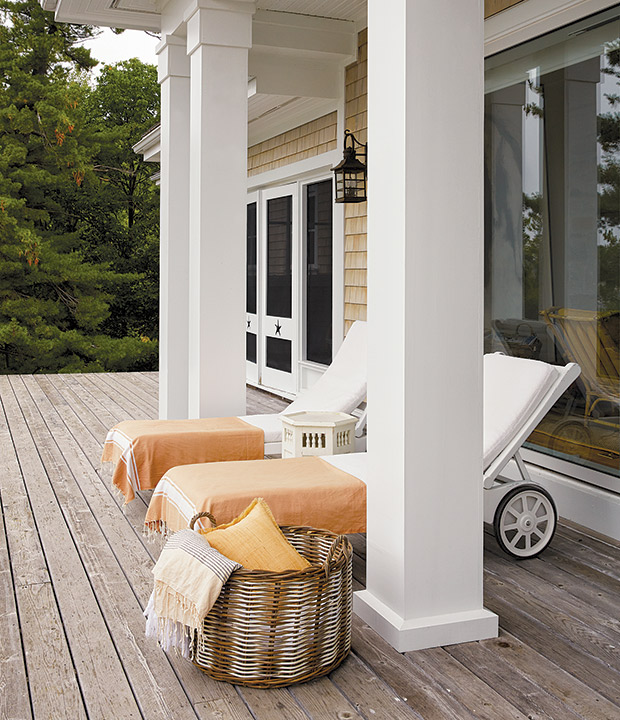
The porch wraps around the cottage and backs onto the field, where there’s an outdoor dining area (not shown). Wheels make it easy to move the loungers with the sun.

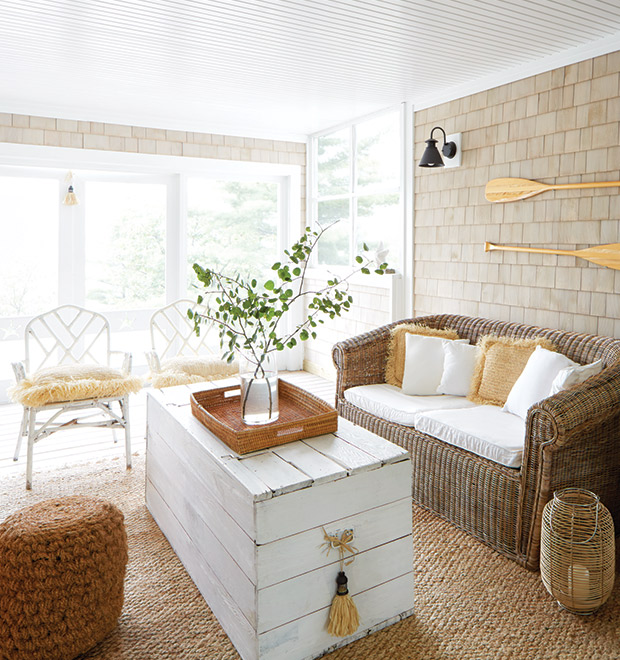
Montana decorated the screened-in porch with vintage chairs she repainted and raffia accents collected on her travels.

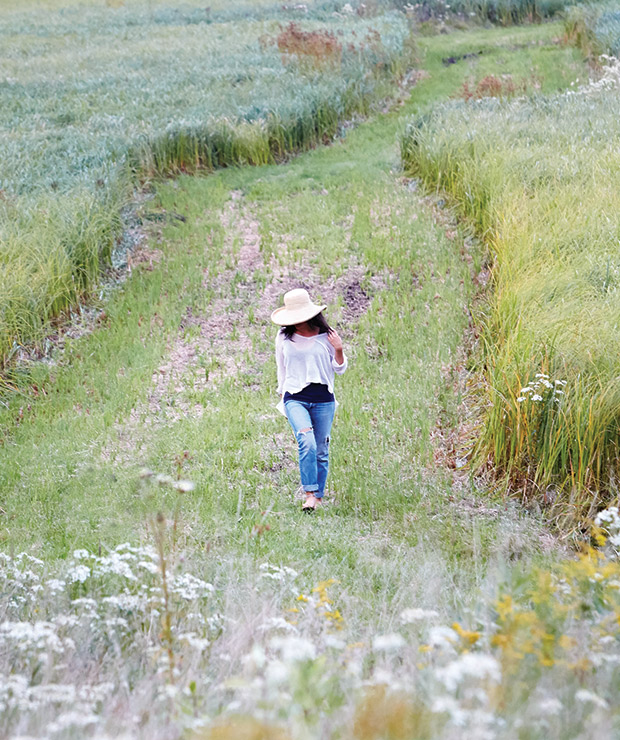
Montana on the mowed path that cuts across the island behind the cottage.
- Photographer Virginia Macdonald
- Designer Montana Burnett