


The Best Summer Spaces By Sarah Richardson Design
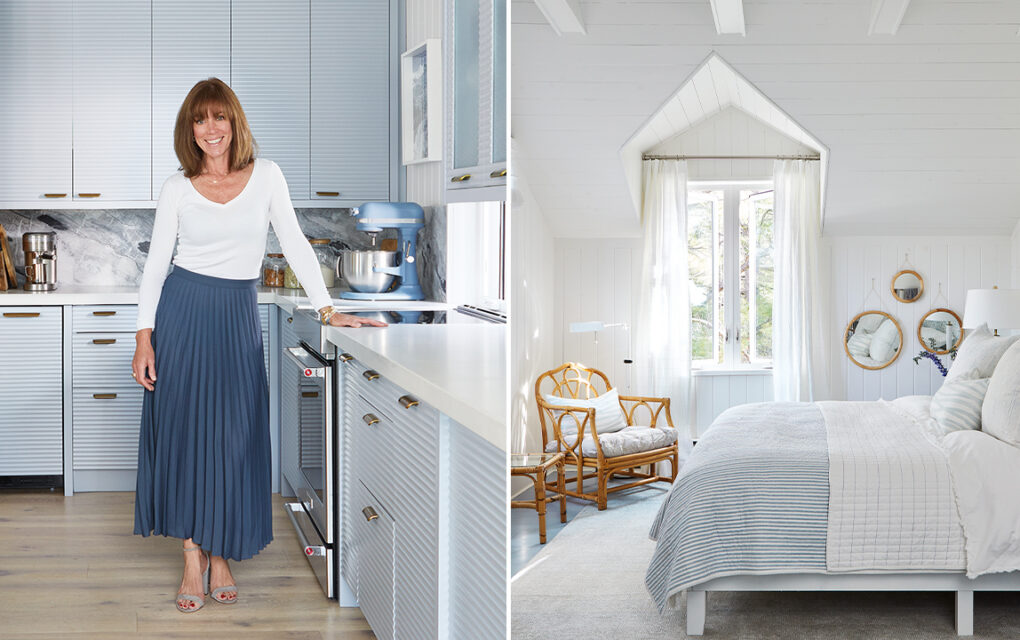
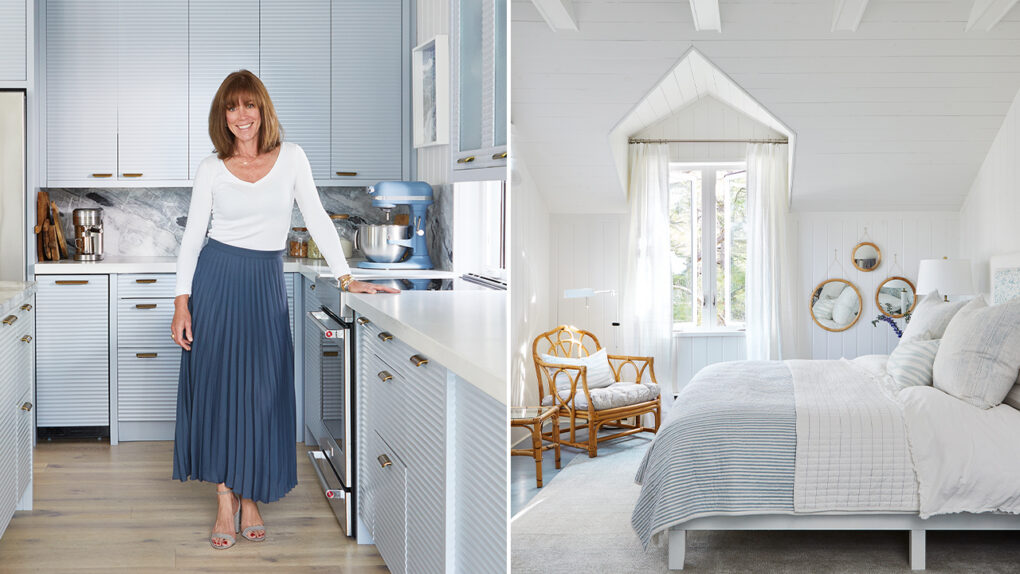






Sarah Richardson and her talented design team have created many covetable country homes, cottages and seaside escapes over the years.
Using a signature watery palette and her pattern-mixing prowess (particularly cheery florals), Sarah’s mastered the elements of breezy, bright summer style. Here are some of the best-ever spaces by Sarah Richardson Design decorated with the sunny season in mind.

A Refurbished Georgian Bay Cottage
If you’ve been following the career of Sarah Richardson over the years, you know that Georgian Bay is an important place for the designer and her family. Sarah’s previous renovations in that area were documented on HGTV Canada’s Sarah’s Cottage in 2009 and Sarah’s Rental Cottage in 2015, and the designer’s latest labour of love is another spot is her family’s latest purchase, their own 4,000-square-foot cottage in Pointe au Baril, Ont. “I love how bright and breezy it feels,” notes Sarah. “The cottage is our summer clubhouse, a place where family can be together. That’s what summer’s all about for me.”

Sarah transformed the cottage’s parrot-green interiors with her signature decorating moves, and gives us a glimpse of the easy-breezy summer lifestyle her family holds so dear. The main living space’s vintage counter from a general store came with the cottage. Sarah added cane chairs and pine antiques to carry the warm wood colour throughout.

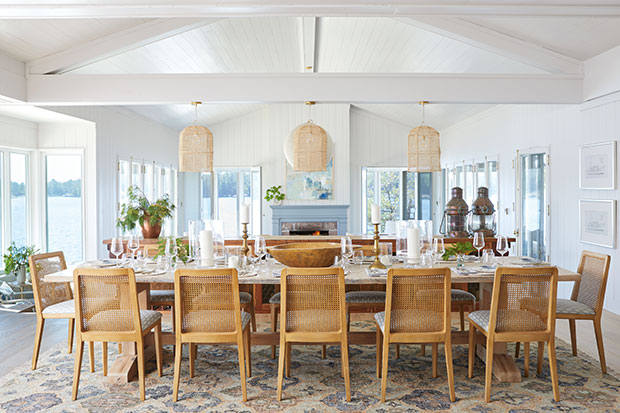
Sarah opened up the great room ceiling to expose the rafters. A trio of woven pendants helps draw the eye up, and eight sets of double doors flood the space with natural light.

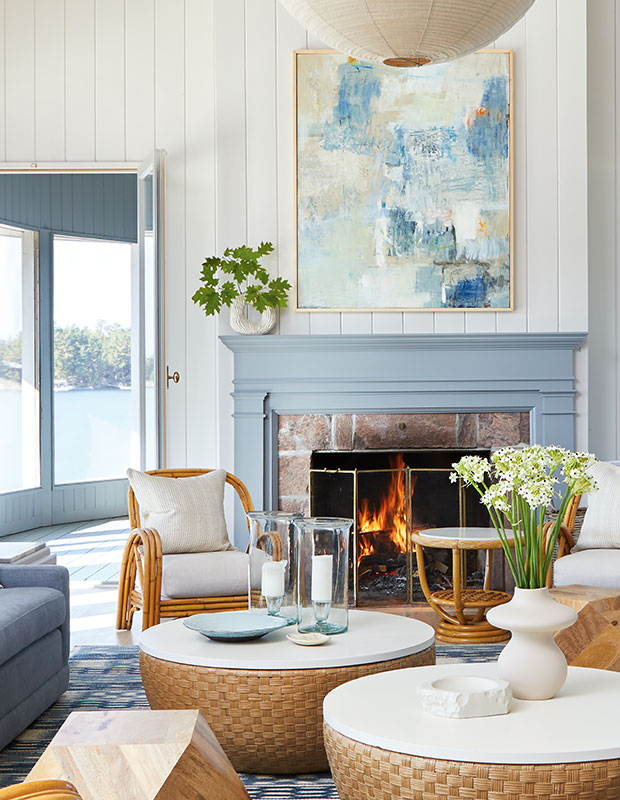
In the living room, Sarah kept the original tongue-and- groove panelling and had the mantel repainted. “I’m invested in connecting a home to its surroundings, the landscape, and creating a sense of place that’s rooted in the natural environment. There’s no glitz or sparkle here. Everything is homespun with handmade textures, so everything feels good to the touch because we’re generally barefoot.”

Woven pendants resemble floppy straw hats in the kitchen; fluted cabinet doors, part of Sarah’s line with Allstyle Retrofit, remind her of ripples on the water.

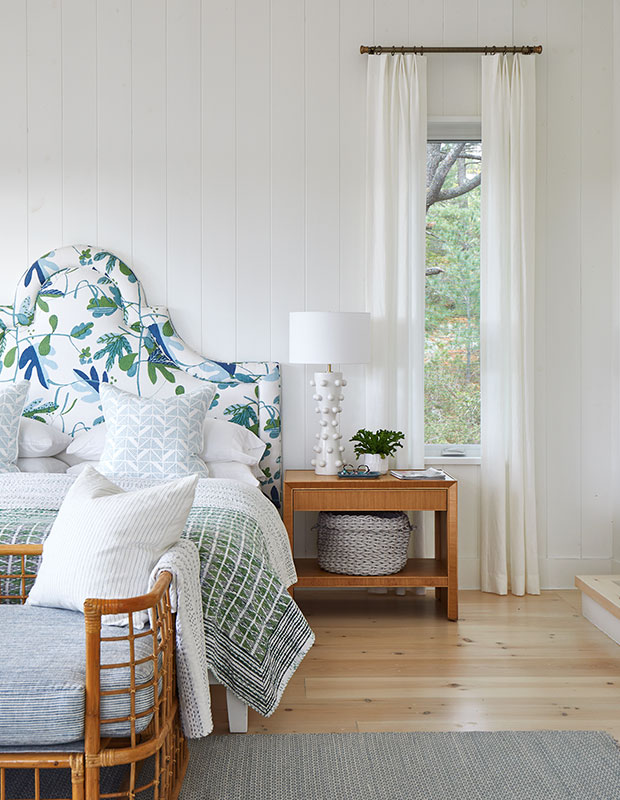
The principal bedroom’s curvy headboard has a Kit Kemp feel with a Sarah Richardson spin. The oak leaf–print fabric by Thibaut is called Matisse Leaf, a nod to one of Sarah’s favourite artists.

“I like every bathroom to have its own distinct elements,” says Sarah of the ensuite.

The bedroom of Sarah’s youngest daughter, Fiona, only needed paint and some new furniture, including a custom headboard.

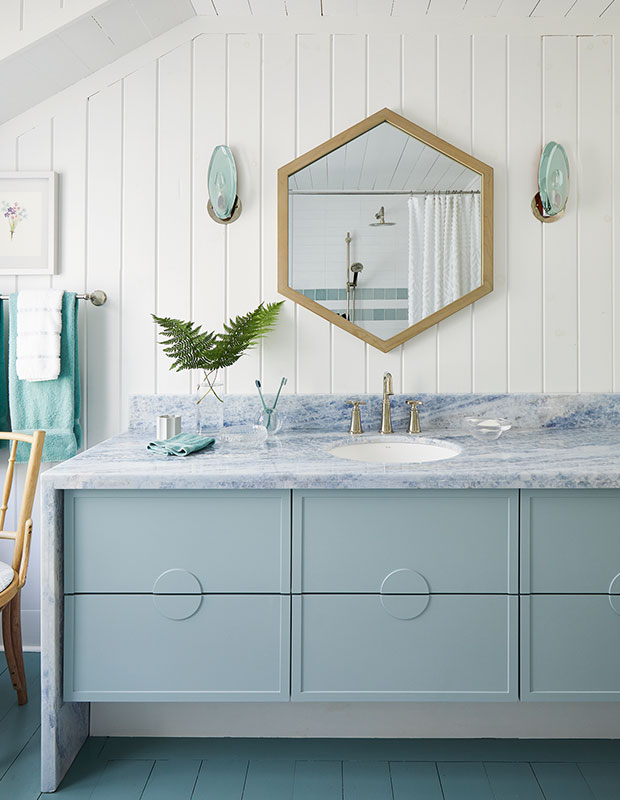
In Robin’s bathroom, Sarah designed the vanity doors with a raised semicircle detail. The stone counter was the jumping-off point for the palette; mirrored sconces are a cool touch.

Sarah upholstered this guest room headboard with kantha quilts and also used them as drapery panels to separate the sleeping area from a hallway.

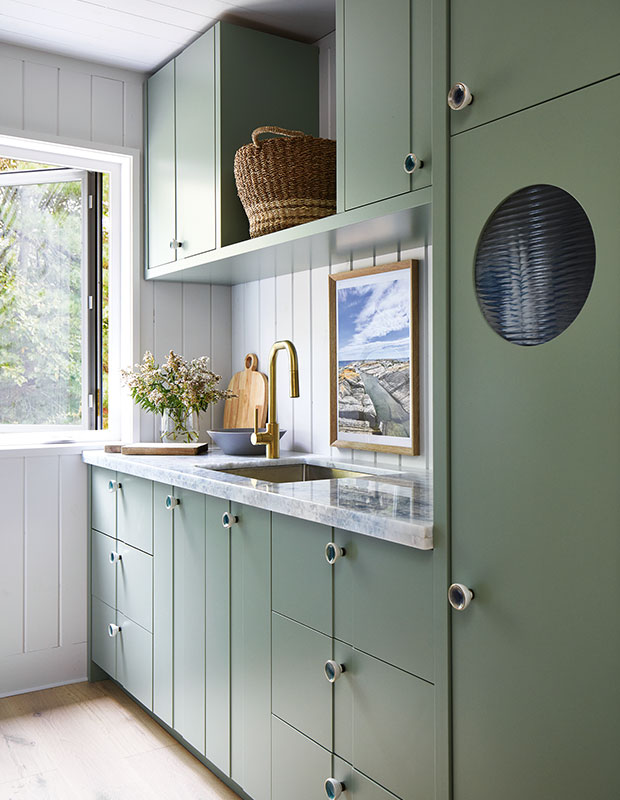
The laundry room has a porthole-inspired door that conceals storage.

Sarah Richardson’s Off-The-Grid Country House, Starlight Farm
High on a hill, less than two hours and a world away from Toronto, is Sarah’s discreet country house, Starlight Farm. Fans have been following along with the construction, design and decorating journey on her hit HGTV series, Sarah Off The Grid.


In the mudroom, each family member has their own closet plus a basket stored on open, accessible shelves. A cowhide-covered bench provides seating.



In the sunroom, throw pillows have patterned fabrics inspired by the woodsy setting. “This house is meant to feel connected to the natural landscape,” says Sarah.


Statement ceiling treatments like the dining area’s dramatic star-like compass rose — a recurring motif on the farm — visually defines the area on the open-concept main floor. The simple white covers on the seat and back cushions of the rattan chairs bring a relaxed, indoor-outdoor vibe.



A durable marble “rug” installed in the high-traffic area between the kitchen’s sink and stove has a mosaic detail at the ends that’s reminiscent of fringe.


“Since this house is for forever, I wanted it to be dressed in a palette that I would never tire of,” says Sarah of the principal bedroom’s calm, quiet and ethereal neutrals. Painted to highlight its ornate carving, an antique bench piled with pillows is an elegant perch. Sarah used a carved architectural fragment from a church to create a canopy effect above the bed and added contrasting wall panels and an antique silver-plated chandelier to emphasize the ceiling height.


The pool is a favorite spot for relaxing and entertaining.

A Nature-Inspired Cottage
Designers Natalie Hodgins and Shannon Morrison filled this Muskoka cottage space with sky blues and natural texture. Outdoor bentwood chairs enhance the living room’s indoor-outdoor feeling and the light blue coffered ceiling mimics the sky.

Painting the island and lower cabinets in a darker tone injects color into the light and airy kitchen. Natalie and Shannon tried many samples to attain the perfect cool grey before settling on Benjamin Moore’s Steel Wool (2121-20).


With its full-height windows, the dining room gives the feeling of enjoying meals alfresco. Designers Natalie and Shannon paired a Gothic-inspired chandelier with black fan-back Windsor chairs. To create a matching bench, they had three of the chairs crafted into one unique seat by local furniture makers.


The powder room’s thoughtful details include a two-toned vanity and a charming seagrass mirror that echoes the circular basin.


In the principal bedroom, blue and white patterns, including a tall headboard in a sand-dollar print, play up the cottage’s island location. Vintage finds, like the chandelier and side tables, balance the contemporary pieces.

A Seaside Home In P.E.I.
Sarah brought coastal charm and color to this relaxed beach house in Prince Edward Island. “We took a classic coastal palette and brought it to life in a streamlined way, using blues and pale colors evocative of the sea,” says Sarah.


The home seamlessly blends traditional and modern elements. For a dramatic moment in the kitchen, Sarah offset the time-worn shiplap ceiling with a wall of contemporary Moonstone mosaic tile.


In the principal bedroom, quilted bedding, a shag rug and trellis-inspired headboard and mirrors add pattern and texture.


In another bedroom, old-fashioned quilts are modernized against crisp white walls and a geometric pendant light. Patterned fabrics on pillows and a striped rug lend the space an easygoing charm.

A Cosy Lakeside Cottage
Designers Natalie Hodgins and Kate Stuart designed this kitchen’s cabinets to resemble freestanding antique furniture for a sophisticated, old-world feel. An oversized island is perfect for entertaining.



Natalie and Kate wanted the house to be a fresh, pastoral take on lakeside living. The home’s large, lofty living room was inspired by the landscape that surrounds it, with a whimsical forest-inspired chandelier, woven coffee table, and sand-colored sofas. A deep blue rug grounds the space and makes the seating arrangement feel more intimate.


The homeowners chose to forgo installing televisions in the home so that there’d be more time to read. In the library, wing chairs covered in a fun floral print make for the perfect place to curl up with a good book.


A nautical display is a sweet touch on the main floor.


Natalie and Kate chose to paint the principal bathroom’s ceiling a pale seafoam green for a breezy, tranquil feel. The homeowners decided against installing mirrors over the vanity in favor of preserving the view outside, and left the windows undressed to let light stream through. “It’s not so important what you look like at the cottage,” says one owner.

A New England-Style House

Inspired by the shingled homes on Maine’s picturesque shoreline, Susan Sinclair-Brockelsby and Gerry Brockelsby hoped to recreate the charm of New England architecture when it came to building their own weekend home. Sarah provided another major source of inspiration; Susan admits she is a longtime fan.“I just thought everything she did was yummy, so I contacted her office, and they came out right away,” says Susan.

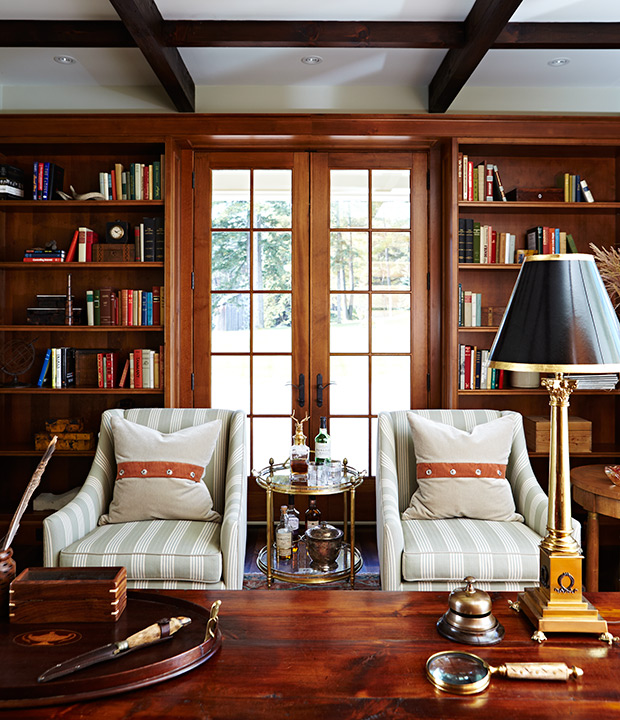
The library features a gold bar cart, rich alder wood panelling and pure linen drapes with a duck motif by Schumacher (not shown). “The only thing missing are cigars,” jokes Natalie. A coffered ceiling suits the country setting.


The vanity was custom-made to look like furniture, while vine wallpaper “has a beautiful organic feel that brings the outside in,” says Natalie. A large nautical-style window recalls New England architecture.


Intricate chinoiserie-style wallpaper turns the hardworking laundry room from utilitarian to charming.