


Tour a Renovated Home Designed to Grow With Its Family
Up Next
Homesteader Chic! Ashley Montgomery Brings English Trad Style To a Circa-1800 Log Cabin
Breaking All the Rules! Designer Montana Burnett Redesigns a Famous Circa-1915 House in Bold, Dramatic Style
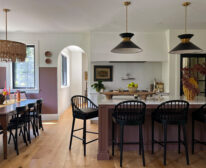

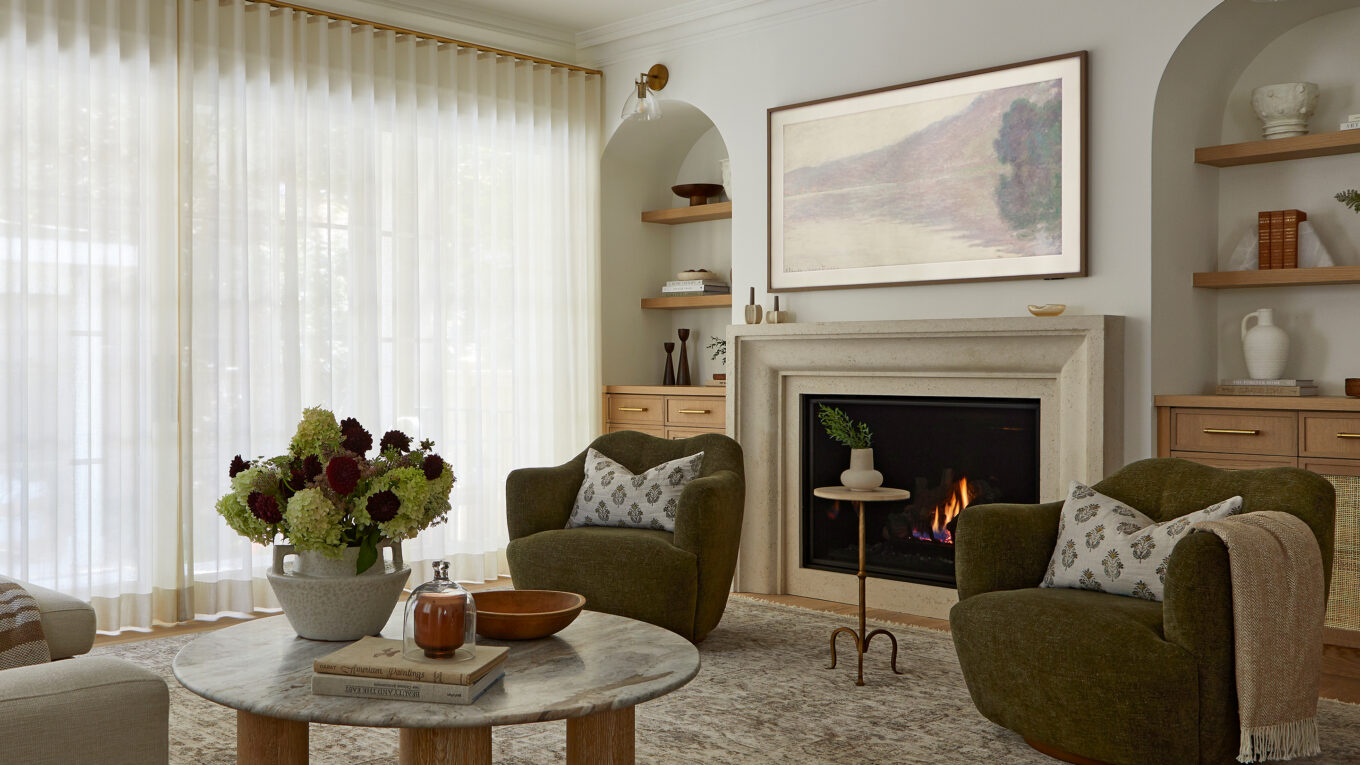
For this newly built home in Toronto’s Kingsway neighbourhood, designer Alicia Marchioni of Harrison Fae Design wanted to create a space that would complement every stage of her clients’ lives. The once-chopped-up layout was reimagined with an open-concept kitchen and family room, including a generous breakfast banquette upholstered in performance fabric. To create distinction between the kitchen and living spaces, Alicia designed the family room with drywall arches flanking a limestone fireplace mantel, tying the spaces together with warm white oak. Outside, a pool, covered cabana and dining area create the perfect city backyard for easy living from spring through fall. Don’t miss the spa-like principal suite, Tuscan-inspired powder room and charming mudroom.