


Breathtaking Boathouses You’ll Want To Live In
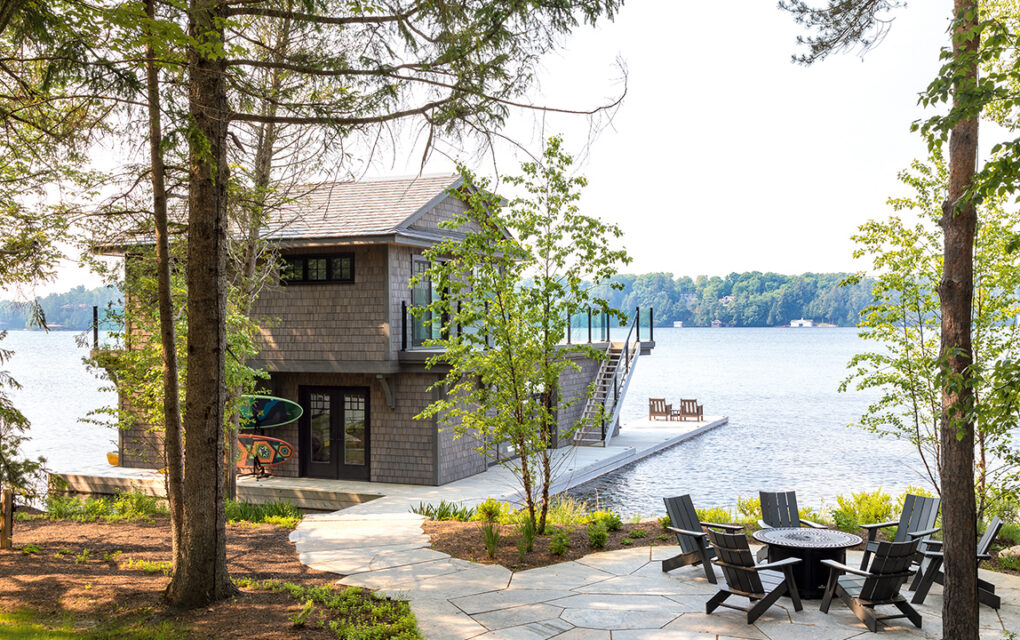
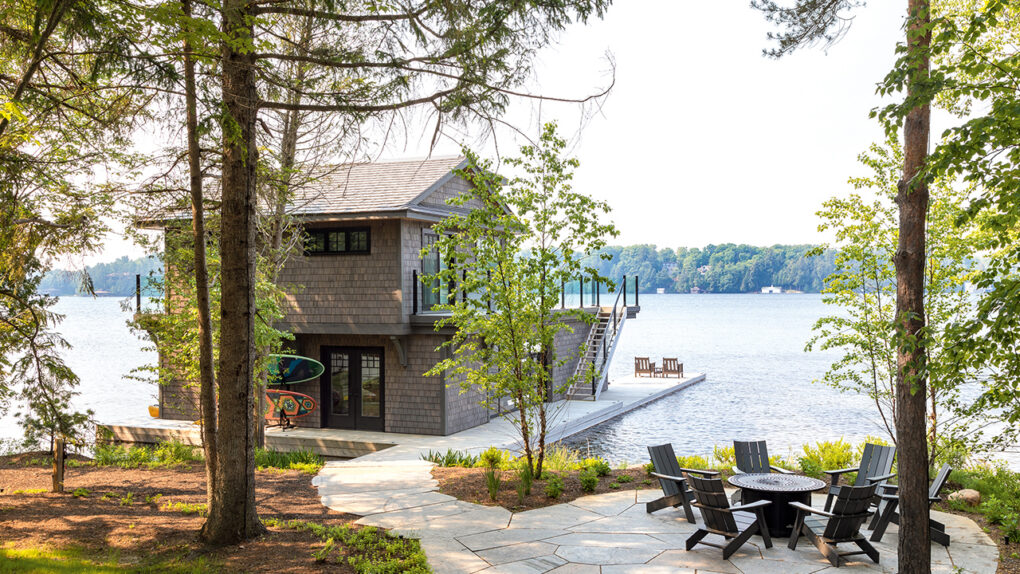
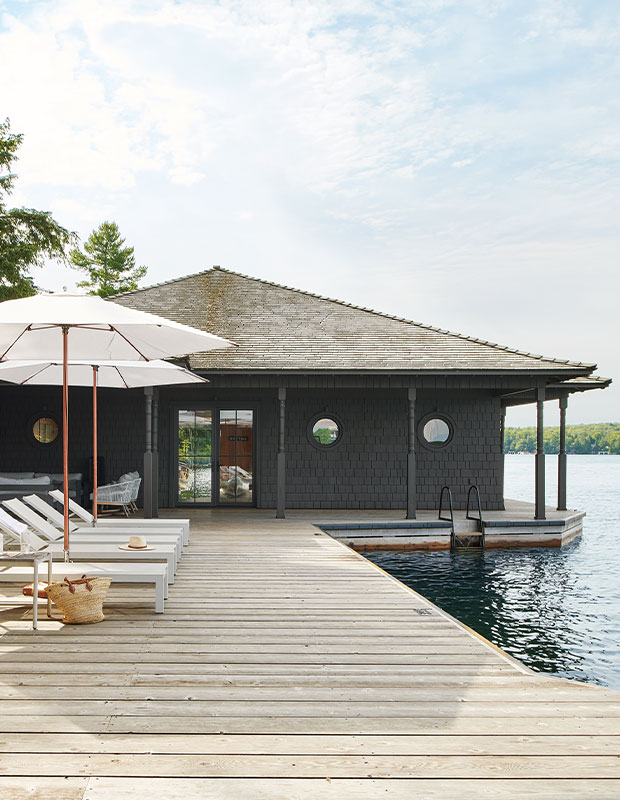

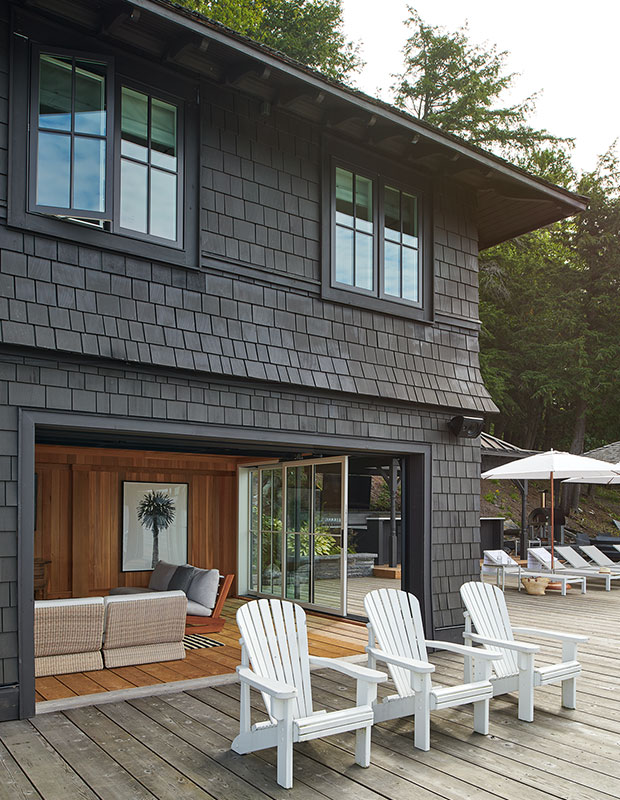




We wouldn’t blame you for wanting to take up full-time residence in these luxe boathouses.
With inviting living areas that seem to float above the lake and seamless indoor-outdoor spaces, these boathouses make the most of their spectacular settings. Some even include kitchens and a place to sleep, so you can linger long after the sun goes down. Scroll down for a look inside some of H&H’s most beautiful boathouses!
A Nautical Boathouse On Lake Joseph


Porthole windows bring a nautical vibe to this boathouse in Muskoka, Ont designed by Montana Burnett. Inside, the living area maintains that feeling with striped upholstery, wicker and seagrass-style lighting.

Montana added garage doors to the front of the boathouse and created a cedar-clad room with a TV and sofas for the kids; there are bedrooms just above.

A Two-Storey Boathouse in Port Carling
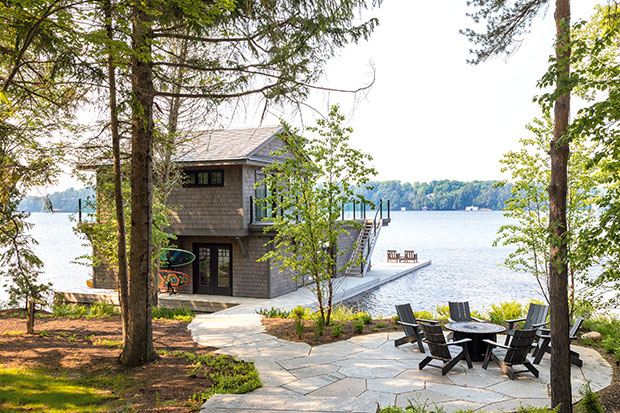
Granite steps lead down to this boathouse in Port Carling, Ont, with a sprawling dock. Inside, you’ll find a grand living room, bedroom and kitchenette.

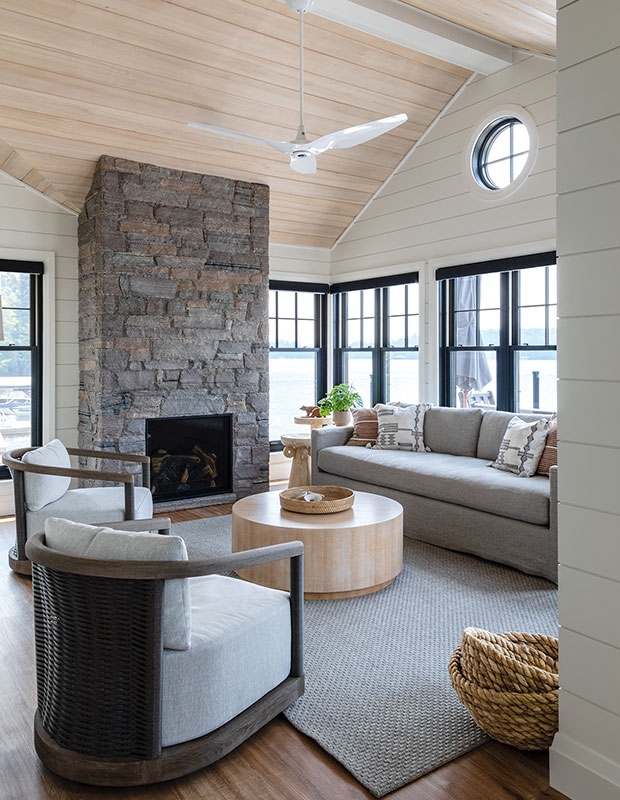
A granite fireplace in the boathouse living room is a welcome surprise. Granite is also used for exterior paths and some interior floors, and it influenced the overall palette. “We picked up on the subtle tones of the granite when we chose paint, rugs and upholstery fabrics,” says Christopher. The furniture complements the colors of the stone, and the outdoor-grade upholstery fabric stands up to sunlight.

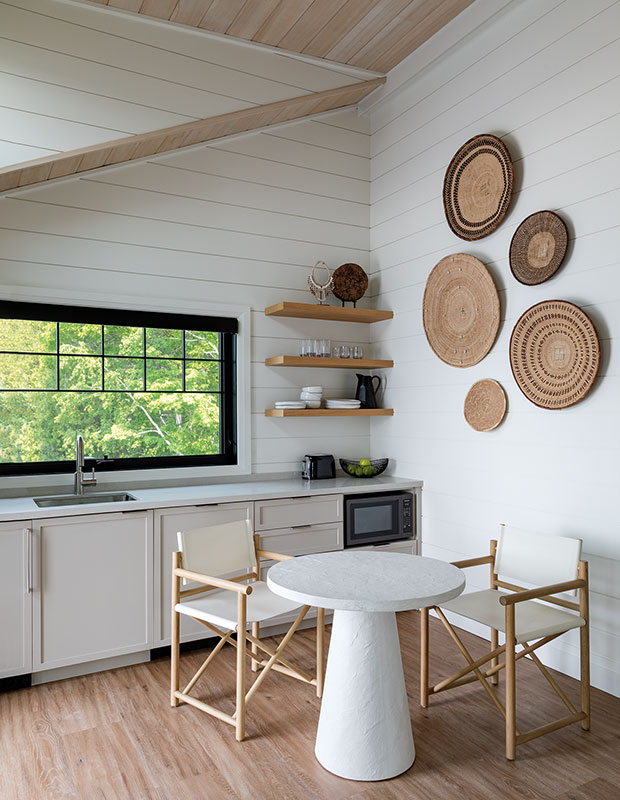
The boathouse kitchenette allows guests to make their own coffee in the morning and snacks during the day. African grass baskets mounted on the wall bring visual interest.

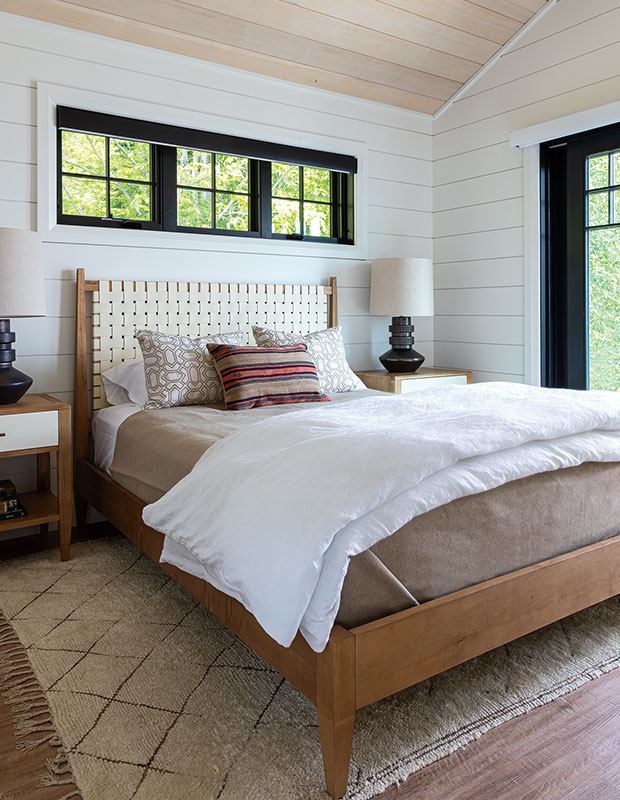
This boathouse bedroom has a subdued palette so as not to compete with the glorious views out the windows.

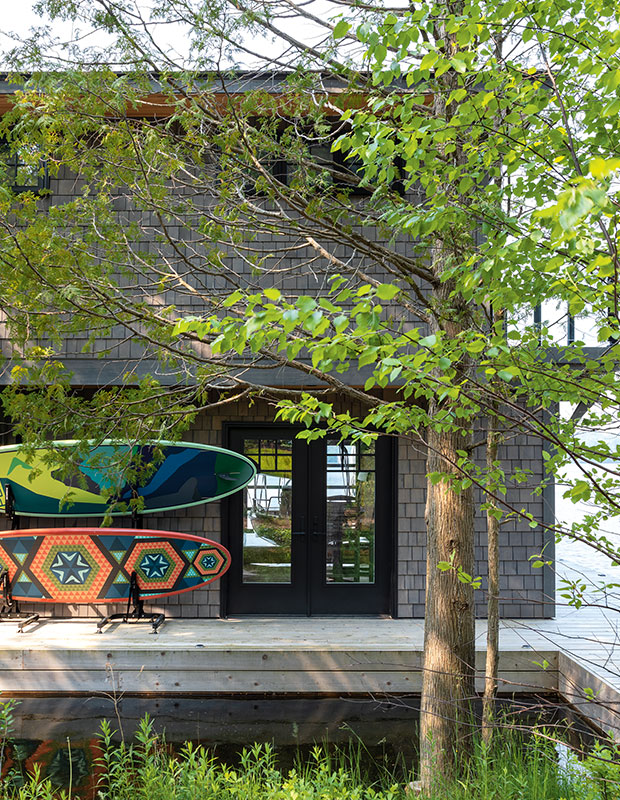
Paddleboards stored next to the boathouse give a sense of the family fun to be had at this Port Carling cottage.

A Luxe Muskoka Boathouse on Lake Rosseau


This Muskoka boathouse by designer Anne Hepfer is designed to echo the main cottage. A covered cabana provides shelter so the dock can be enjoyed in rain or shine.


Designer Anne Hepfer layered the main living space on the upper level with white furniture and woven pieces. Lighting casts a discreet glow at night.


A quintet of pendants offers a playful moment over the island while caned stools and a rope-framed mirror are a beachy note.



In a covered area downstairs, striped upholstery, nickel lanterns and a porthole-style mirror add nautical flair.


A row of anchor-shaped hooks hold towels, making them easy to grab before jumping in a boat for a lake excursion.

The downstair bar has a pass-through with pocket windows for serving snacks and refreshments to guests outside. The porcelain tile is weatherproof.

A Breezy Boathouse with Coastal Style
With its soaring rafters and walkout deck, this breezy Muskoka boathouse could masquerade as a whitewashed beach house (right down to the supersized white sofas and beadboard). The main house is set back from the shores of Lake Rosseau, up a steep set of stairs and obscured by pine trees.

Designer Anne Hepfer chose blue and white upholstery for the dockside seating area, mixing tones and prints to create interest and depth.“If colors start to match too much, the whole scheme falls flat.” The two-storey boathouse optimizes its waterfront perch with a wraparound balcony and dock-level seating.


In the living room, Anne used the location on the shores of Lake Rosseau as inspiration for the color palette. In 2017, she used pops of watery blue to invigorate the boathouse’s white envelope. Back-to-back sofas provide ample seating, while an open-concept floor plan maximizes natural light and boasts uninterrupted views of the lake.


In this breakfast nook, a fresh striped banquette matches the waves outside.

The boathouse’s main rooms were updated with new windows and doors, and light oak floors. Anne created a custom banquette for the bay window and covered it in a durable outdoor fabric.



A pair of polished-nickel task lights mounted on either side of the island are the stars of the kitchen, and are a subtle nod to outdoor dock lighting.

Bookcases lined with pale blue grasscloth bookend the living room window’s leafy vista. The sand-toned rubberized rug resembles sisal but won’t stain or show dirt, making it ideal for carefree cottage living.

A pastel palette in this boathouse’s principal bedroom encourages guests to unwind and recharge — and soak in the panoramic view. “At dusk and dawn, you get purply hues in the sky that reflects on the water,” says Anne.


Twin beds with built-in storage underneath steal the show in the smaller bedroom. “You want your guests to have an element of surprise,” says Anne. “This makes them feel special and excited about the space they’re going to stay in.”

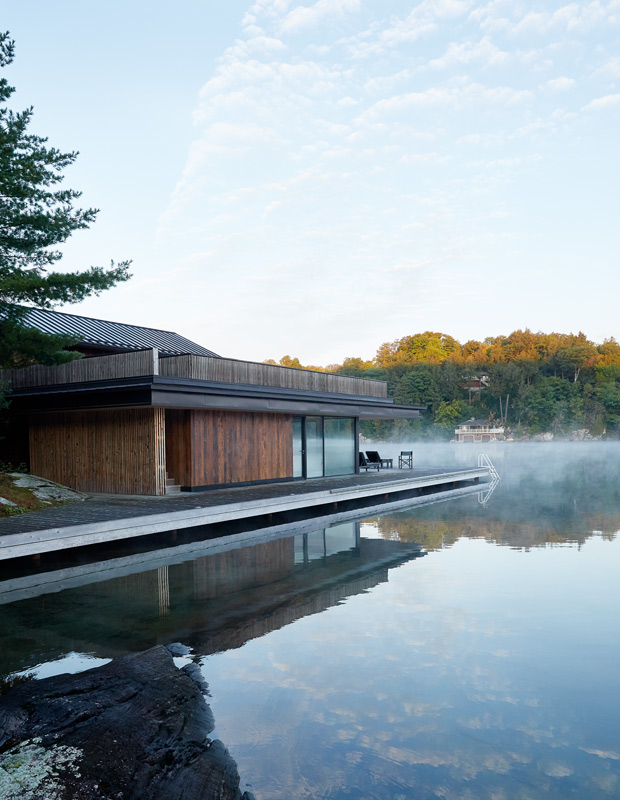
A Modern Boathouse That Melts into The Lake
Third- and fourth-generation Elte owners Ken and Renee Metrick and their sons, Andrew and Jamie, found the perfect escape from city life on the shores of Lake Joseph in Muskoka. Their northwest-facing waterfront property includes a charming boathouse that’s become the heart of summer living.


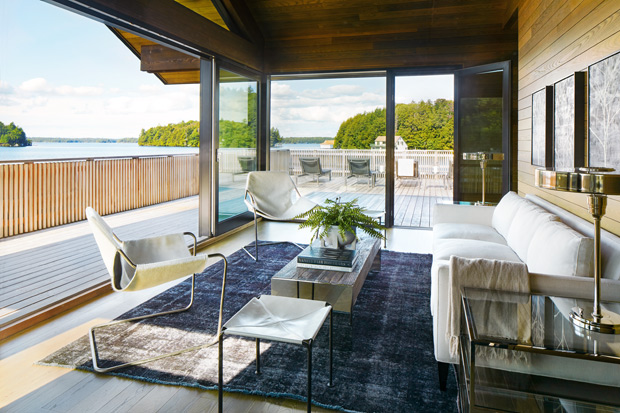
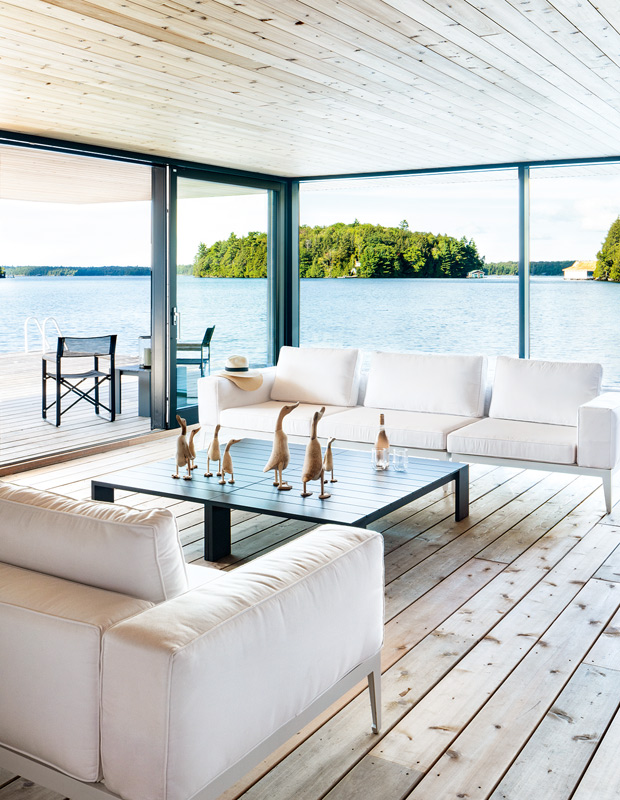
The boathouse embraces lakefront living on both levels, from a lower-level sitting area that feels as though it’s floating on the water to an airy upper lounge with sculptural furnishings, sliding glass doors and peaceful views across the quiet bay. “Because we’re on a small bay, there’s little boat traffic here, making it very peaceful,” says Renee.

A Classic Muskoka Boathouse

This Muskoka boathouse serves as a fully-equipped guest house as well as a double slip, reminiscent of boathouses from a bygone era. Designed by Cory DeFrancisco of Muskoka Living, it’s lavished with classic nautical architectural details, from the cedar shake roof to the arched French doors and oculus windows.


A diamond-painted deck adds interest and makes the space feel almost as polished as the graceful wood boats moored within. Screen doors lead into the adjacent living area.


Comfy seating makes it easy to enjoy the view from the living room. Board and batten panelled walls are a classic nautical treatment, accented by a model sailboat and rope-embellished pillows. Black hardware pops against the room’s white palette.


A generous deck and substantial Craftsman style columns lead to the second floor.

Large French doors can be thrown open to take full advantage of the water’s proximity and lake breezes.
