


Designer Michelle Lloyd Bermann’s Lake Simcoe Cottage Feels Collected, Chic And Deeply Personal








Designer Michelle Lloyd Bermann has always understood the transformative power of white.
Long before she reimagined her family’s Ontario cottage on Snake Island into the sophisticated summer house it is today, she was well-known to H&H readers — first through Lloyd Ralphs Design, the firm she co-founded with the late Christine Ralphs, and now through Michelle Lloyd Bermann Design — for interiors that feel both layered and refined.
So, it’s fitting that the cottage H&H first featured in July 2007, affectionately known as Caprice, has evolved in much the same way: still breezy and personal but now more polished and, as Michelle puts it, “more glamorous.”’
From the water, Caprice feels tucked into the trees, with a boathouse at the shoreline and broad lake-facing decks. What makes the cottage memorable, though, is not just the setting; it’s the way Michelle and her husband, David Bermann, have shaped it over time. Four years ago, the pair undertook a reno that added roughly 350 square feet. “We wanted to spend more time in nature gardening, and enjoying time with our family and friends,” says Michelle.
For Michelle, Caprice is more than just a finished project; it’s a reflection of how she and David like to live. “It’s been collected over time, loved over time and built over time,” she says. The layered rooms, soft palette and deeply personal mix of pieces feels both composed and completely relaxed. The result is a summer home with real character — one that suits its owners as beautifully as it suits the lake setting.

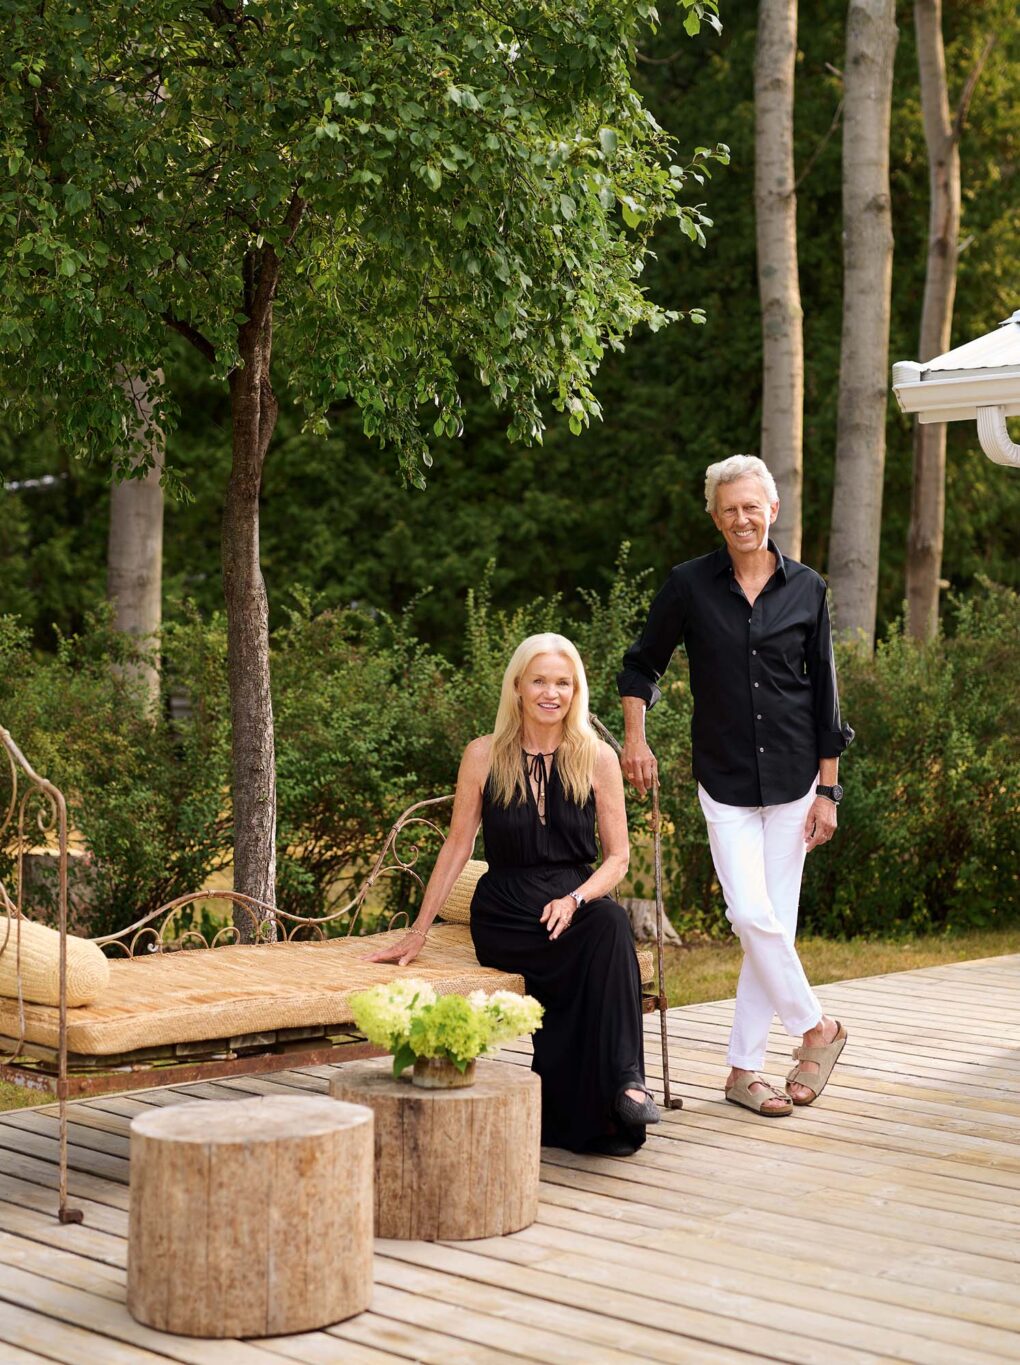
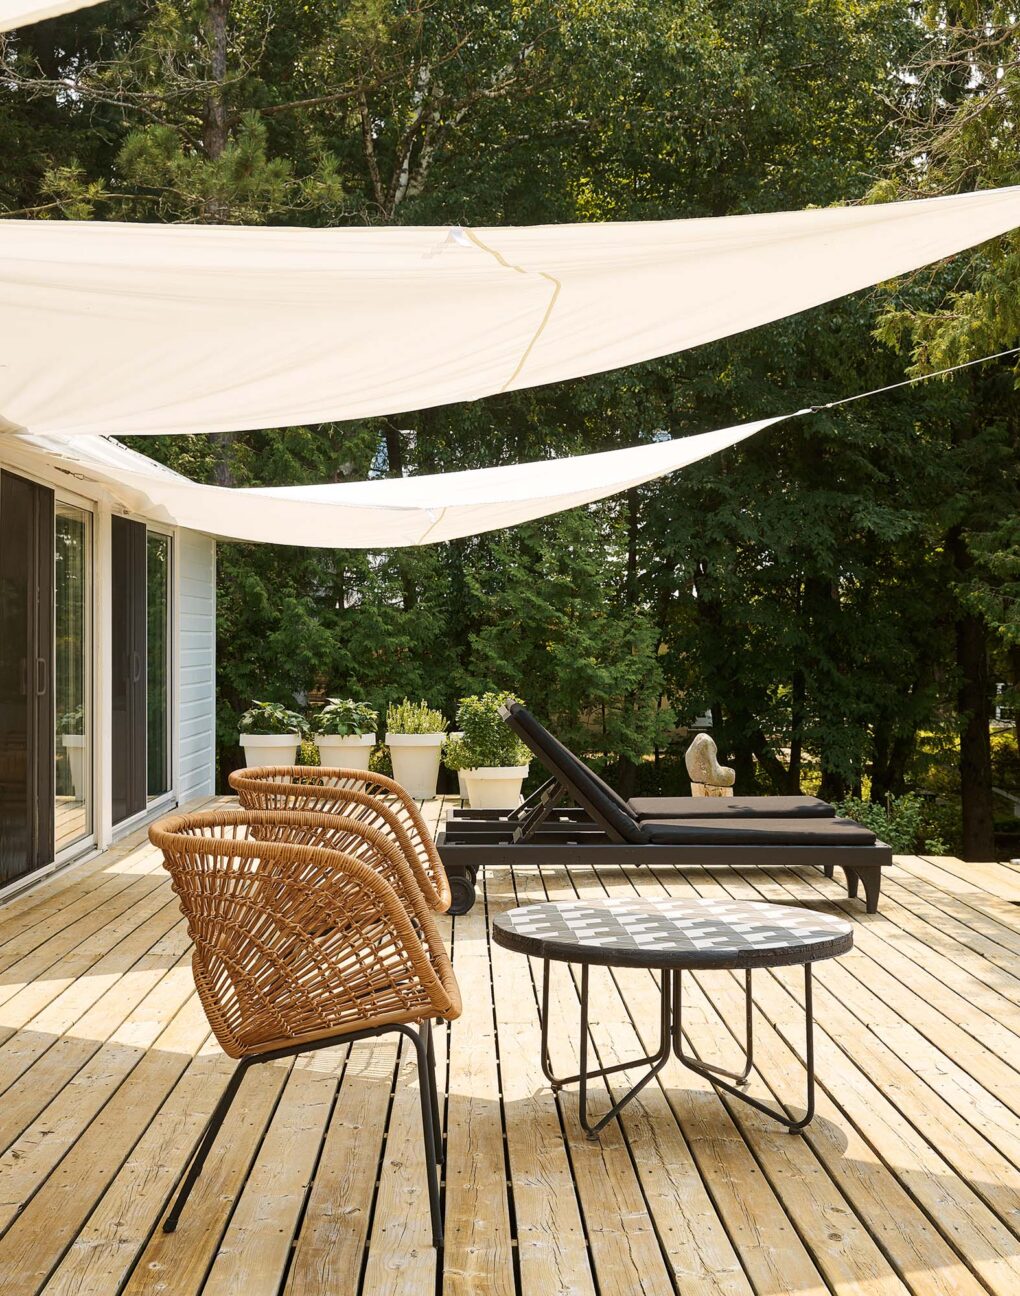
Designer Michelle Lloyd Bermann and David Bermann on the deck, which extends the cottage’s breezy style outdoors.
“It’s been collected over time, loved over time and built over time.” — Designer Michelle Lloyd BermannAdvertisement

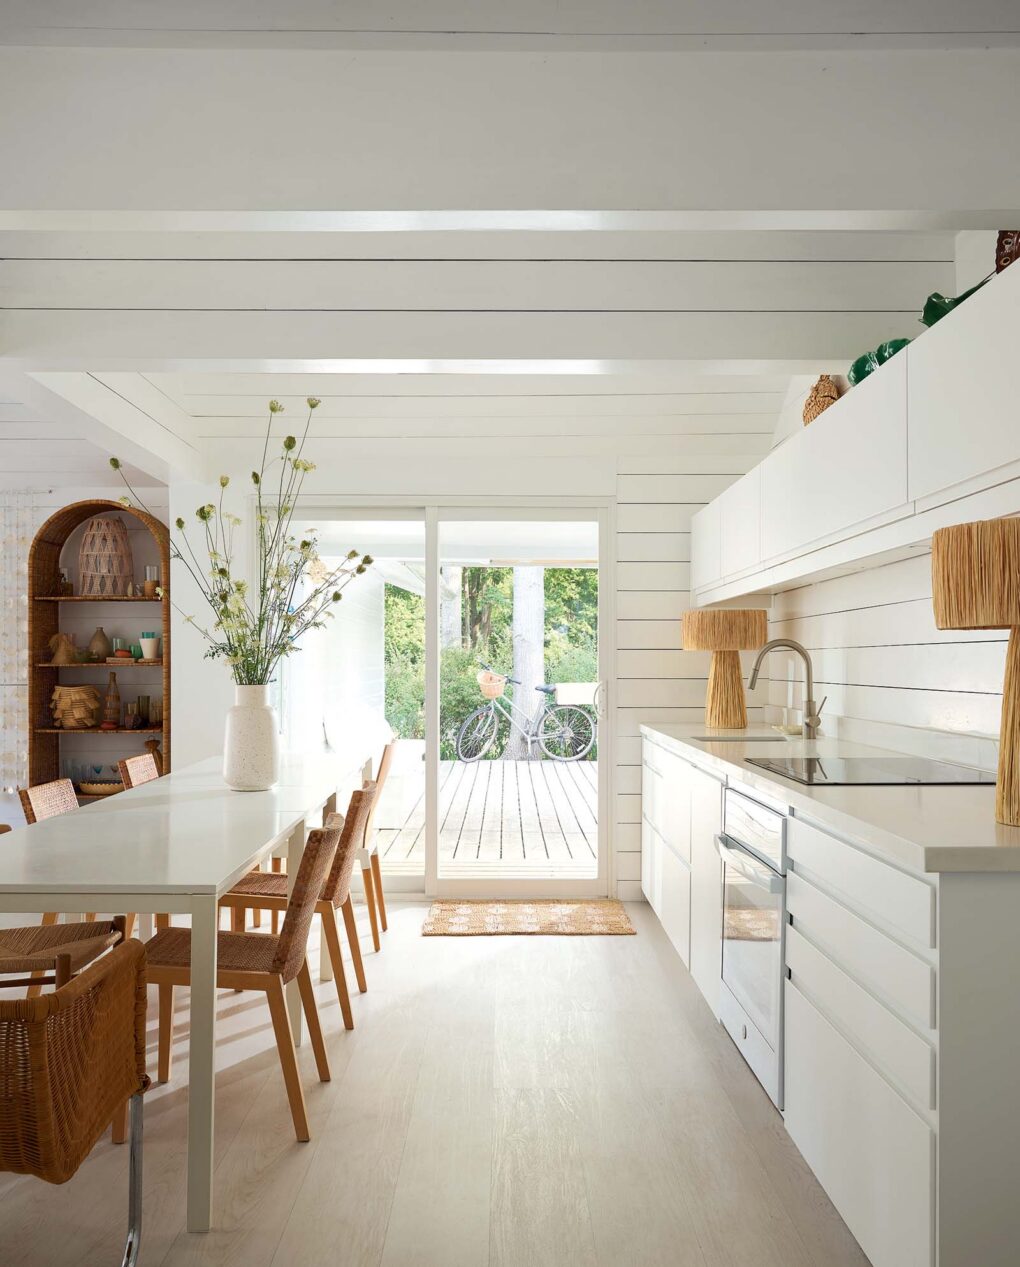
With its new addition, the long, low cottage enjoys sight lines that run straight through the interiors to the full-height glazing and out to the lake.
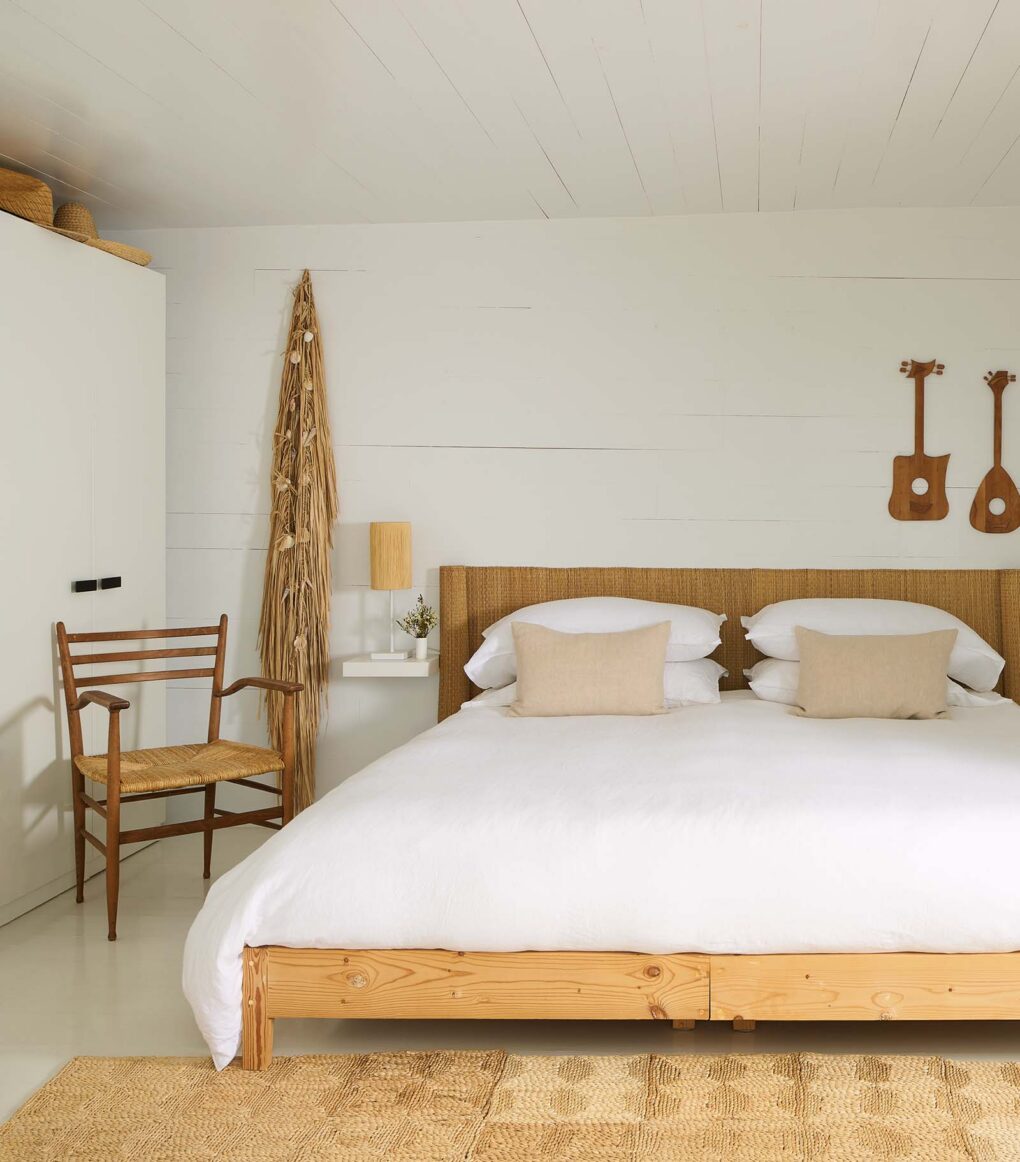
The original structure was charming if basic — uninsulated, with bare interior walls — but, today, it’s an insulated, single-storey, one-bedroom cottage with a boathouse that includes a sitting room below and a bedroom and bathroom above. Michelle didn’t want to lose the cottage’s easy, whitewashed charm, but she did want to sharpen it. Adding horizontal pine boards gives the rooms more composition and structure, and woven textures and pale woods keep the interiors soft and tactile. “I chose raffia because I love it,” says Michelle. “It gives a natural, casual feeling.” Meanwhile, art and vintage pieces add depth and personality. “The cottage is more sophisticated and worldly now,” she adds.

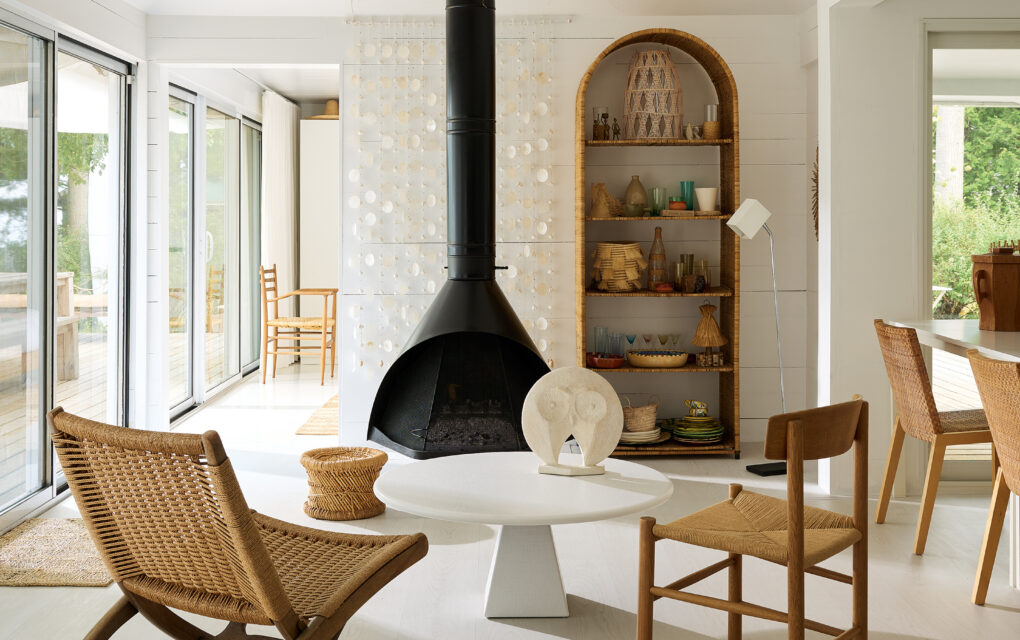
The original black 1960s acorn fireplace still serves as the living room’s focal point, made even more dramatic set against a reflective shell wall hanging. The wicker shelves and coffee table are vintage.
That sense of worldliness comes honestly. Michelle and David have spent years collecting vintage furniture, lighting, dishes and art. Downsizing from their Toronto house to a pied-à-terre presented them with an opportunity to give some of their pieces a new life. “We decided to take special pieces that we’d loved for so many years up to the lake for the island habitat,” says Michelle. “Before, it was more cottagey. Now, it looks quite glamorous.” The mix is classic Michelle: refined yet relaxed.

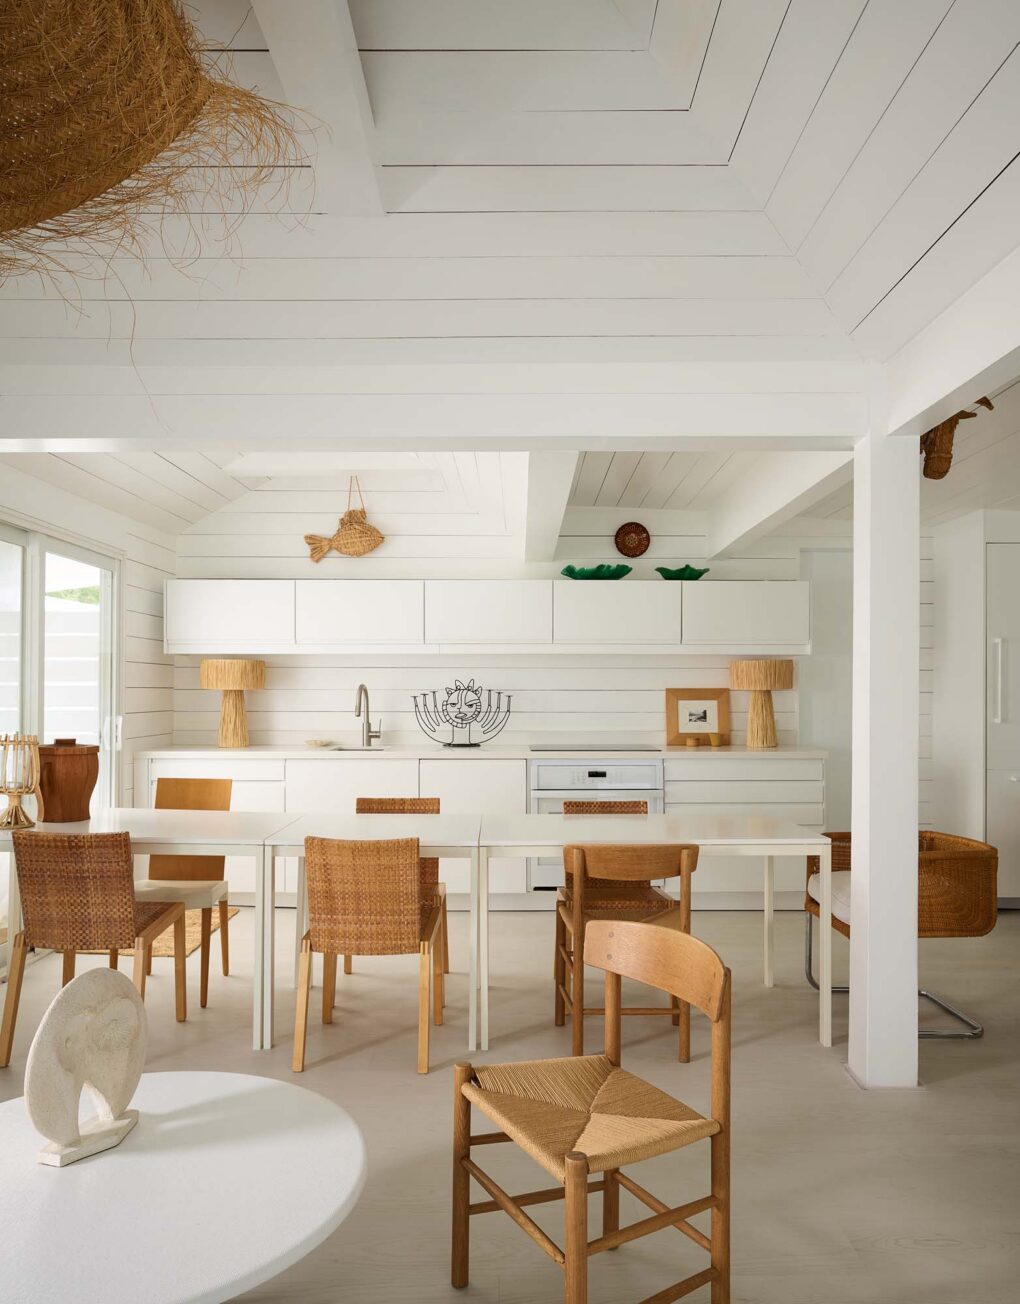
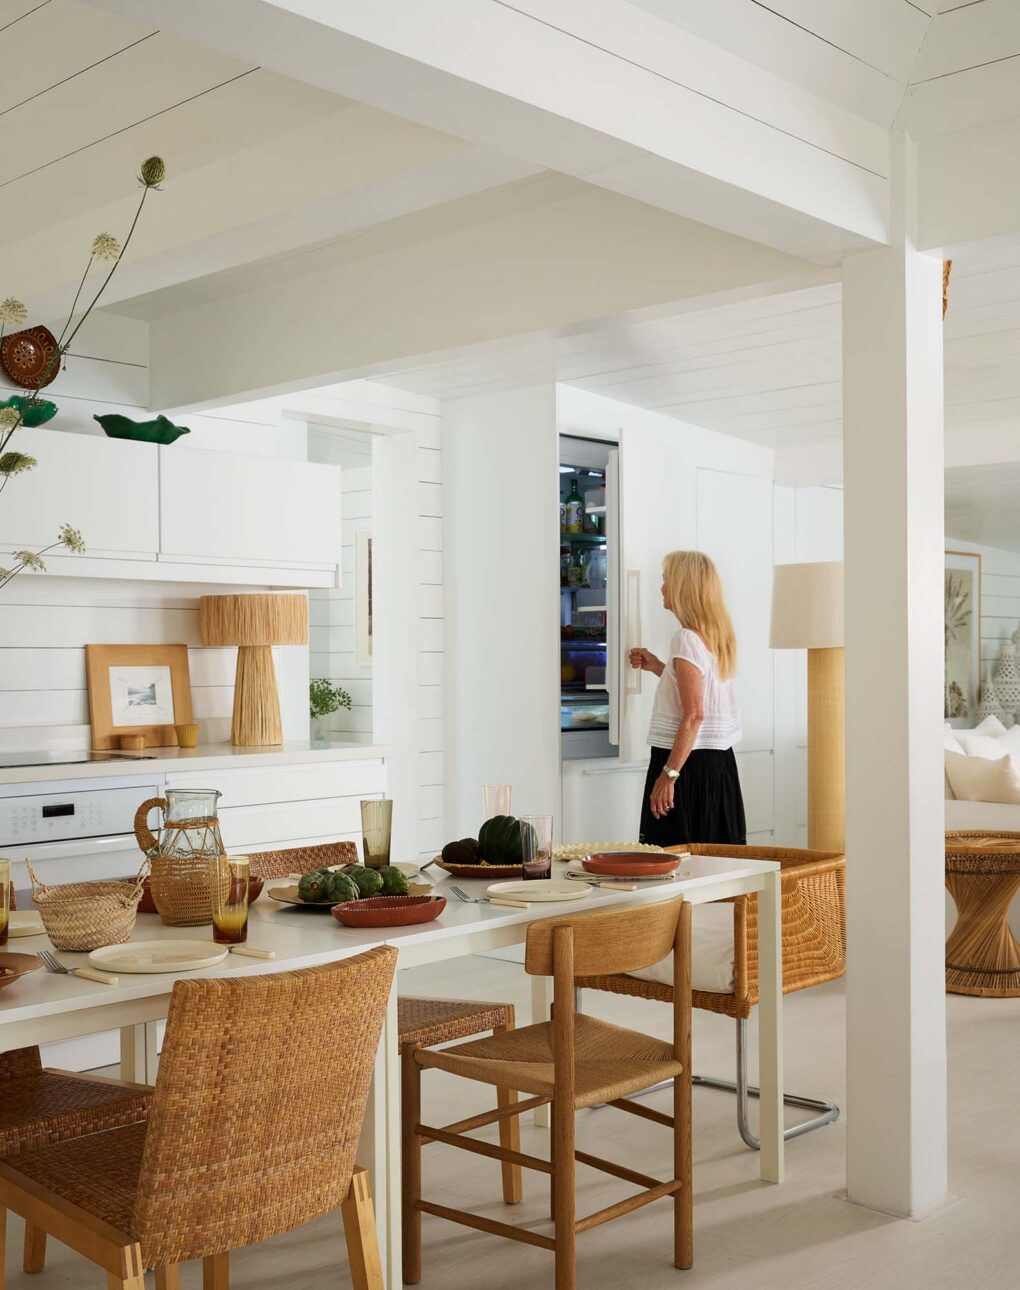
Three tables stand in for a kitchen island, reinforcing the room’s relaxed, European feel.

The crisp white kitchen features seamless Voxtorp cabinets from Ikea and table lamps on the counter that feel bespoke.
The kitchen, for example, is Ikea but reads custom, thanks to sleek cabinets, a concealed counter-depth fridge and Michelle’s design direction. “I love high-low,” she says.

Instead of an island, she opted for a series of tables that acts simultaneously as a dining surface and desk. “I wanted to do a kitchen table instead of an island; it feels very European,” she says. “We work at that table while looking at the lake.”

Vintage wicker daybeds adapted into sofas let the living room work harder for summer guests while keeping the look casual. The small mid-century modern sofa is original to the cottage.
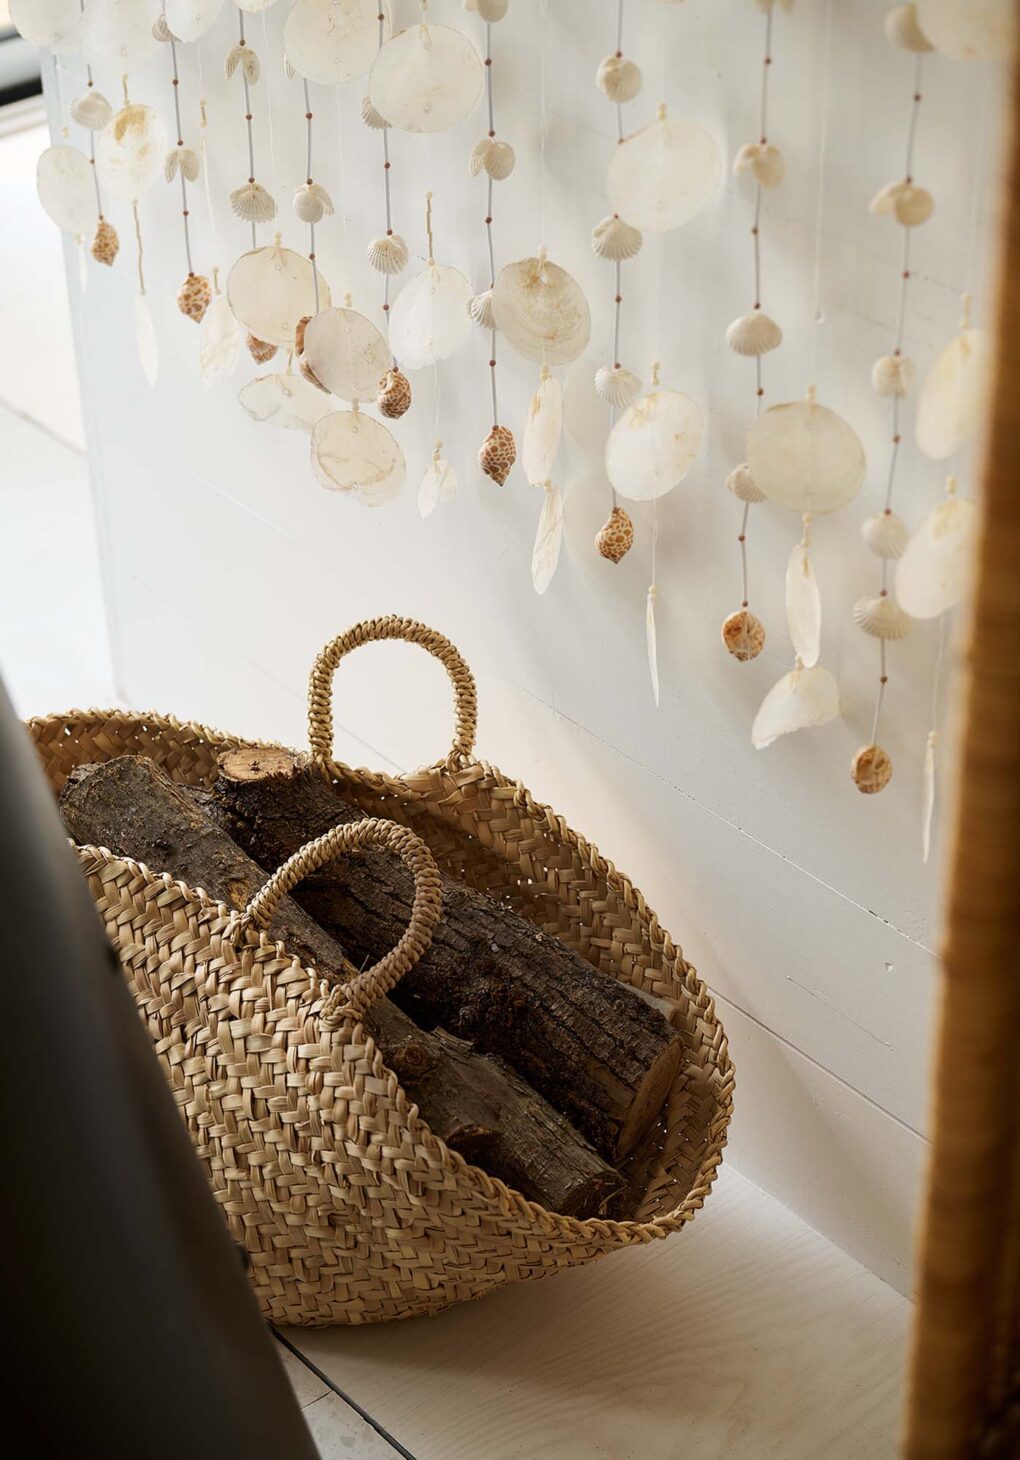
Nearby, the new living room stretches out in a sweep of white upholstery, natural wicker and those lake views, anchored by the original sculptural black fireplace. Vintage wicker daybeds serve as sofas by day and extra guest beds by night. Michelle recently installed a wall hanging she purchased years ago in India behind the fireplace, giving the room one of its most memorable moments. “It kind of shimmers; it’s very ’70s,” she says.


Summer life here is as considered as the decorating. Friends drift over from nearby cottages and the mainland, and family gathers around the long table set with colourful ceramics Michelle has collected from around the world.

In the boathouse, David’s former windsurfing zone has been reimagined as a music room where the couple hosts impromptu dance parties and jam sessions with their grandsons. Their daughter, Olympia Gayot, brings another artistic thread to the family story: she’s creative director at J.Crew, and one of her artworks hangs in the boathouse.


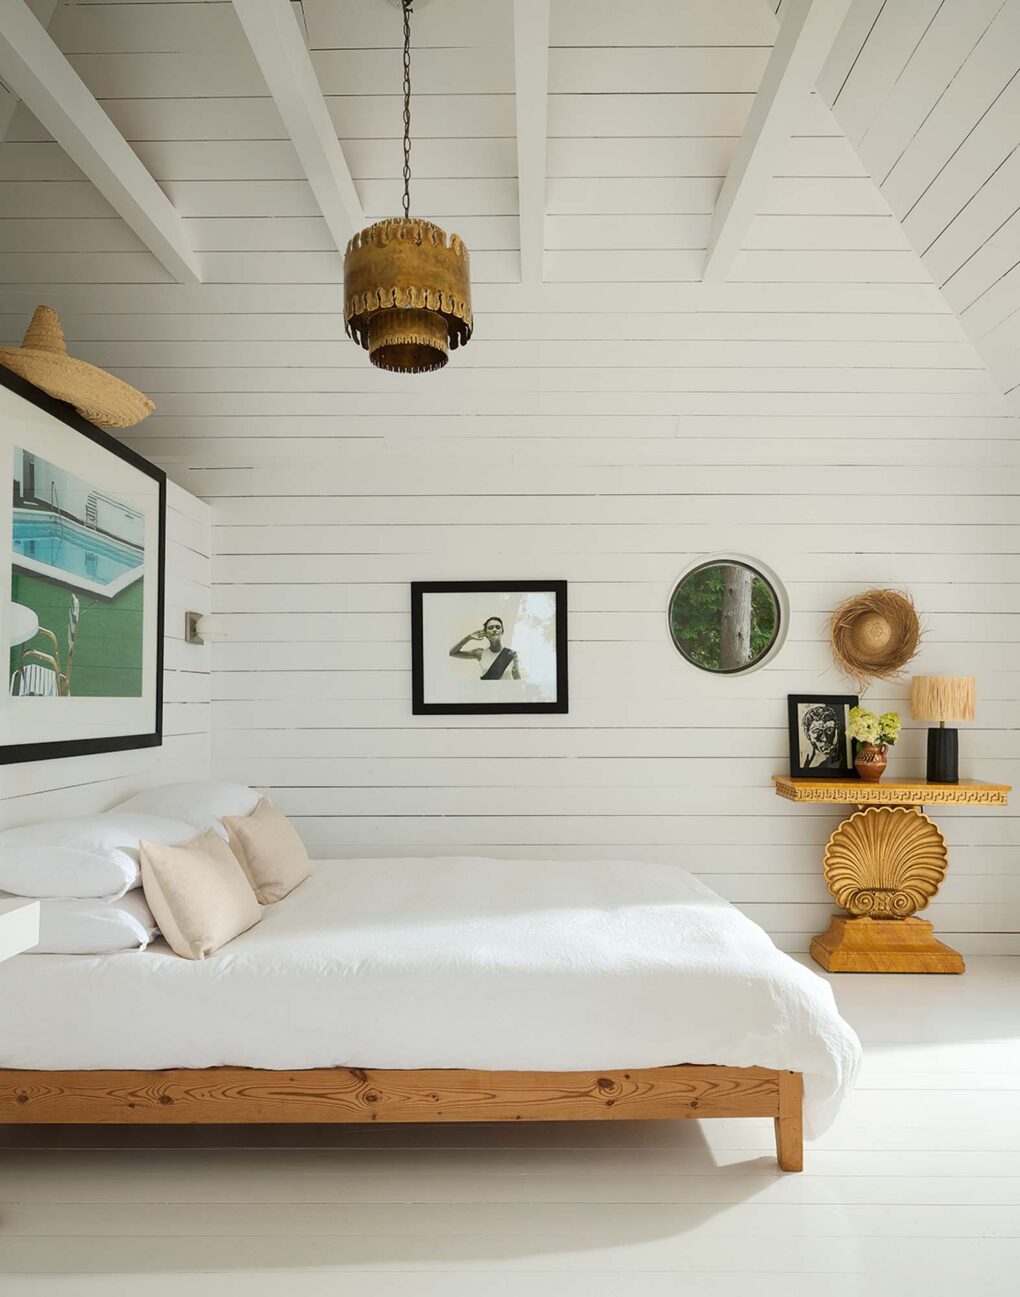
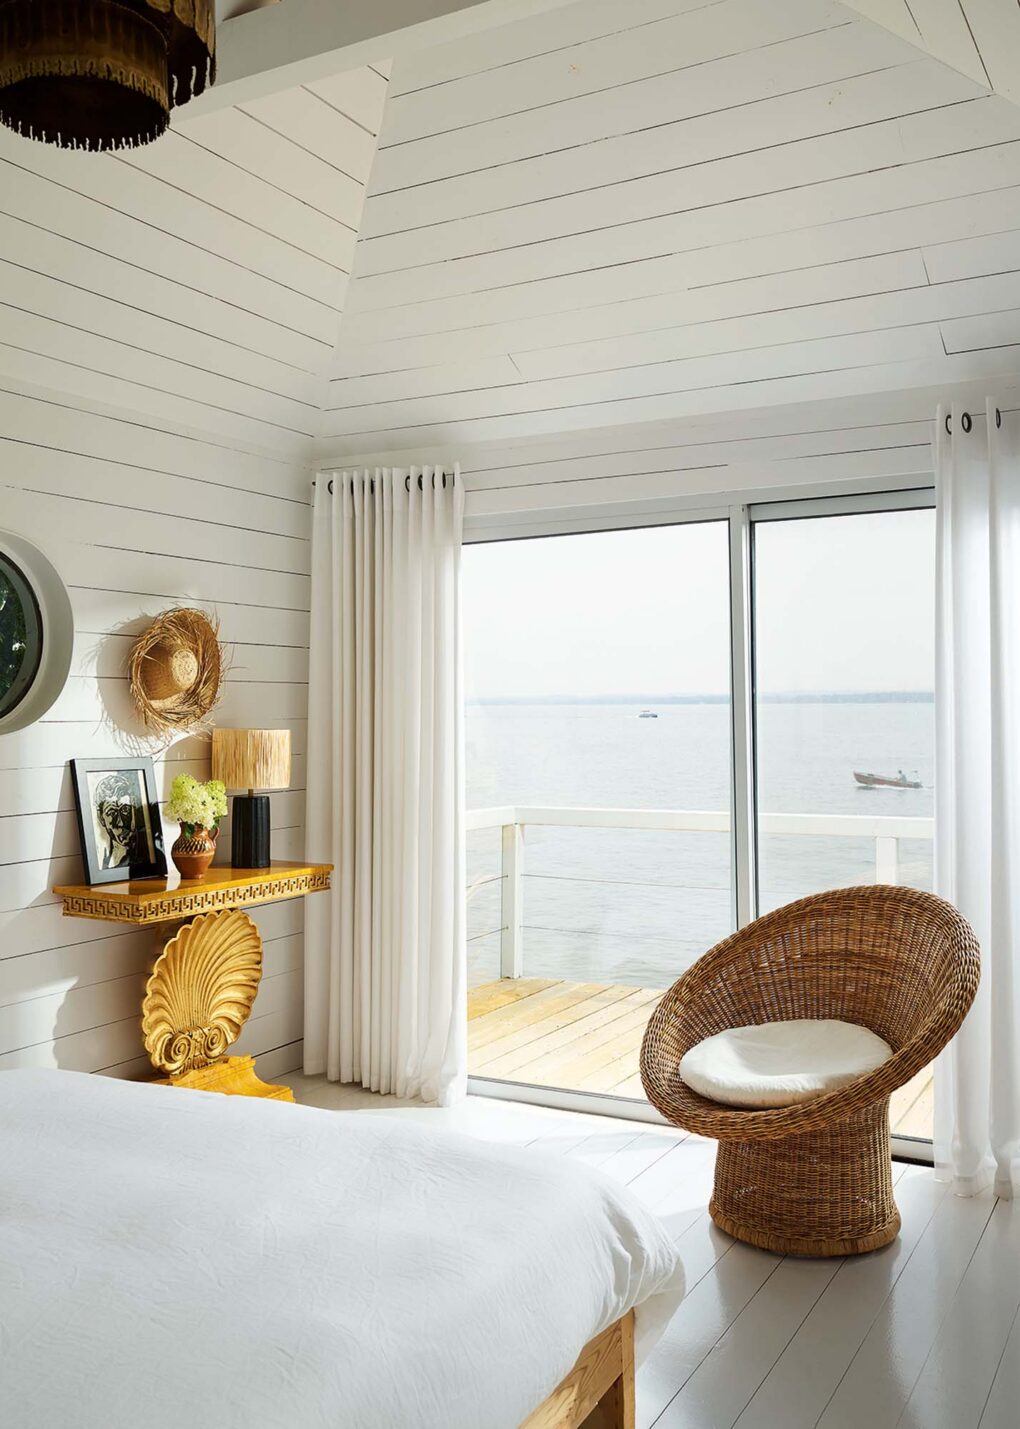
Carefully curated vintage pieces give the guest bedroom in the boathouse its own distinct personality. David hand-gilded and marbleized the shell table, and the pendant is a piece from the 1970s.

Layers of sisal, straw and linen give the principal bedroom an easy sense of calm.


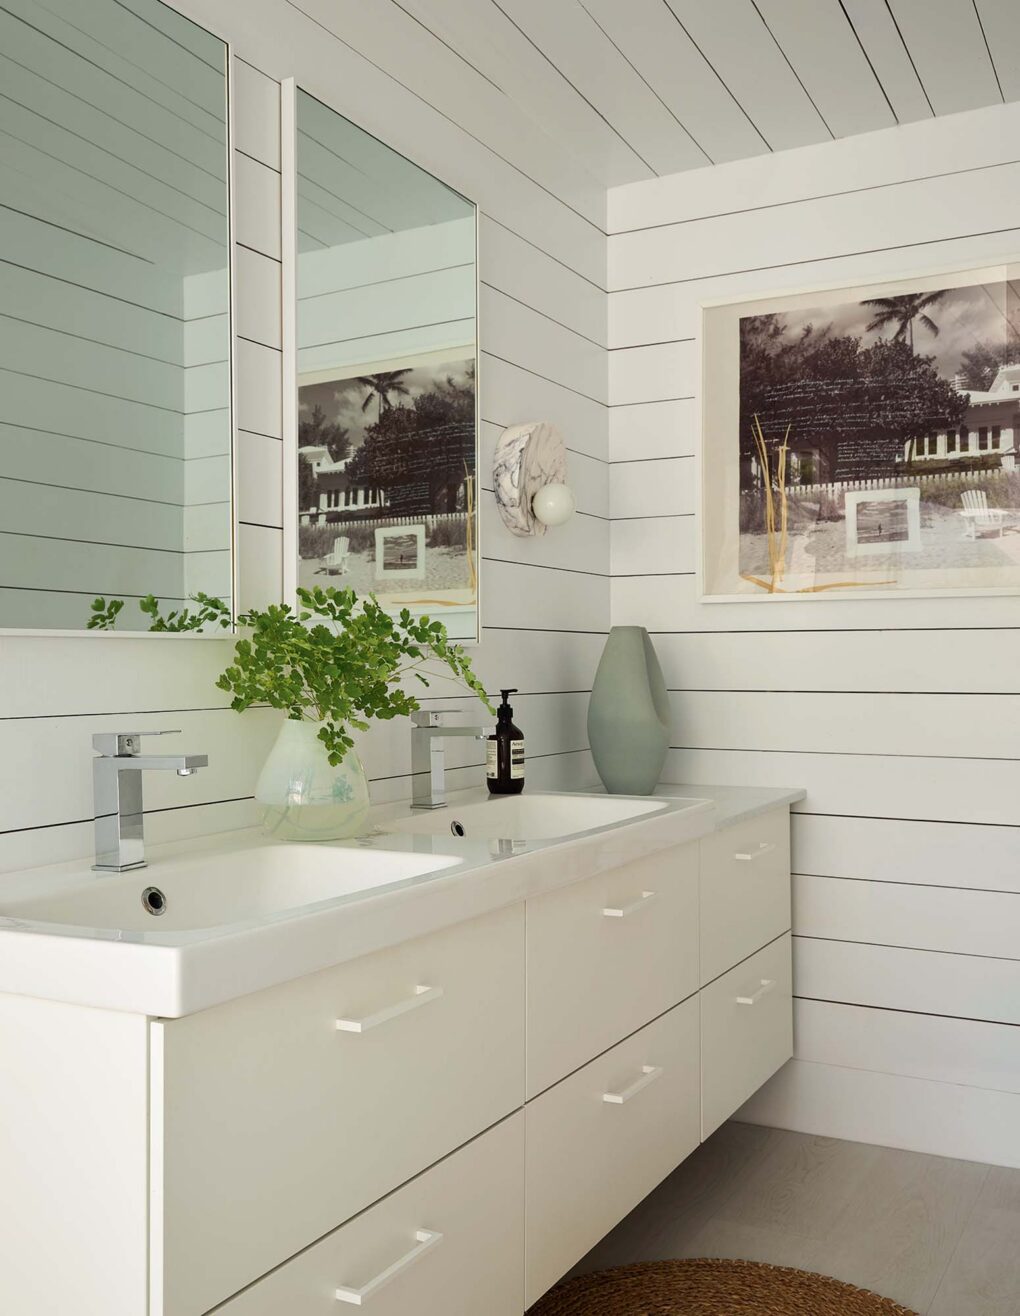
The compact bathroom is streamlined, with simple forms and pale finishes offering a serene environment.

A palm tree photograph by Christine Ralphs and a raffia-topped twig table lamp reinforce the cottage’s relaxed, layered mood.

The wall hanging adds a subtle shimmer in the living room.
- Photography Alex Lukey
- Design Michelle Lloyd Bermann