


Jack Creasy Designs a Colourful Country Home With Equestrian Flair— Without The Kitsch
The 147-year-old Victorian farmhouse in Caledon, Ont., which is about an hour’s drive northwest of Toronto, is deep in horse country.
The rolling hills are dotted with barns and paddocks and, on weekends, horse trailers rumble at dawn toward shows at Caledon Equestrian Park. It’s a perfect fit for the homeowner, Fenn, a show jumper who’s been riding since she was seven. She boards her horses nearby, and often hosts family and friends at her home, dubbed Attingham Park.
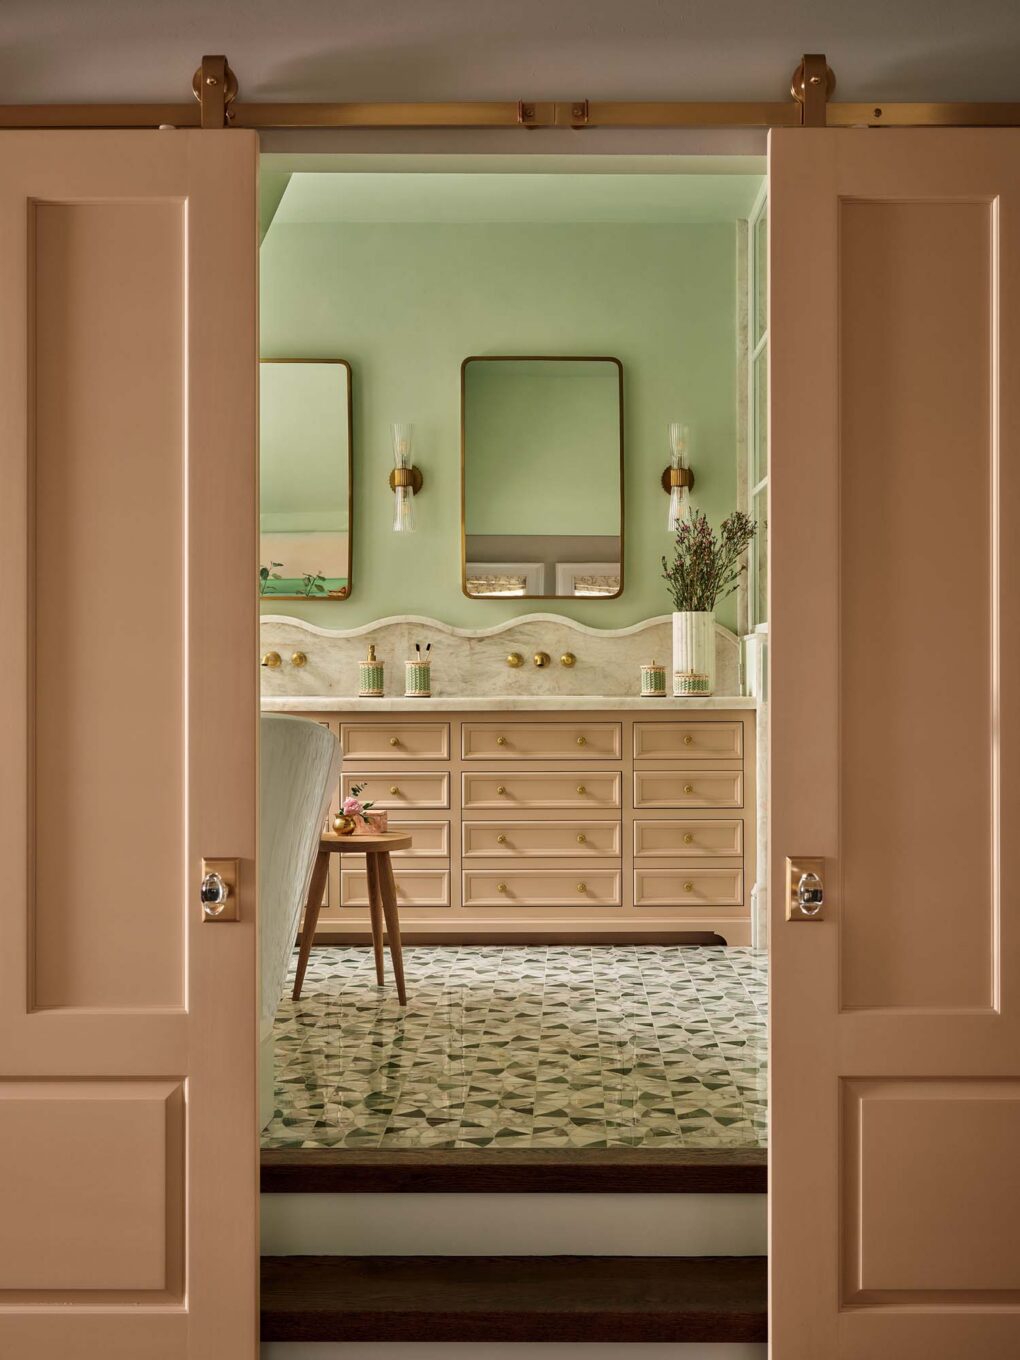
When she hired designer Jack Creasy for the renovation, Fenn was eager to fold in equestrian touches that reflected her passion but didn’t go overboard. “We didn’t want horse wallpaper!” says Jack with a laugh. Fenn agrees: “I was looking for equestrian references without being too on the nose.” A double barn door, sconces embellished with a nod to horse tails, and a console that references saddle stands hint at the theme, but tastefully.

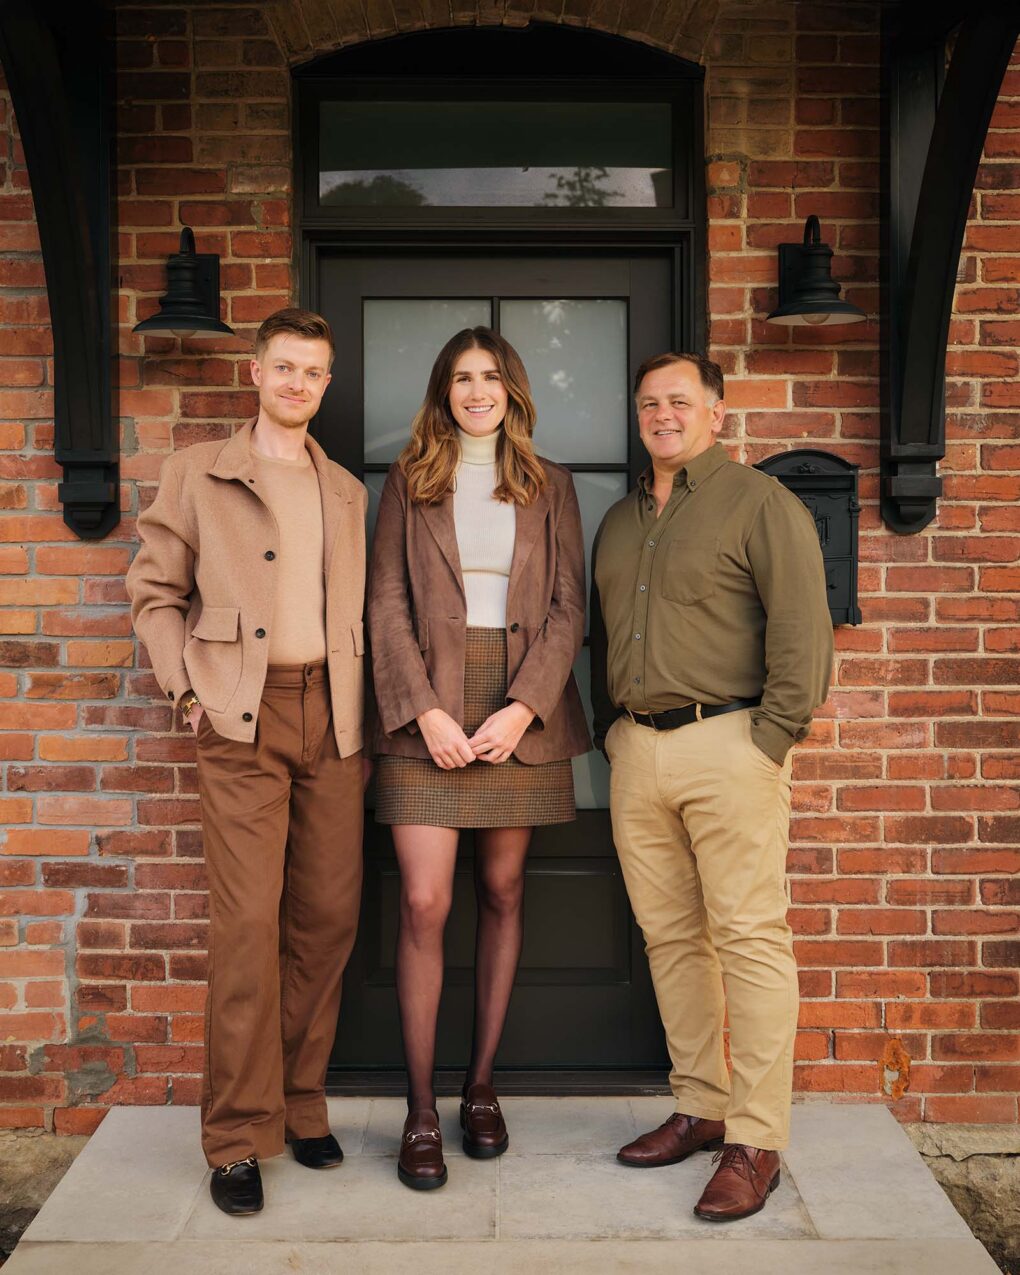
Jack Creasy (left) and Fenn with contractor Slawomir Kaminski.
The design brief for the 3,500-square-foot, three-bedroom Victorian was influenced by British country house design, those timeless manor homes that withstand life with wet dogs, muddy boots, and a dusting of horsehair and hay.

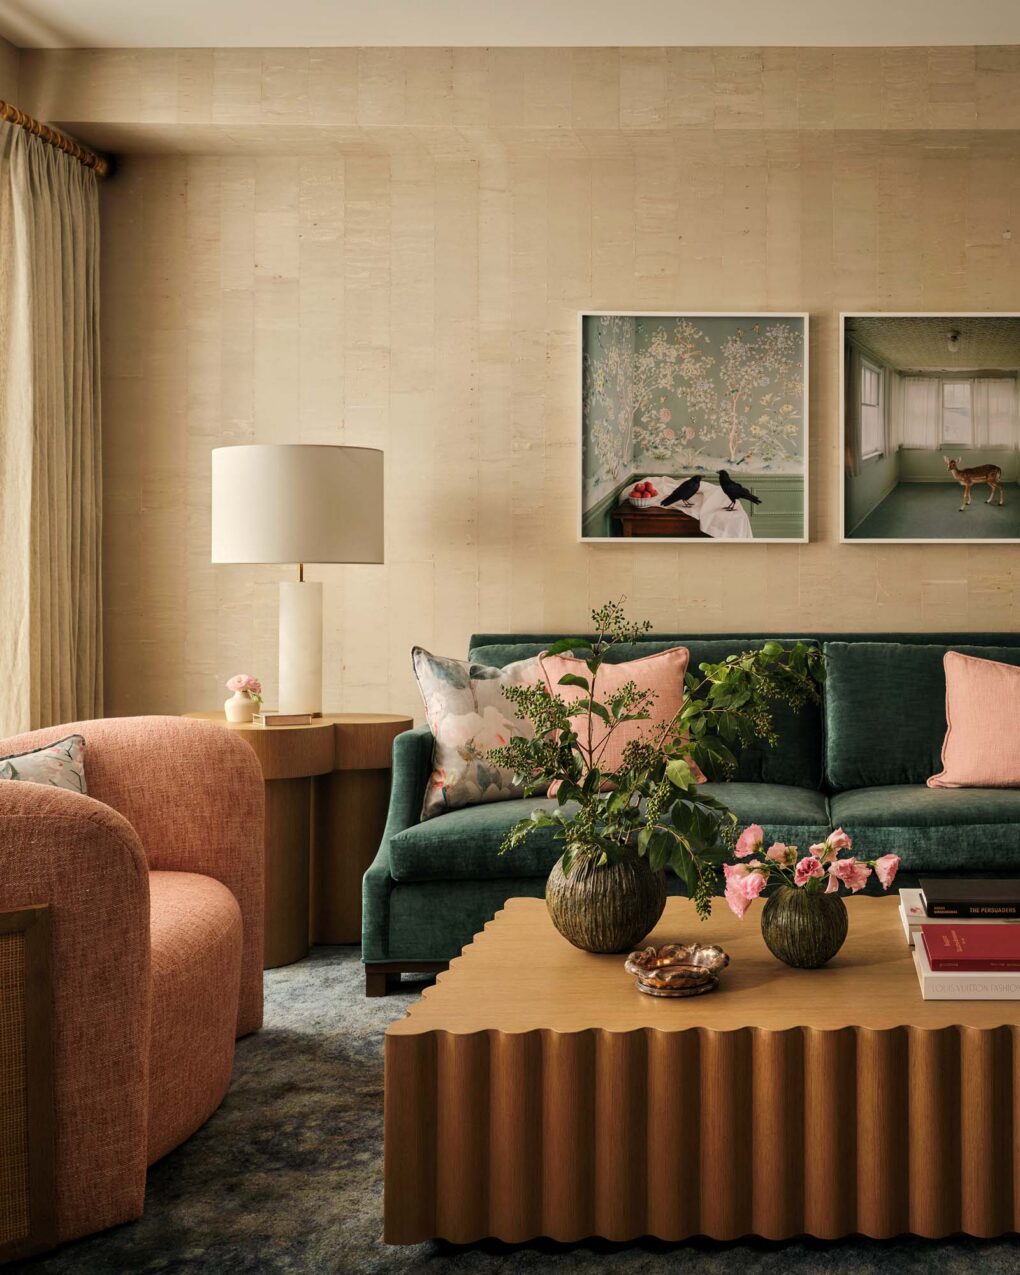
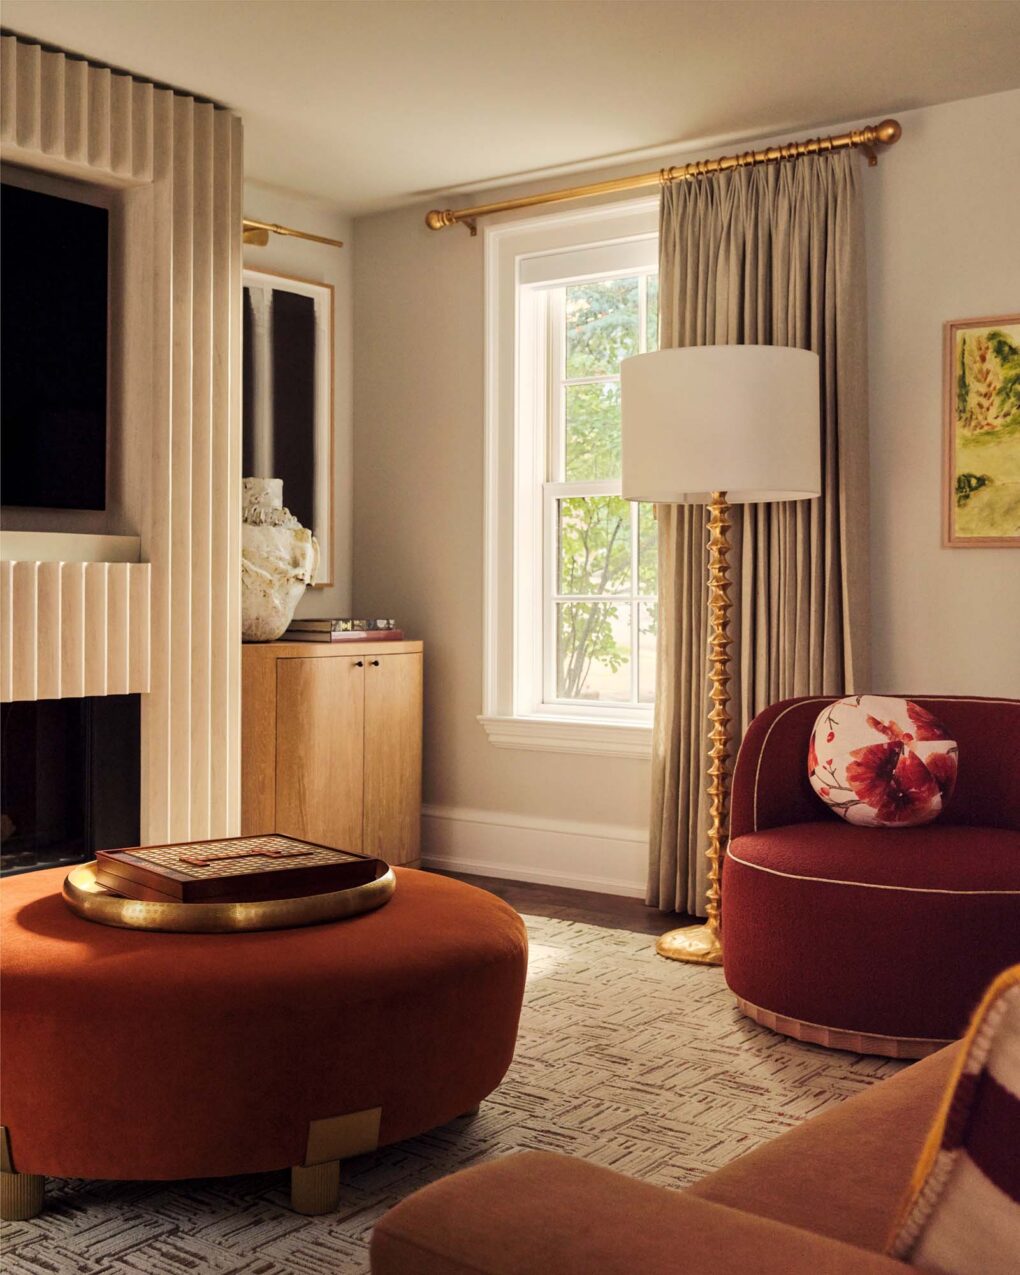
The living room is full of rich texture, with sano plant wallpaper, cherry blossom barkcloth armchairs, a reeded coffee table and velvet sofa.
“My main priority for this house is that it’s welcoming — a place where friends and family can relax and enjoy themselves,” says Fenn, who shares the home with her two big dogs, Ellie and Wallace.

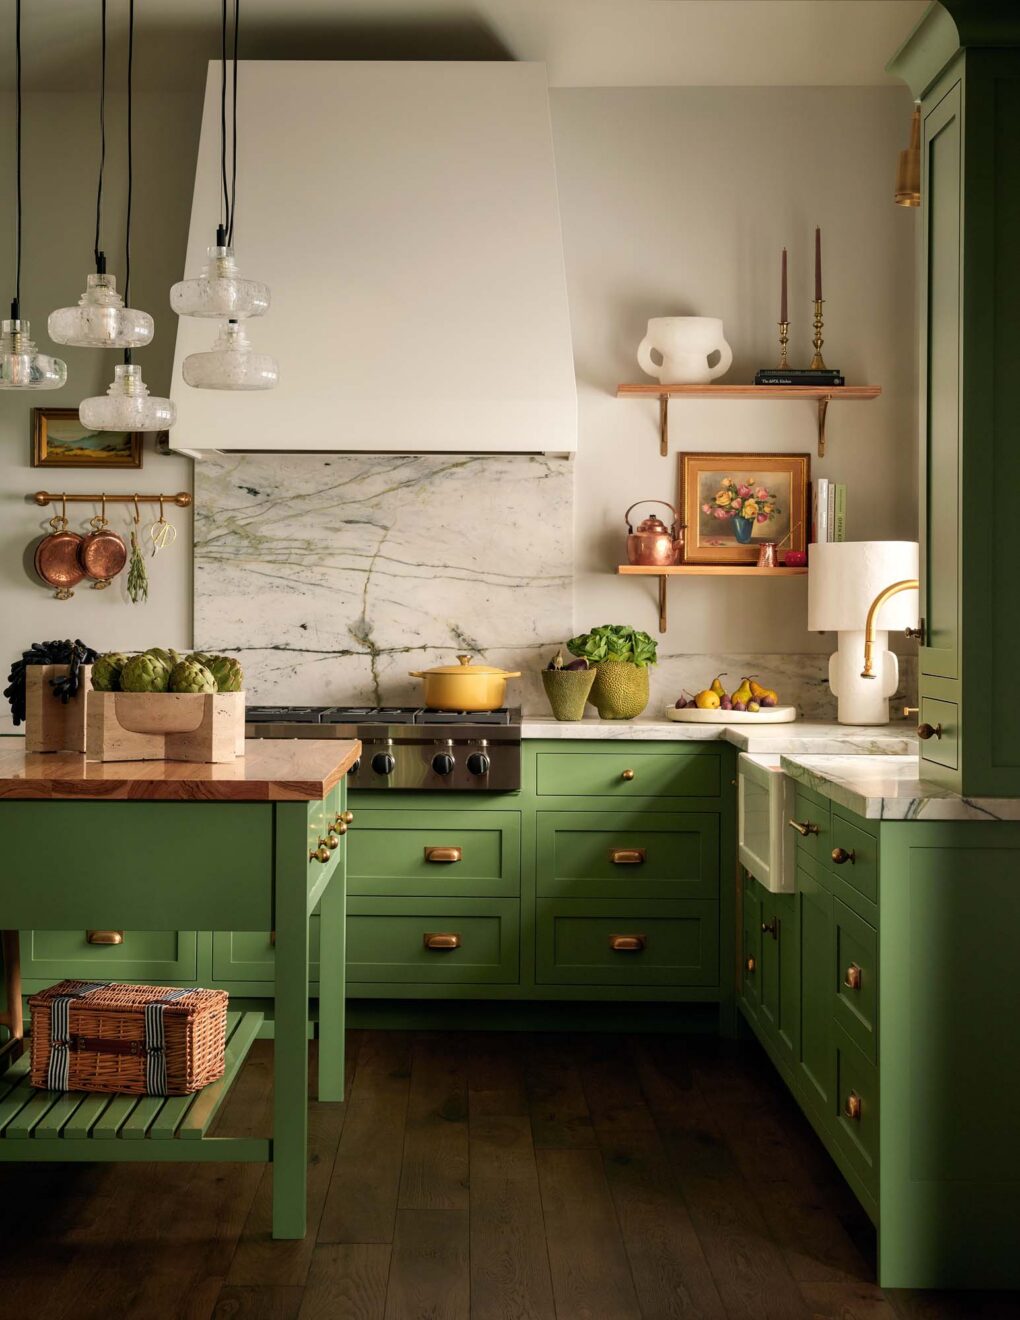
English style reigns in the green painted kitchen; the perimeter counters and backsplash are in cool Calacatta Verde marble while the island’s hickory counter offers warmth.

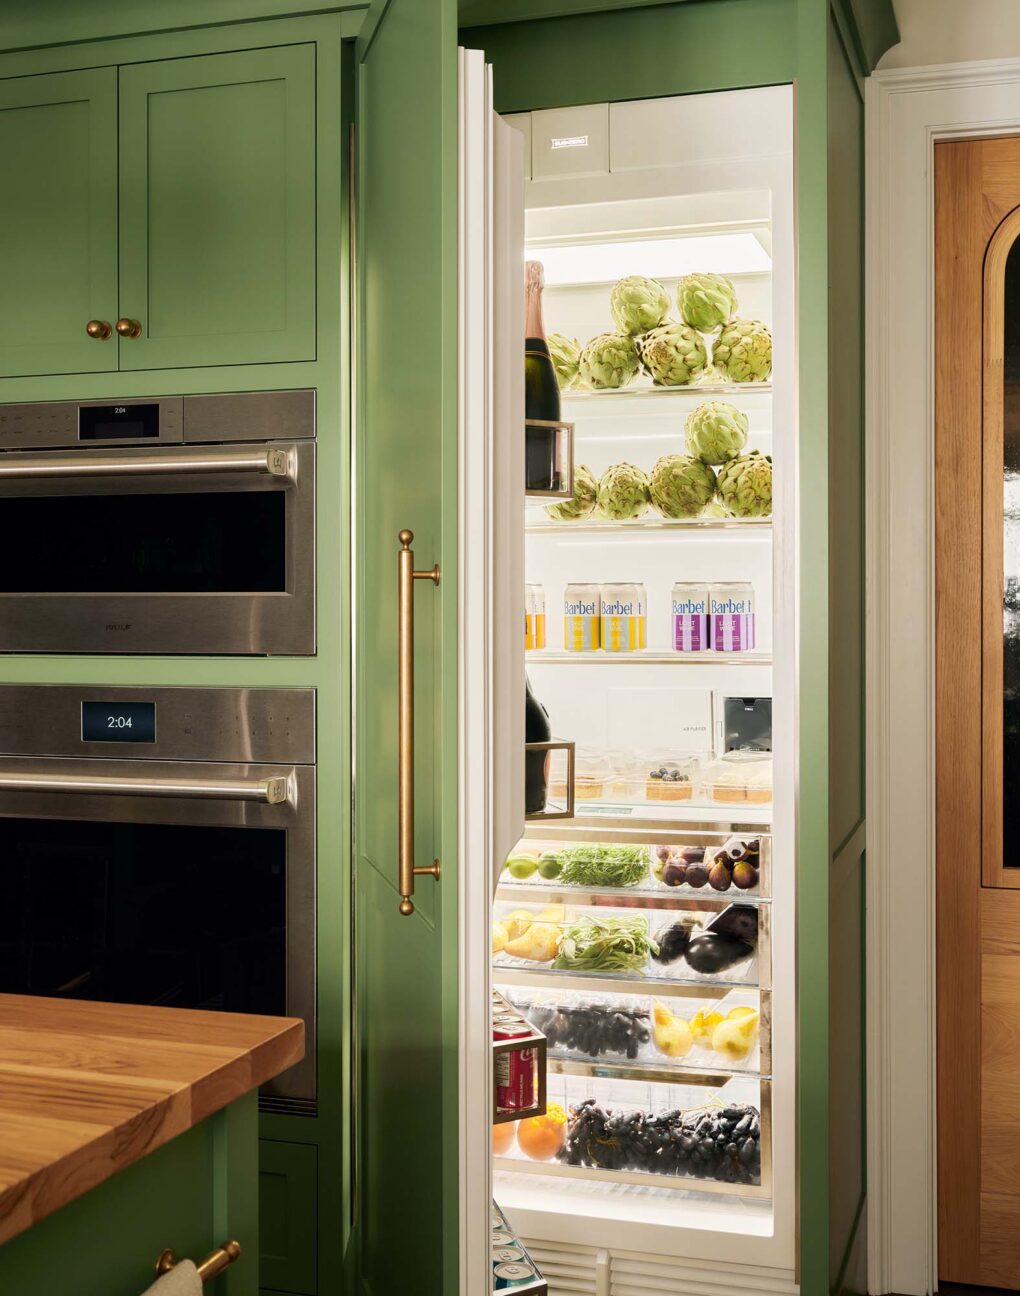
A panel-ready fridge is key to the British look of this kitchen.
“I love to cook: the oven and steam oven are game-changers for entertaining, and the guest rooms and bathrooms are inviting and comfortable.”

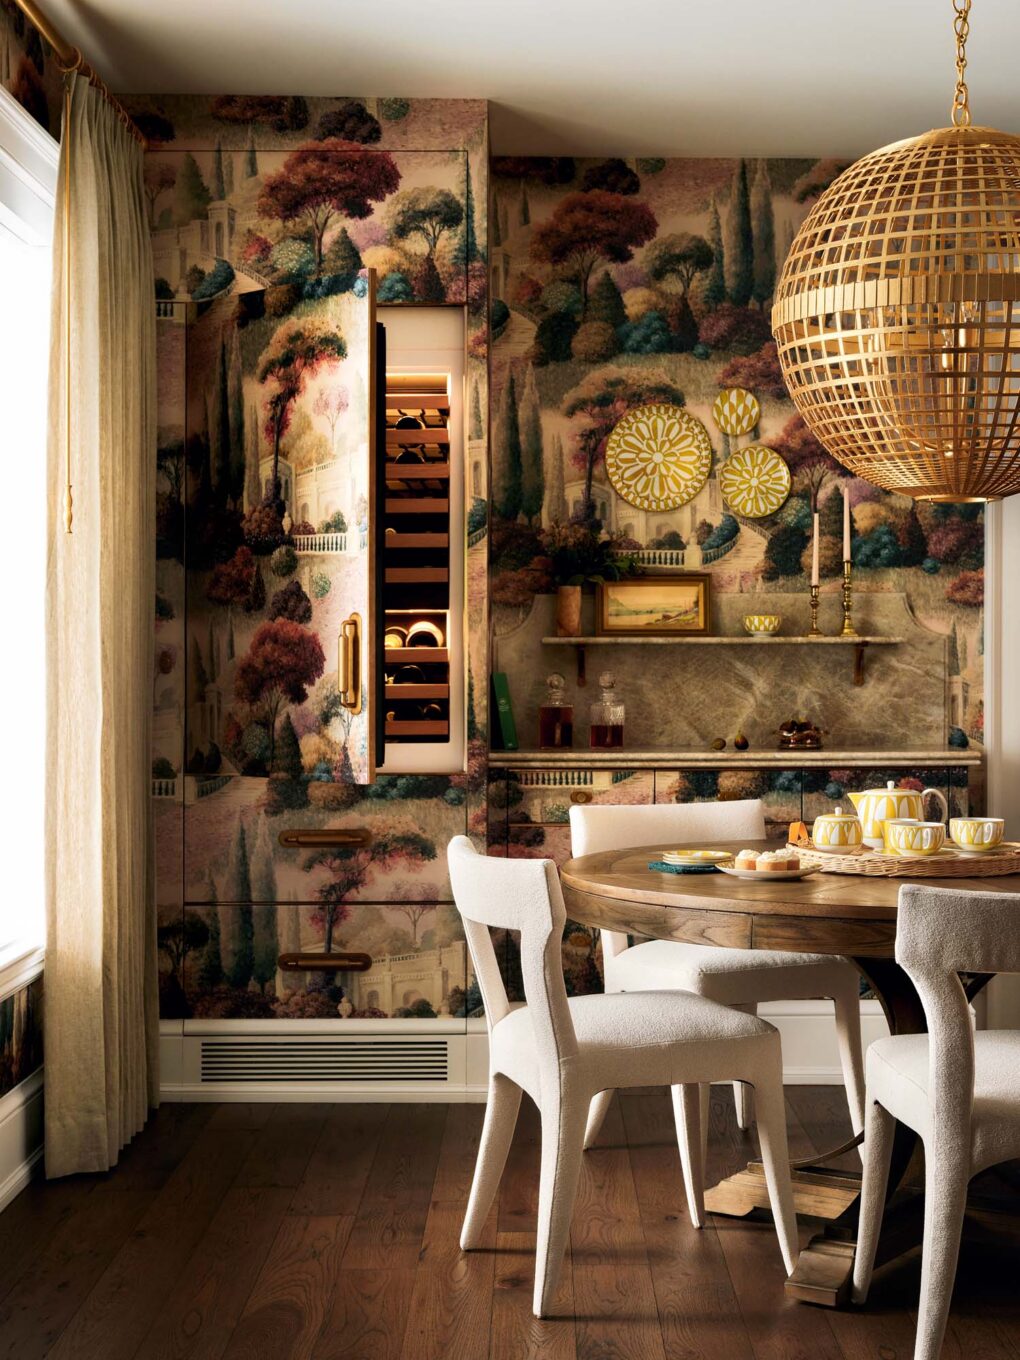
The star of the dining room is the elegant scenic wallpaper, which also wraps the wine fridge and bar area.
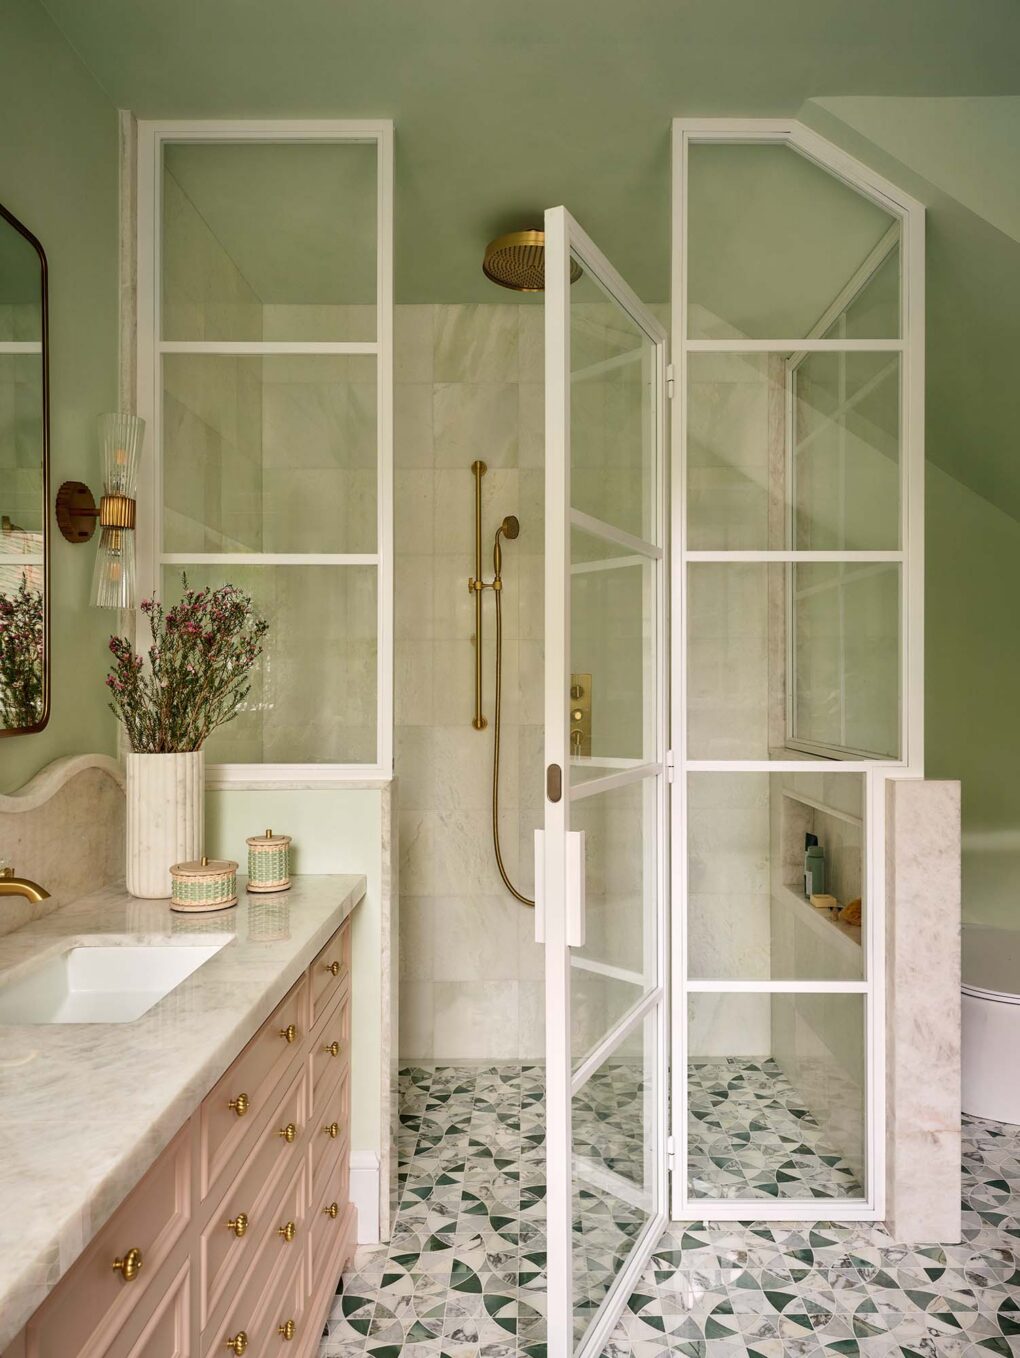
The wood floor disguises dog scratches, the white dining chairs are upholstered in forgiving performance fabric and, in the shower, brass fixtures have a living finish that will darken into a coveted patina over time — no polish required.

Fenn is a Scrabble fan; games are played in the family room on the ottoman.
“I didn’t want to be constantly worried about things getting damaged, so we tried to pick fabrics and materials that could be lived in,” she says.

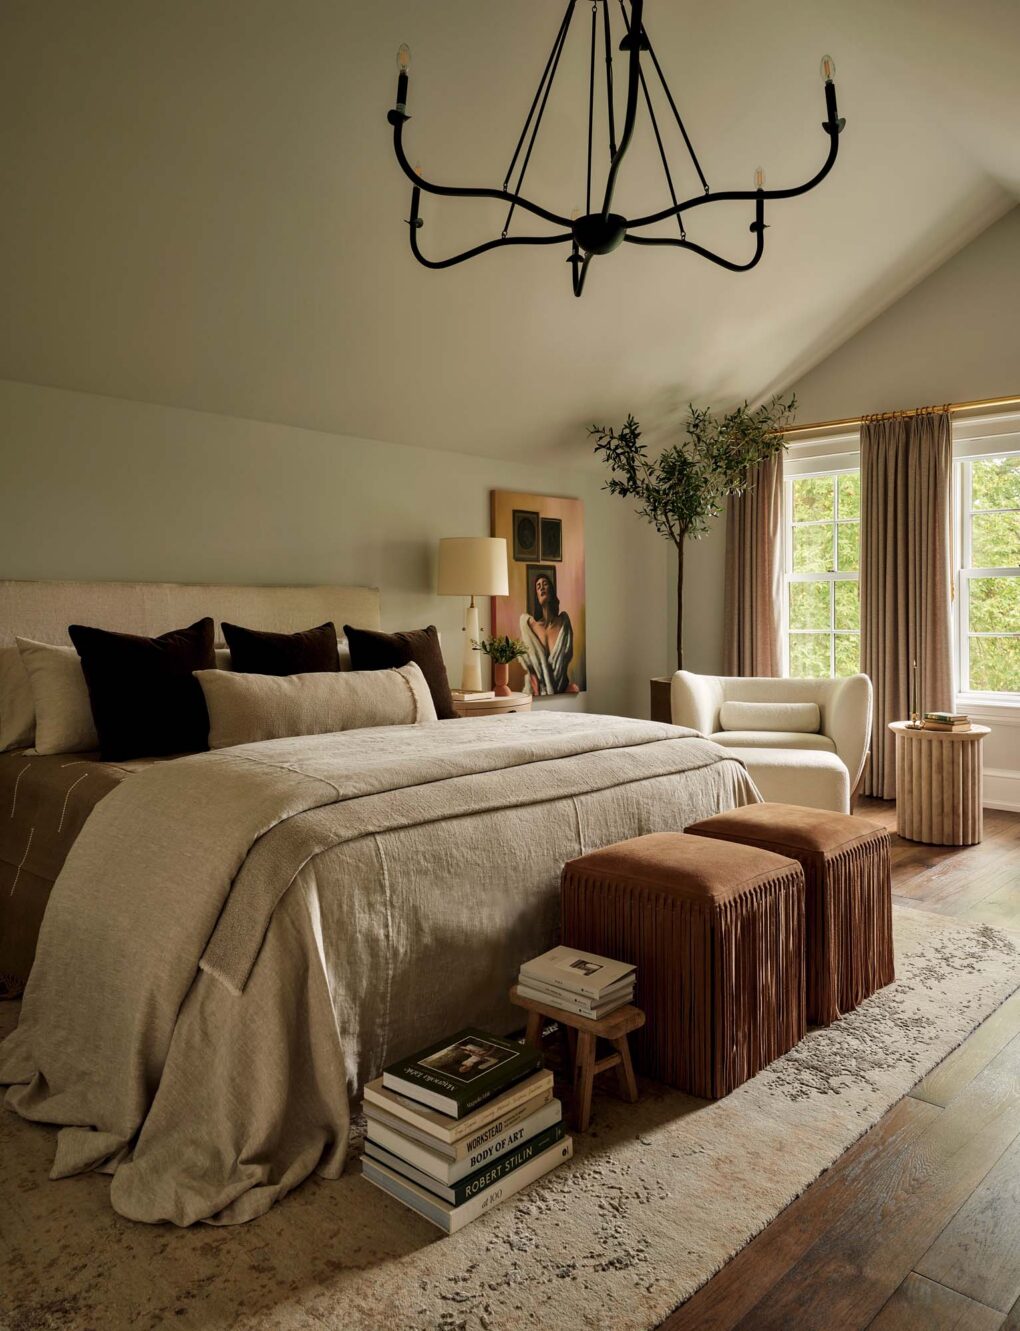
The principal bedroom is tucked under the eaves. Two suede ottomans at the foot of the bed have a Western feel, thanks to fringe trim.
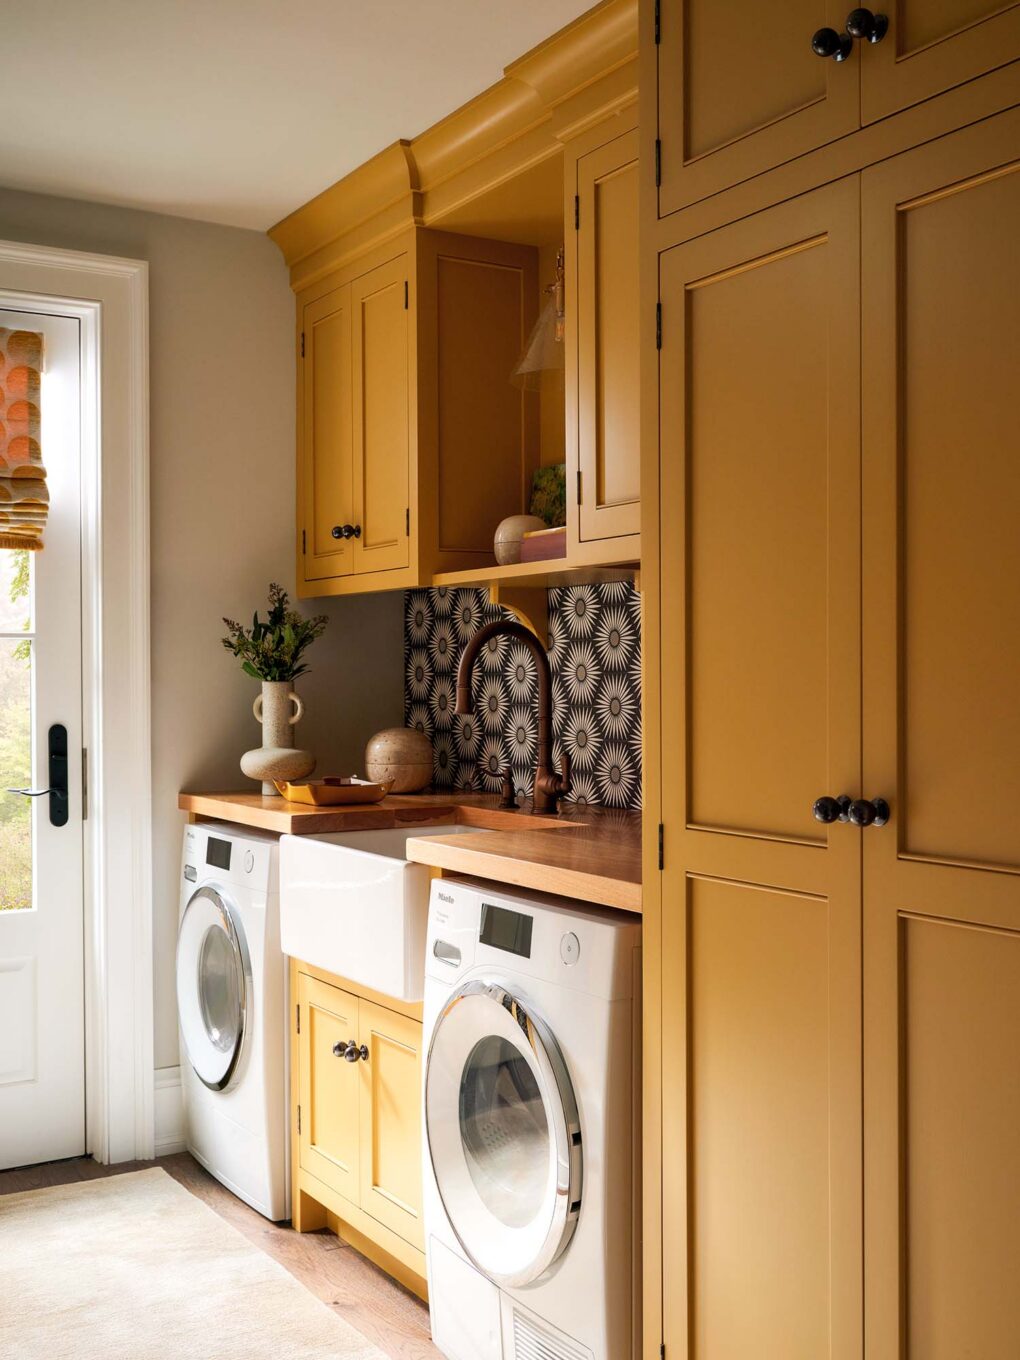
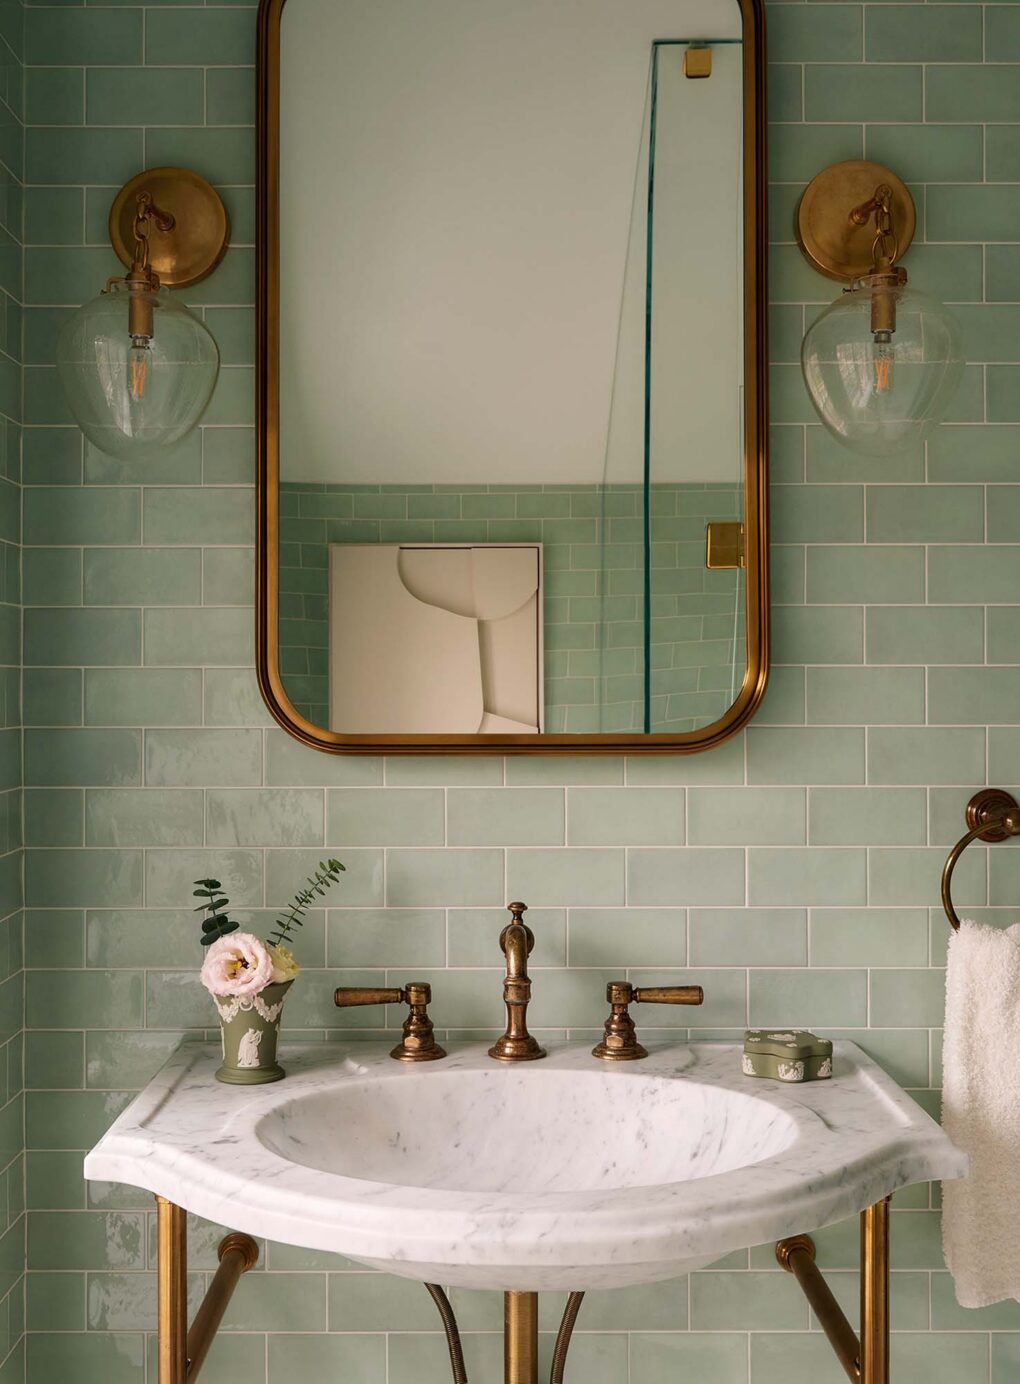
In addition to the relaxed vibe, Fenn was drawn to the bold colour of English country houses, embracing a pasture-green kitchen, minty principal bathroom and mustard laundry room.

Custom pink barn doors on brass hangers match the vanity and offer a stunning entrance to the principal bathroom.

A custom powder-coated metal and glass shower enclosure has substance but still feels airy. The pony wall includes a niche for bottles and conceals the toilet.
Instead of rustic wood, the ensuite has double barn doors that are elevated by a coat of pale pink paint.

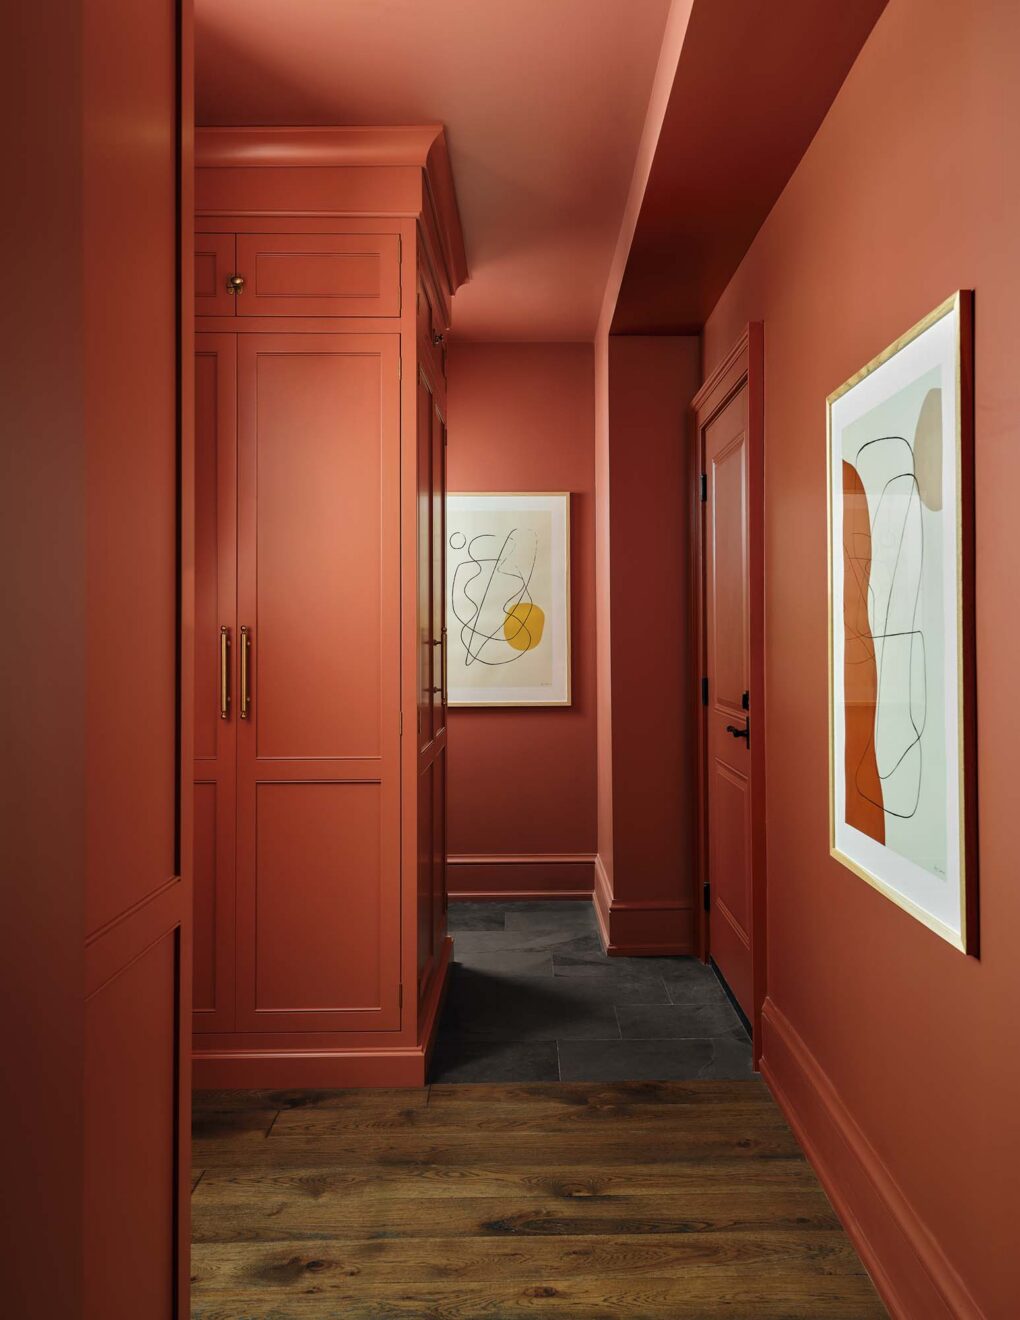
There’s plenty of storage in the pantry, including a pullout bin for dog food in the mudroom area (background). Wood floors transition to hard-wearing slate in the mudroom for wet shoes.
And when Fenn and Jack were combing through paint samples, they fell in love with the rusty cinnamon colour that ended up in the pantry and mudroom, spaces that felt perfectly suited to colour drenching.

A cement sunburst tile backsplash is graphic in the mustard-hued laundry room.
“I really love colour, and Jack helped me use it in a way that doesn’t feel overwhelming throughout the house,” says Fenn.

Another standout design move is the forest-like scenic wallpaper that wraps the dining room walls — the trees’ cloudlike puffs of teal, soft pink and rust tones pop up repeatedly in other rooms.

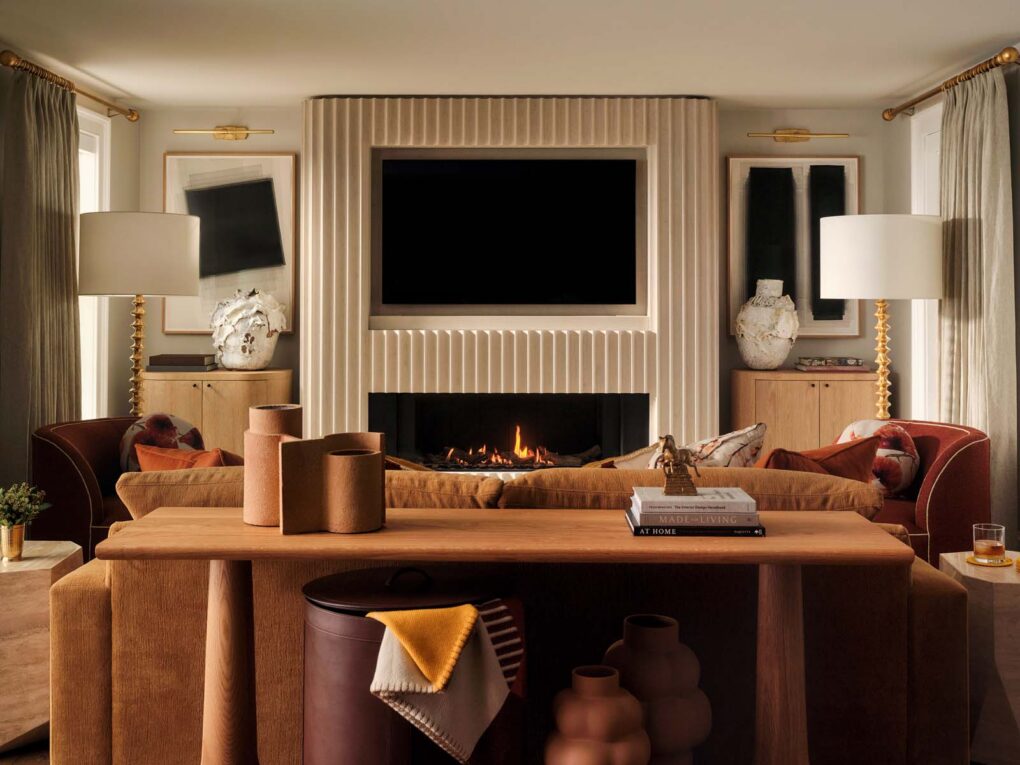
A linear fireplace and TV are surrounded by fluted carved Indiana limestone in the family room; the console is inspired by a saddle stand.
Applying wallpaper on the wine fridge and bar feels completely immersive, like a pastoral cocoon that echoes the surrounding countryside.

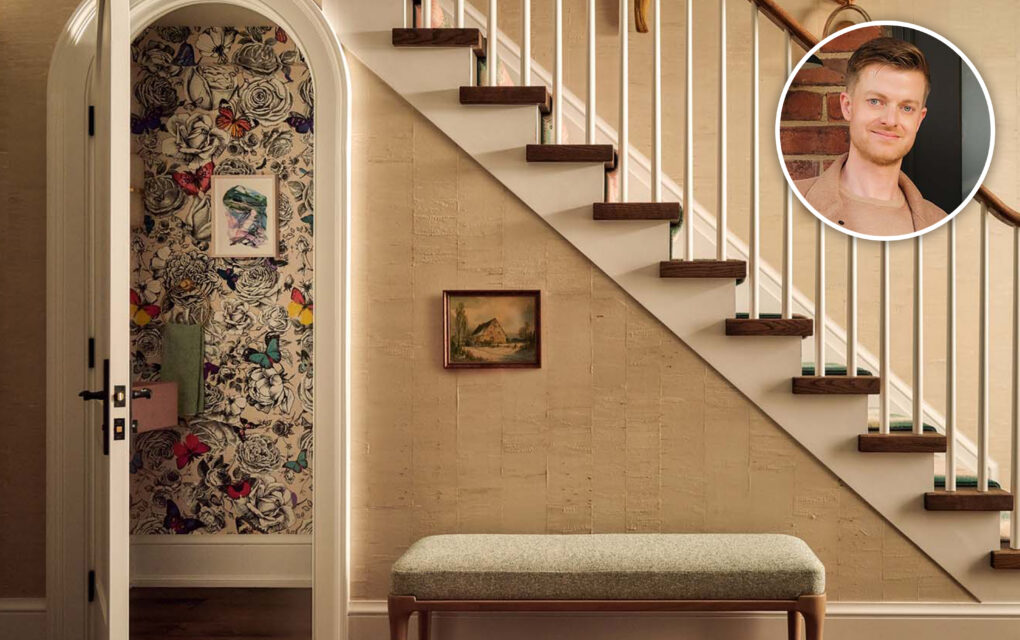
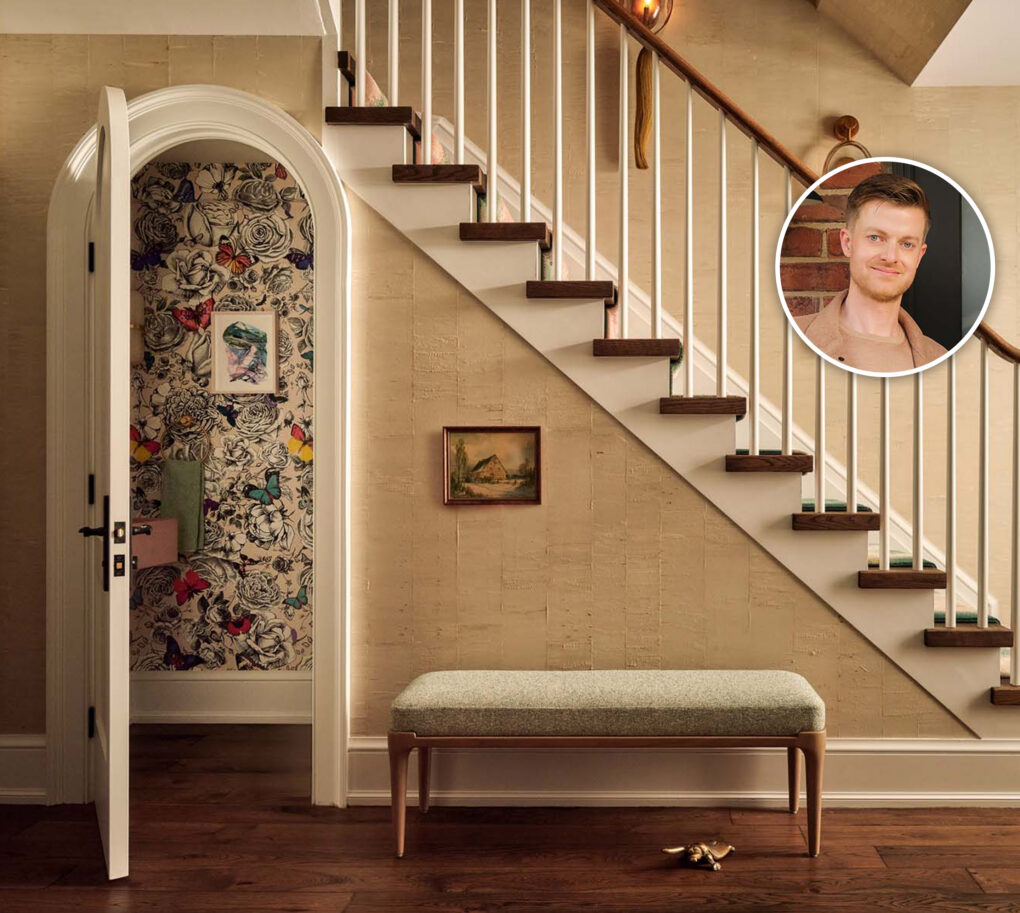
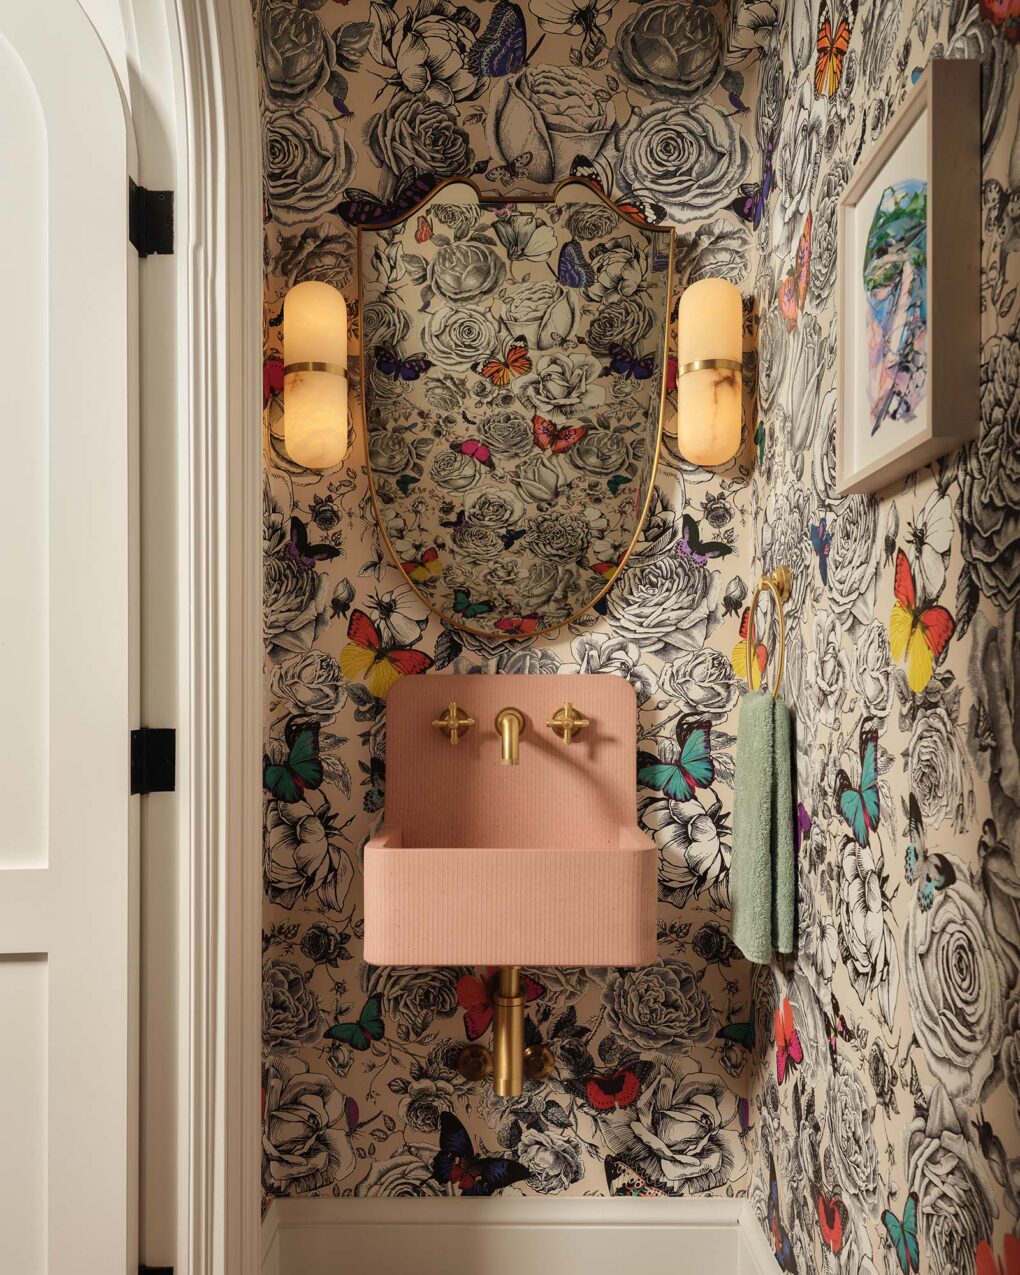
A ribbed pink concrete sink suits the feminine sensibility of the butterfly wallpaper in the powder room.
Fenn appreciates the fine details that go into bespoke craftsmanship. Not surprisingly, the home is filled with custom solutions and millwork, seen in the wavy backsplash that undulates over her bathroom vanity or the fluted carved Indiana limestone fireplace wall in the family room.

A guest bathroom’s console vanity doubles as a towel bar when needed and, instead of a boxy, ready-made medicine cabinet, Jack modified a pretty mirror.
“In addition to the furniture design, we selected art, decorative accessories, dishware — even placemats — so the design is cohesive throughout,” says Jack. Championing bold shades and unique details has paid off: this house is worthy of a first-place showing.

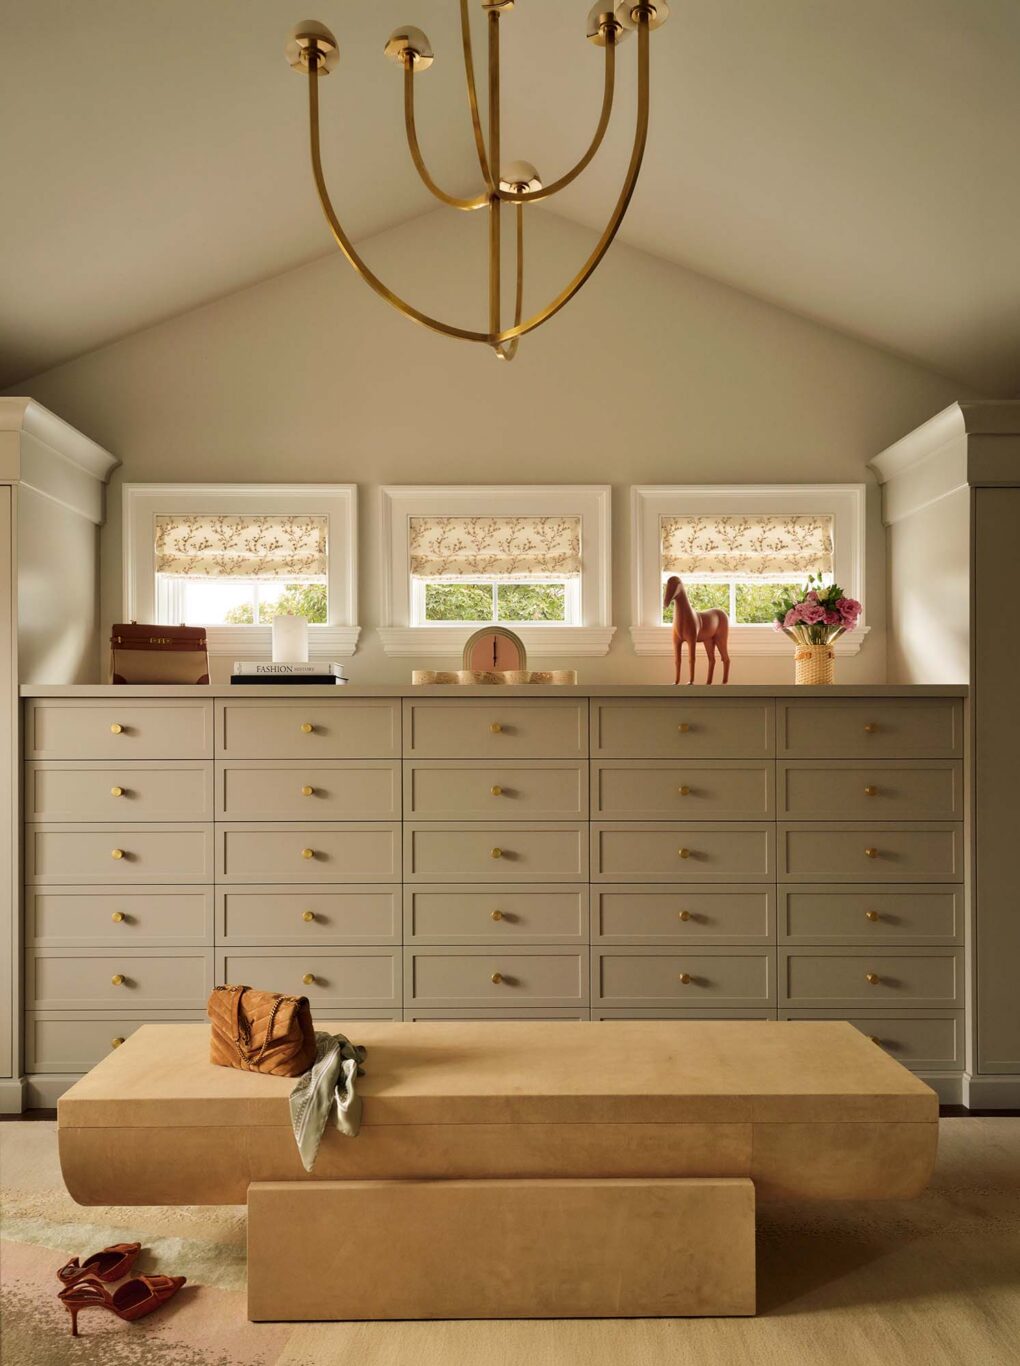
Custom cabinets in the dressing room include two pullout laundry hampers; a suede bench is perfect for putting on shoes or resting a suitcase when packing.

- Design Jack Creasy Design
- Photography Patrick Biller