


Tiny Escapes: The Best Bunkies, Campers and Hideaways
There’s something so special about small, secret retreats.
From bunkies and backyard studios to campers and compact summer houses, these small-but-mighty retreats prove that great design isn’t defined by square footage. Whether you’re looking to work, unwind or play, these tiny escapes are full of inspiration.

A Modern, Scandi-style Prefab Cabin
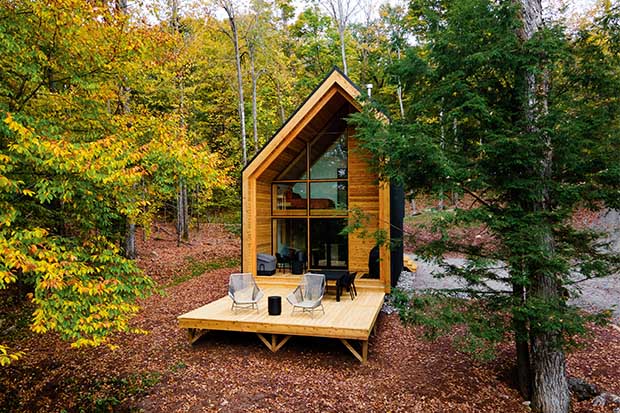
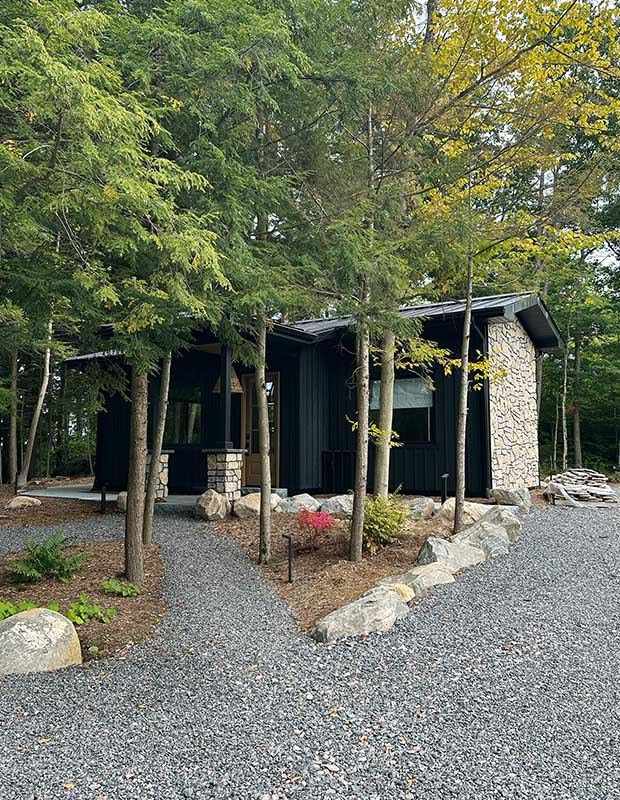
This compact yet sleek dwelling is perched on the granite ridges of the Canadian Shield surrounded by forest.
Homeowners Cathy and Mike Cicchini had long been drawn to the idea of a tiny home but knew they didn’t want anything on wheels. When Cathy found The Backcountry Hut Company, a specialist in prefab dwellings, she loved everything about the designs. “Backcountry was so different from any other kind of prefab out there,” she says. “The cabins have a European, Scandinavian feel.” Cathy and Mike purchased the System 02 model designed by Leckie Studio.

A Vintage Camper Turned Guest Retreat In North Vancouver
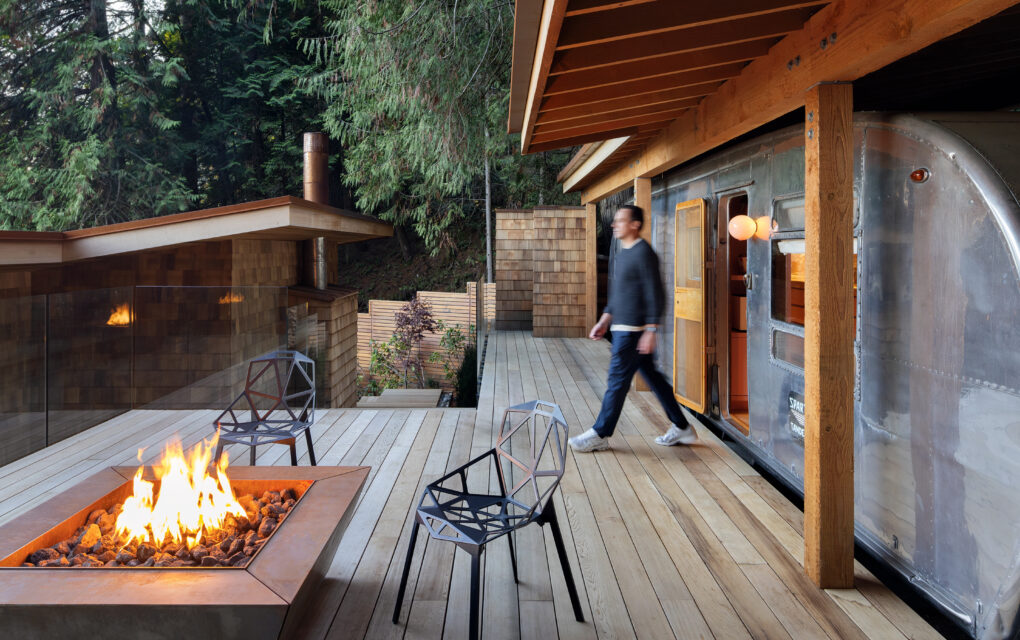
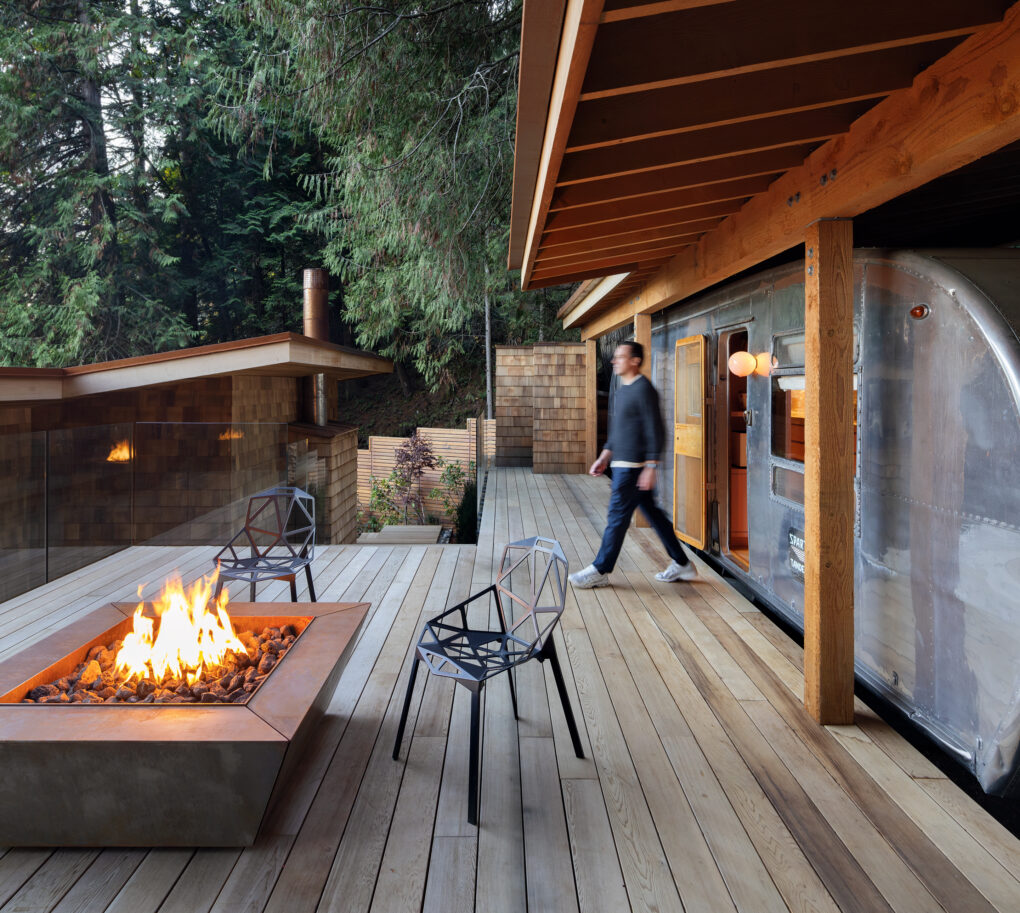
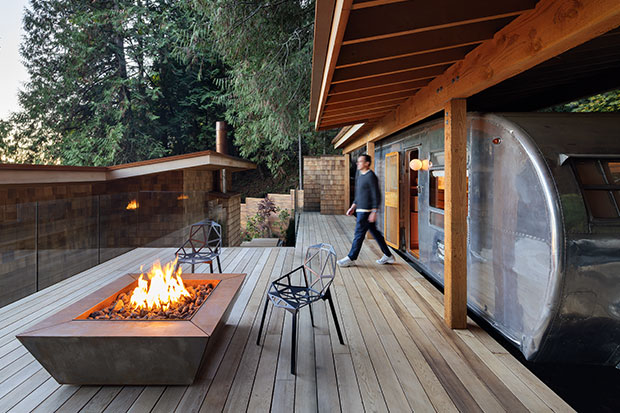
When it was time to add a guest retreat and office to Lyndon Cormack and Tori Quarles’ Woodlands house in North Vancouver, they knew the new spaces would need to be playful. “My properties are lived-in, shoes-on kind of places,” he says. “I’m not into big, glossy and new. I like patina and things that have a story to tell.” They wanted a separate guest space for friends, away from the busy mornings with Lyndon’s two daughters at the main house. It also needed to be memorable and worlds away from a hotel experience. A shiny, 31-foot-long, 1953 Spartan Spartanette camper in South Carolina caught Lyndon’s eye on an auction site. He won it, and the camper journeyed west, navigating the hairpin turns on switchback roads that led to the family property.

A Cottage Bunkie on Lake Muskoka

Designer Parris McKenna’s bunkie is an elevated yet comfortable mini cottage that stands a short distance away from the main house, separated by a little stream, and it’s become a special spot for visitors who’ve travelled from afar to experience Ontario’s cottage country.
Parris and her husband, Fraser, bought the nearly one-and-a-half-hectare property outside of Gravenhurst in 2021. In December 2023, they enlisted Cottage Country Builders to construct a four-season bunkie, which took seven months to complete. “We love to host family from out of town,” says Parris. “Our goal was to give guests their own space where they could feel completely comfortable.”

An Art-filled Creative Studio

Tucked away in artist Virginia Johnson’s Toronto garden, you can find her secret sanctuary. “I’d never had an art studio,” she says. “Creating this space was about valuing that more and acknowledging that it’s important to me.” The exterior has a time-honored look with traditional doors and reclaimed bricks.

A 250-Square-Foot Cottage Bunkie
Inspired by its stunning surrounding landscape, this small cottage bunkie in Lake Muskoka is decorated in a soothing palette of blue, green and brown. “You embrace the environment and the view out the windows and go with that,” says designer James Davie. With the shell already constructed, and plumbing and electrical roughed in, James got to work applying the finishing layers.

A Sunny Yellow Camper
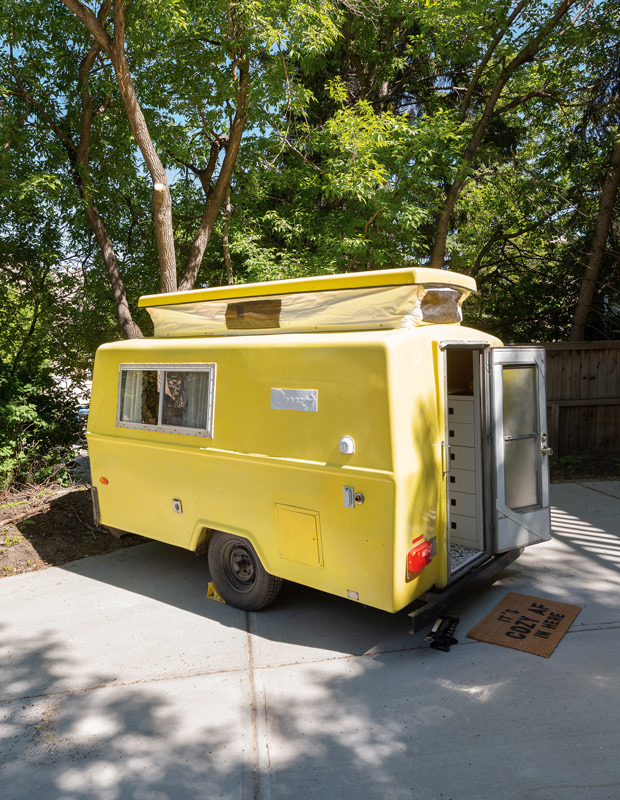


Designer Reena Sotropa, who heads up Reena Sotropa In House Design Group in Calgary, had been scouring Kijiji for a year before she spotted and adopted Poppy, a sunshine-yellow trailer from Saskatchewan. Named for the canvas top that can be popped up 18 inches when parked, the circa-1970, six- by 10-foot rig became a welcome addition to the designer’s family.
House & Home June 2020


While friends with big RVs need up to 90 minutes to set up their rigs, Reena says Poppy is ready in 10 minutes, and she’s so light she can be moved by hand. “We can do a water and electrical hookup, but the beauty of this trailer is that we can fit it in the smallest of campsites and be self-sufficient,” says the designer. “We can plug in power for our lights, or we operate off marine batteries.” In her off-hours, Poppy is compact enough to get parked in the garage and doesn’t require an SUV to tow her.
House & Home June 2020

Reena found that drawers were more functional than shelves in the new MDF cabinets. She uses the wood veneer-clad alcove as a pantry. In the kitchen area, Reena replaced the full-height cabinets with white oak millwork because she needed a counter. The food is stored in a cabinet next to the icebox, a cooler in the SUV and on the counter. Recessed pulls were another nautical-inspired find; traditional pulls would just catch on the family’s belt loops in the compact space.
House & Home June 2020

The back cushions slide down to form a mattress with the seat cushions, “like a jigsaw puzzle,” says Reena. A custom “bed cap” covers the cushions. She had two floating shelves installed to act as bedside tables, and new sconces illuminate camping-themed watercolors.

A Secret Studio in the City

The studio of landscape designer Meredyth Hilton of Artistic Gardens is set at the base her Toronto garden in a lush setting of peonies, roses, hornbeam trees and boxwoods.
House & Home May 2020


Meredyth’s sheltered porch is an ideal spot for her shade-loving ferns. The family’s two lovebirds, named G and T, hang out next to the vintage granite trough that was repurposed as an ice bucket.
House & Home May 2020

A Backyard Shed Turned Home Office


Screenwriter Tassie Cameron retreats to a backyard shed to write her award-winning series. The original circa-1940s shed exterior was preserved to keep the rustic look. “When I bought this house in Toronto’s Little Portugal neighborhood in 2012, this shed came with it,” she says. “We used it for storage, but my designer, Mary-Beth Jenner, convinced me that, with some time and money, it could be a four-season writing space: it’s as warm as my house.”
House & Home September 2018

“We have a lovely house to hang out in, but my daughter, Sadie, and I will often play games here because it’s so cozy and casual,” says Tassie. “When I ask friends if they want to sit in the living room by the fire, sometimes they just prefer to head out to the shed. It’s a great spot for a glass of wine.”
House & Home September 2018



“This desk belonged to my parents,” says Tassie. “It’s from the farm I grew up on and it just fits in here so well.”
House & Home September 2018

Tassie often brings in fresh flowers from the garden. Her mother, journalist Stevie Cameron, gave her an antique wooden letter writing box. “My favorite thing about this shed is the light from all sides — including from above, because of the skylight,” says Tassie. “To be able to sit in a quiet, bright, solitary space away from the doorbell and the dishwasher really provides a place to focus that I usually can’t find.”
House & Home September 2018
