


Angela Wheeler’s Family Cottage is A Master Class in Using One Material Well
Are we there yet?
Every parent knows that refrain, especially when you also throw in a boat ride before reaching the actual cottage. But Angela Wheeler and Josh Malcolm — and their four kids, Aiden, Jessie, Stella Jane and Will — adore adventurous passages like this. (Stopping at a chip truck on the hour-long drive helps enormously.) The family had already spent 15 lazy summers at an island cottage without hydro owned by Angela’s in-laws located in the Kawarthas, in south central Ontario.

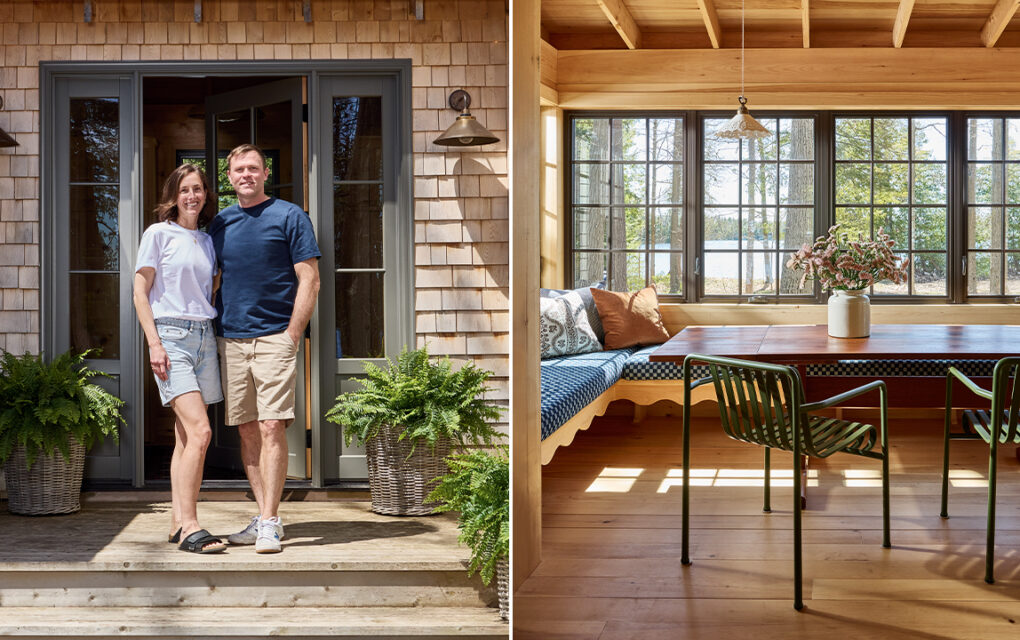
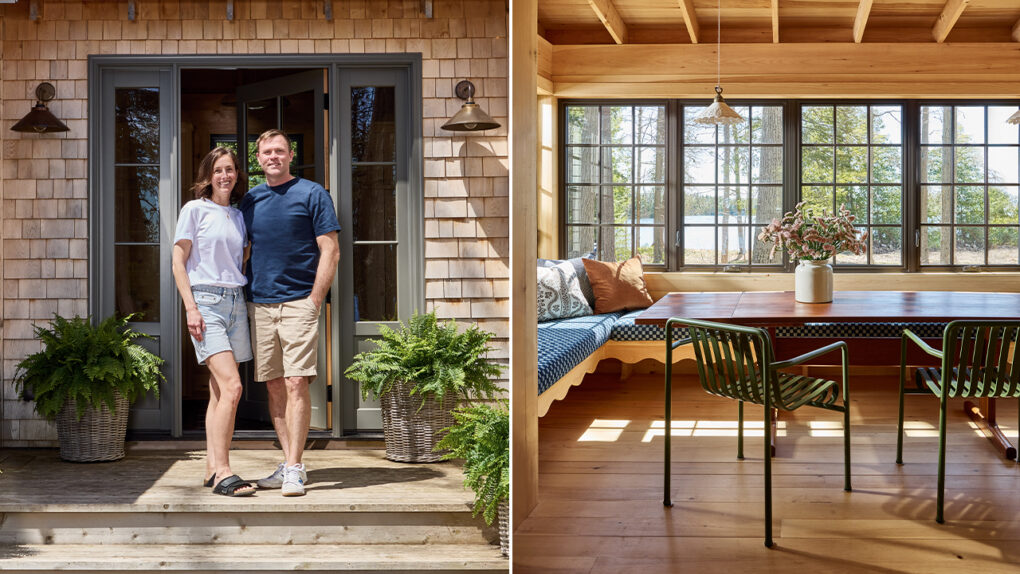
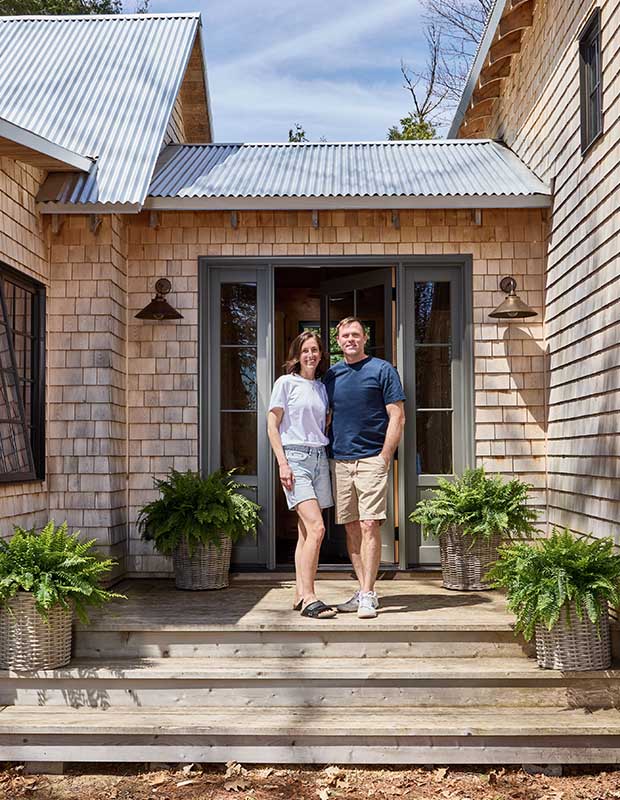
Designer Angela Wheeler with husband Josh Malcolm.
Angela, a designer, runs her firm from Port Perry, Ont., where they live Josh is the co-founder of Woodland Mills and co-owner of Classic Fireplace and BBQ Store. When the couple chanced upon an island cottage for sale with hydro, they pounced on it: “That’s half the battle right there,” says Angela. “And we were already familiar with the rigmarole of driving, loading the boat, getting your kids across, and then unloading everything.”

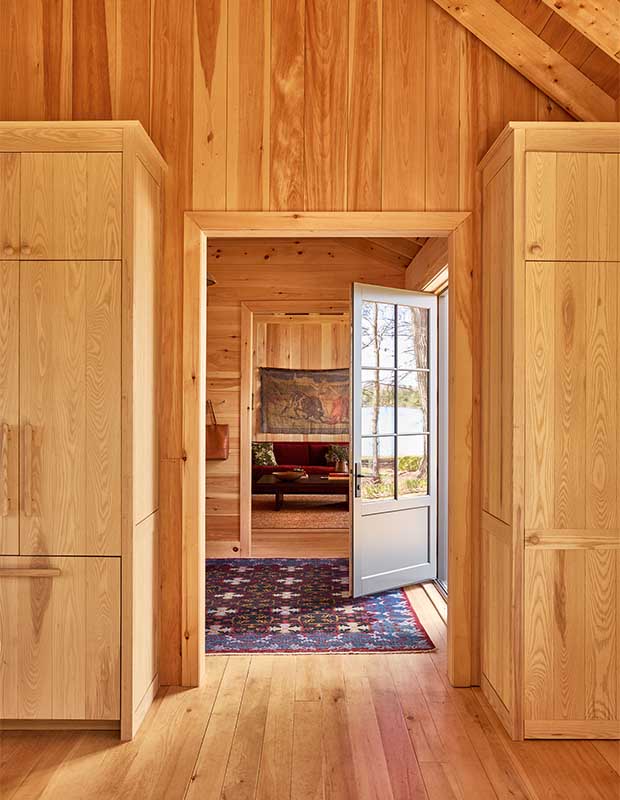
A sight line from the kitchen into the living room.
The tiny dwelling was on a small island on Balsam Lake, near Fenelon Falls, Ont. It was one of five cottages owned for many years by the same family, whose descendants still own the remaining properties. “This is a special island, and I really fell for the idea of having our own place to go to,” says Angela.

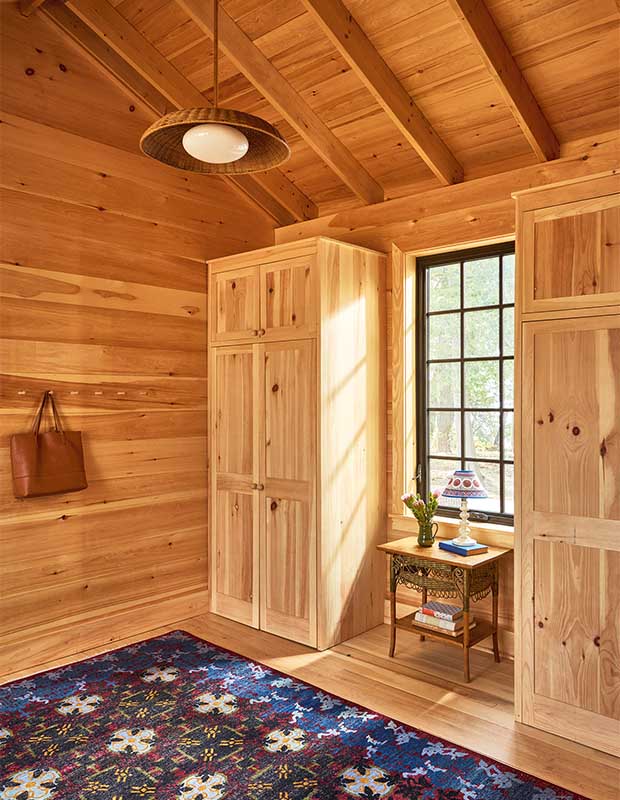
The entry has two large closets and hooks for hanging wet towels.
The original cottage was too run-down to repair and too complicated for an addition, so they razed it. Besides, as a family of six with an extended family that balloons to more than 30 people, it just wouldn’t do.
Related: These small foyers make a big impression

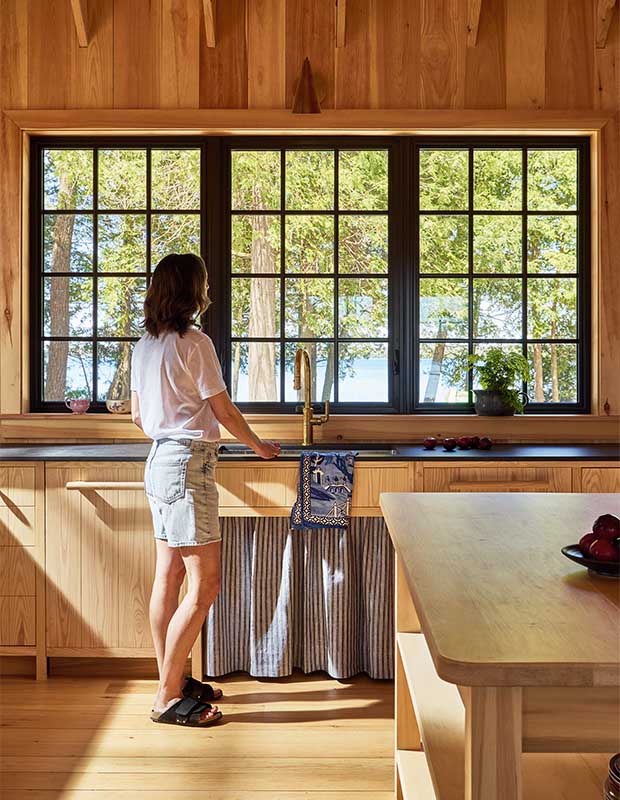
The semimatte finish on the Ossido Nero Laminam counters plays perfectly with the rustic wood interior.
Angela and Josh situated the new 2,500-square-foot cottage amongst mature hardwoods and evergreens. Designed by Angela, it was constructed by Fenelon Falls firm Jones Carpentry.

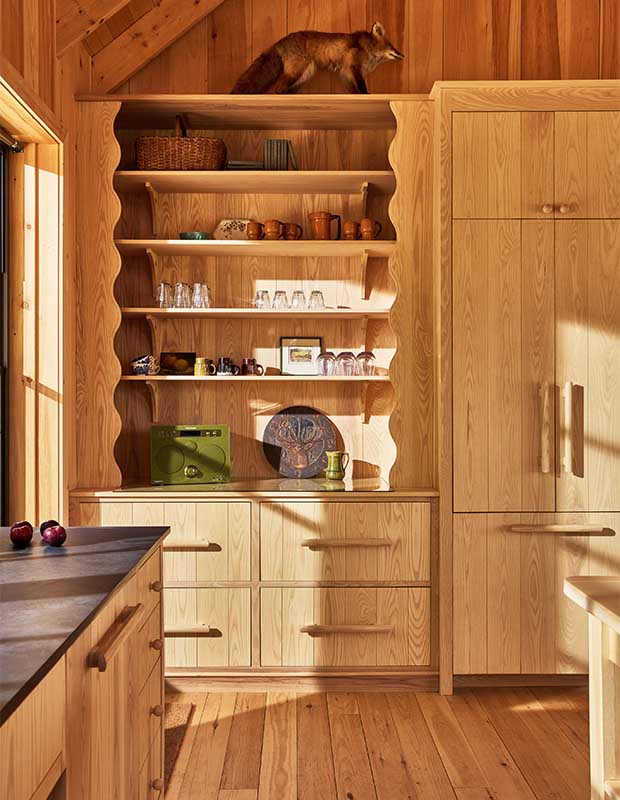
A scalloped edge detail in the kitchen is repeated in the banquette area. Angela bought the wood knobs and designed custom linear pulls.
The look for the cottage was inspired by a past family trip to the Alps in Austria and Switzerland. “I was completely taken by the chalets in Tyrolean style,” says Angela. “I feel like this place represents my aesthetic and taste — it’s more who I am — and we wanted to have a true cottage, not another house.” For instance, with an emphasis on keeping things simple, there’s no heating or cooling here.

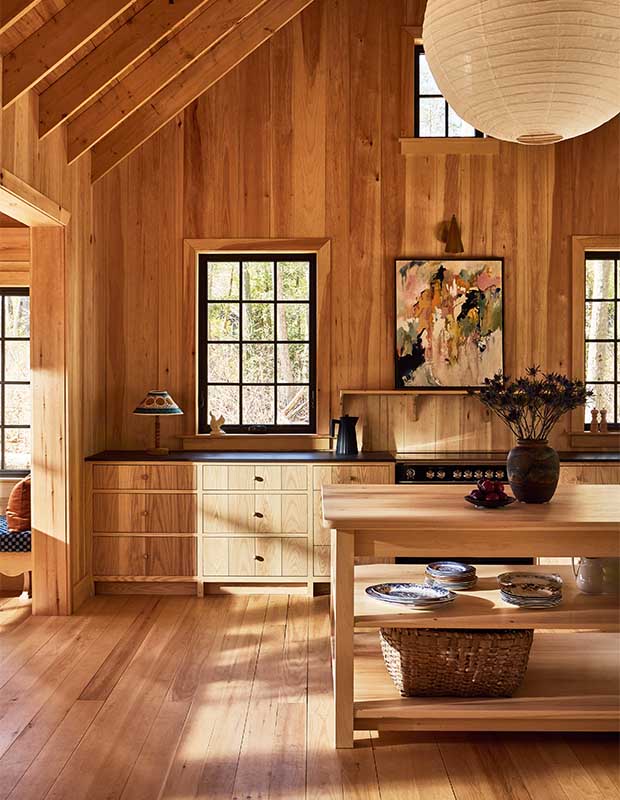
Pine envelops the cottage interior, showcasing its pared-back beauty. In the kitchen, colour comes from the leafy views and a painting by Joanna Malcolm, Angela’s mother-in-law.
“Having white walls in a cottage just didn’t feel right to me,” says Angela. Marble also felt strangely precious in the ash wood kitchen, built by cabinetmaker Wheelers Studio, so black Laminam was chosen for the counters instead. There are no upper cabinets — just generous windows to frame the woodsy views.

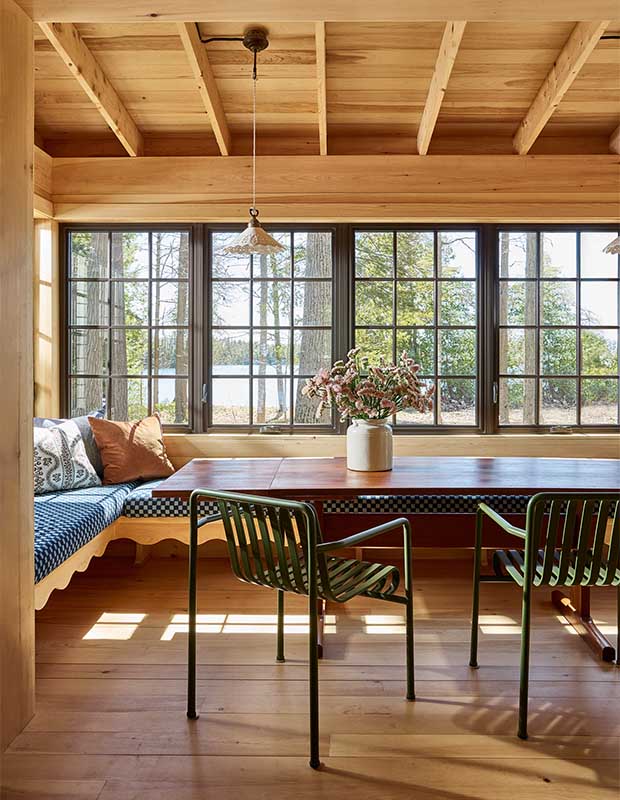
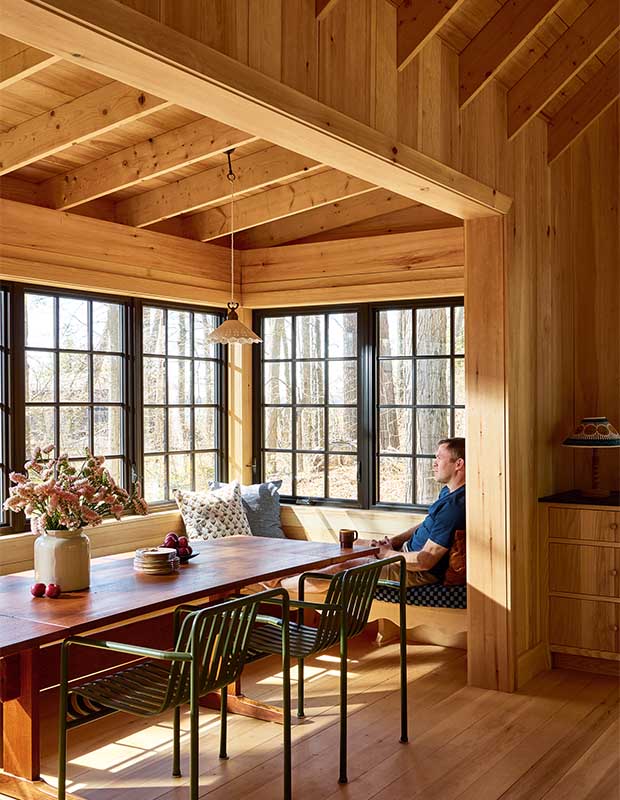
Mullion windows in the dining area overlook Balsam Lake. “You open those windows and it feels amazing,” says Angela. “The room is cocooning like a camper, and kids love it.” Though you could jam 15 people in here for meals, the kids usually laze around reading or doing crafts on the table.

Josh enjoys a coffee while taking in the panoramic view.
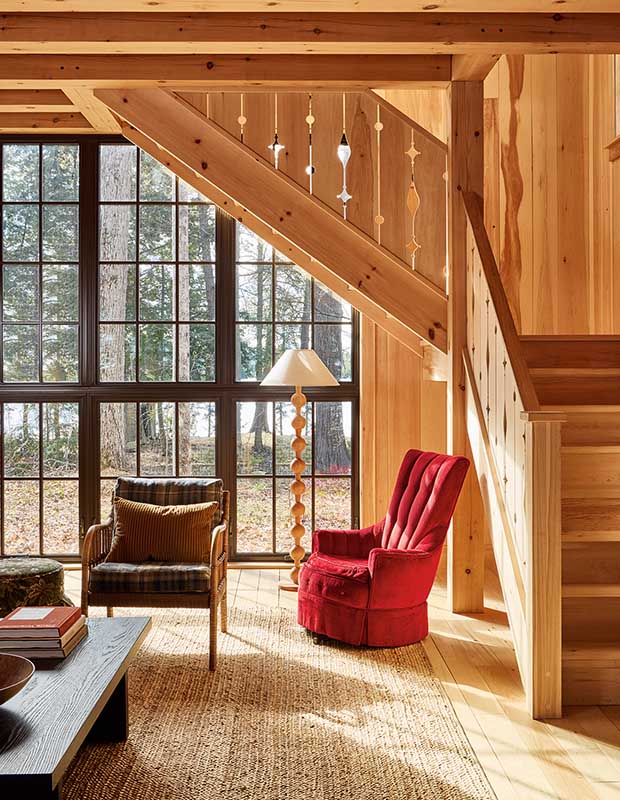
“The building process was prolonged — two years in total,” says Angela. “Being on an island, you have to stop in the winter, though we did take some materials across the ice, like all the pine for the walls, floors and ceilings.” That delivery was crucial, considering the cottage is a love letter to wood, from the custom-made kitchen pulls to the stair rail that sports a charming Tyrolean design.

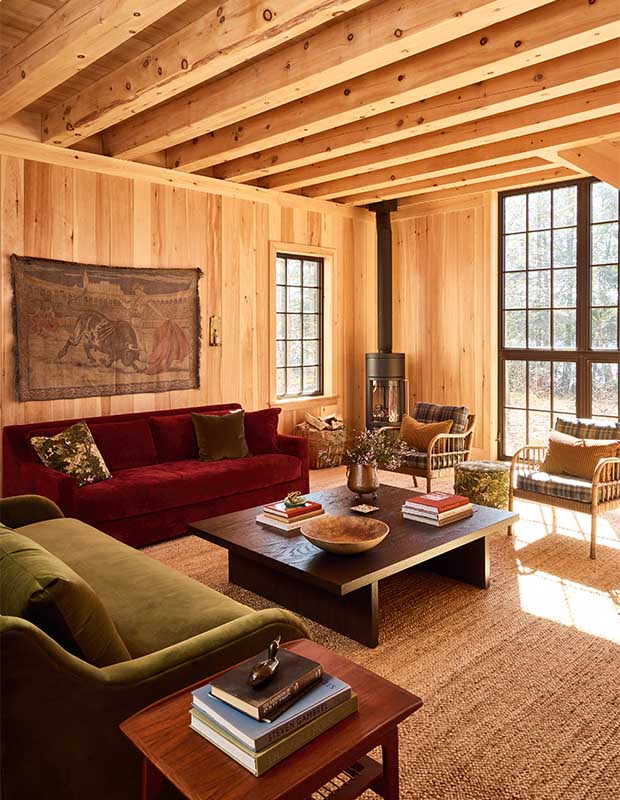
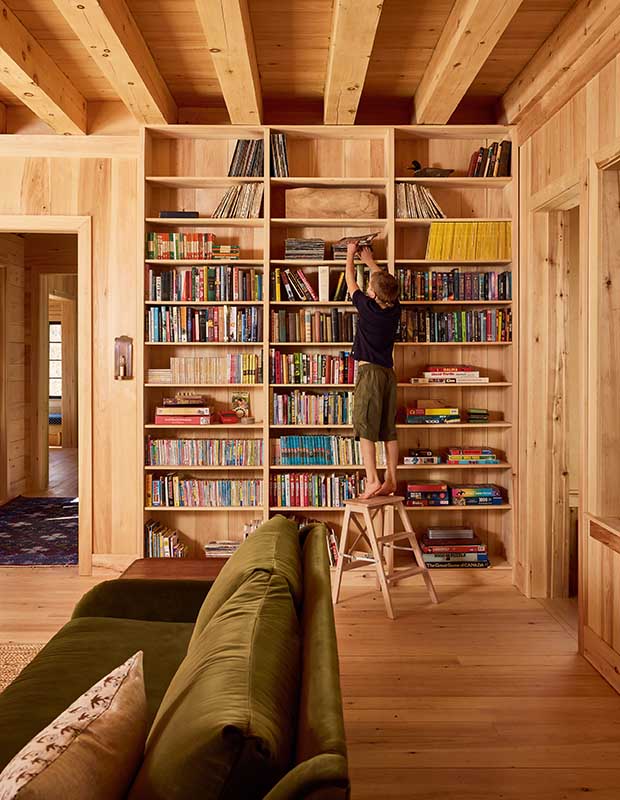
The living room is bookish, casual and comfortable. “The kids go in there and fling themselves on the sofas,” says Angela. “The room has warm, darker materials — I didn’t want any light colours.”

Clad in cedar shingles and topped with a metal roof, the three-bedroom cottage unfurls across the craggy terrain. A giant picture window punctuates the centre peaked portion, where you’ll find the airy living room. The kids and guest quarters are off to one side of the living room, with the kitchen and dining area on the opposite end. Two old bunkies that were already on the property accommodate overflow guests.

The cutout detail on the stair railing was inspired by a family trip to Austria and Switzerland. Angela drew it out and a fine carpenter made it a reality.
The cottage’s colour palette is a profusion of earthy and rich greens, blues and reds that cascade over sofas and chairs in durable fabrics chosen because they bring warmth. “We wanted finishes that reminded us of the Ontario cottages we grew up going to — lots of wood and colour, filled with bunk beds and books.”

“A former visitor who’d been going to the original cottage for many years left behind treasures that we kept,” says Angela. “They’re mainly old copies of Reader’s Digest, The New Yorker and National Geographic, and old Agatha Christie novels.”
Activities lean low-key — there are no screens to be glued to. “As soon as the kids get here, they grab a book, sit on the sofa and read,” says Angela. A floor-to-ceiling bookcase loaded with Archie comics, Agatha Christie novels and old magazines makes it easy. The kids also do crafts, play board games and, of course, snack on the hour; when the weather allows, they eat outdoors.

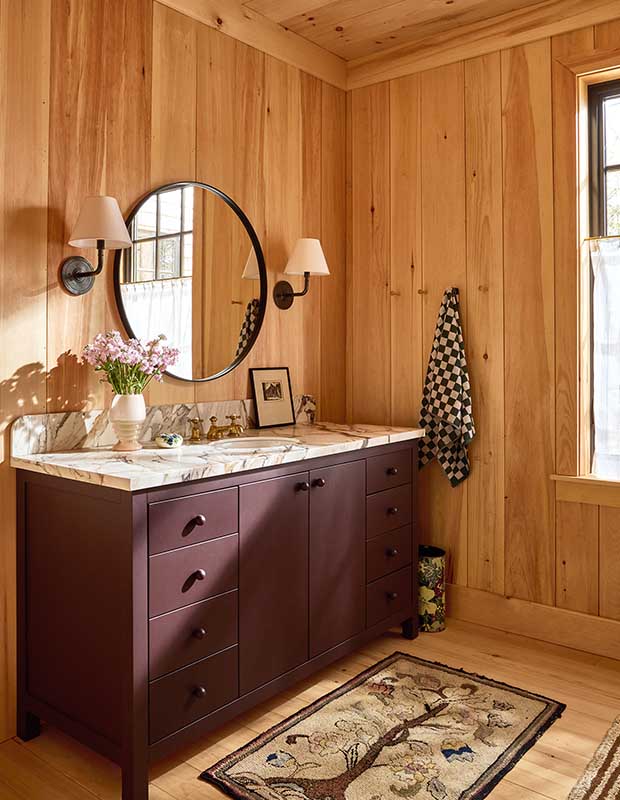
White counters with shades of gold and grey are a bright counterpoint to the main bathroom’s dark vanity.

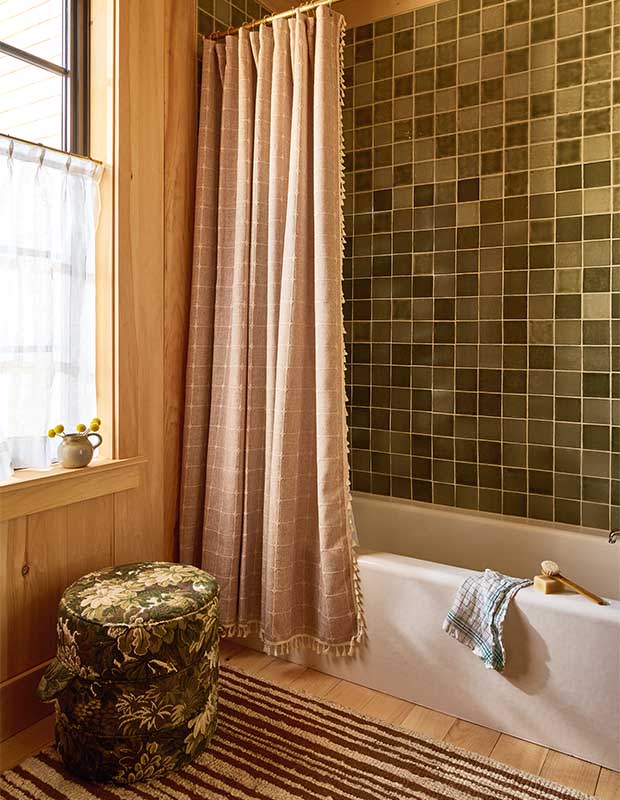
The understated space is clad in wood and tile.

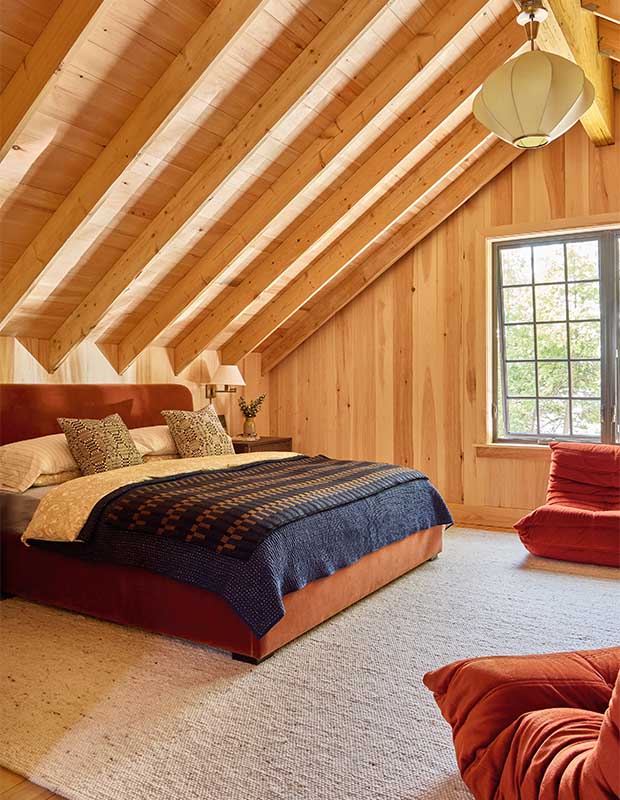
The couple’s bedroom is above the living room and connects to a two-piece bathroom.

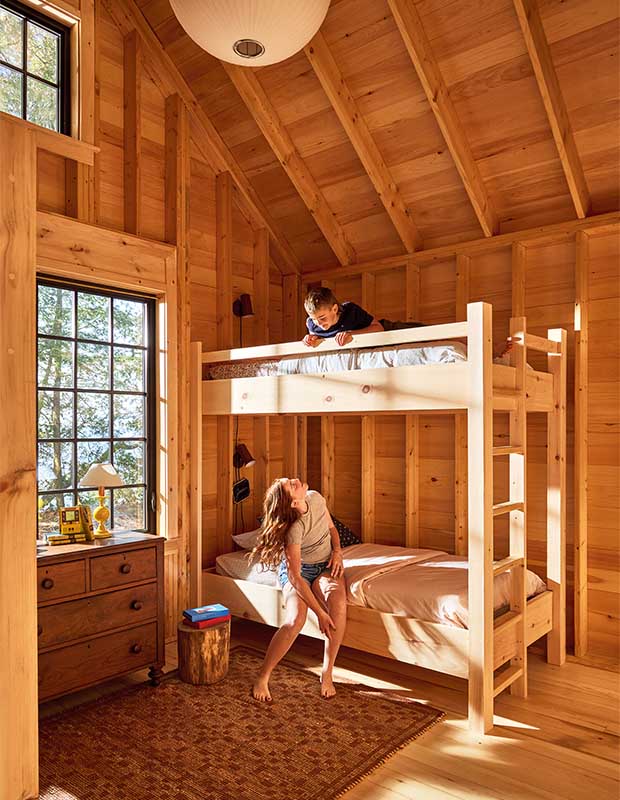
A cool bunk room is an ideal sleep space for the younger set.

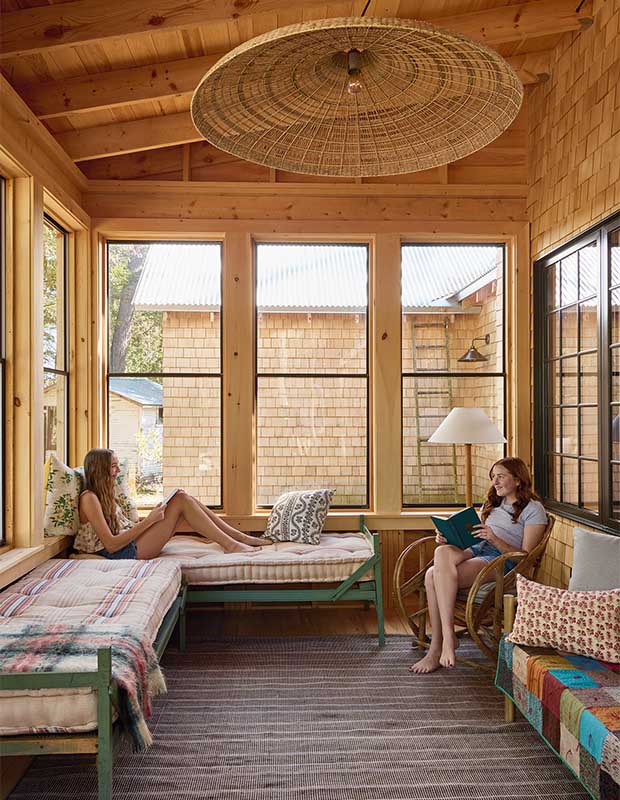
“The porch has huge windows that are mostly left open, making it very breezy,” says Angela. “It’s a space for reading, playing games and even sleeping on a nice night.”


“We have a deep lot with frontages on both sides — it’s sandy with calm water on one side, and rocky with rougher water on the other,” Angela says.

The family loves gathering on the raised deck for meals.
Though it was a long time coming, Angela couldn’t be more pleased with their island retreat. “I’m so happy with it,” she says. “The builder was wonderful and made the process great. We drive one hour from our house to the dock and, whoa, we’re just here. This cottage feels like such an escape.”
- Photographer Stacey Brandford
- Stylist Kat Vandermey
- Designer Angela Wheeler Design