


Inside A Contemporary Vacation House On B.C.’s Osoyoos Lake

Some homes feel like a deep breath, and this lakefront property belonging to couple Alix Perks and Mike Elliston is one of them.
Set on Osoyoos Lake in B.C., the house is situated in a pocket desert, featuring an antelope-brush shrub-steppe ecosystem with unique species (including brittle prickly pear cactus). “We never thought we’d buy a lake property,” says Alix, who assumed their vacations would revolve around international travel. Alix and Mike bought the lot in April 2021 during the pandemic, when many people were rethinking what “escape” meant. Osoyoos held personal significance, as the couple had married there in 2017, and Mike’s parents are longtime residents. What began as a quick look at one of the last available lakefront lots quickly evolved into a purchase, and a full design project.
Mike, a contractor, managed the build himself. Alix, a surgeon with a demanding career near Vancouver, wanted a place that felt calm and restorative. Together with architect Brian Billingsley of B Squared Architecture and designer Alexandra (Ali) Chapkin of Alexandra Interiors, they created a contemporary family retreat that blends the panache of ’60s Palm Springs with the soft warmth of a Mediterranean escape. “It’s a calm, relaxing space — it feels very natural, soft and layered,” says Ali.

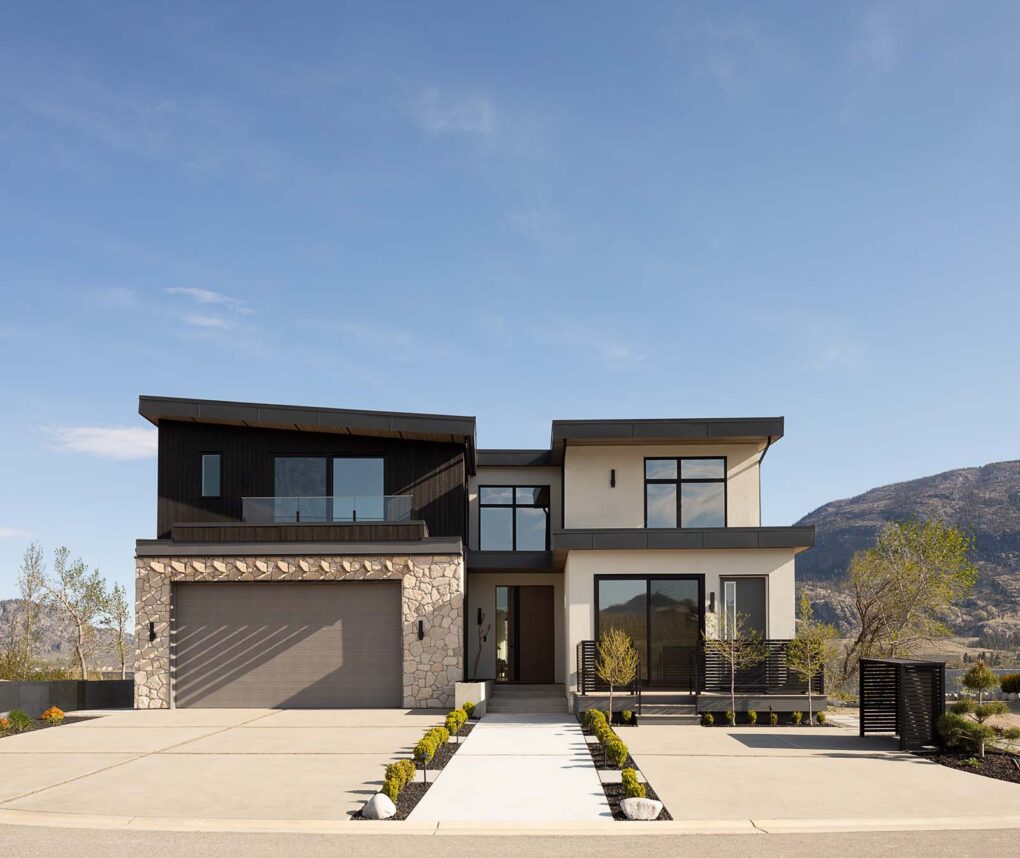
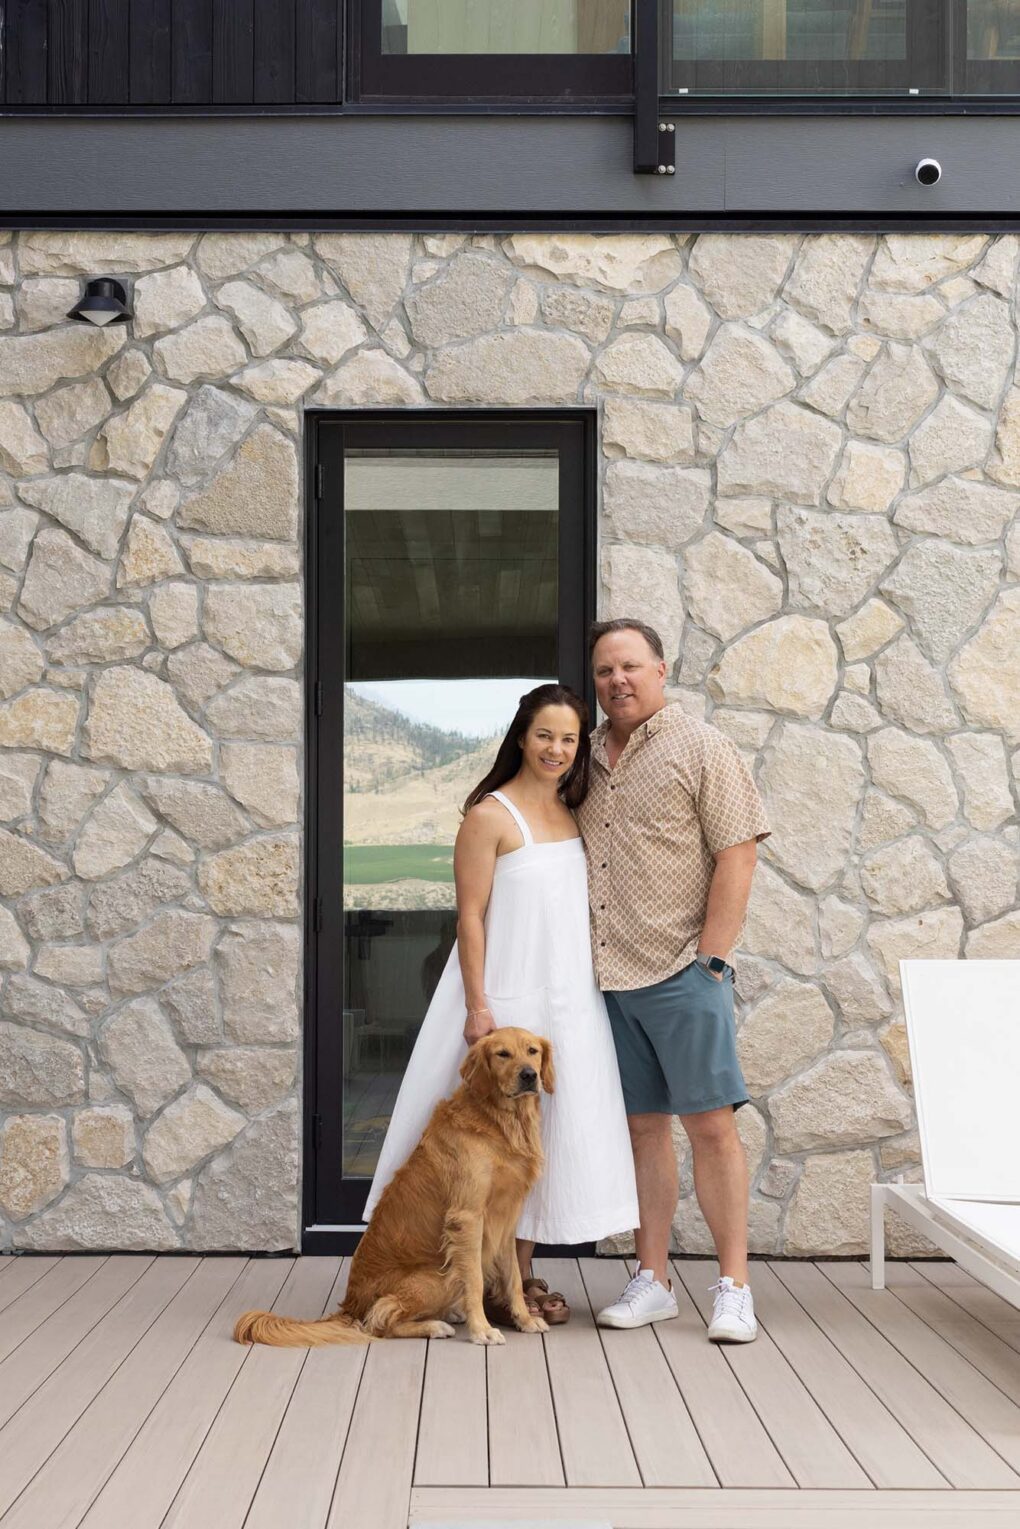
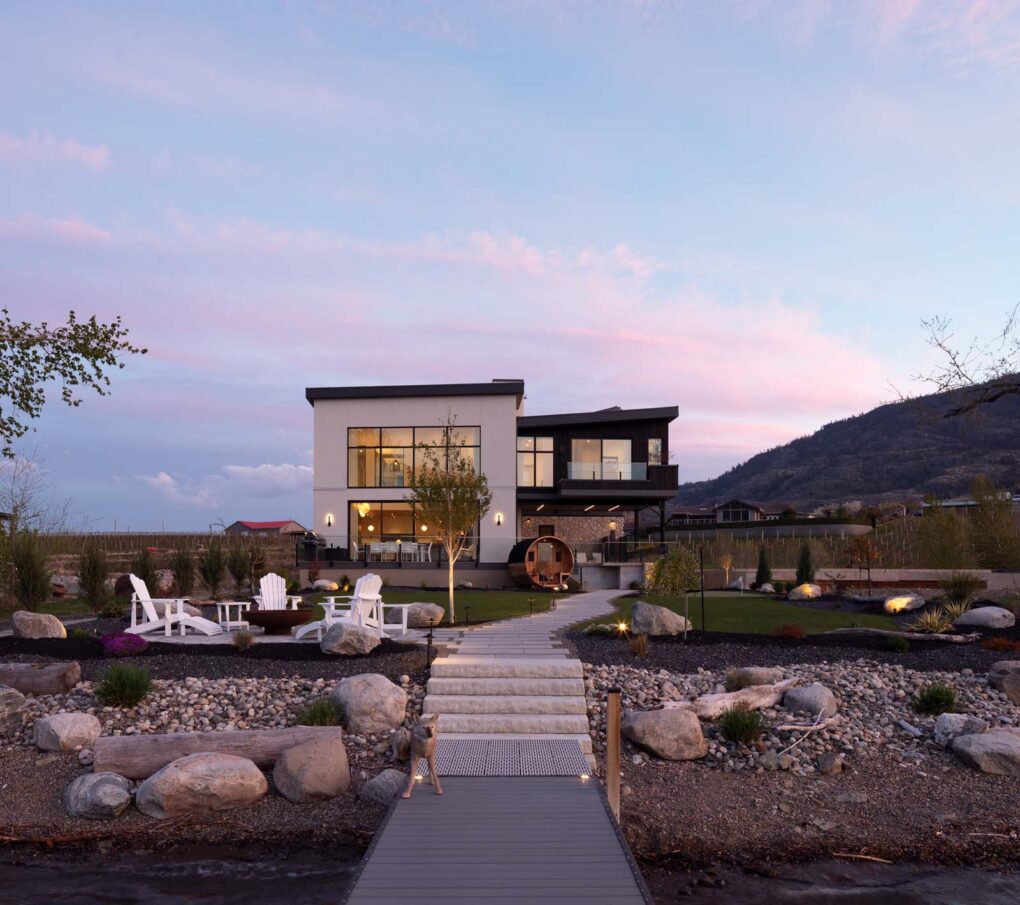
Fond du Lac stone brings texture to the home’s angular architectural profile, drawing out the tones of the surrounding desert and contrasting with the charred hemlock siding.

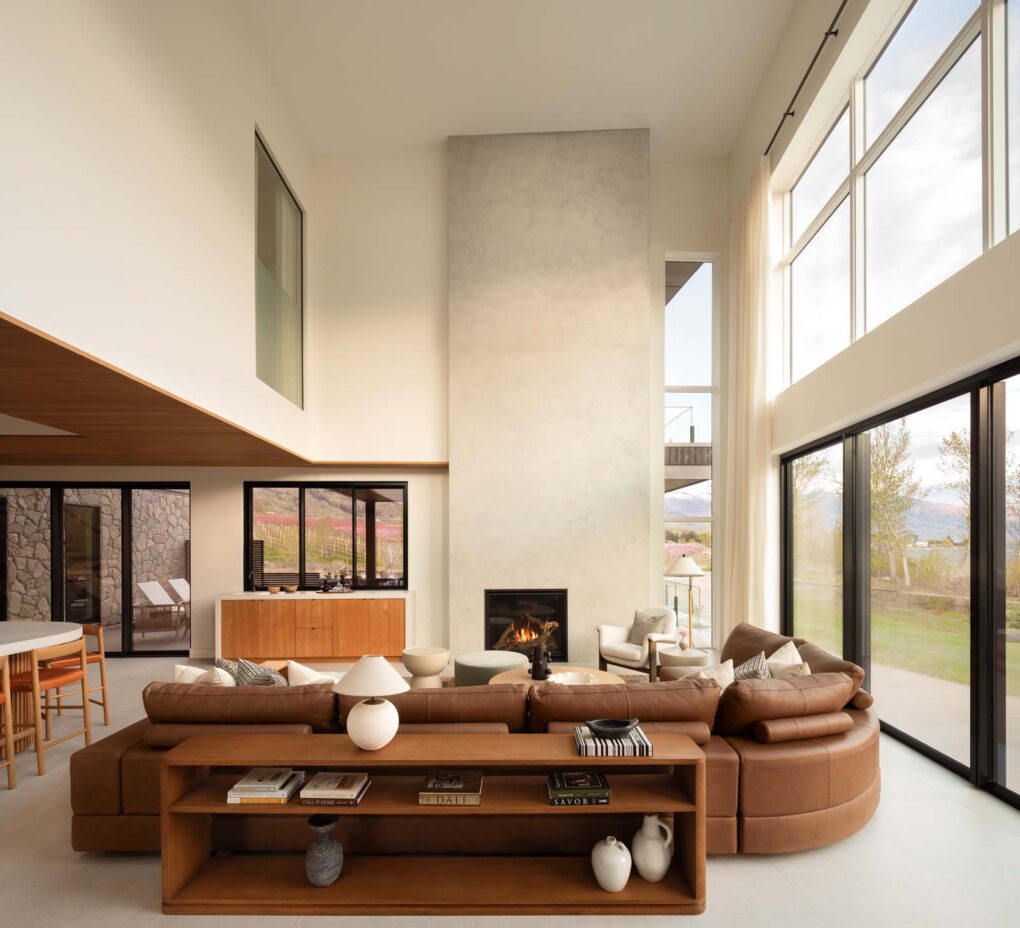
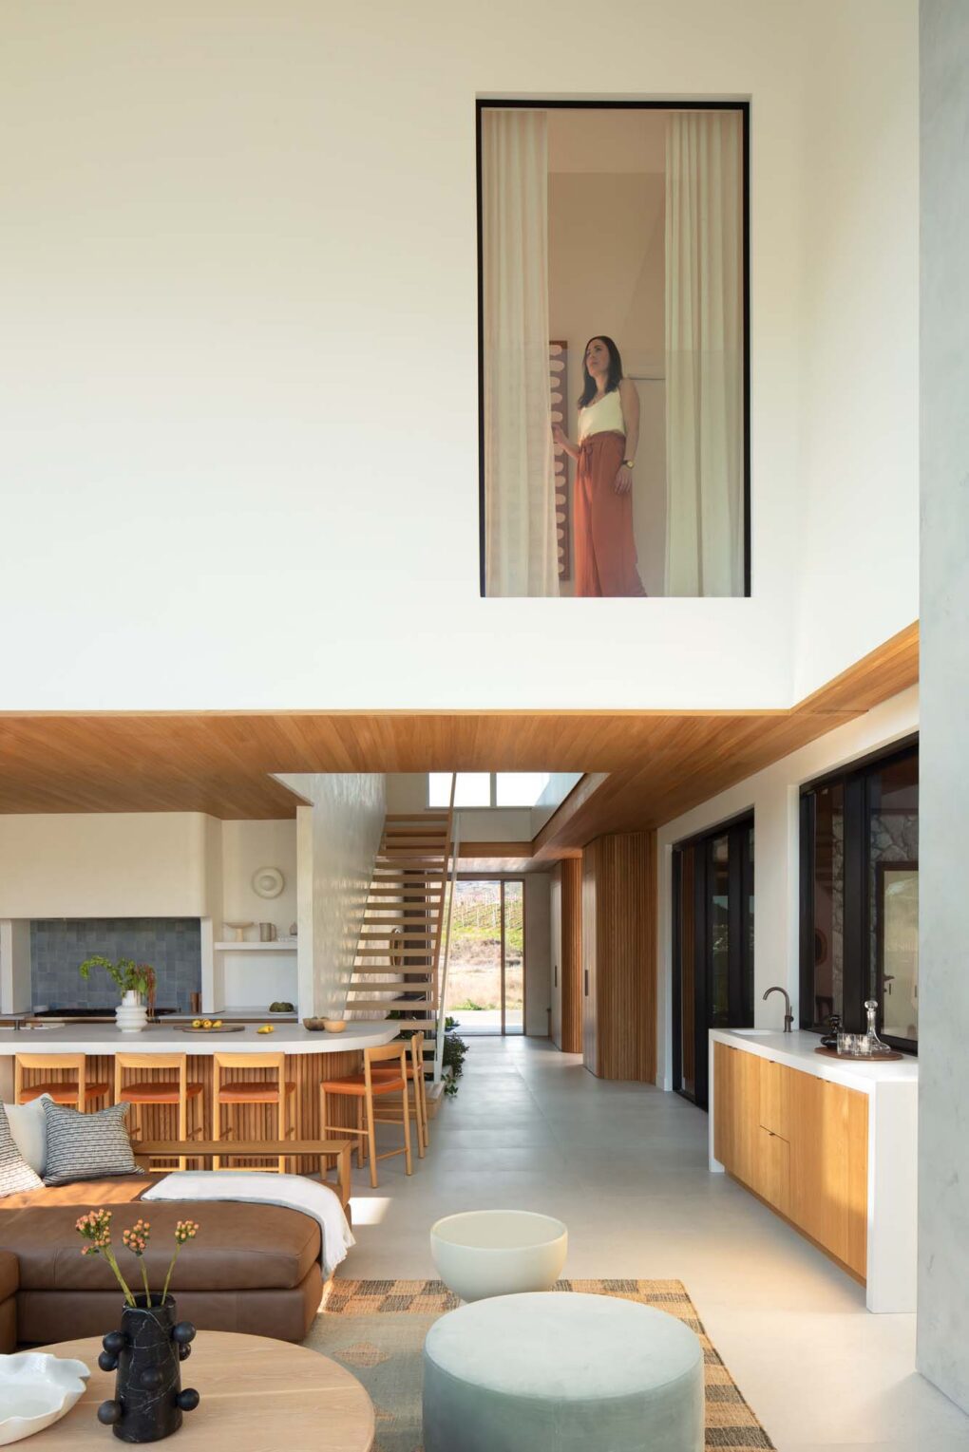
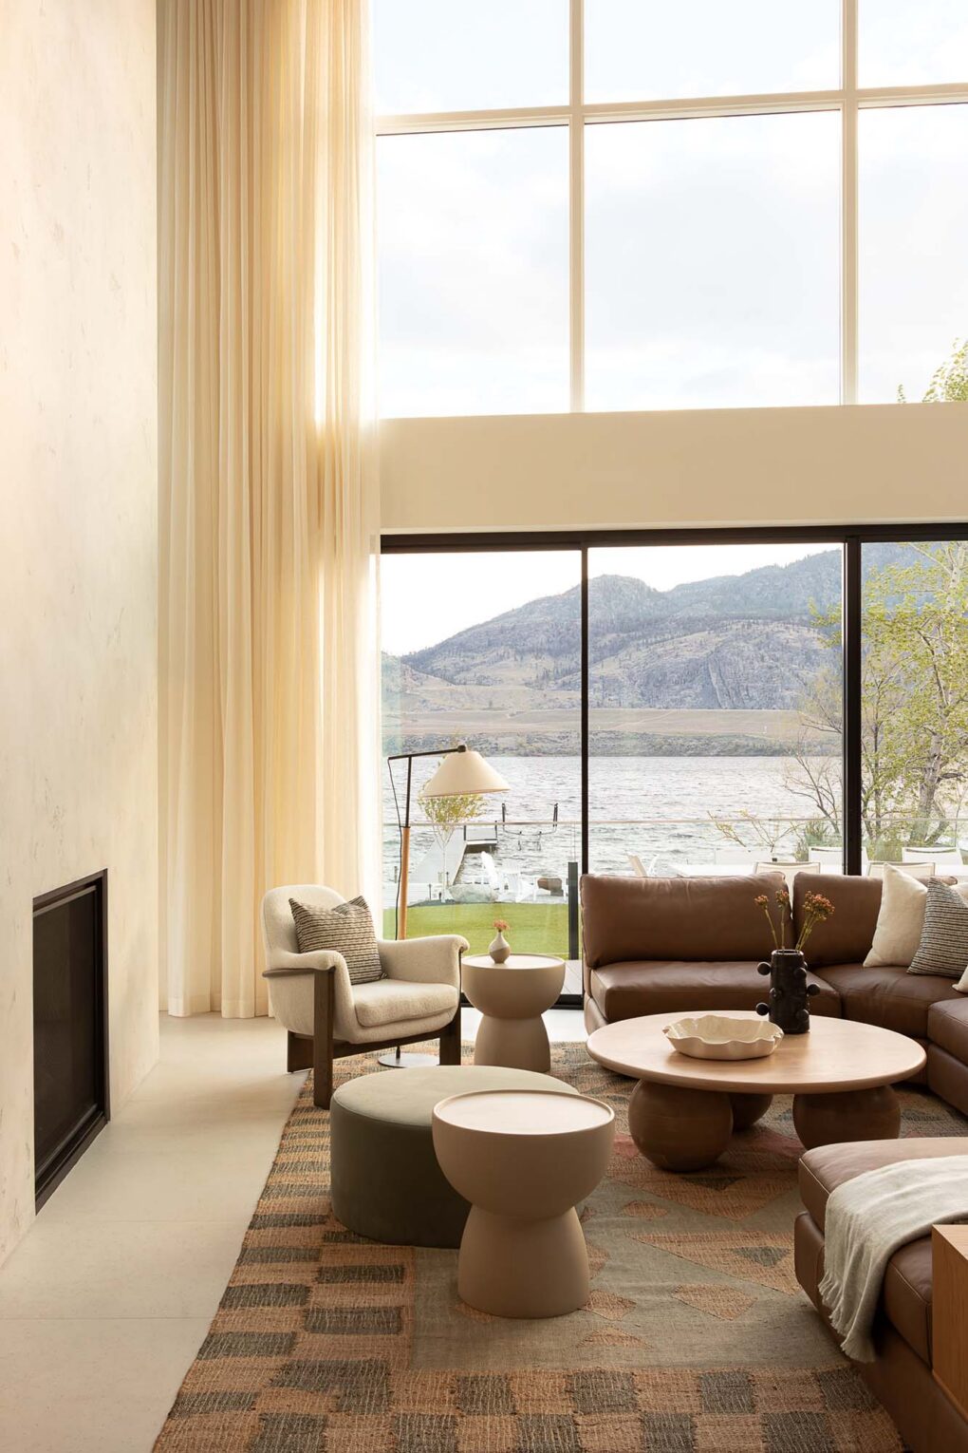
A soaring concrete-plaster fireplace draws the eye to the double-height ceiling; the curved sectional can seat a crowd.
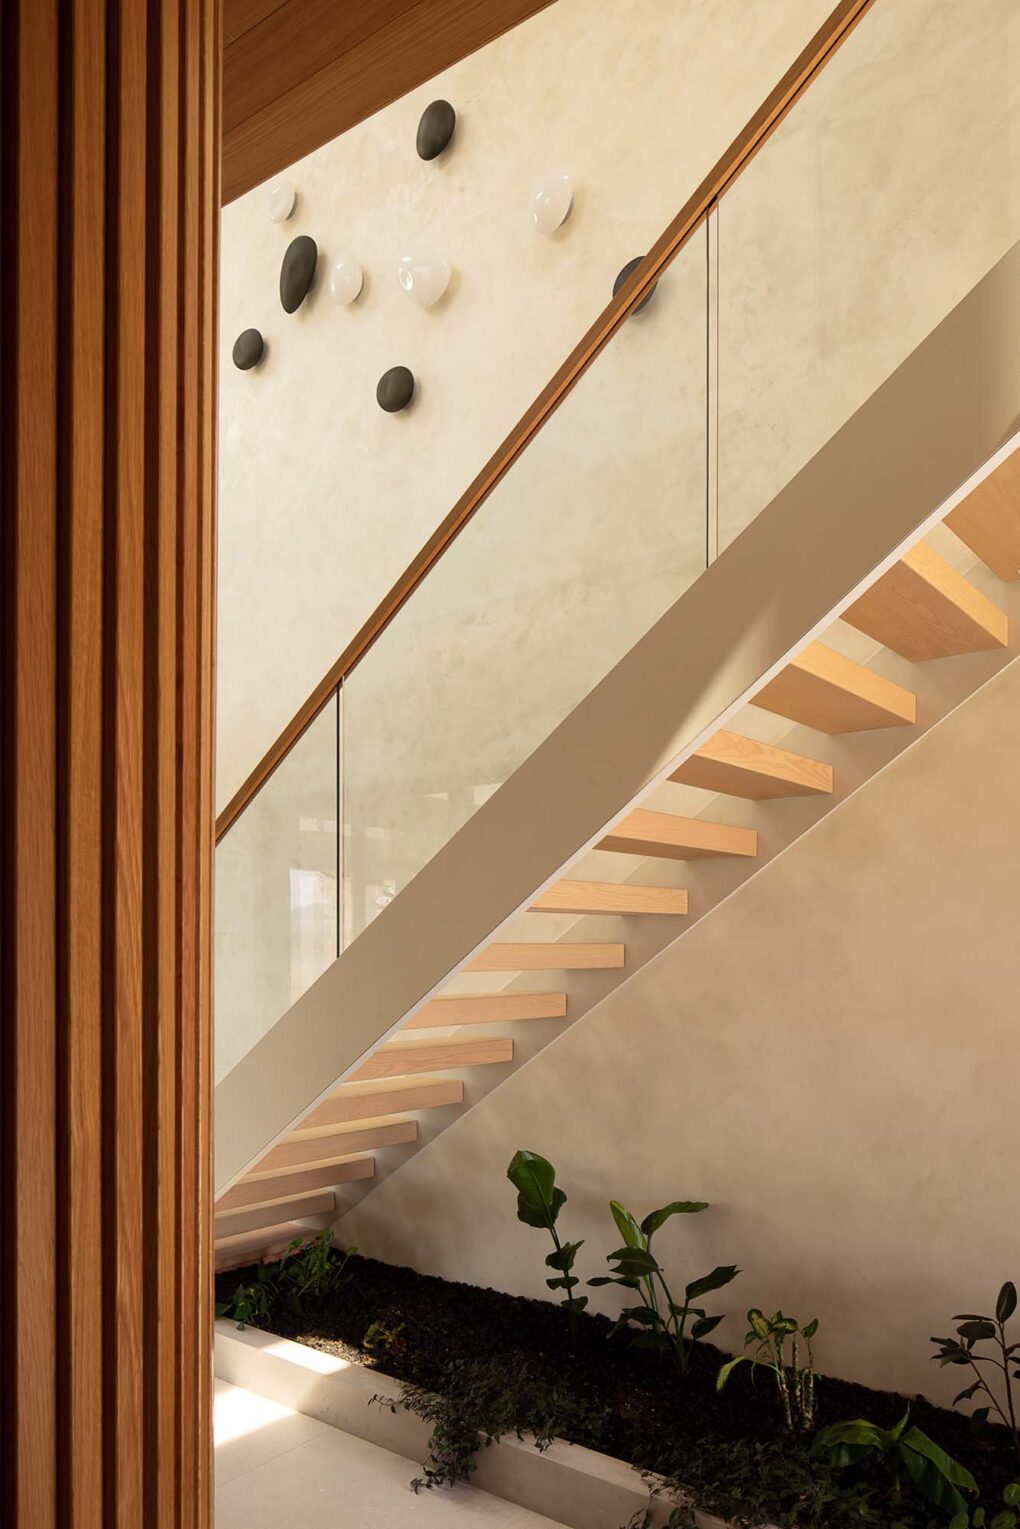
The 4,900-square-foot house has five bedrooms and four-and-a-half baths. Mike says the cantilevered principal suite, floating staircase and curved walls made it an expensive build.

Homeowners Alix Perks and Mike Elliston with their dog, Juno.

An interior window emphasizes the visual and spatial connection between the main and upper floors.
Ali came on as the designer from the outset. London-trained and Vancouver-based, she founded Alexandra Interiors in 2016 and had already worked with Mike on several projects, including the renovation of Mike and Alix’s heritage house in Vancouver.

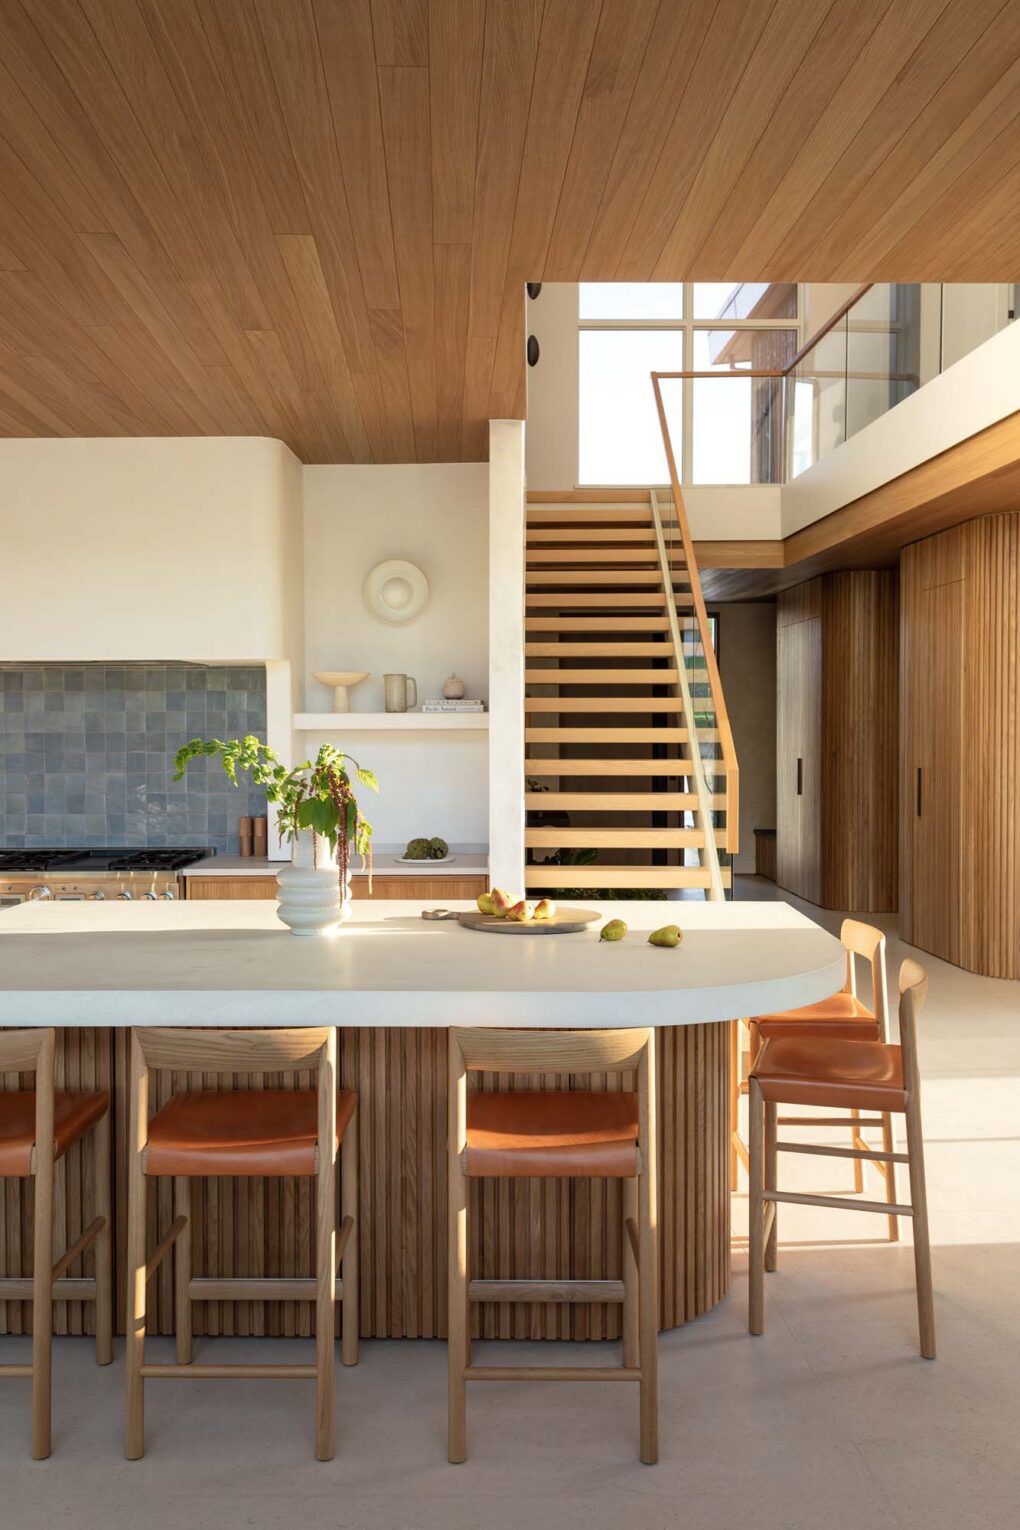
A solid oak tambour base accommodates the island’s soft curves; Ali chose watery blue tile for the backsplash behind the range to echo the nearby lake.

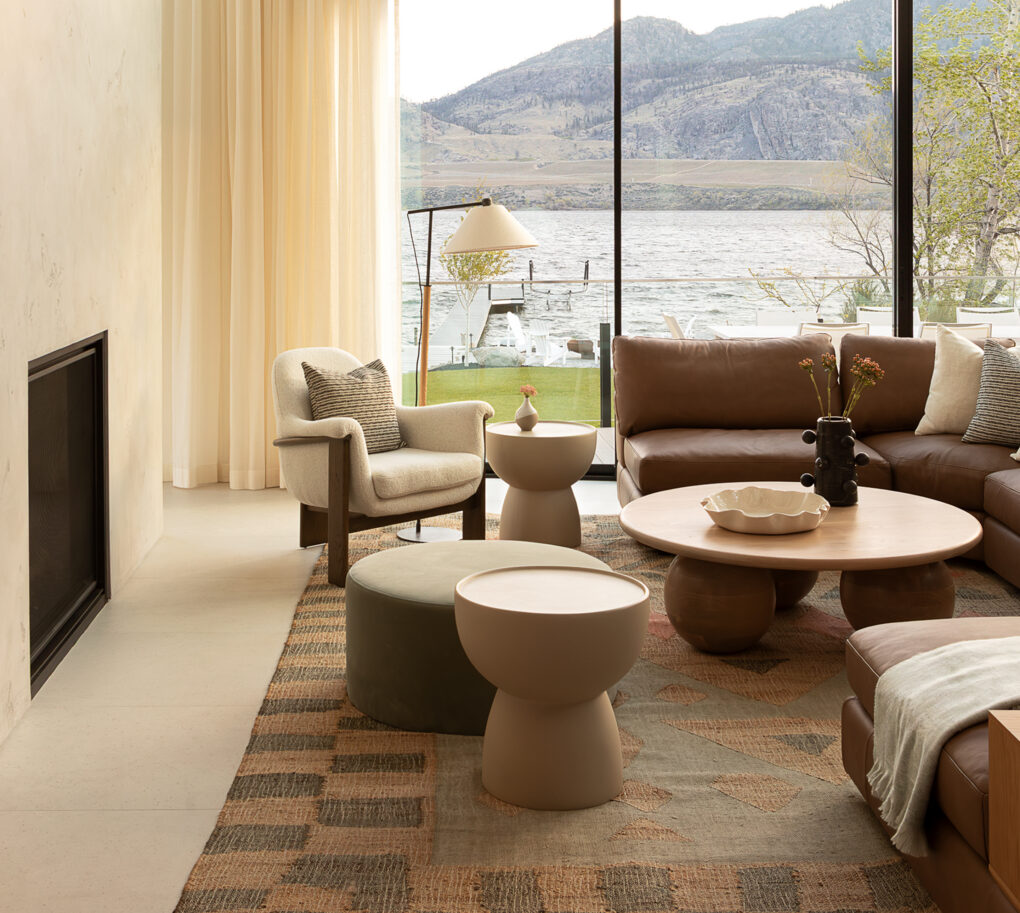
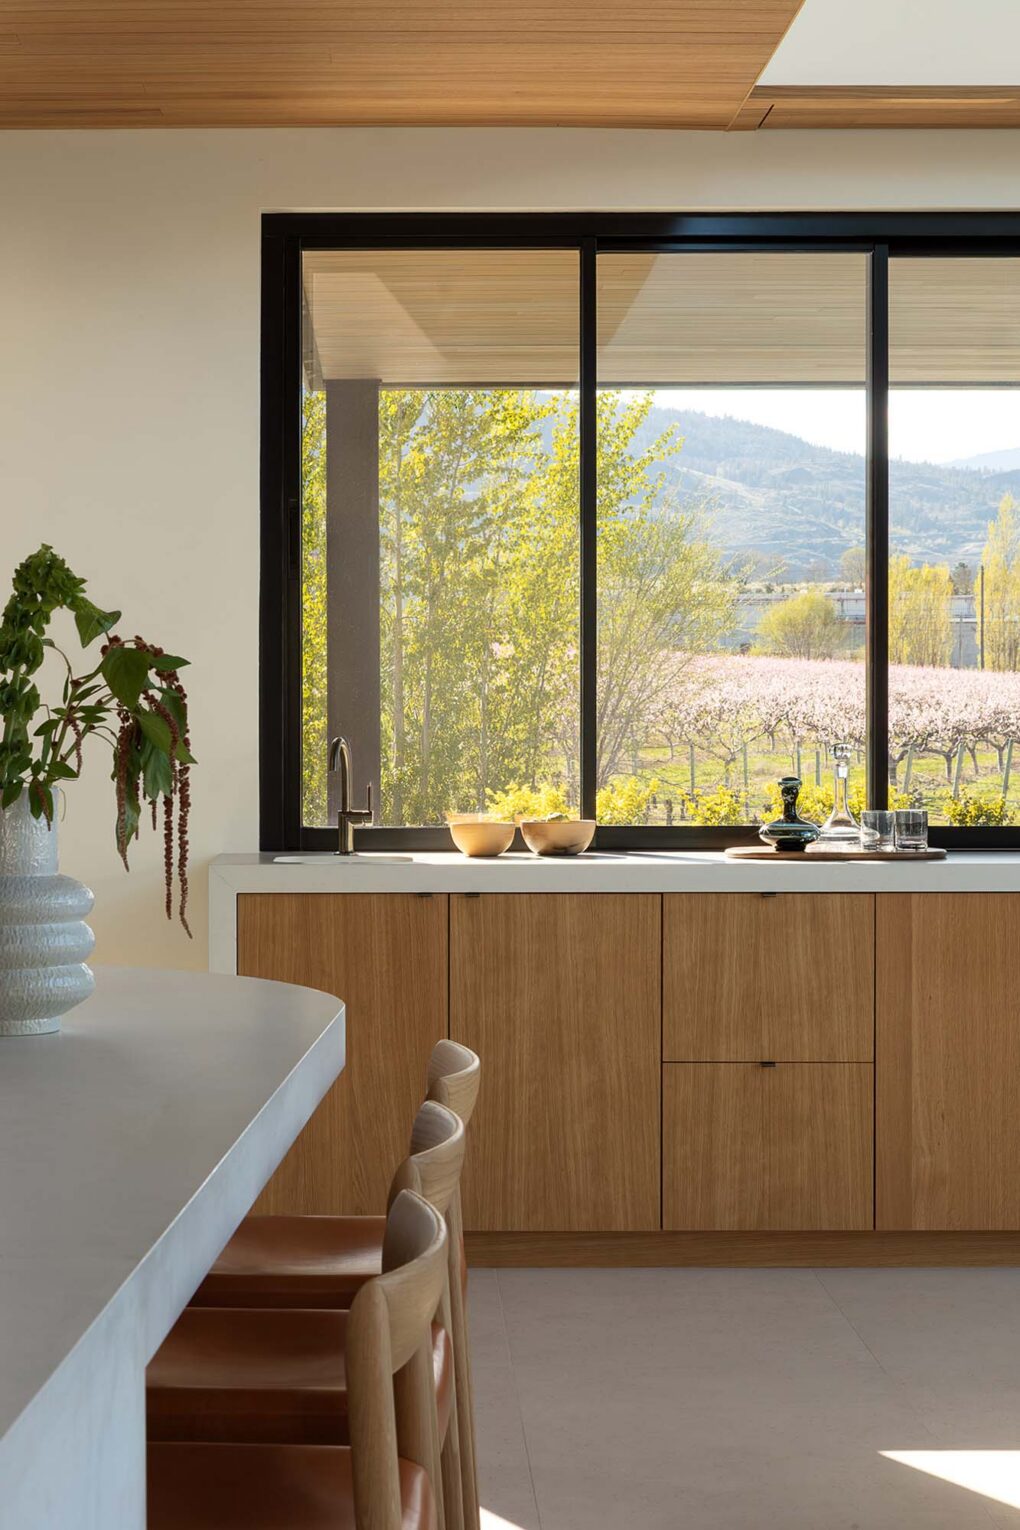
Dark window frames transform the landscape into a framed work of art.
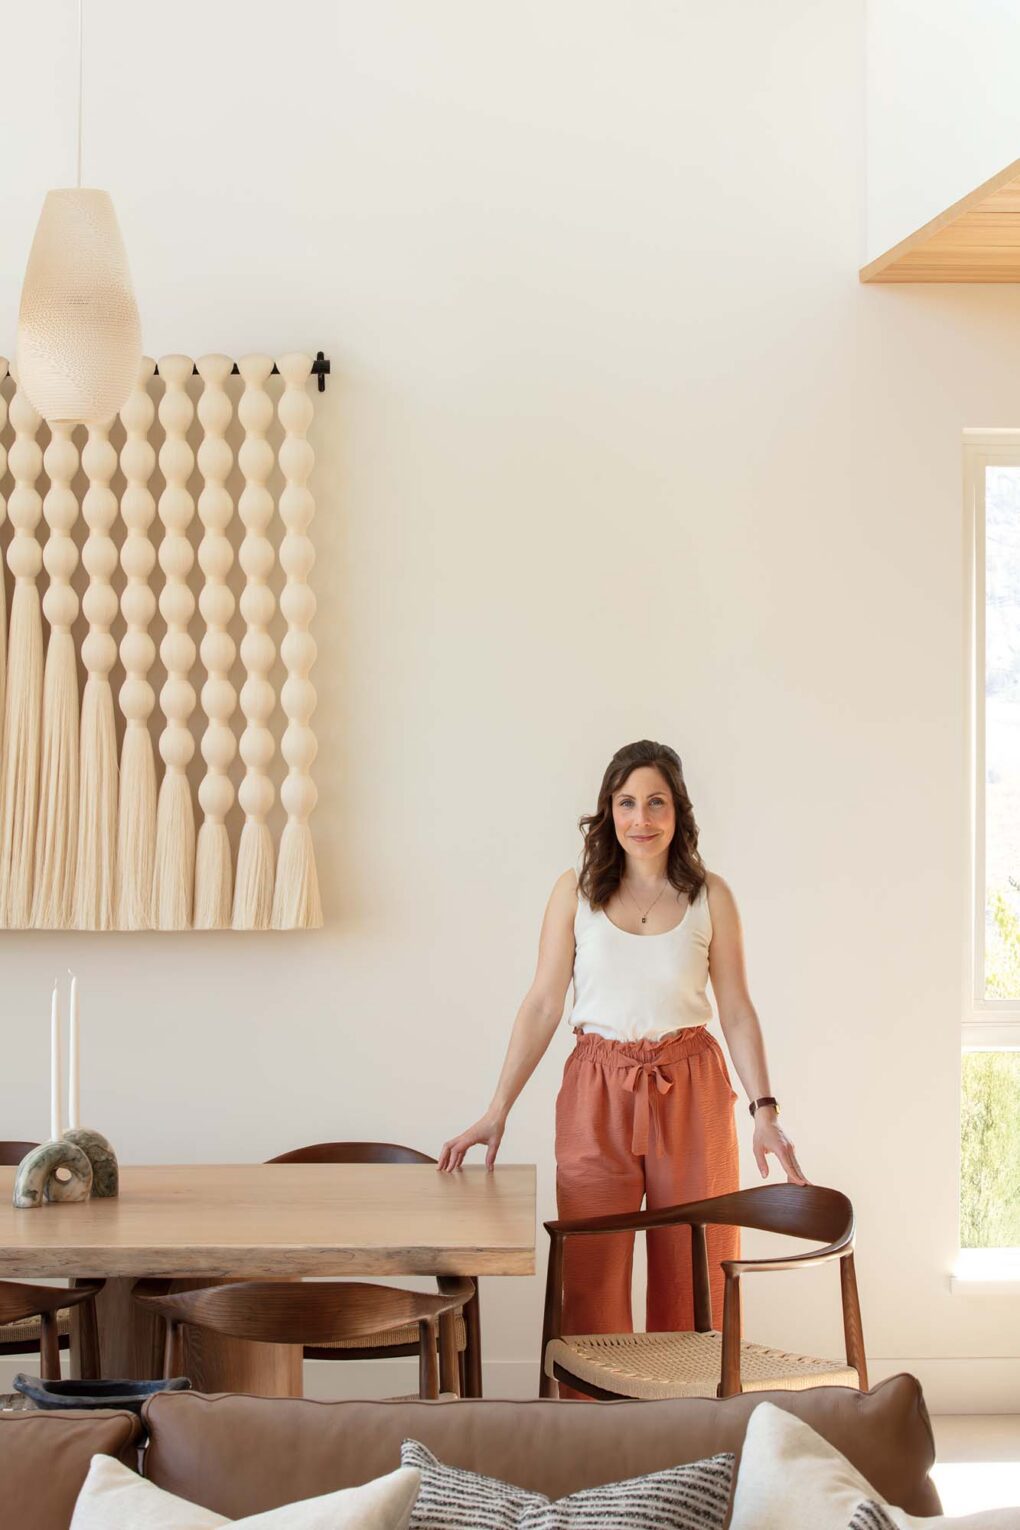
Ali’s design instincts softened the home’s dramatic architectural shell. She offset its strong lines with gentle curves, plaster walls and warm, rich materials. Striking lighting, tambour oak millwork and custom art add texture, colour and continuity throughout.

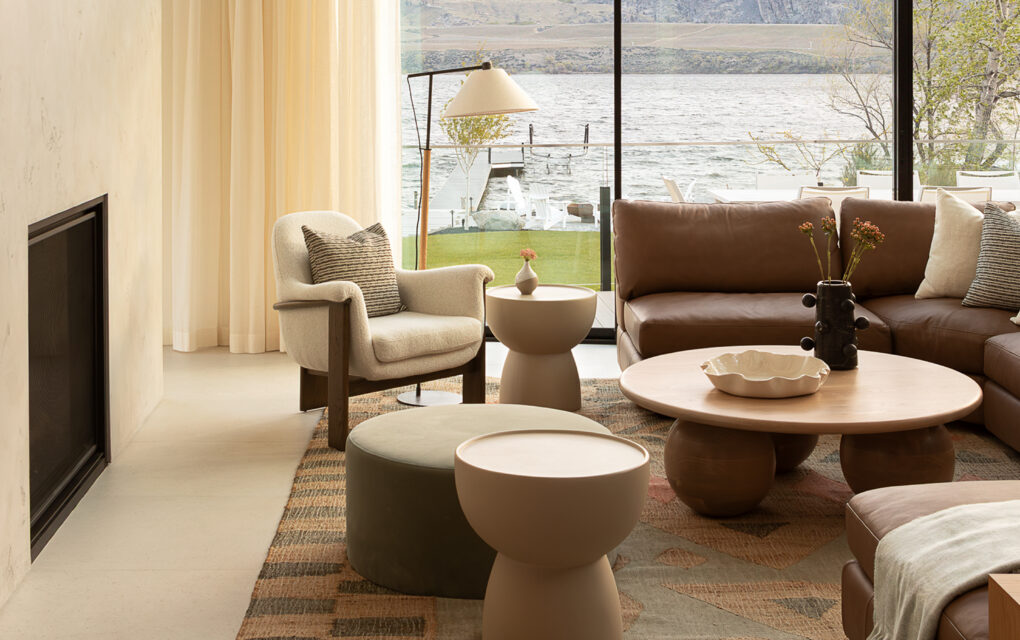
The living room’s custom coffee table is a sculptural focal point; a jute rug adds texture.

Underneath the stairs is a planted green space that brings the outdoors in.
The showpiece of the house is the spectacular 24-foot, double-height living area. “No matter what time of the year, you feel like you’re on holiday here,” says Ali. “This lovely light comes through the whole space and bounces around.”

Designer Ali Chapkin chose sensual curves and natural materials for the home’s interiors.

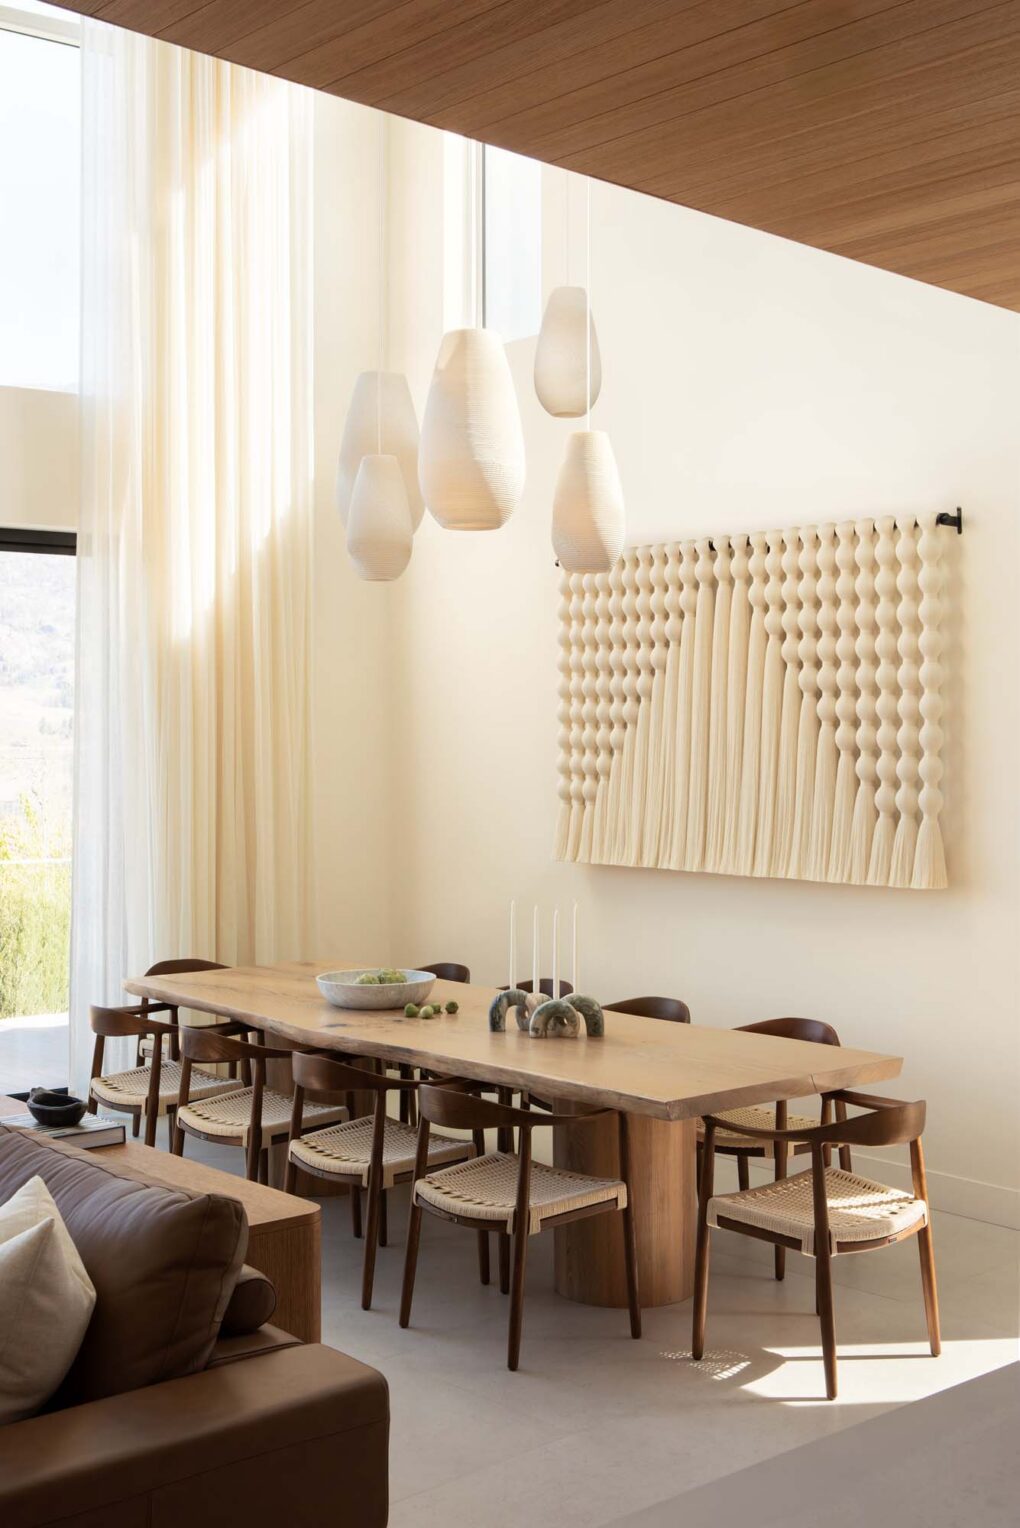
The live-edge dining table was made from a single slab of 20-year-old oak; clustered pendants cast a soft glow.
Another standout element is the bespoke 12-foot-long, solid oak live-edge dining table, which gives the couple and their two university-aged children a natural place to gather.

The backyard takes in the big sky view, accented by landscape lighting and a curved pathway leading past the sauna to the back entry.

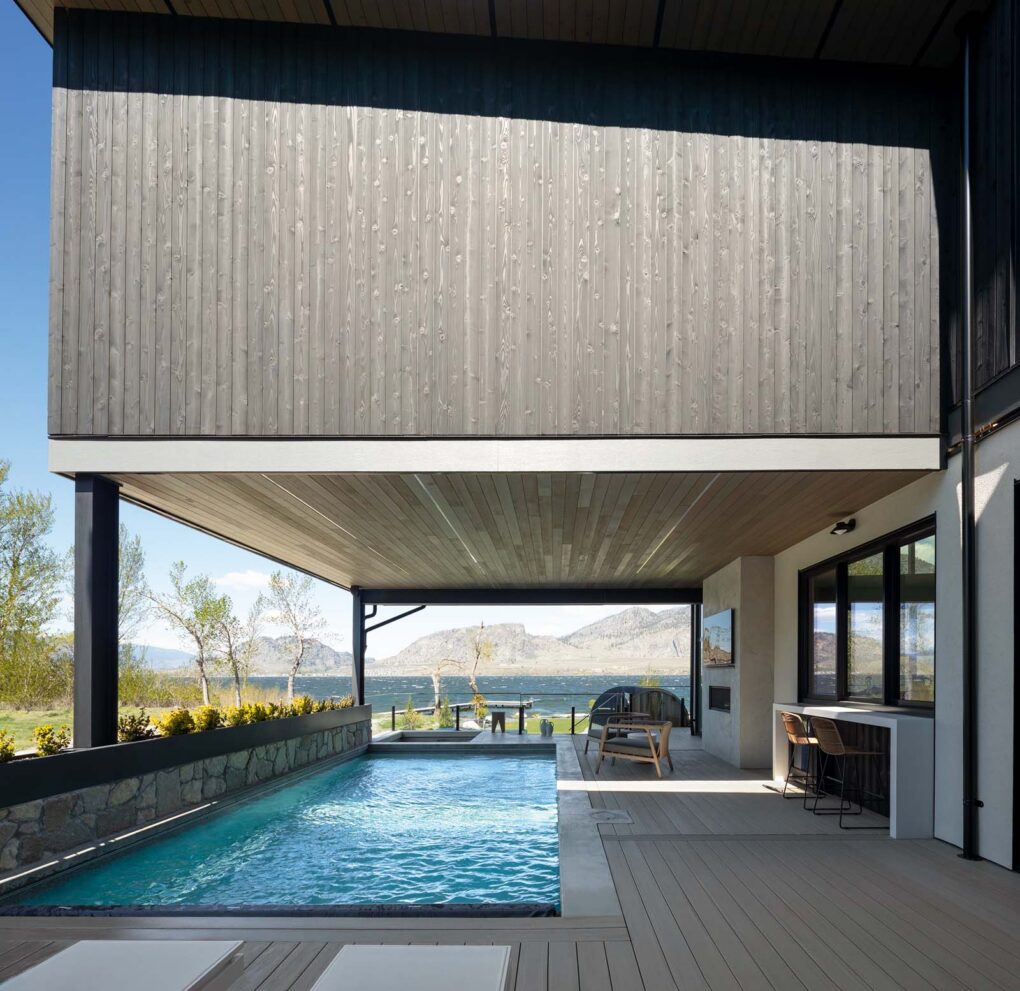
The pool is a year-round entertaining area, complete with a bar and fireplace. The expansive window fully opens for an indoor-outdoor experience.
The exterior is just as considered. The pool sits beneath the second floor, tucked under the cantilevered principal suite so that it stays shaded during Osoyoos’s intense summer heat. A fieldstone feature wall adds texture and privacy in the pool area and ties the exterior materials back to the house. “It’s become a year-round house,” says Mike. “We come up in the winter and are able to use the sauna and hot tub, and cold plunge in the pool.”

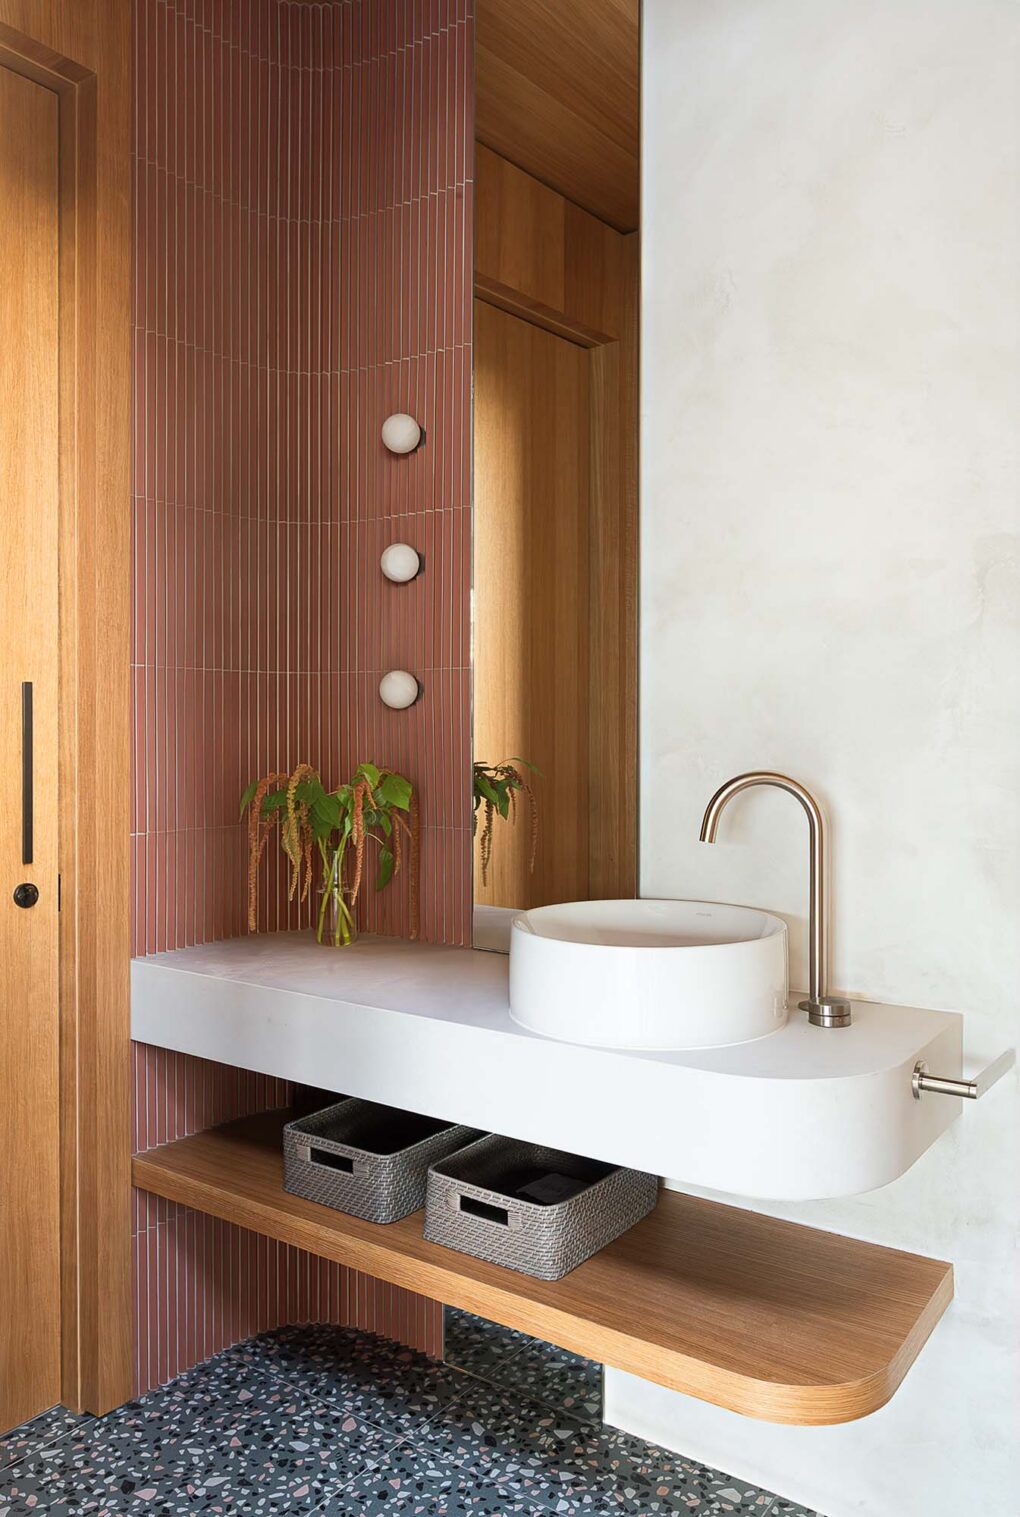
Terracotta wall tile and a rounded vanity have tactile qualities in the powder room.

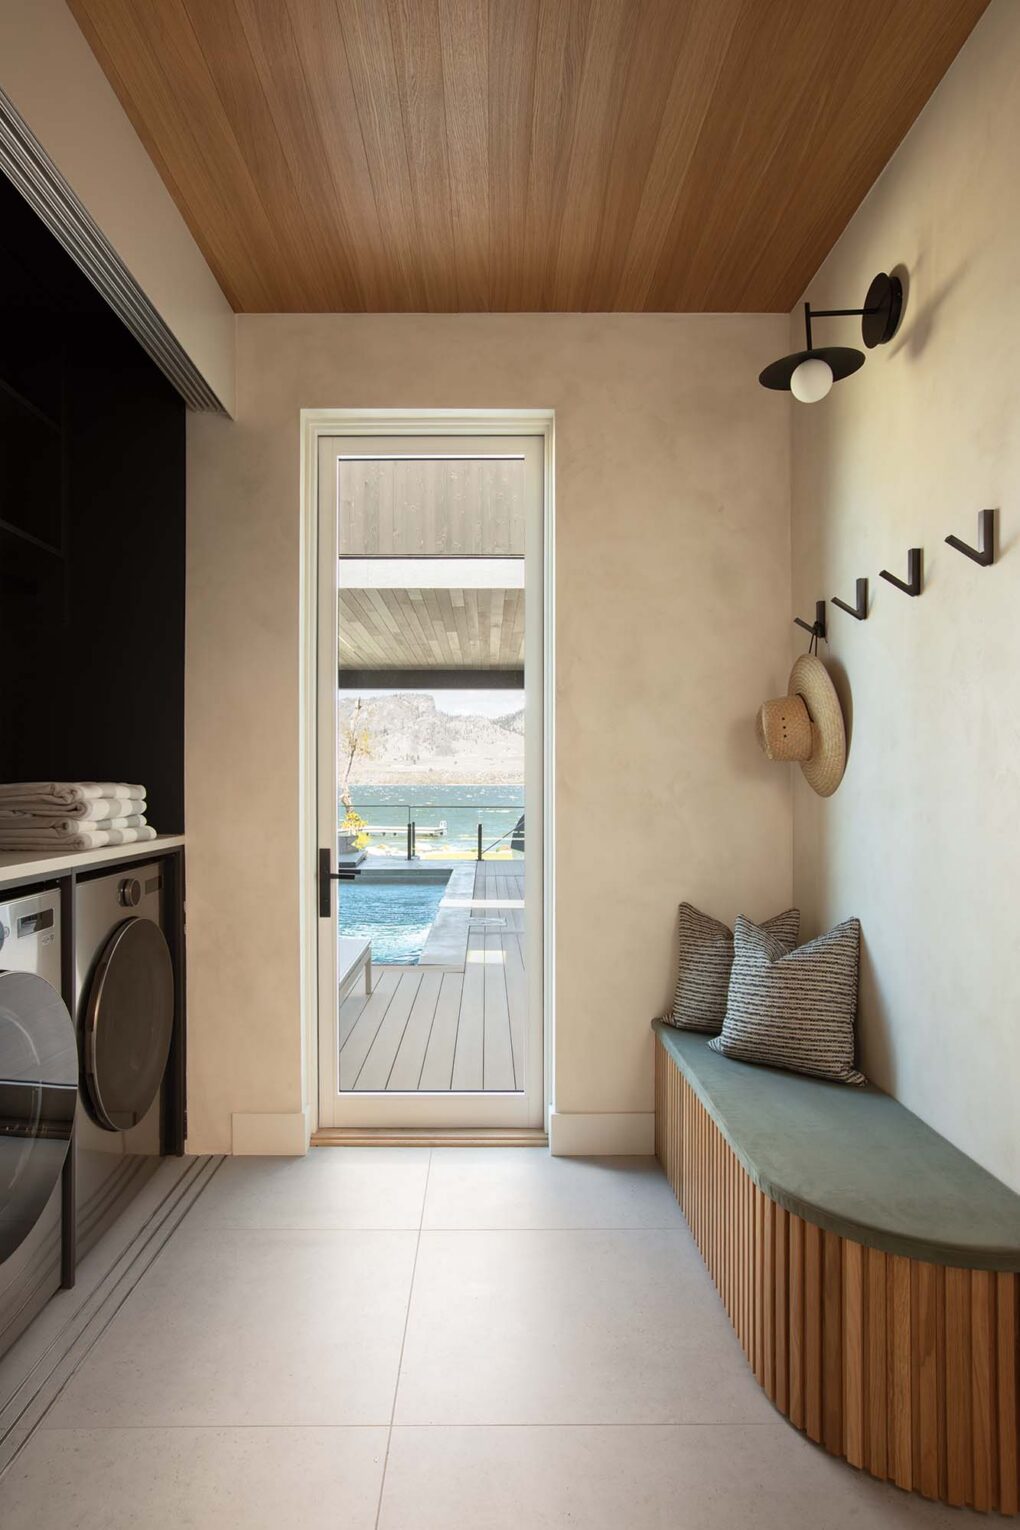
A curved bench enhances the laundry room’s flow.
This vacation home repeatedly draws Alix and Mike’s two children back from school, and the family’s golden retriever, Juno, regularly indulges in lake swims. They’re all surprised by how brightly the stars blaze over the lake (nearby Mount Kobau is the site of stargazing parties). Sandwiched between the rugged desert terrain and dazzling night sky, this home feels like a completely different world — no passport required.

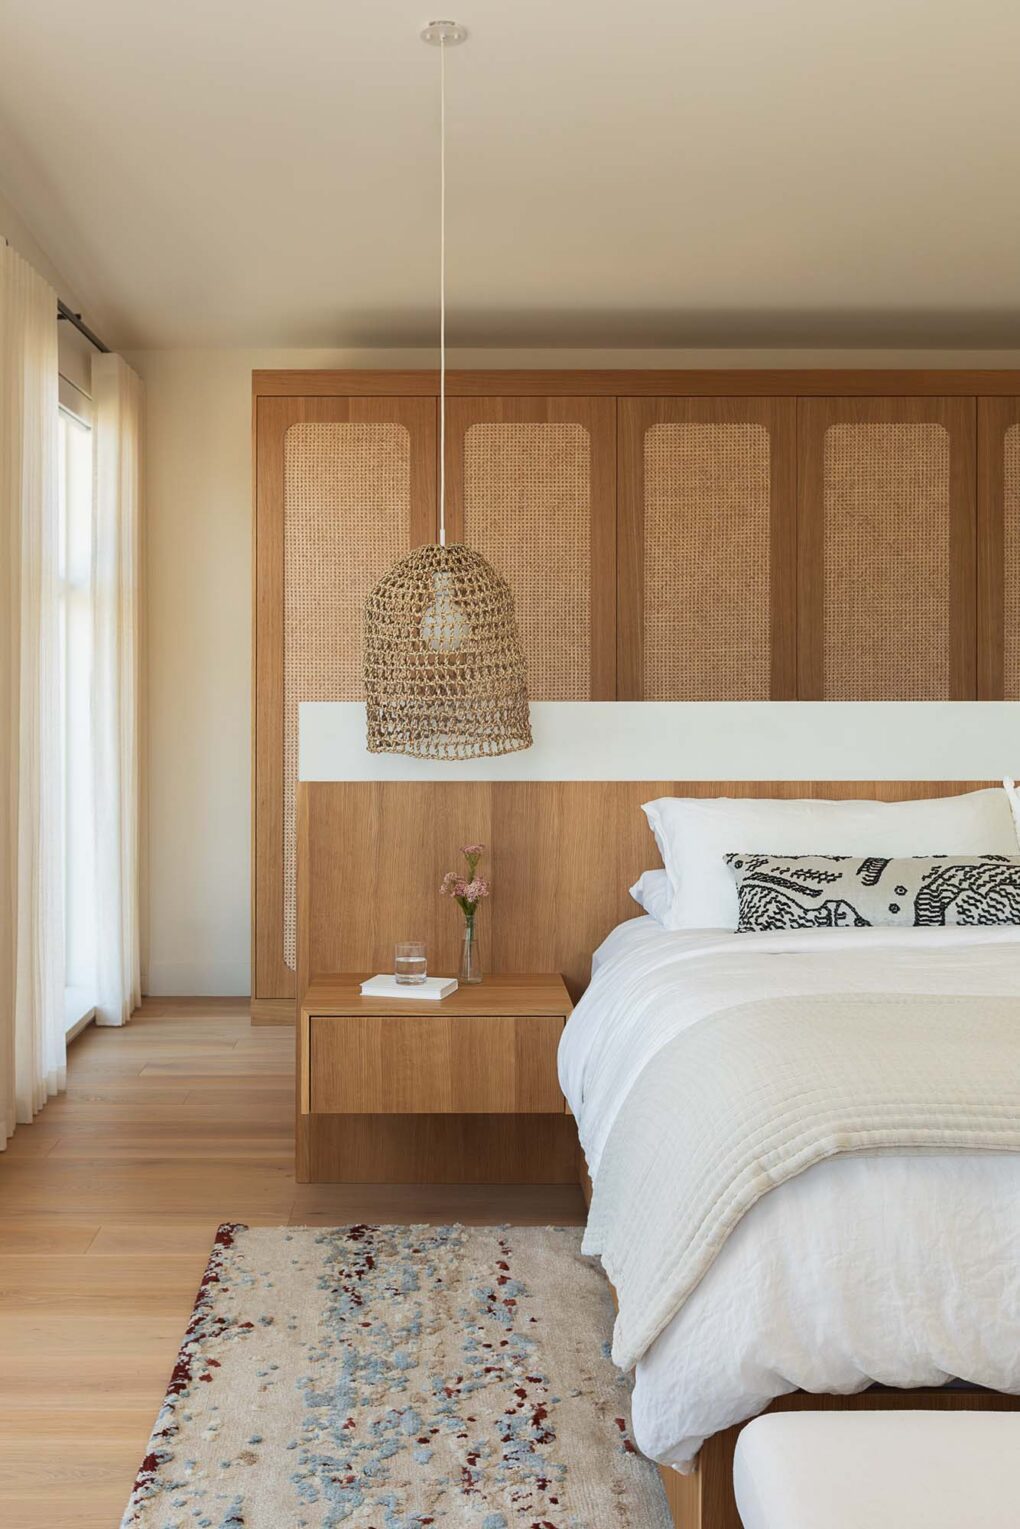
A woven pendant and rattan inlay on the closet doors infuse the principal bedroom with relaxed warmth.

In the principal bedroom, Alix wanted a chair beside the window for reading; a custom rug pulls out tones from the desert landscape.

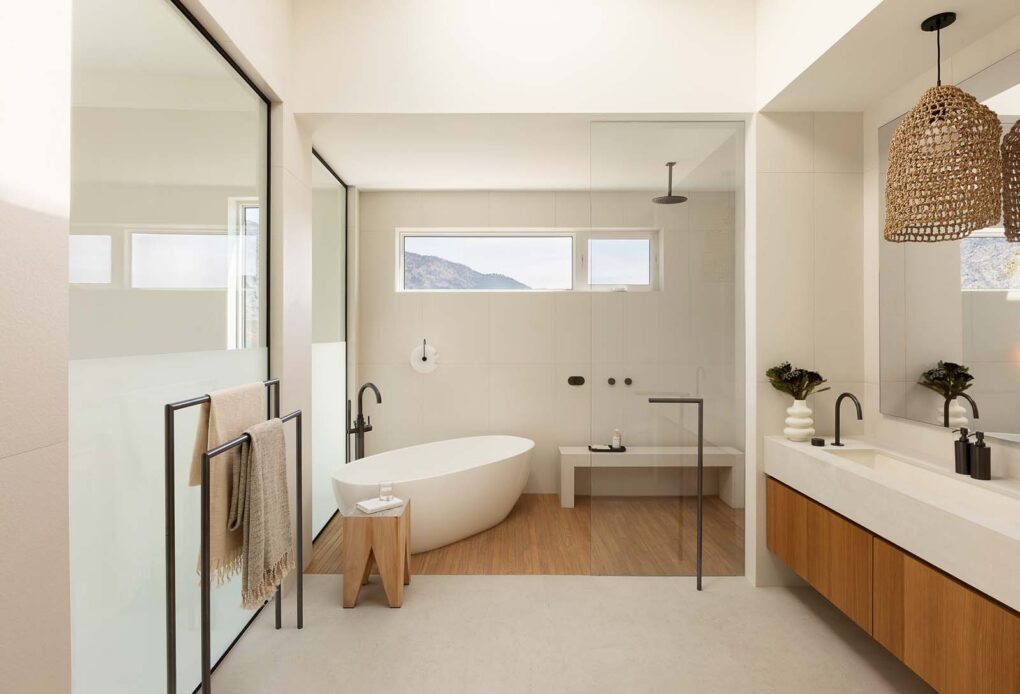
In the ensuite, full-height, partially frosted windows overlook the living area below.

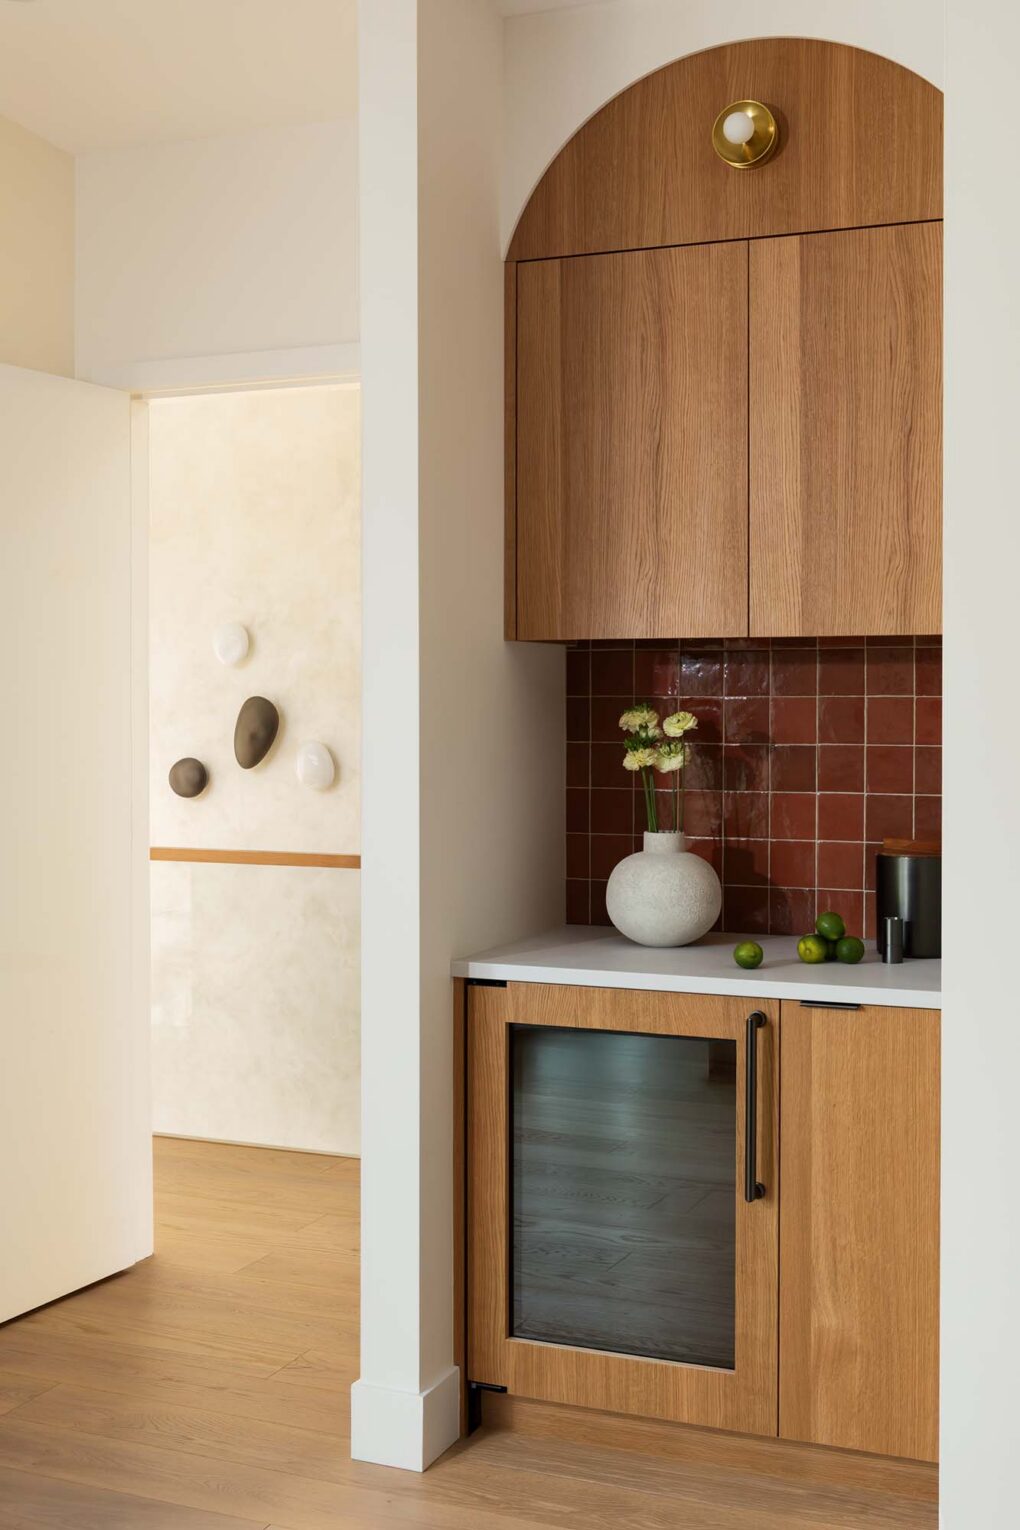
In the media room, cabinets with an arched detail and the terracotta backsplash make the bar stand out.
- Architecture B Squared Architecture
- Design Alexandra Chapkin
- Photography Tina Kulic