


Visit Jaw-Dropping Estates & Manors In This Architect’s Brand New Book


Fans of traditional design, gather around.

The Fine Art of Designing a Home is a new 376-page book showcasing the work of architect Dinyar Wadia.
His New Canaan, Connecticut-based architectural firm, Wadia Associates, is known for creating exemplary, large-scale (read: very luxe) manors and estates. Characterized by fine detailing and workmanship, these homes embody classical architecture styles like Colonial, Queen Anne, Jacobean and Tudor. Take a gander at these traditionally-styled homes in Fairfield County, which feature beautiful indoor/outdoor spaces to inspire your own.

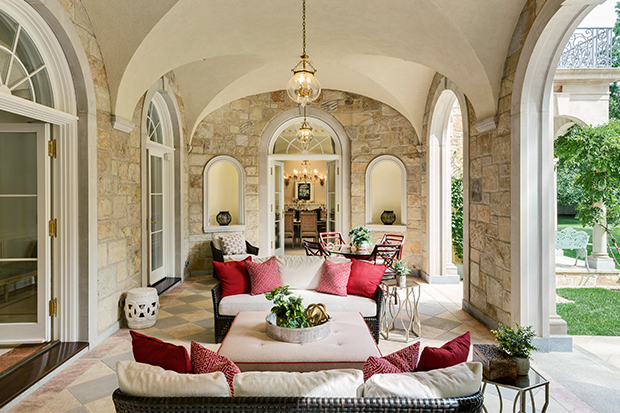
In this French Neoclassical manor, Dinyar created a loggia at the center of the house, connected to the entry hall. The loggia’s vaulted ceiling, textured stone wall and comfortable furniture makes it feel like an indoor room, while a trio of arches look out to the expansive yard.
The Fine Art of Designing a Home


The grounds of this handsome estate gently roll down to a sunken tennis court with built-in stone planting beds to add texture and color. Above the covered terrace, the bedrooms enjoy balconies and direct access to the outdoors. A raised deck furnished by woven furniture is a comfortable spot for viewers to take in the action.
The Fine Art of Designing a Home

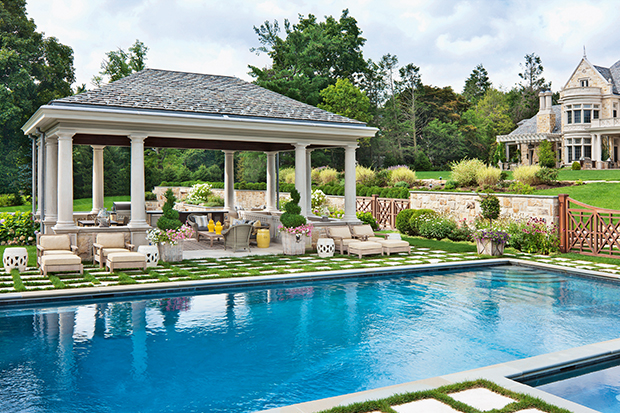
A sheltered outdoor porch — ringed by a column screen — provides a private sitting area near the pool. Grass sprouts through the pavers to soften the hardscaping.
The Fine Art of Designing a Home

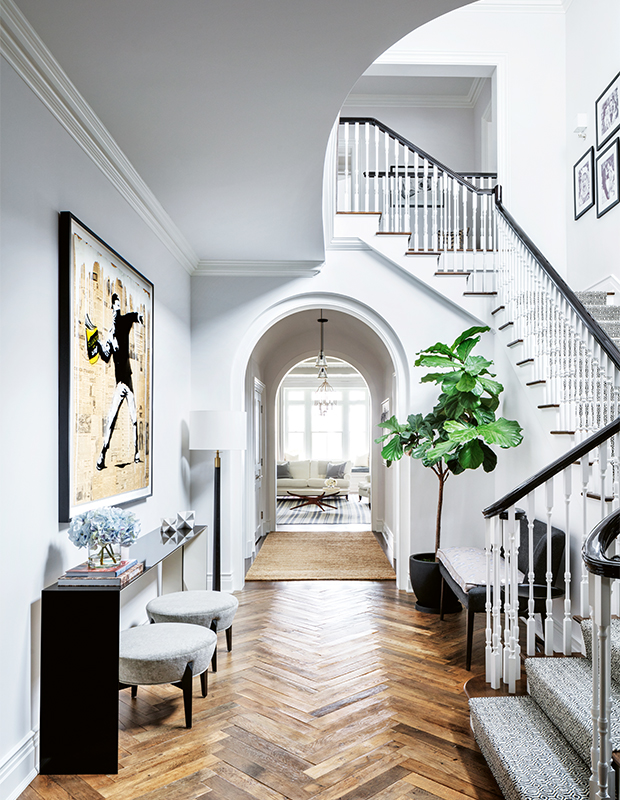
Located on a narrow lot in a dense seaside community, this light-filled house has expansive views of the water and is owned by a young couple with a contemporary art collection. Arched openings reoccur throughout the house and are echoed by the fluid curve of the stair landing. The oak flooring is laid in a herringbone pattern and pre-finished to look as though it’s reclaimed wood.
The Fine Art of Designing a Home

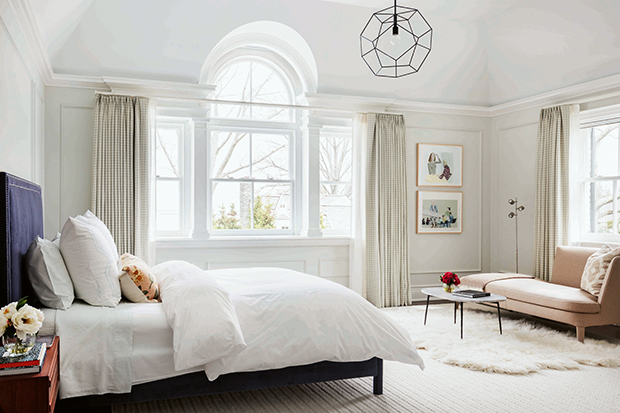
Inspired by British landmarks such as Crewe Hall in Cheshire and Bank Hall in Lancashire, this new Jacobean house in Greenwich borrows from the historic models. In the guest bedroom, an arched window extends up into the vaulted ceiling.
The Fine Art of Designing a Home

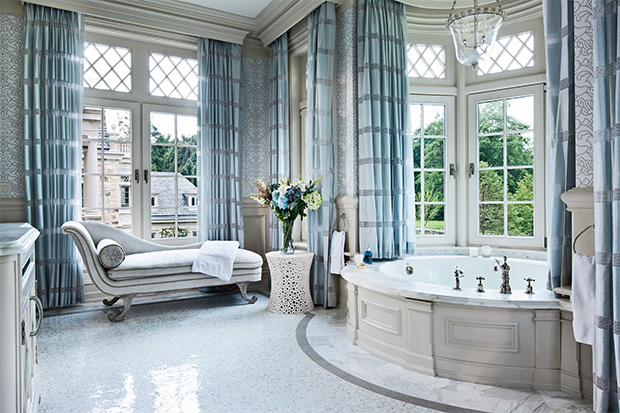
The panelled soaking tub is set neatly into the curve of the window bay. Instead of the heavily carved and ornate elements typical of Jacobean architecture, the palette is cool and light with a chaise lounge perfectly placed near French doors.
The Fine Art of Designing a Home


This conservatory in a Tudor-style manor is designed to include areas for sitting and dining, and opens onto a terrace skirted by a stone balustrade. Tropical plants, topiaries, lanterns and a woven rug enhance the indoor/outdoor vibe. The shape was inspired by greenhouses of the Edwardian period, with Gothic tracery on the windows.
