


Step Aside Big Kitchens, These Small Spaces Do More With Less


It’s no surprise we love small spaces at House & Home — we dedicate the entire September issue to this topic.
“There’s something about the efficiency of a well-designed small space that’s so appealing,” says Emma Reddington, H&H’s deputy editor. “Everything is where you need it, and your movements and actions are minimized. It’s like a well-choreographed dance — so satisfying.” Everyday dishes within reach, sufficient space to prep food, easy access to baste the roast in the oven and plenty of hidden storage. These compact kitchens don’t sacrifice stylish, bold design.
Below, see small kitchens that do more with less! Plus, get your copy of our Small Spaces issue today!

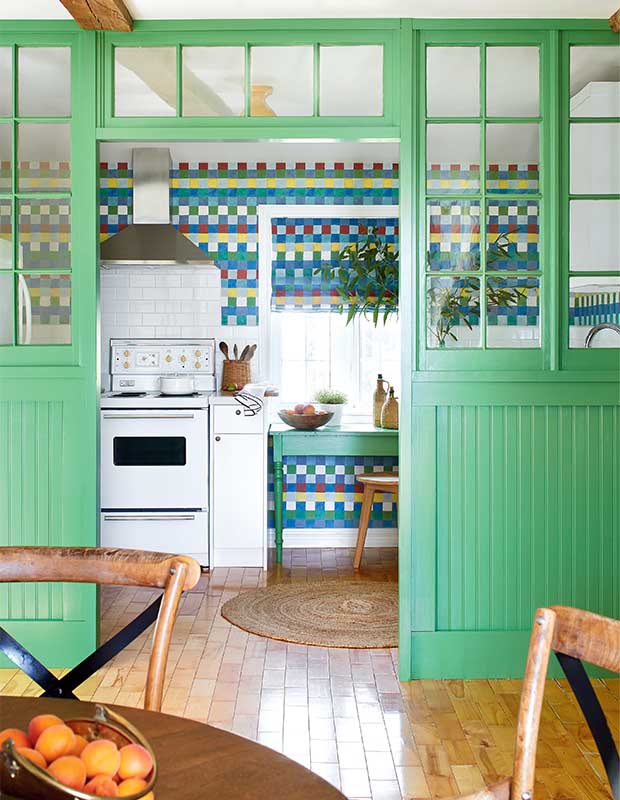
British-style Guest House Kitchen
Kitchen size: Approx. 90 Square Feet
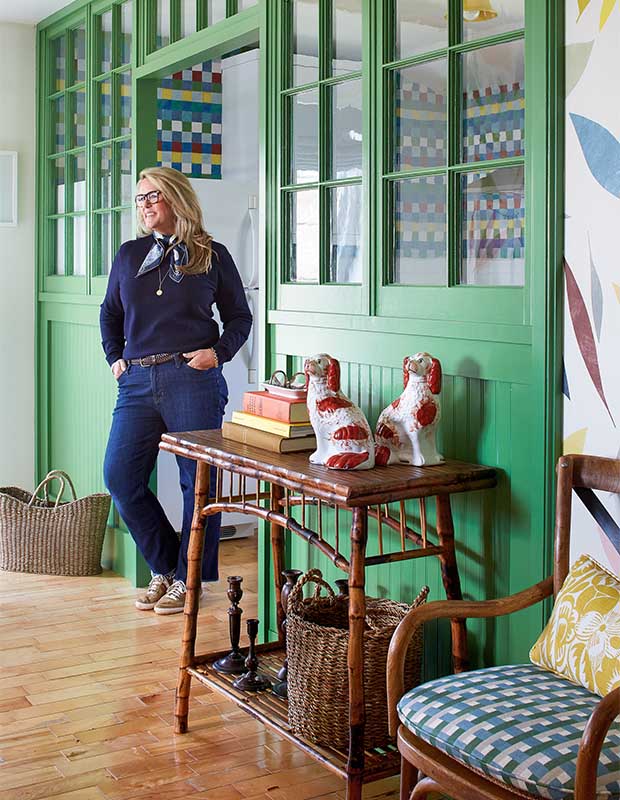
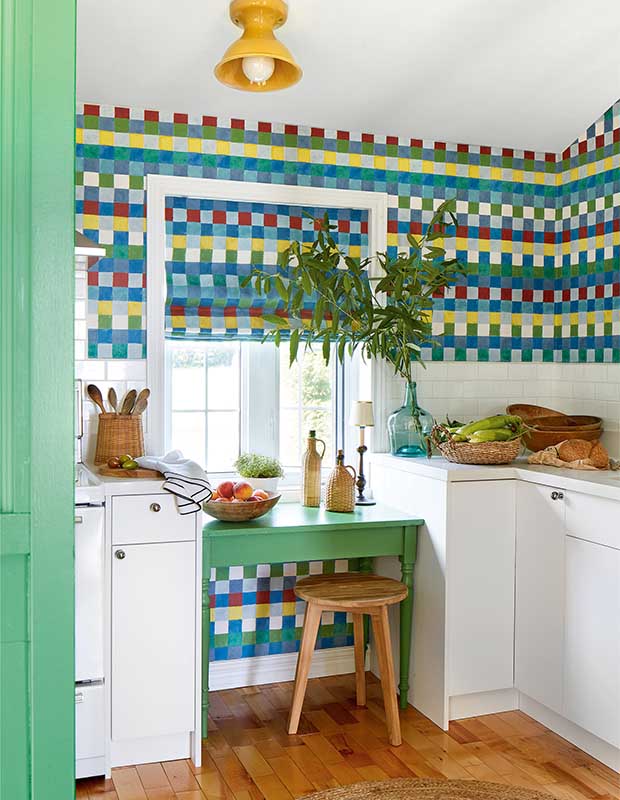
The owners of this vacation property wanted to transform a 30-year-old suite over their garage into a special two-bedroom guesthouse for visitors. They asked designer Cynthia Ferguson to bring her signature look: a lively pastiche of bold colours and even bolder patterns.

The wall dividing the kitchen from the living space really sings. Seeing the kitchen through the glass is just so unique. — Designer Cynthia Ferguson
Designer Cynthia Ferguson painted the door frame, mullions and wainscotting a standout grass green to frame the kitchen. The wall colour is Richmond Green (553) by Benjamin Moore.

The homeowners were encouraged to go “full CFD” with pattern on pattern. We affectionately dubbed it the Christopher Farr Loft since we used so many of his wallpapers and fabrics. The original enamel appliances and backsplash stayed, but Cynthia updated the cabinets and carved out a work area under the window.

Small flush-mount lights keep sight lines clear between the kitchen and living area.
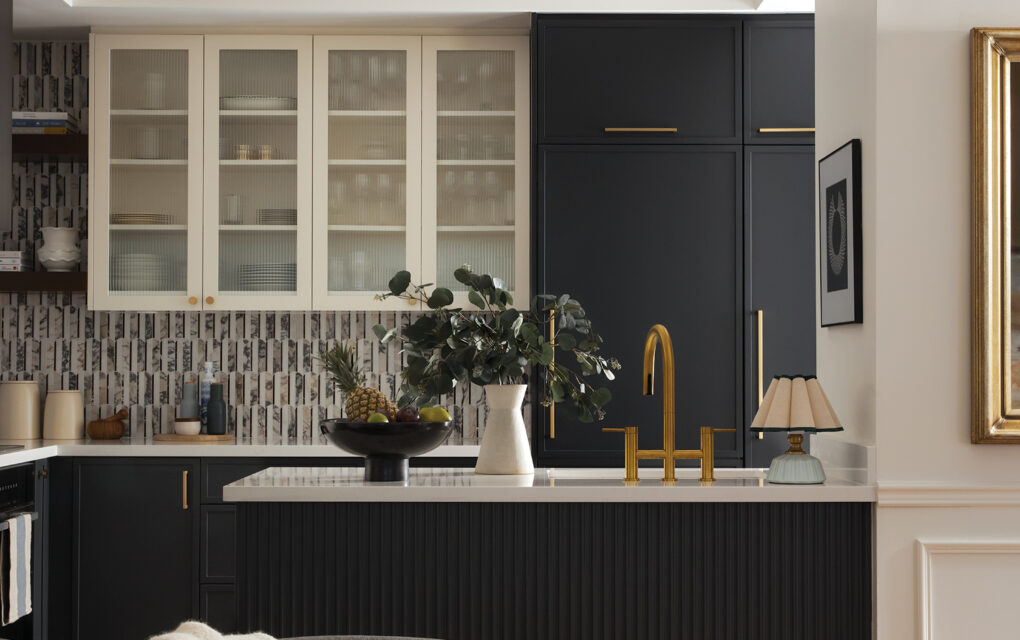
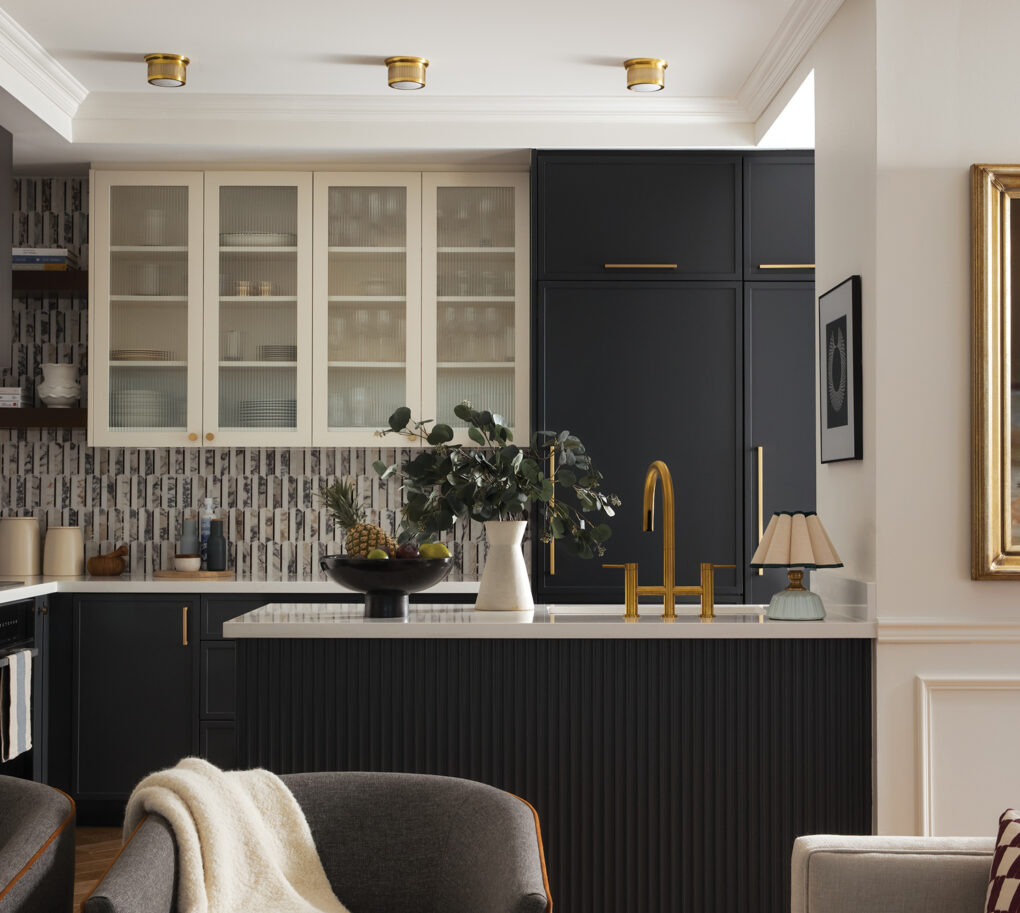
Parisian-inspired Condo Kitchen
Kitchen size: Approx. 130 Square Feet
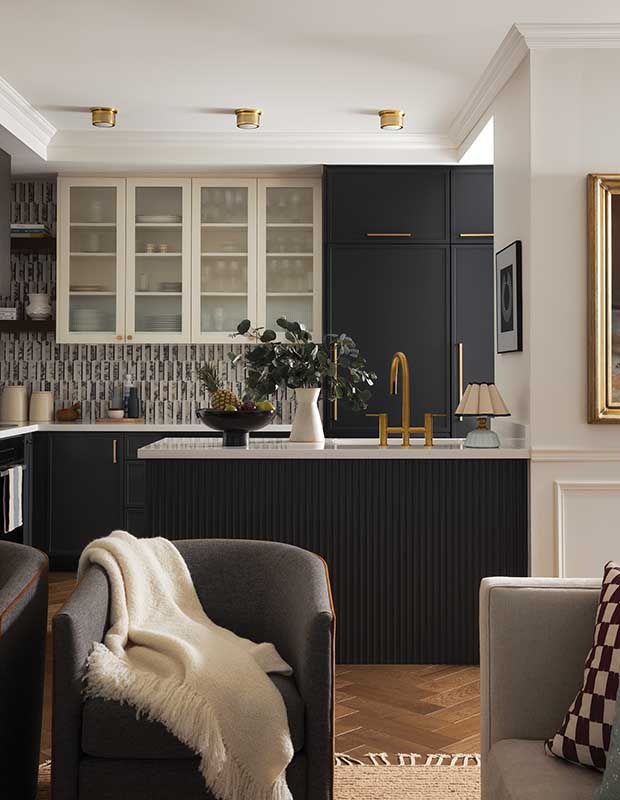
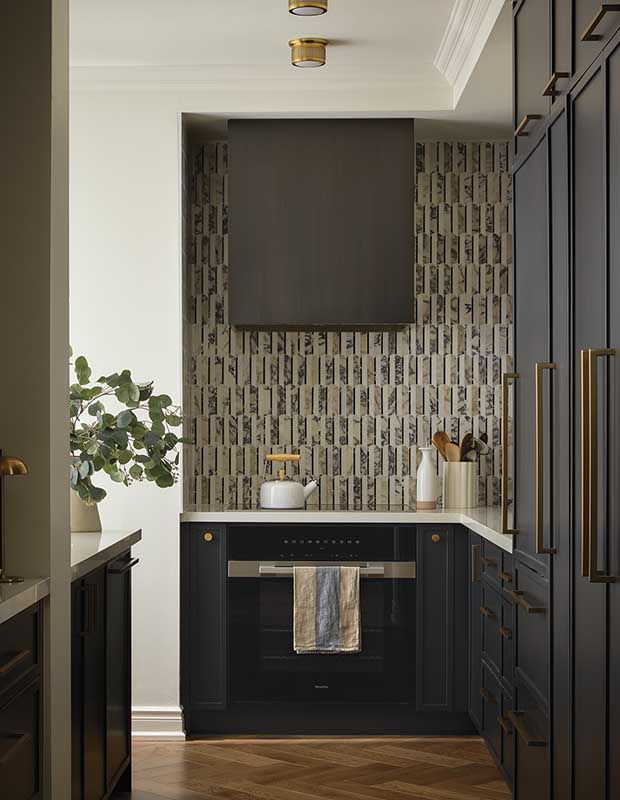
Empty-nesters Amy and Scott Jackson were ready to downsize their Toronto home, but they weren’t looking for a white box in the sky. After finding a 1,245-square-foot, two-bedroom condo nearby, they hired designer Cindy McKay to tackle the interiors. With a Parisian-style apartment serving as inspiration, their condo is a place to comfortably work from home, and host their kids when they’re in town.

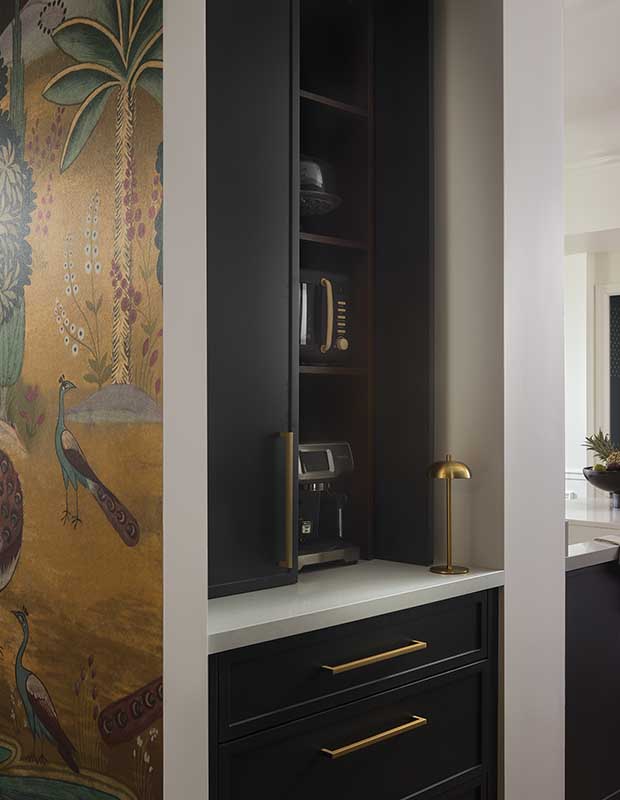
The marble tile backsplash has a 3D-like effect around the copper vent hood. During the reno, a wall separating the kitchen cabinets from the laundry closet was removed; a new run of cabinets now conceals the washer and dryer, plus the fridge and pantry.


They also installed a microwave in the coffee station, which is concealed behind pocket doors when not in use.

Mid-century Rustic Kitchen
Kitchen Size: Approx. 264 Square Feet


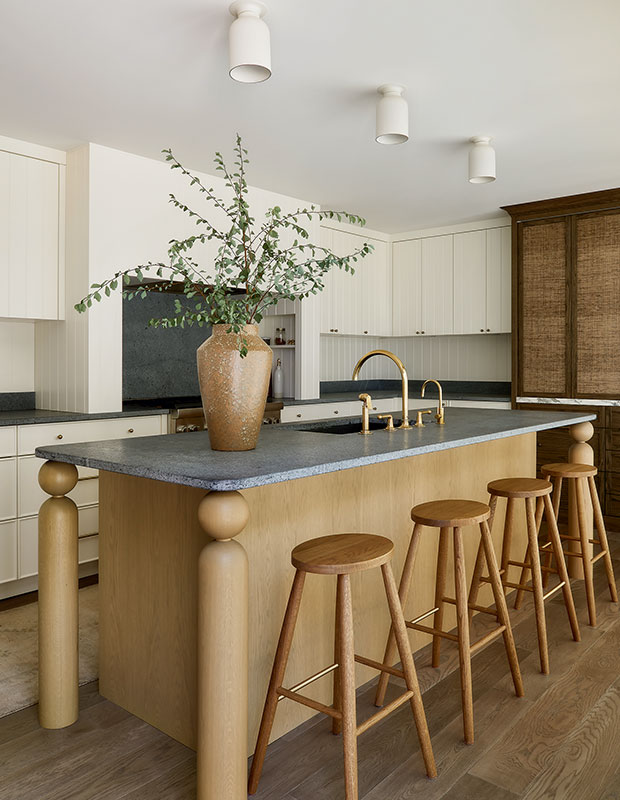
Alana Firestone and Jordy Fagan of Collective Studio were asked by Krista Ricciatti and Tom Redman to tweak the floor plan and deploy their signature mix of textures, organic shapes and soft colours for a redo in their Guelph, Ont., home. The white oak island has whimsical turned legs while white flush-mount light fixtures make the ceiling feel higher.

Alana Firestone (left) and Jordy Fagan removed the back wall and installed five windows, a sliding door and cosy breakfast nook. “We opened up this part of the house to create a more modern flow for this young family,” says Jordy.

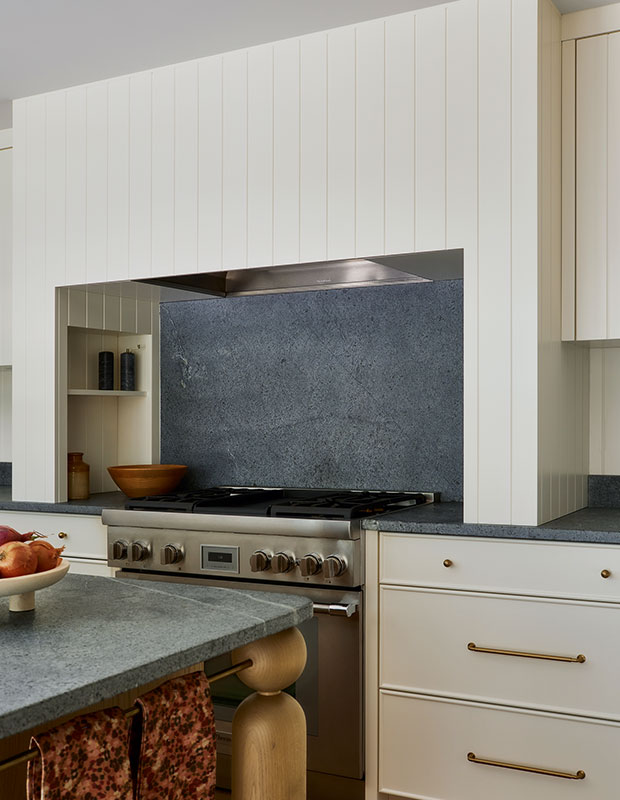
The renovated kitchen allows for more light to enter the space, giving it a brighter feel. Creamy V-groove panelling helps break up a long stretch of wall and is contrasted by soapstone counters and a white oak island with turned legs. The unlacquered brass faucet will patinate over time, while the soapstone counters look naturally aged.

Shelves inset on either side of the custom niche provide great storage. “It’s nice to hide everything away yet have easy access to the things we need,” adds Krista. “It’s easily one of my favourite parts of the kitchen.”

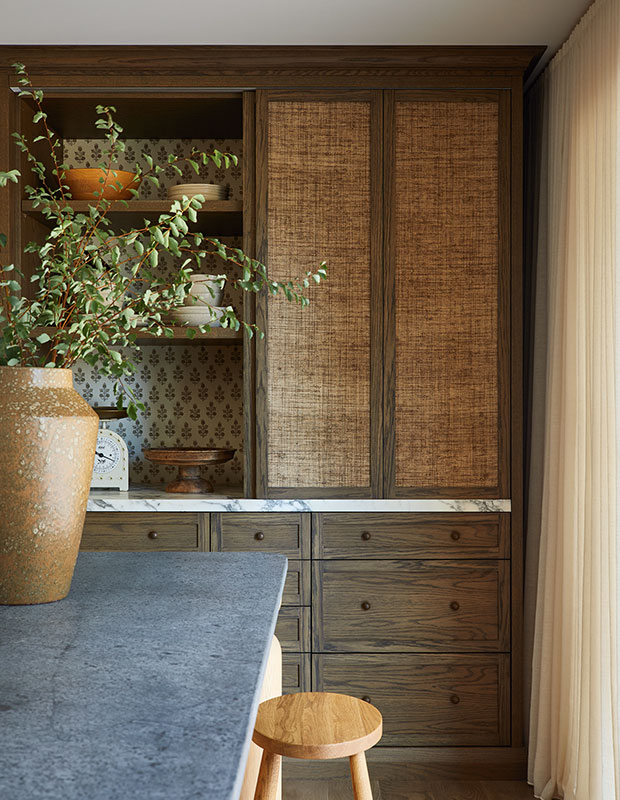
Krista wanted a walk-in pantry, but it didn’t fit into the new layout. Instead, a built-in hutch with an antique look houses the appliance garage, linens and dishware. “The unit has grasscloth details on the doors and a patterned wallpaper on the interior; it looks like an antique piece,” says Alana.

Glam Condo Kitchen
Kitchen Size: Approx. 169 Square Feet


In this downtown Toronto condo, owner Seema Shah wanted a fresh start. “My initial vision was French Art Deco, with lots of black, white and grey, but then I thought, how do I bring in my Kenyan influence?” The new layout required removing the wall dividing the kitchen and living spaces, and enlarging the kitchen. “Seema loves to entertain, and the peninsula between the kitchen and the living area provides enough space to seat everybody during a party,” says designer Jodie Rosen. “She wanted to be playful and have fun — and she wasn’t afraid of colour.”

Sleek Eat-in Kitchen
Kitchen Size: Approx. 160 Square Feet
In this 110-year-old Toronto duplex, an island didn’t make sense in the compact kitchen so, instead, designer Emilia Wisniewski of Studio 1NINE1 proposed a custom dining table. She set up cardboard boxes to test out the proportions before commissioning the fabrication. “The dining table has the functionality of an island, but if they want to throw a dance party, they just move the table,” says Emilia.

Colourful English-style Galley
Kitchen Size: 104 Square Feet



Although designer Justine Dunk had originally planned to remove the load-bearing wall between the kitchen and dining room in her clients’ Upper Beaches Victorian-era home, they decided on a revised galley kitchen layout due to budget constraints, and the desire to maintain the heritage home’s integrity. “The design is very much inspired by English country and Victorian interiors,” says Justine. “Shaker-style cabinetry, the farmhouse sink and unlacquered brass hardware add character, a sense of history and charm to this small space.”


“I think in a small space people are sometimes afraid of pattern or bold color choices, but when done correctly they can actually make a room feel larger — and they definitely add personality,” says Justine. While the original plan was to install classic black and white marble basketweave floors, they discovered a checkerboard tile pattern below the more recently installed linoleum and wanted to honor this original detail. The sage green cabinets in Farrow & Ball’s Calke Green are topped by honed black granite counters, and softened by Farrow & Ball’s Tailor Tack for the walls.

As for Justine’s #1 piece of advice for designing a petite kitchen: concealed storage and appliances. “We chose panel-ready appliances so that the millwork design could remain uninterrupted, creating the illusion of a larger space,” she says. The refrigerator, dishwasher, garbage/recycling station are all integrated into the cabinetry for a seamless look.

“The open shelf along the south wall allows some breathing room and creates a sense of lightness which is so important in a narrow room,” says Justine. A dedicated spot on the counter space serves as a coffee station for coffee and espresso makers, while glassware is housed above. “Having these dedicated areas also helps with the flow in a small space. People aren’t reaching over each other to grab the items they need.”

Church-conversion Loft Kitchen
Kitchen Size: Approx. 105 Square Feet

When designer Nicci Harrison of Studio Cajole was hired to reimagine her clients’ church-conversion loft, it was filled with builder-grade finishes and inefficient spaces. “The kitchen cabinets didn’t go to the ceiling, so were missing out on a lot of potential storage; it look stunted and cluttered.” The original kitchen also had a little peninsula that cut off the kitchen from the rest of the open dining room. “To remedy this we looked to European kitchens with the long galley style and a dining table floating in the middle. This made it feel much more open and inviting,” says Nicci.

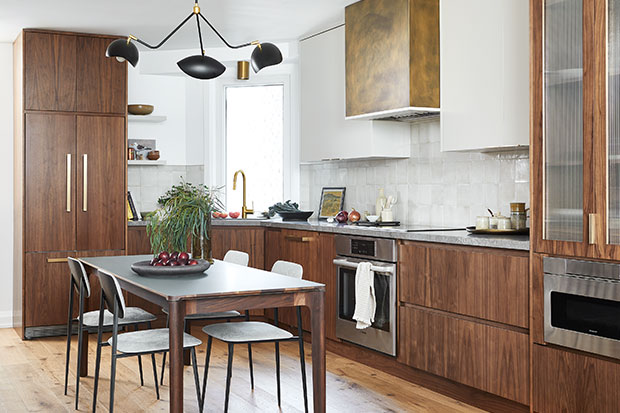
To keep the kitchen feeling light and airy, Nicci chose white oak for the lower cabinets, with a mix of open and closed storage above. “In a small kitchen, try to leave one wall without upper cabinetry. Play with wall treatments like tile, wood paneling, wallpaper and even a pot rail or open shelf or two,” says Nicci.

“Going custom is the most efficient way to maximize every nook and cranny,” adds Nicci, who balanced the open shelf with lots of closed upper storage. A custom appliance garage hides everyday items and small appliances.

Moody Townhouse Kitchen
Kitchen Size: Approx. 85 Square Feet


According to designer Emilia Wisniewski, when space is at a premium, an open kitchen layout can be transformative. “By removing non-essential walls or barriers, it creates a seamless flow between the kitchen and adjacent living areas. This not only makes the kitchen feel larger but also fosters better interaction and movement within your home,” she says. Emilia also believes that small spaces don’t need to be white and bright. For her client’s downtown Toronto townhouse kitchen, custom oak cabinets in a black stain are topped by dark quartzite countertops for a moody, “goth apothecary vibe.”

When in doubt, go custom. “Tailored solutions like integrated appliances, pull-out pantries, corner drawers, and cabinets that extend to the ceiling can dramatically increase storage capacity,” says Emilia. The designer also uses smart technology to maximize efficiency in small spaces. “From dishwasher drawers, to smart refrigerators that can manage your grocery list to induction cooktops that save space and energy, integrating technology can enhance both the functionality and aesthetic of your kitchen,” says Emilia.

Guest Cabin Cottage Kitchen
Kitchen Size: Approx. 160 Square Feet


In the case of this guesthouse on Muskoka’s Lake of Bays, the magic is in the kitchen. Hidden pantry doors, integrated lighting and appliances, and a uniform colour palette are some of the ways this design team made the tiny kitchen feel more expansive than it is. “Efficiency is key but that does not have to compromise the design; take the small layout and run with it – great design comes from challenges and site conditions, so don’t be scared to think out of the box,” says designer Clarisa Llaneza.

“Guests might think the double door leading to the bedroom corridor could easily be a fridge or a pantry, giving the impression of a larger kitchen,” says Clarisa. “We wanted to maintain a symmetrical and discreet look.”

Stylish Rowhouse Kitchen
Kitchen Size: Approx. 110 Square Feet
“In a rowhouse, there’s not a huge amount of space for a kitchen,” says fashion stylist and homeowner Erica Wark of the Victorian house she shares with husband Corey Laurysen, a third-generation owner of Laurysen Kitchens. Because the kitchen is petite and open to the rest of the house, the design team made sure to use visual, material and colour cues that would connect it to the rest of the main floor’s eclectic schemes. “The plaster crown was added to match the one we selected for the whole main floor,” says Tommy. “Here we chose the same profile but a scaled-down version to connect better with the scale of the millwork.”

“The panel-ready cabinets make it look so much cleaner and more sleek,” says Erica. The Liebherr fridge is concealed behind a panel that’s as stately as a fine armoire. Two drawers, dressed in brass cup handles, pull open to reveal the freezer.