


Trendspotting: Find The Must-have Elements In This Vancouver Reno
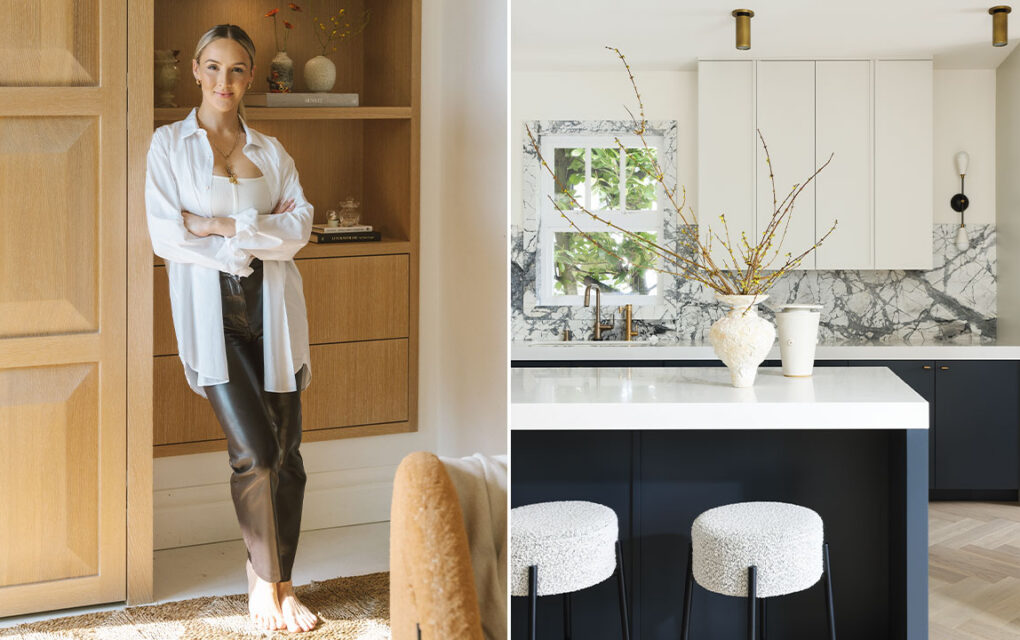
A young family was poised to move back into their Early Dutch Revival–style house in Vancouver’s Kitsilano neighborhood following a major renovation when an electrical fire broke out, torching the roof and attic while sprinklers flooded the main floor and basement.



“This house was built in 1999 and was super charming, but it did need a lot of work to update the layout,” says Gillian, who notes that improving flow is a common request from her clients. “We made a conscious choice not to put down a rug in the living room because we spent so much money on these beautiful floors — we didn’t want to cover them up!” The mouldings make the living room a little bit more formal and establish a traditional envelope, so the spaces feel like they’ve always been part of this house.
Trending Now: Single Sconce


Like many Dutch Revival–style houses, it had a cross-hall plan with a central staircase. “We didn’t want to move the stairs for budget reasons, but I like a traditional floor plan that provides a bit of separation,” says Gillian.

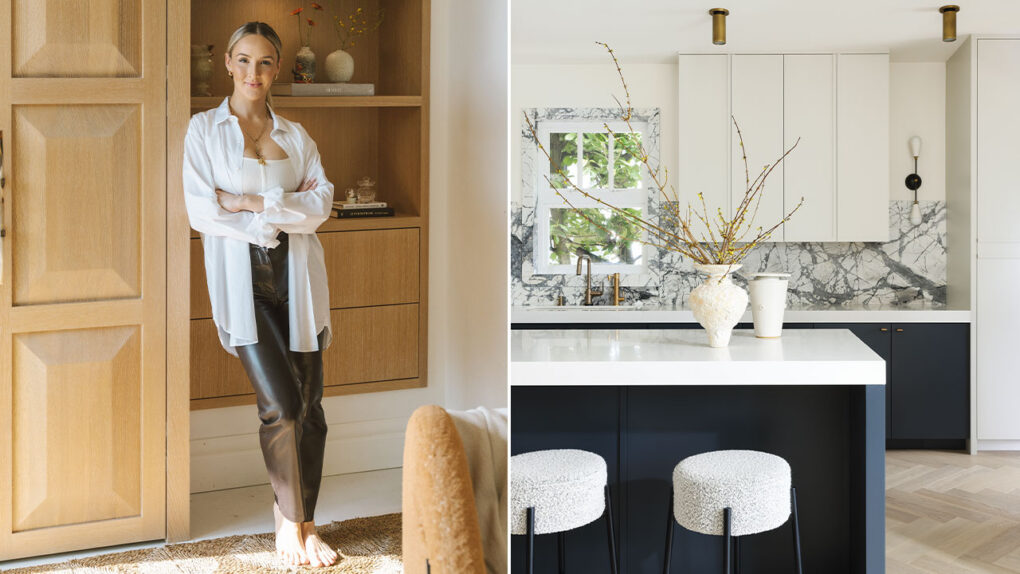


The kitchen features updates like full-height cabinets with pencil-edge detailing (Gillian dubs them “micro Shaker”), a fresh take on a well-loved style. The deep backsplash is crafted from veined marble in a leathered finish, which brings out the stone’s texture, giving it a three-dimensional effect. “It’s almost like a painting, and it’s more forgiving than a honed or polished finish,” says Gillian.
Trending Now: Pencil-edge Cabinet Detailing


To keep that sense of flow, the kitchen is open to the dining room but separated from the moody, formal living room by two interior windows. “My clients were having a hard time deciding whether to close off the kitchen. Our compromise was to have visual distinction between the two spaces by adding interior windows.”
Trending Now: Plaster Finishes


Another on-trend design decision was the liberal use of soot, charcoal and steely blue wall colors. “Everyone loves white walls, but it’s important to use deep or cool colour pairings with warmer wood tones so that the look feels fresh,” says the designer. “People worry that deep hues make rooms feel small and dark, but when a room has ample light, I use darker shades to expand and contract spaces
to lend more depth and a feeling of intimacy.”

There are other buzzy design flourishes: arches, plaster finishes and the pairing of white walls with blond hardwood floors. The family room, with its trendy patterned upholstered chair, got a soft floor covering to keep things cosy.
Trending Now: Tiger Mountain Upholstery


This house isn’t just about the latest tends. Mouldings, herringbone wood floors and floor-to-ceiling ripple-fold drapes create a classic look. “We wanted the light fixture to feel decorative but not obscure the view,” says Gillian. The arms are wrapped in rope for textural interest.


Cognac-colored barrel tile gives a hit of rich color and texture in the powder room. The floating custom vanity was built to accommodate the column sink.
Trending Now: Barrel Tile


“A tile floor is an inexpensive way to achieve major impact on a budget,” says Gillian of the mudroom.
She created her own black and white pattern. Swinging ribbed “cowboy” doors are a playful touch.
Trending Now: Pattern Play

With its petite sofa, the home office serves as a spillover space when entertaining.

Now fully reborn for a second time, the house is ready to look forward — and back — with a nod to homes that Gillian admires in Europe: houses with pedigrees and hand-applied plaster finishes, old floors and marble that morphs gracefully over time. “I think a lot of our work is inspired by things in Europe because I love the mix of old with new, and traditional with more contemporary elements, that brings so much warmth and character.”
- Photographer Ema Peter
- Designer Gillian Segal and lauren Goldsby