


Philip Mitchell Faithfully Restores A Charming Heritage House In Nova Scotia
Designer Philip Mitchell says the key to restoring Sheet Anchor House, a circa-1765 home in Chester, N.S., was to “listen to it.”
This sensitivity was shared by the homeowners, a European couple who bought the property in 2022 because they wanted more room for family and friends than their own home nearby could provide. “I’d designed my clients’ Nova Scotia house seven years ago and worked on other projects with them,” says Philip. “They’re familiar with the challenges of restoring a heritage house because their home in Germany is one as well. We share a design sensibility that made the project truly collaborative.”

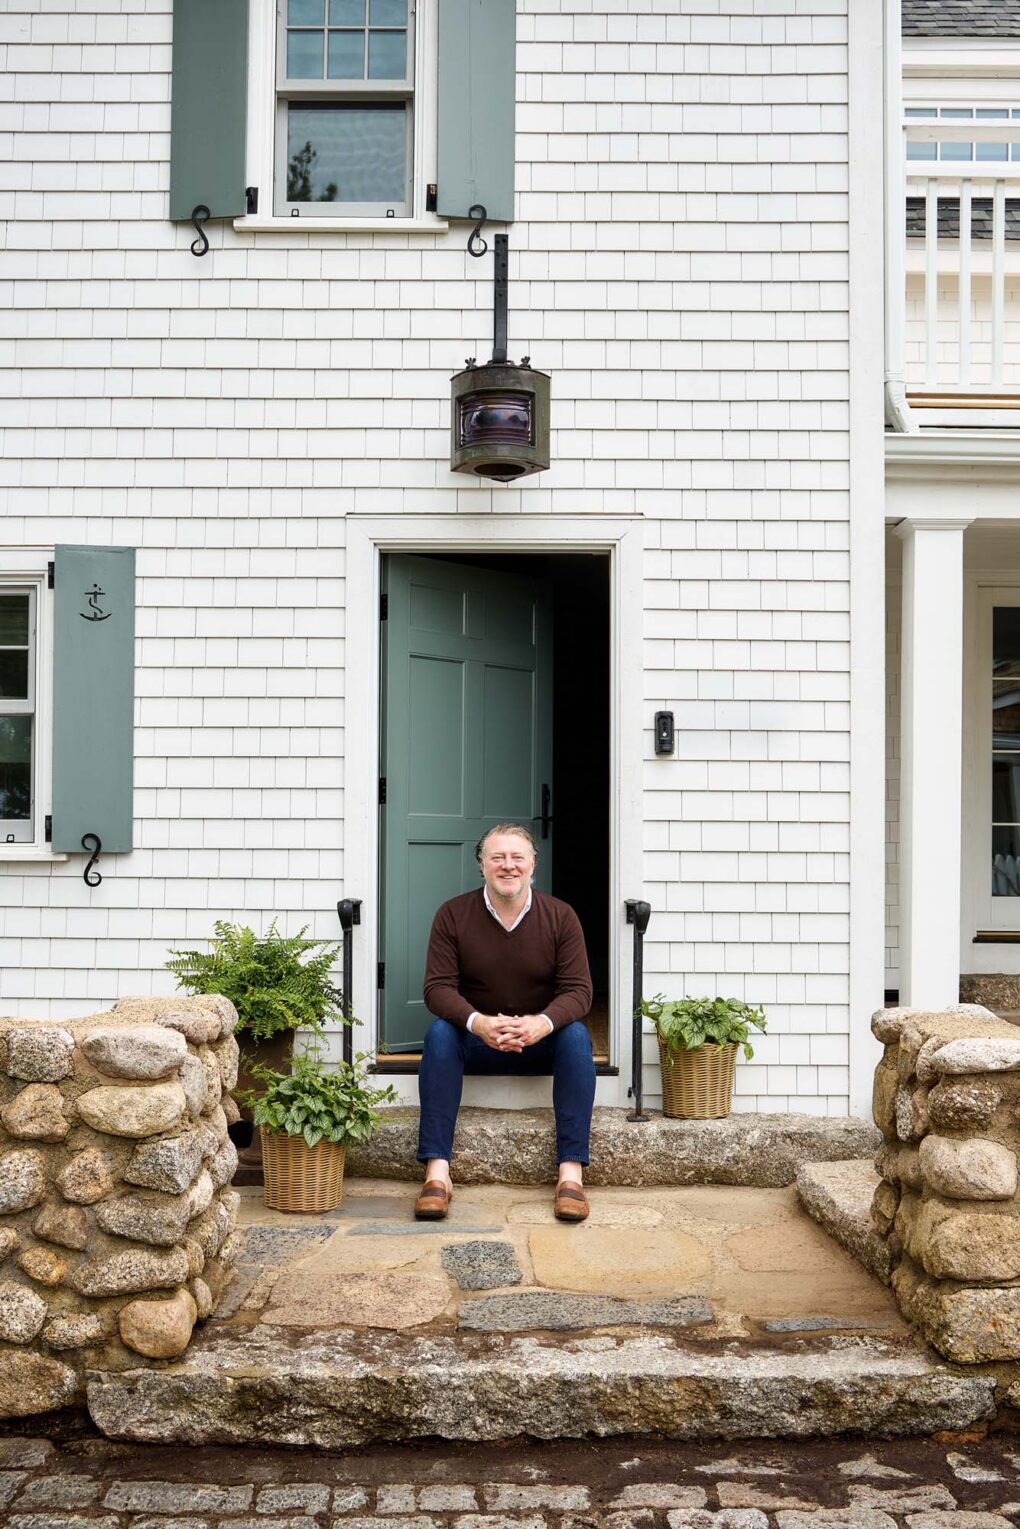
Designer Philip Mitchell at the entrance to Sheet Anchor House.

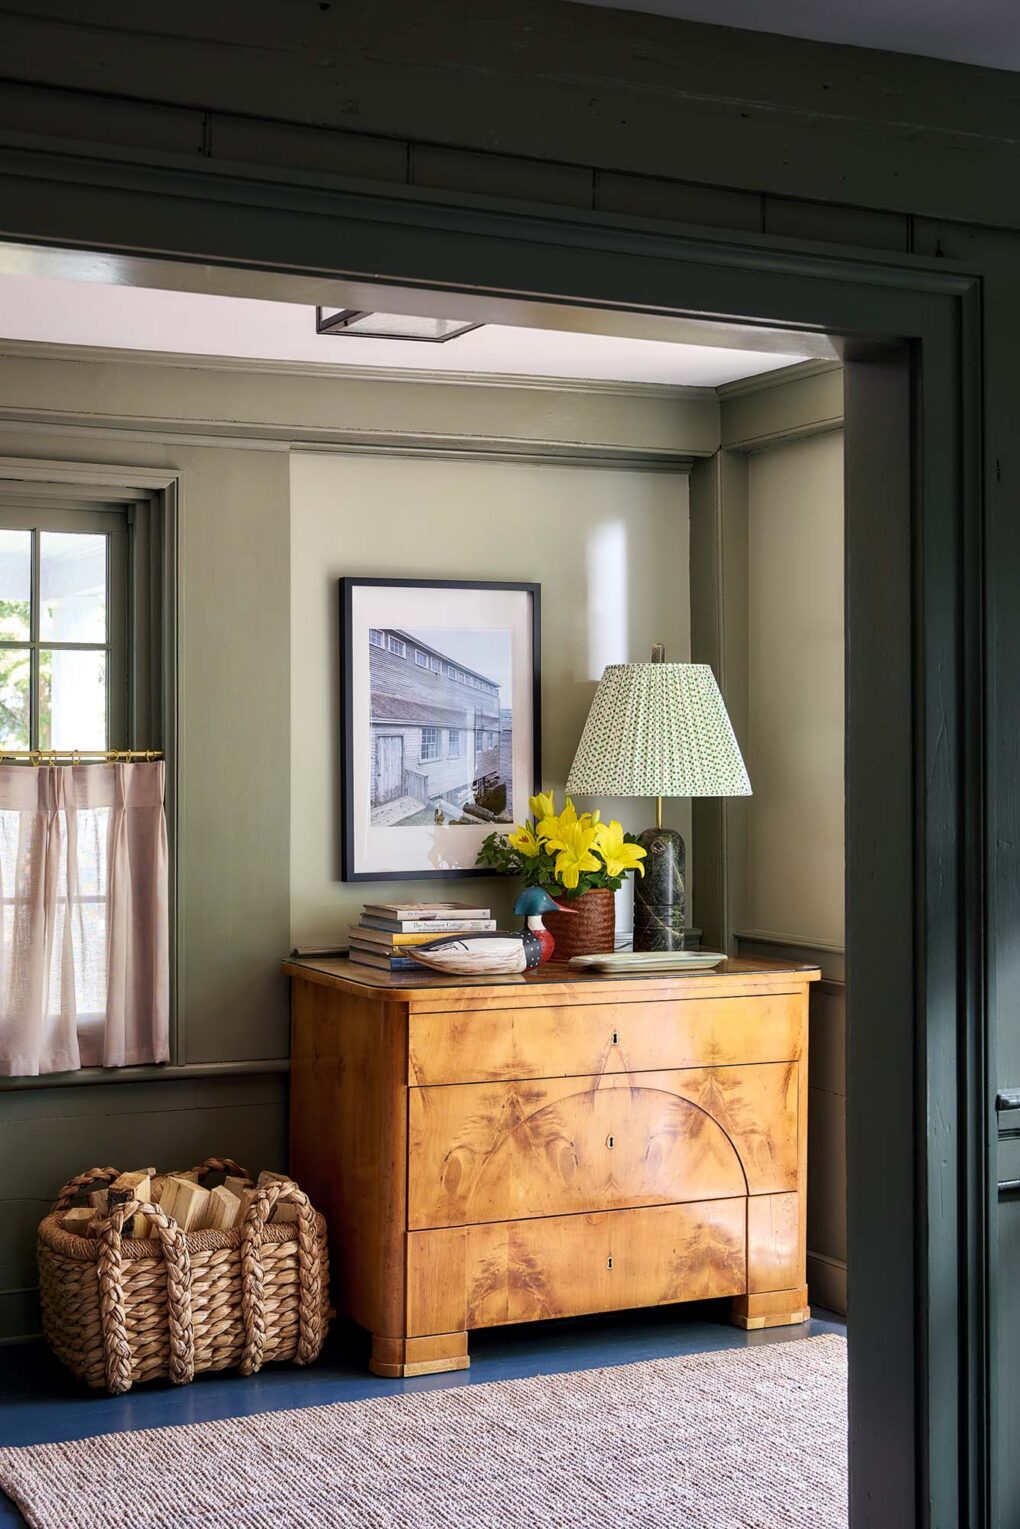
A Biedermeier-style burled-walnut chest sits in the foyer; the woven basket on the floor holds firewood.
If Philip and his clients began by listening to Sheet Anchor House, the completed renovation is a considered response to what they heard. So considered that the project recently won a Built Heritage Award presented by the Heritage Trust of Nova Scotia, an association that recognizes sensitive restorations or adaptations of a historical building. More than 250 years after it was built, the house again speaks the language of craftsmanship and comfort as it begins another chapter in its history.

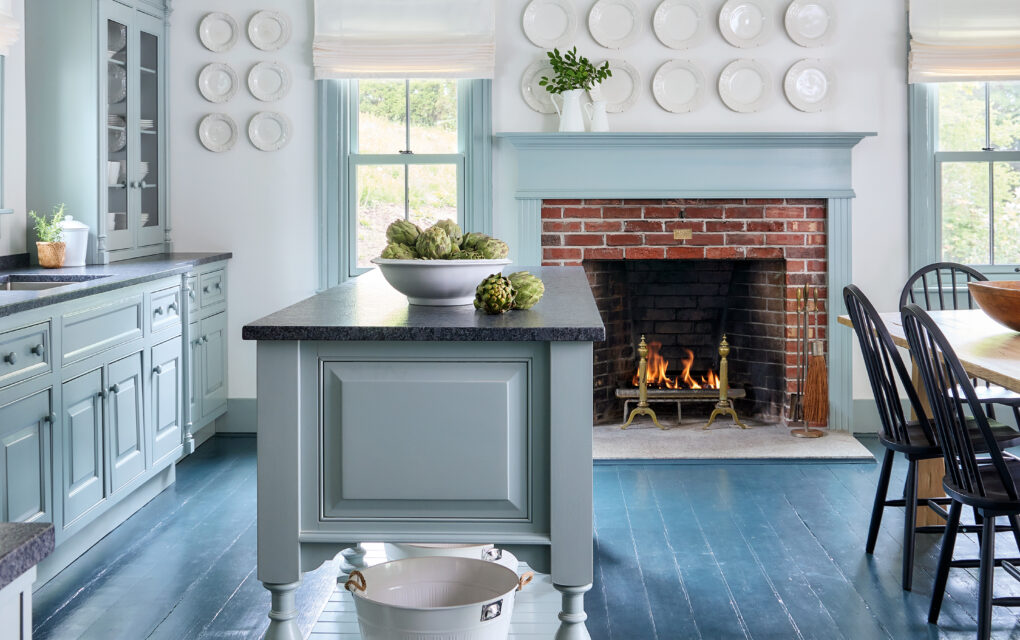
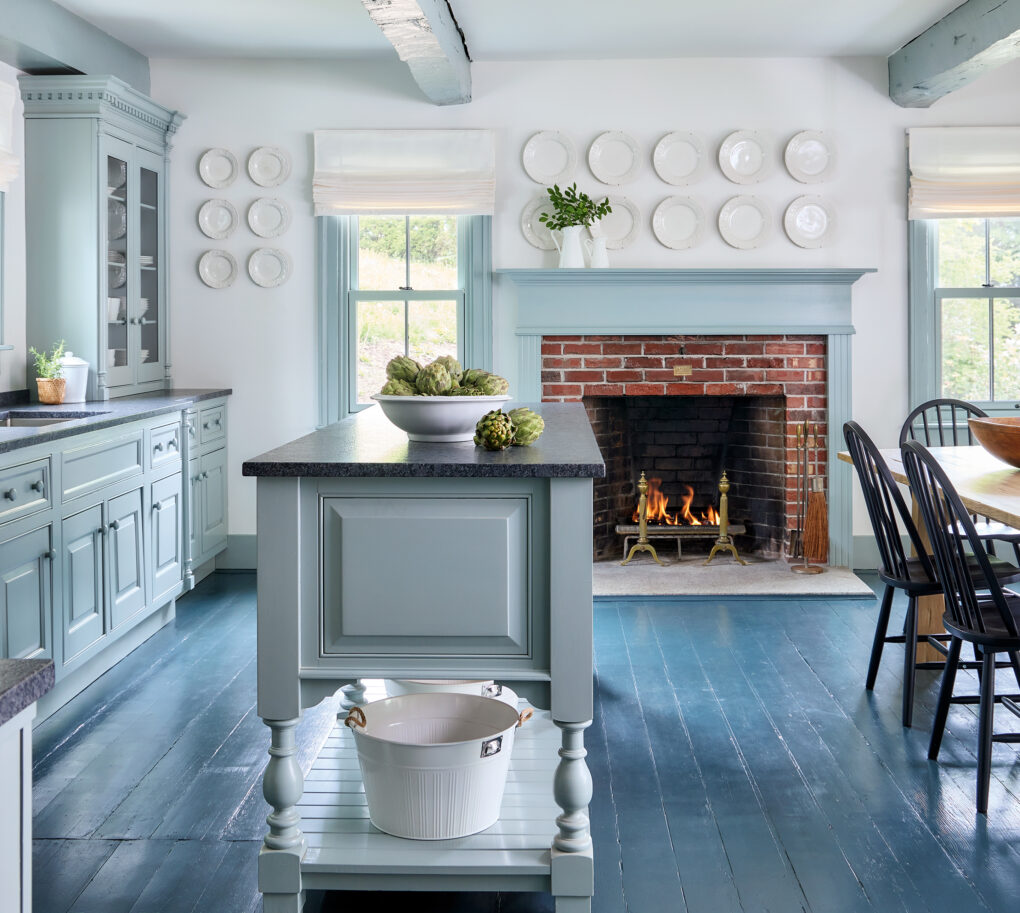
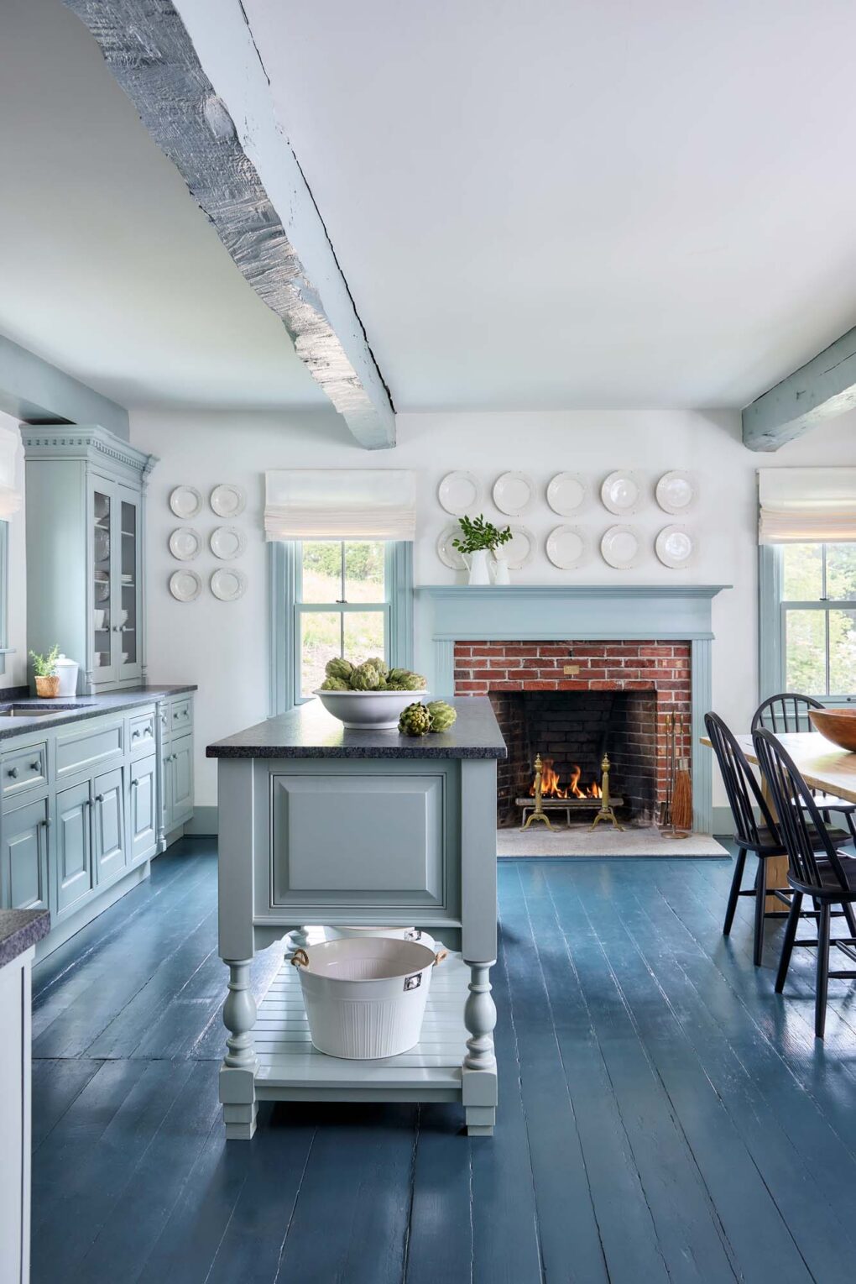
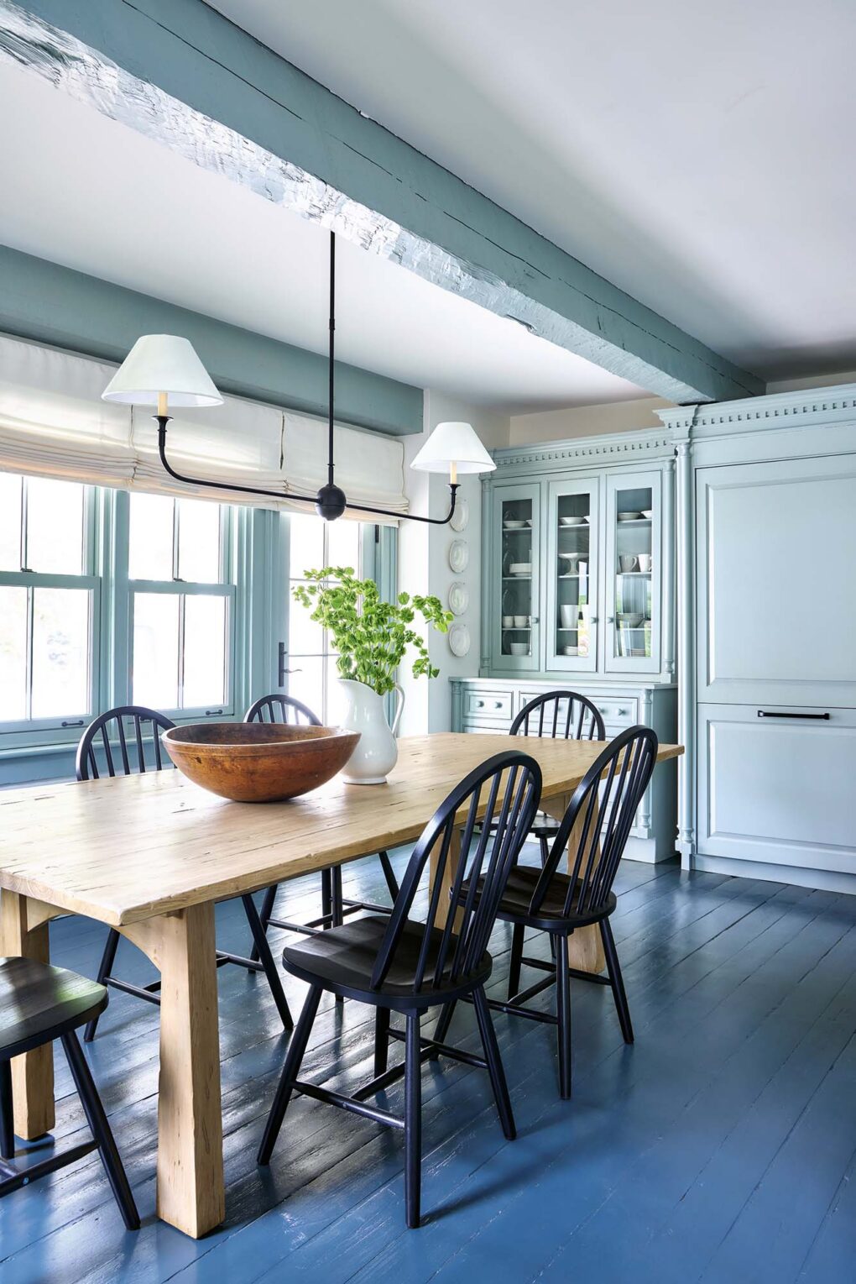
The kitchen was part of an early 20th-century addition. Rather than replace the cabinets, which are from a later renovation, they were repainted a more historically appropriate shade. The antique plates come from designer Philip Mitchell and his husband Mark Narsansky’s new store in Lunenburg, N.S.

The light-filled room has larger windows and boasts original floors that have been painted a vivid blue. The integrated fridge is beside the hutch.
This kind of listening matters in a house with a layered history. The goal was not simply to return it to its 18th-century origins as a classic three-bay structure post-and-beam house, a style common across the Maritimes and New England at that time, but to recognize the many chapters that followed. These layers include the kitchen wing and third-floor dormers added at the turn of the 20th century, and kitchen cabinets that were installed only 40 years ago.

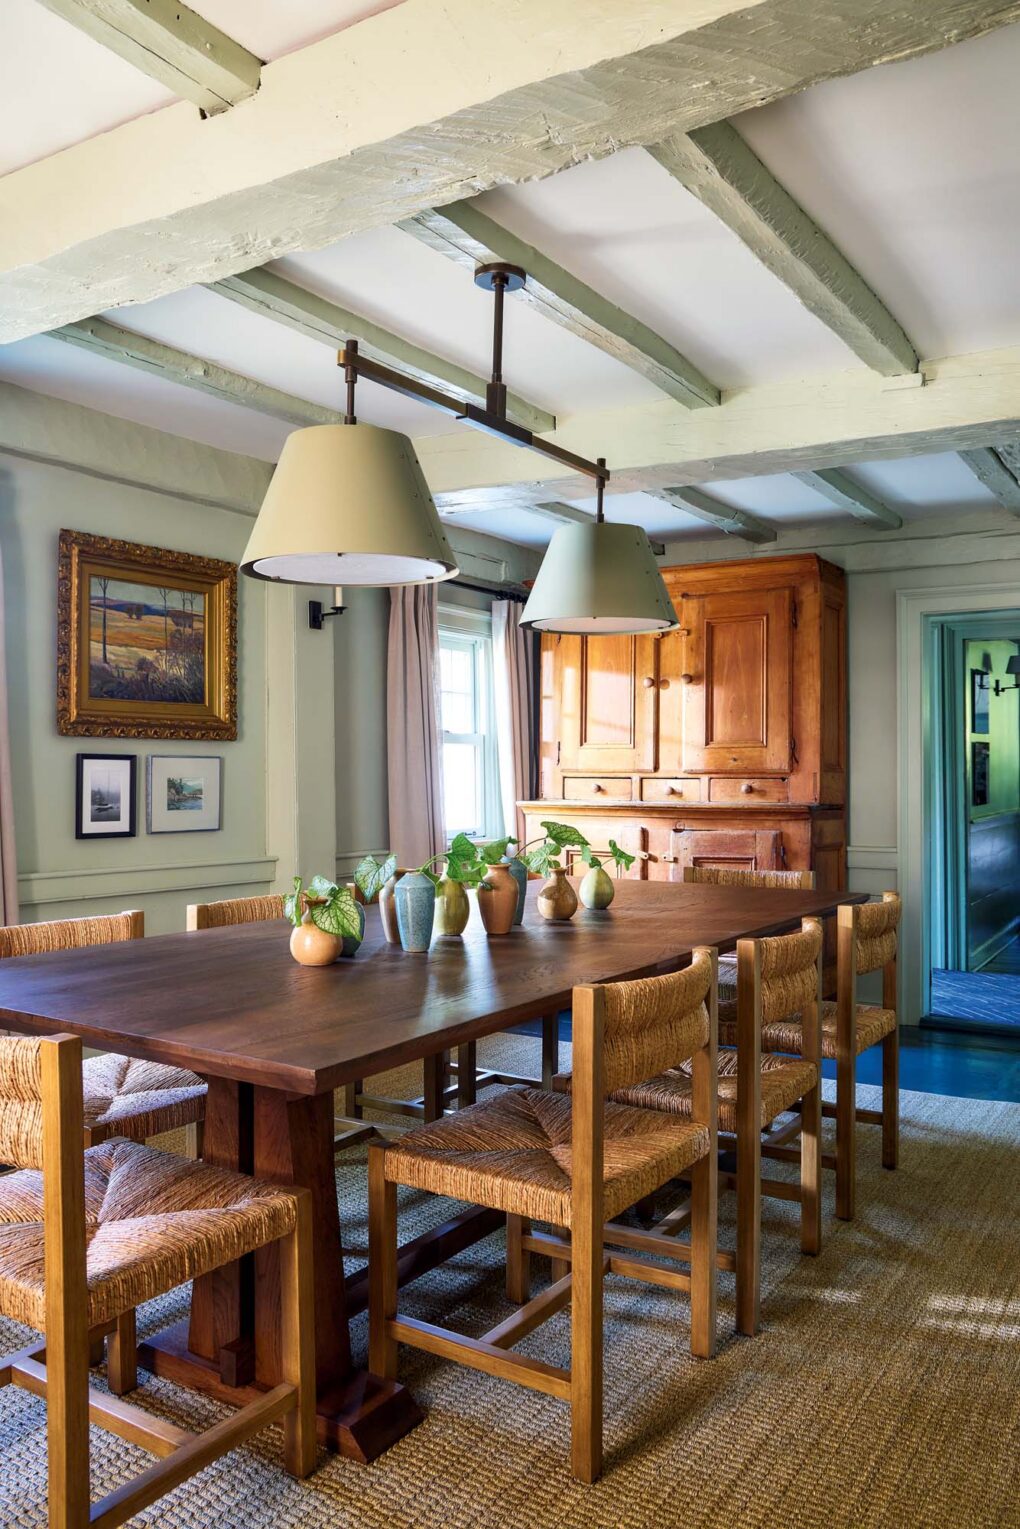
The dining room had its floors and panelling restored, and was repainted in a pale green. Woven dining chairs surround a handsome wood table, with contemporary lighting above.

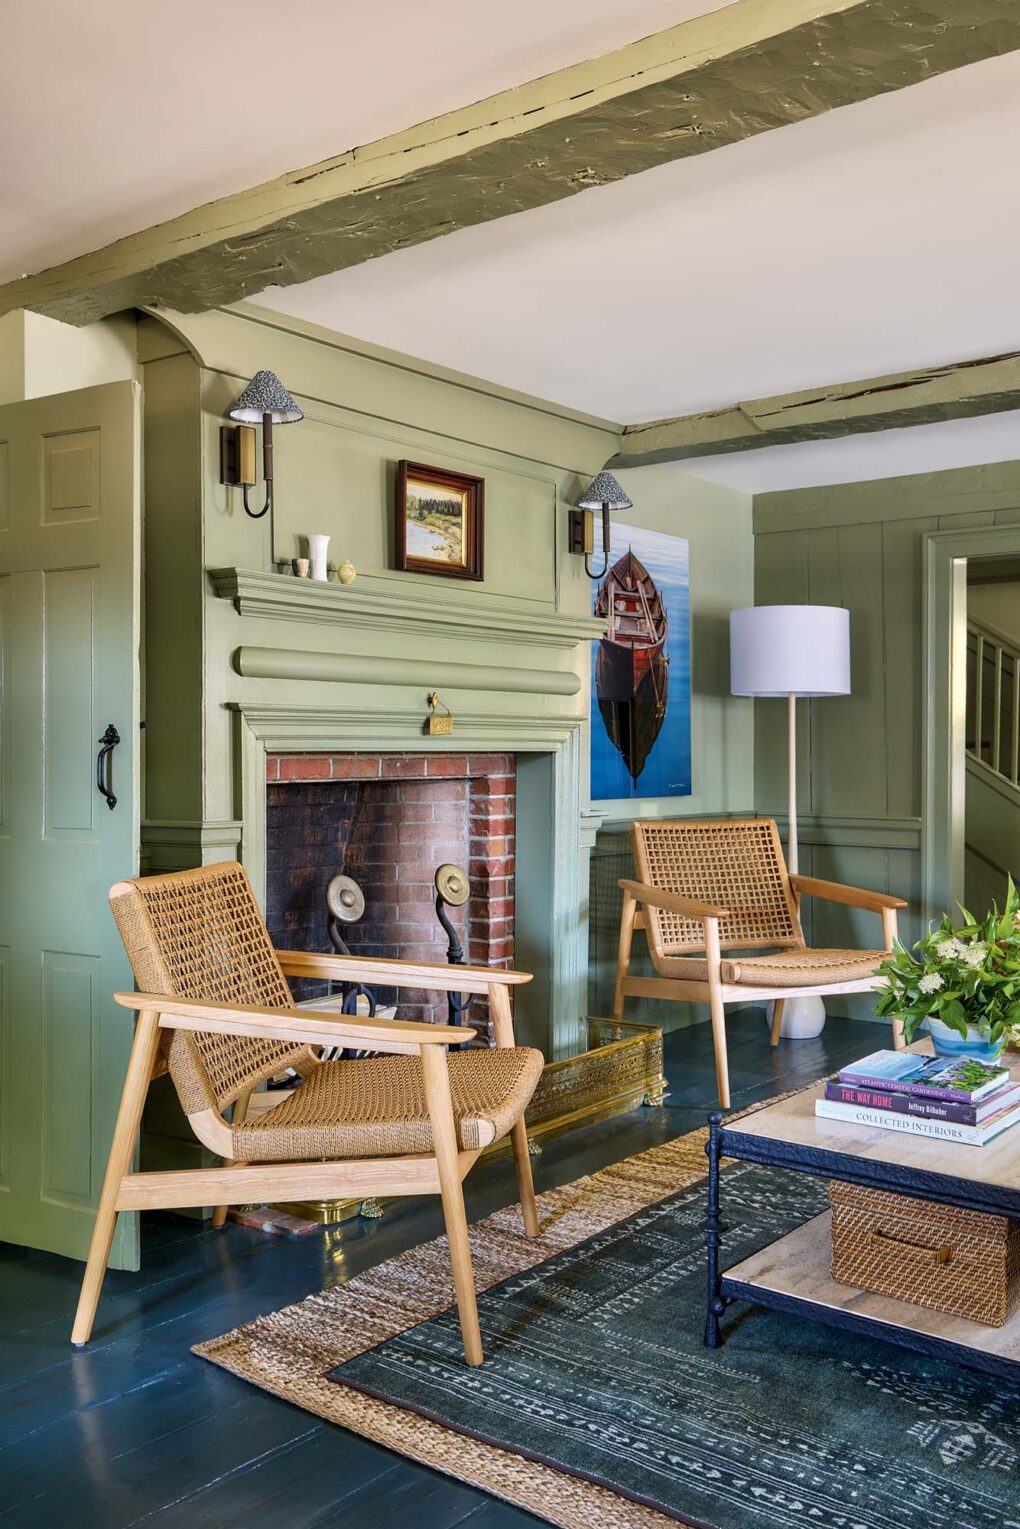
A dramatic 18th-century fireplace is the focal point of the living room. It was painstakingly repaired and restored, and complements the room’s original beams, floors and plasterwork. A vintage rug is layered over seagrass mats in classic English style.
The restoration and renovation took 18 months and called for both modern construction expertise and period craftsmanship. Blueprint Construction came on board as did Vaci Painting. “There was a team of skilled craftspeople who could, for instance, restore the house’s original floors and hardware, replicate historical plaster wall finishes and fabricate exacting copies of the intricate windows and doors, albeit to today’s environmental standards,” says the designer. Then, there’s today’s layer, which Philip says, “makes the house livable for our current time.” As respectful as Philip and his clients are of the home’s heritage, they didn’t want it to feel like a museum.

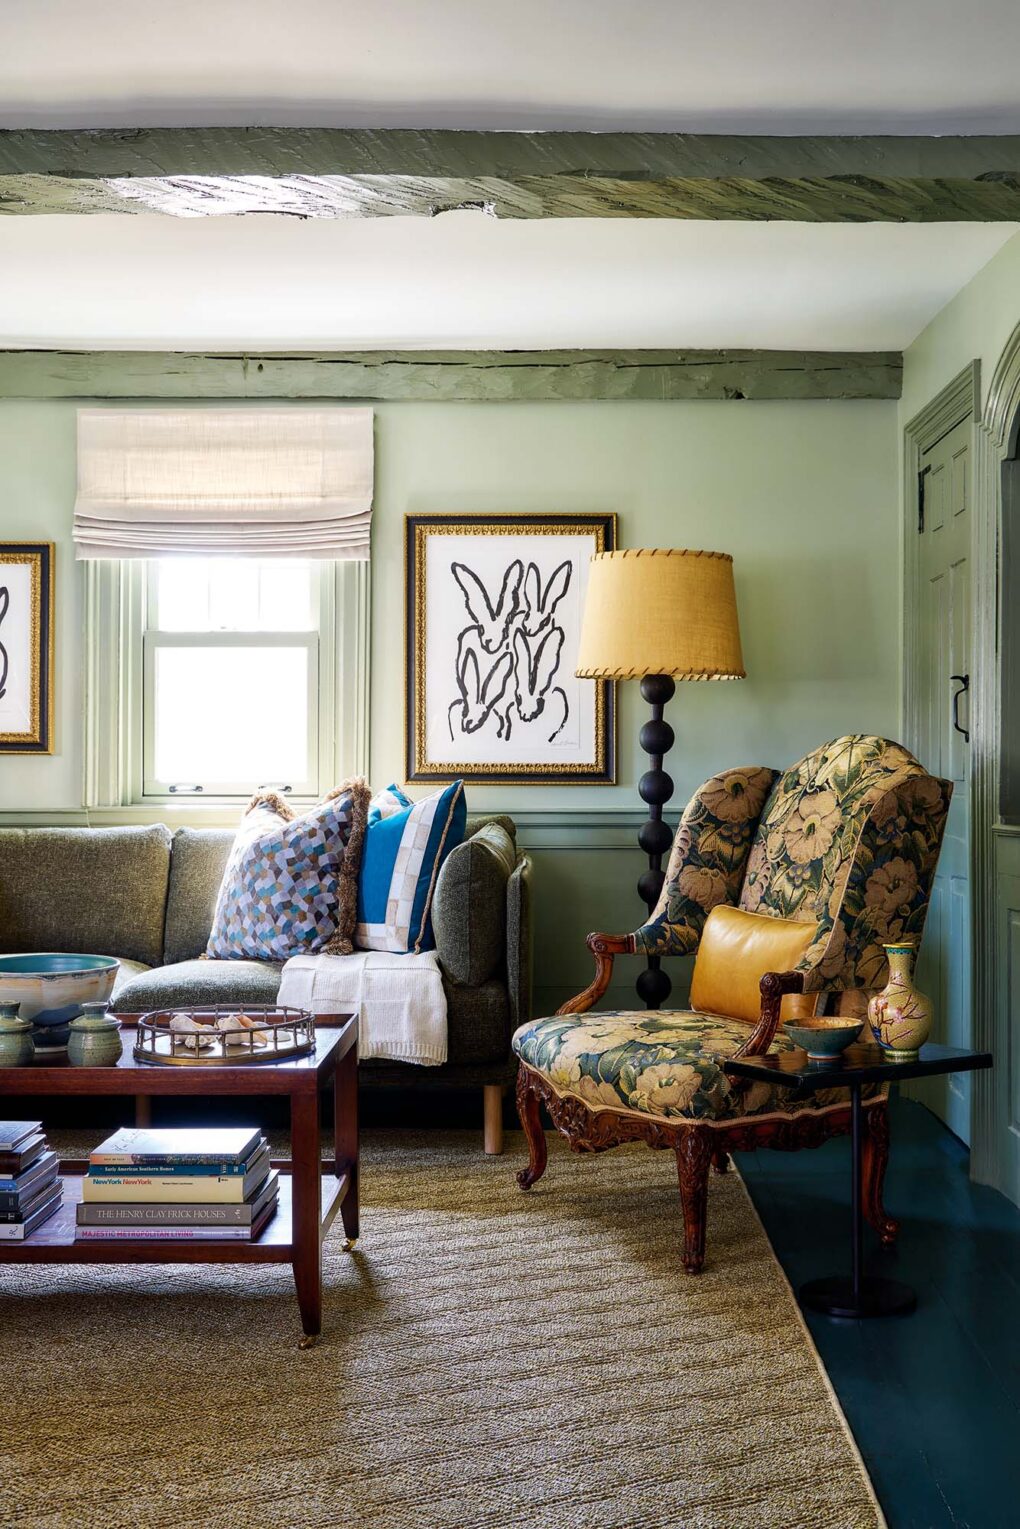
This 19th-century wingback chair featuring tapestry needlepoint was the inspiration for the shades of green used throughout much of the house.

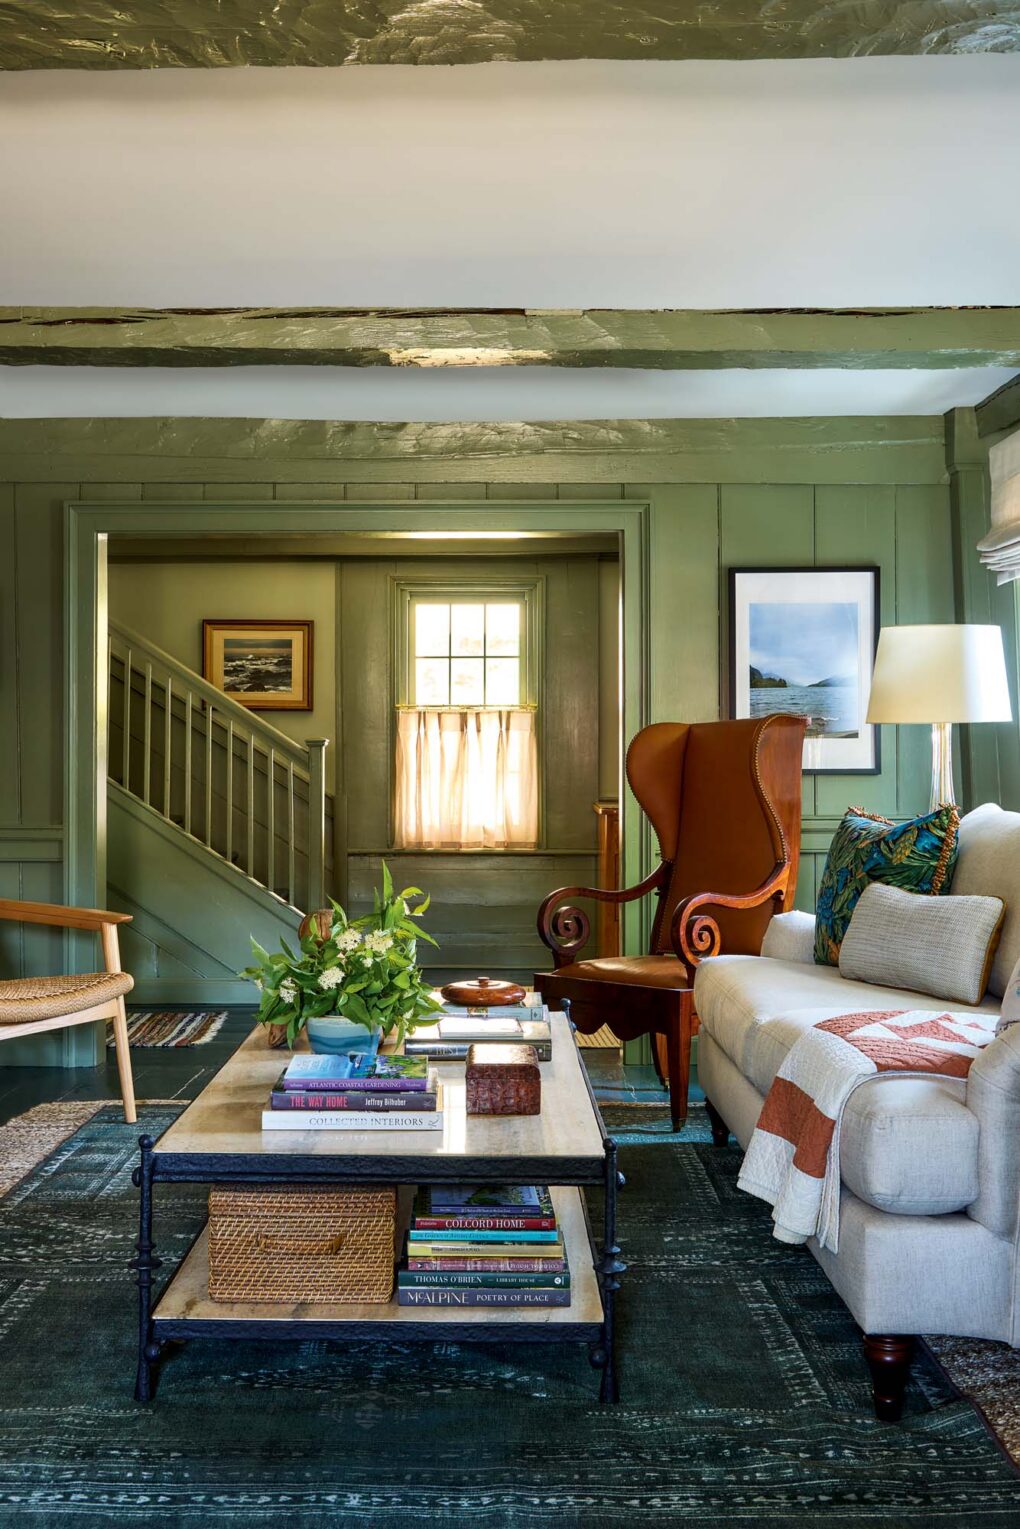
Philip made the opening to the living room wider, but still kept the trim style consistent. Sage green walls and a bluish-green patterned rug provide a hit of colour; a leather-covered wingback chair adds whimsy in the trad space.
Inside, the visible changes, except for the addition of two bathrooms, were focused on repairing and refinishing, plus refining spaces made awkward by earlier alterations. That sounds like a lot, but the project was much more complicated because of the extensive invisible changes.

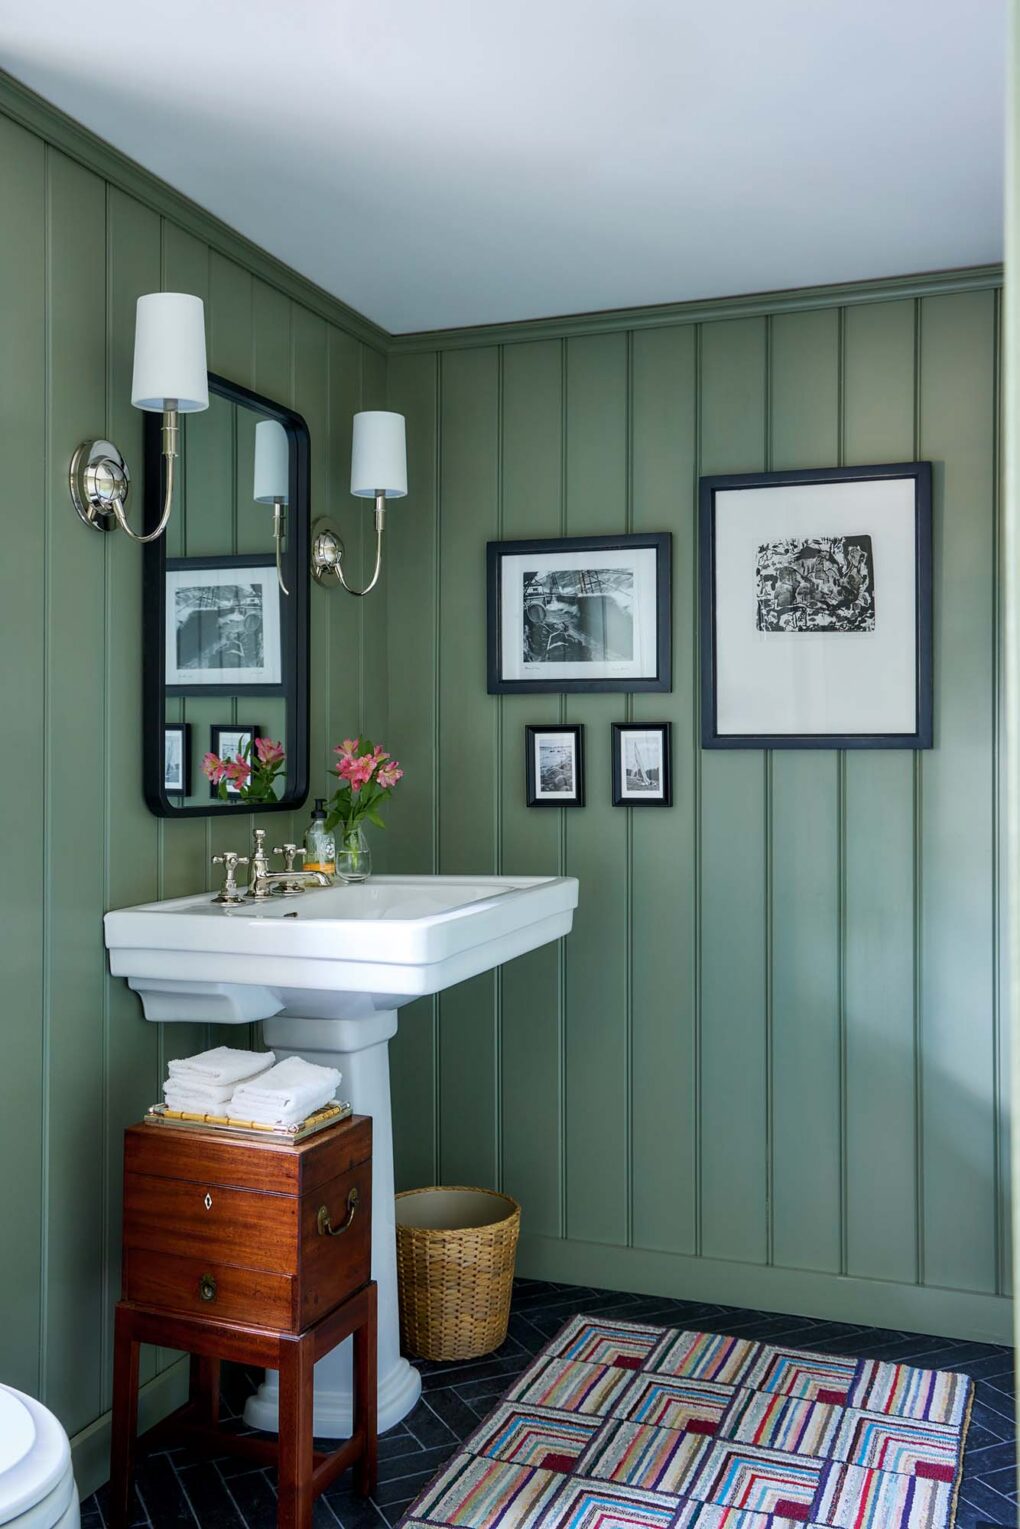
A circa-1990 three-piece bathroom on the main floor was replaced with a charming powder room featuring green painted beadboard walls and a pedestal sink.

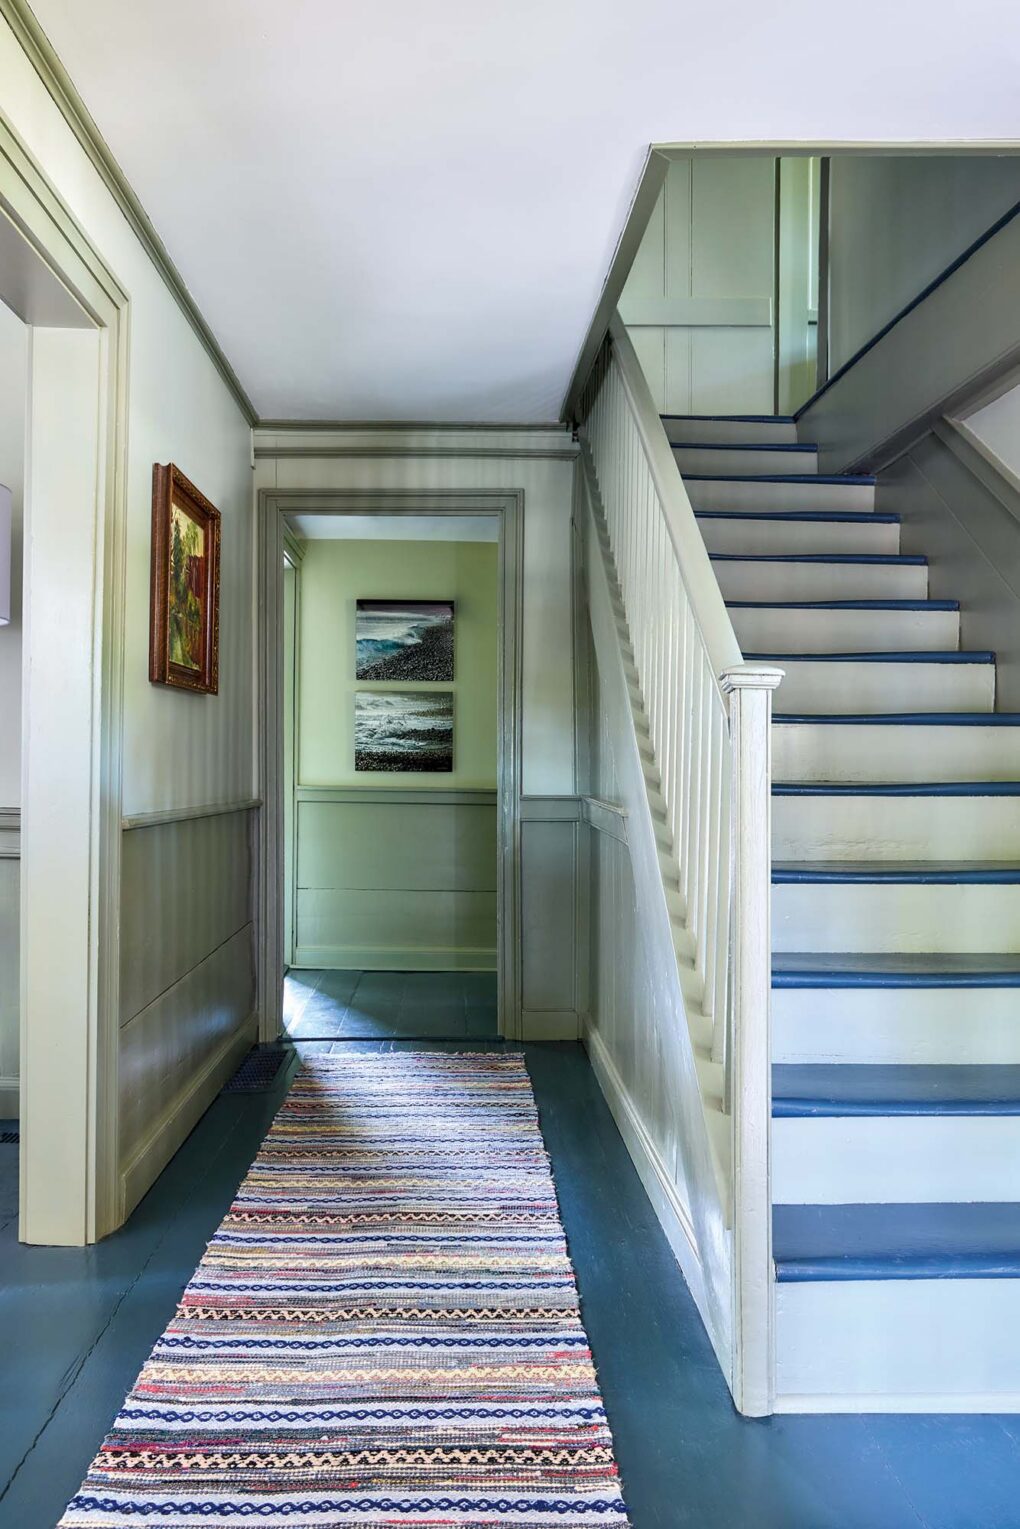
The main stairway has classic East Coast style with painted floors, walls and panelling. Reminiscent of 18th-century rag carpets, the hall runner adds vibrant colour and pattern.
“We removed all of the house’s cladding and installed new electrical, plumbing, mechanicals, insulation and necessary structural support from the outside,” says Philip. “Thankfully, there was minimal damage to the interior plaster and panelling — critical elements because their patina adds so much texture to the house.”
That two new bathrooms were added without it looking obvious is remarkable. “Their position was predicated on where we could add the mechanicals without significant interventions into the building’s fabric,” says the designer. “When intrusions were unavoidable, we created beams or woodwork to make them disappear.”

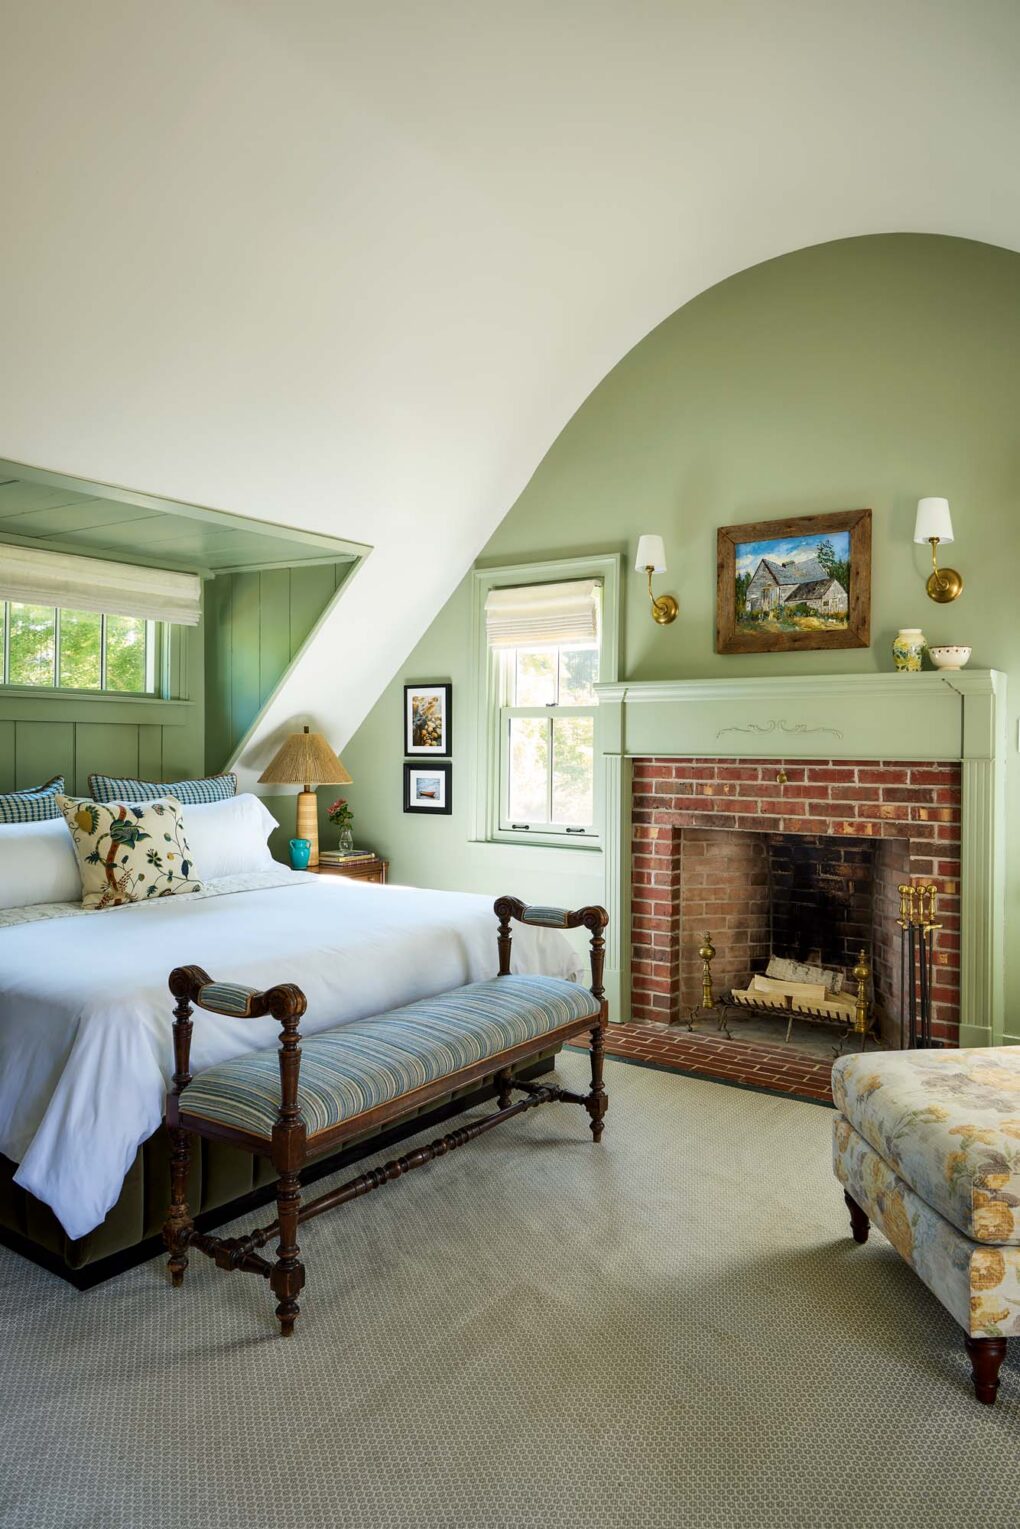
The principal bedroom’s arched ceiling was restored and given emphasis by painting the walls in a contrasting green. The original bed niche was finished in beadboard, with a transom window added above.

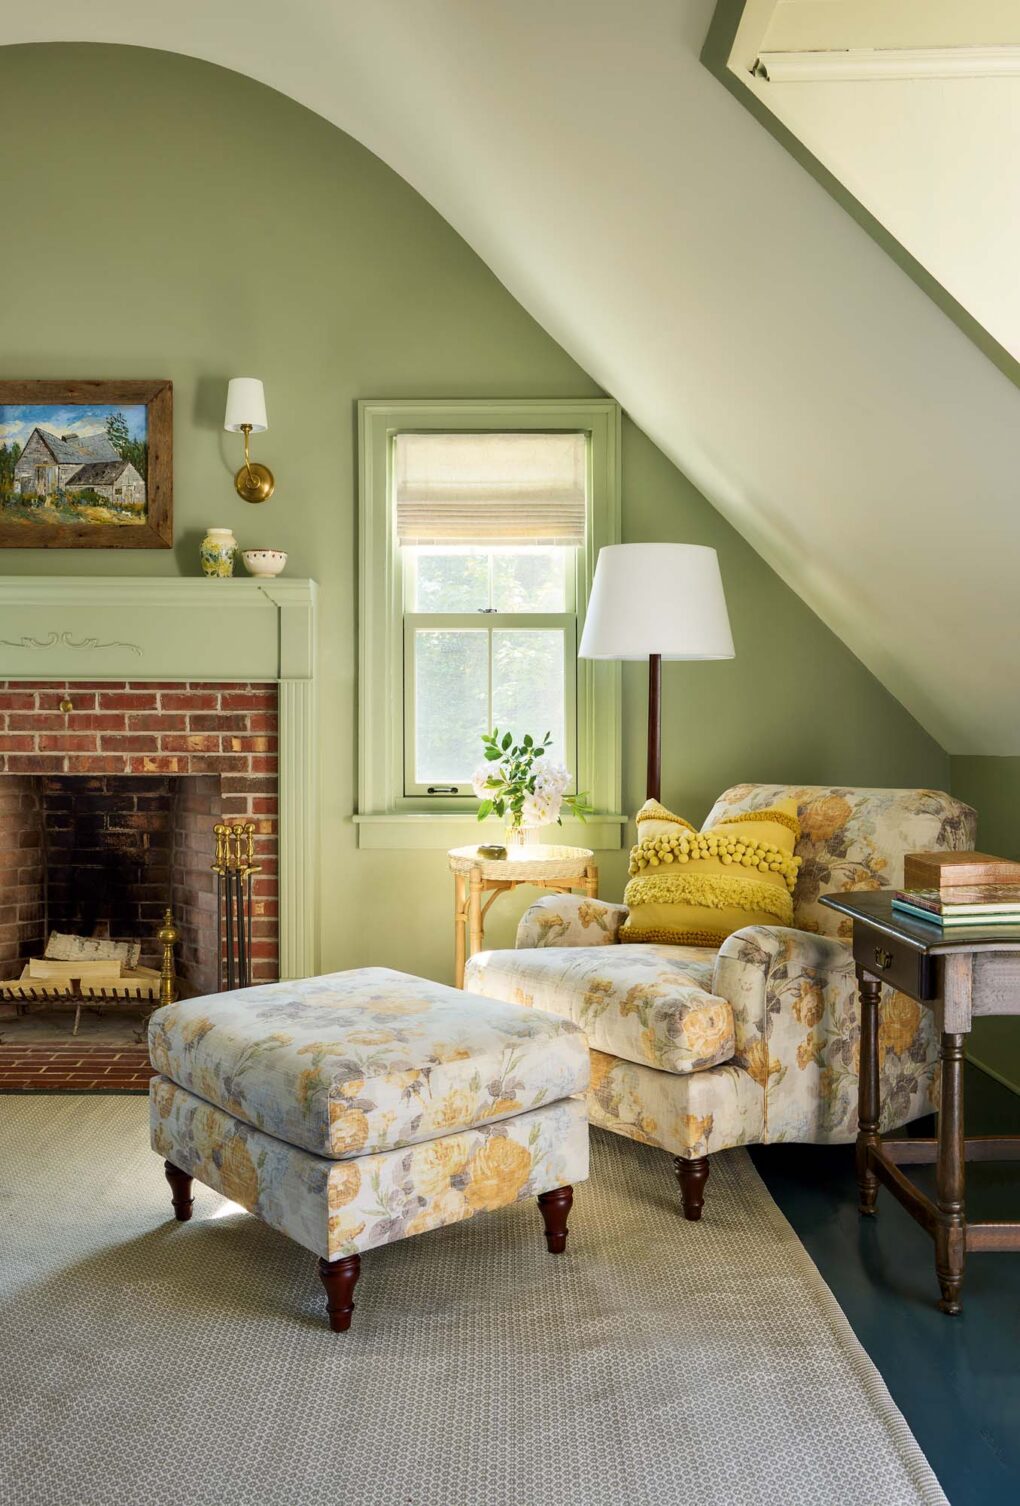
A chintz-upholstered armchair and ottoman give the principal bedroom lightness, especially when paired with a fun textured throw pillow.

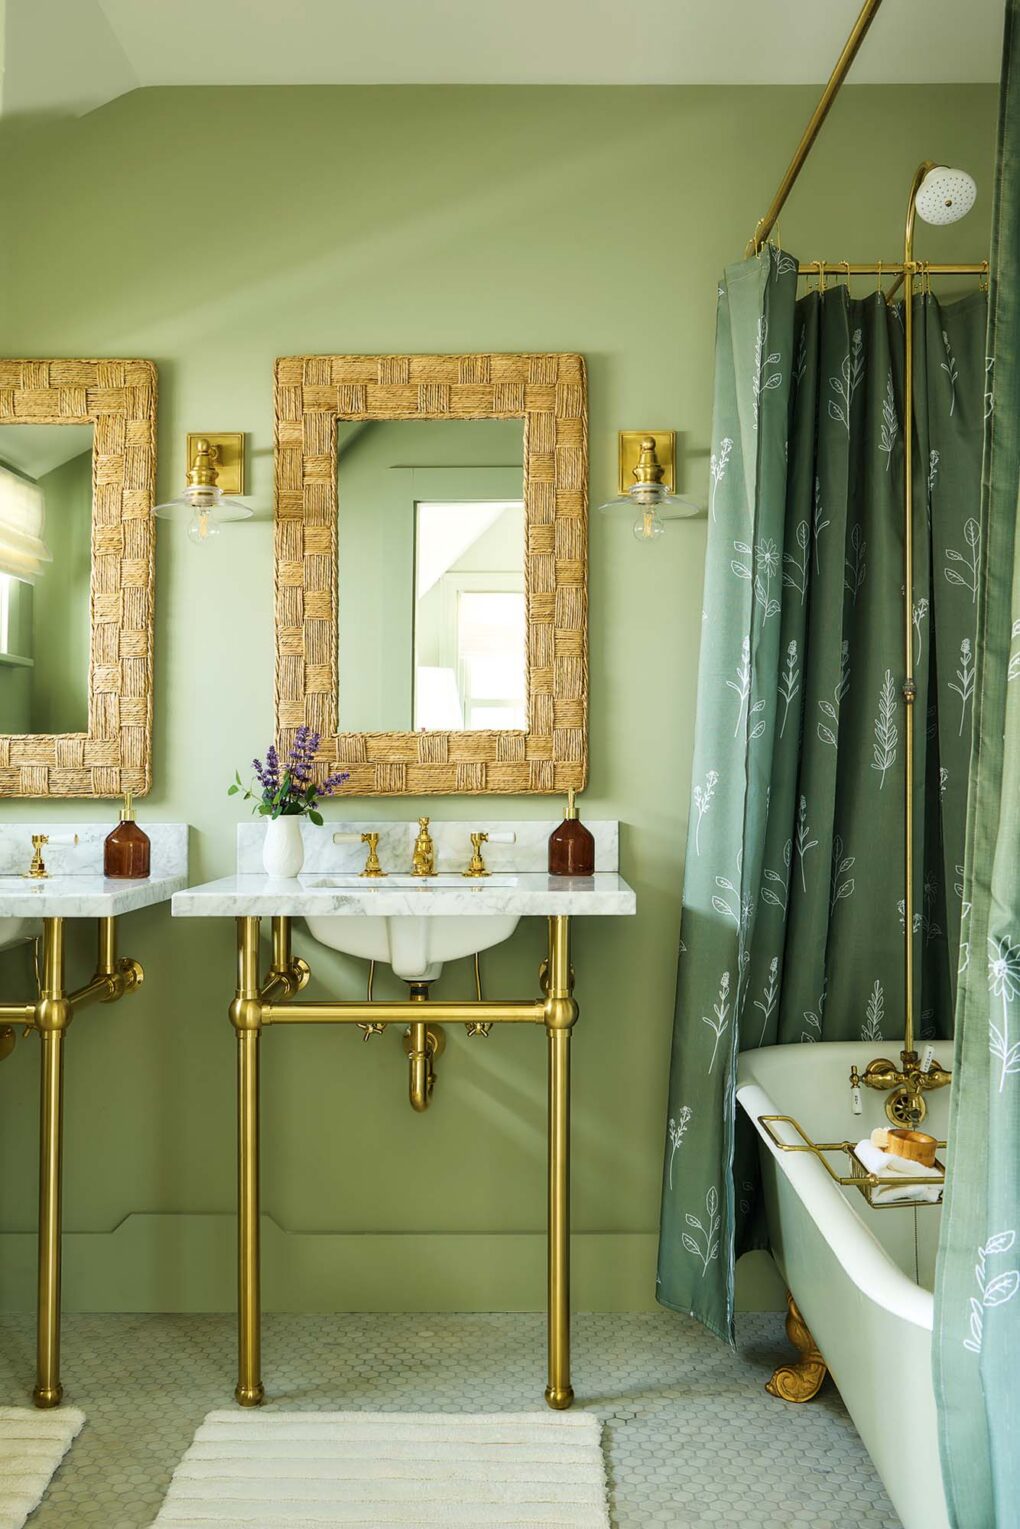
For the principal ensuite, a shed dormer was added to accommodate headroom for two vanities, and Philip replaced the square ceramic floor tile with a classic marble mosaic.
Many shades of green appear throughout the decorating, giving the rooms a sense of having evolved over time. “The jumping-off point for the green palette was a 19th-century wingback chair featuring tapestry needlepoint, now in the living room,” says Philip.

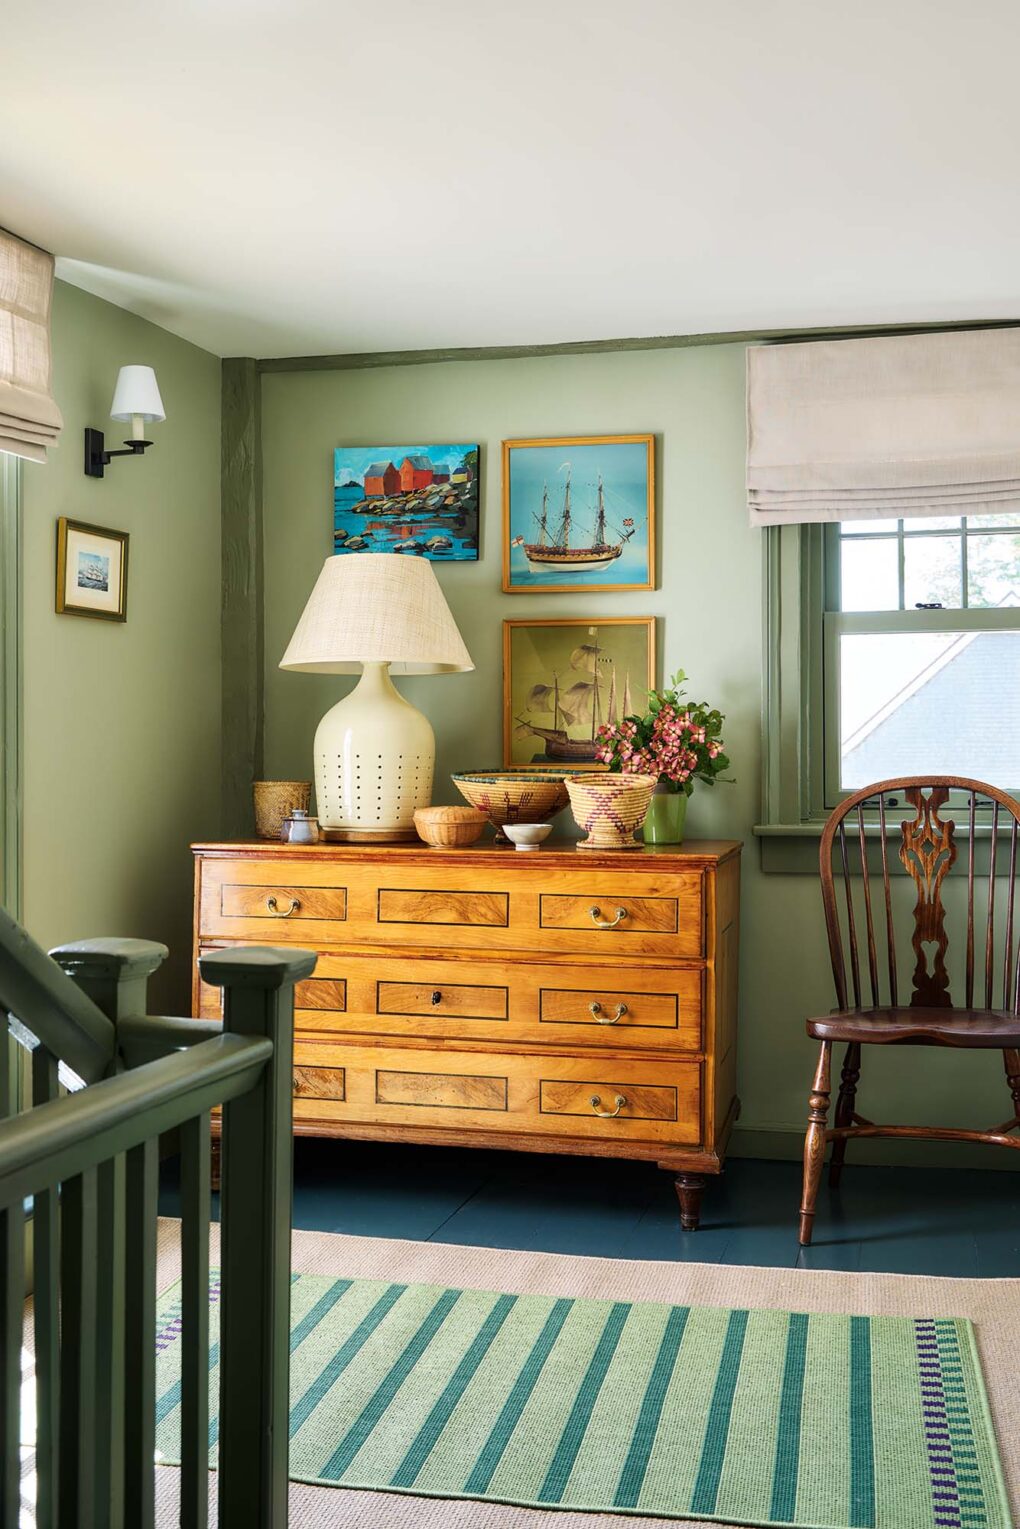
The second-floor hallway floors were repaired, hand-sanded and repainted to resemble their original colour.

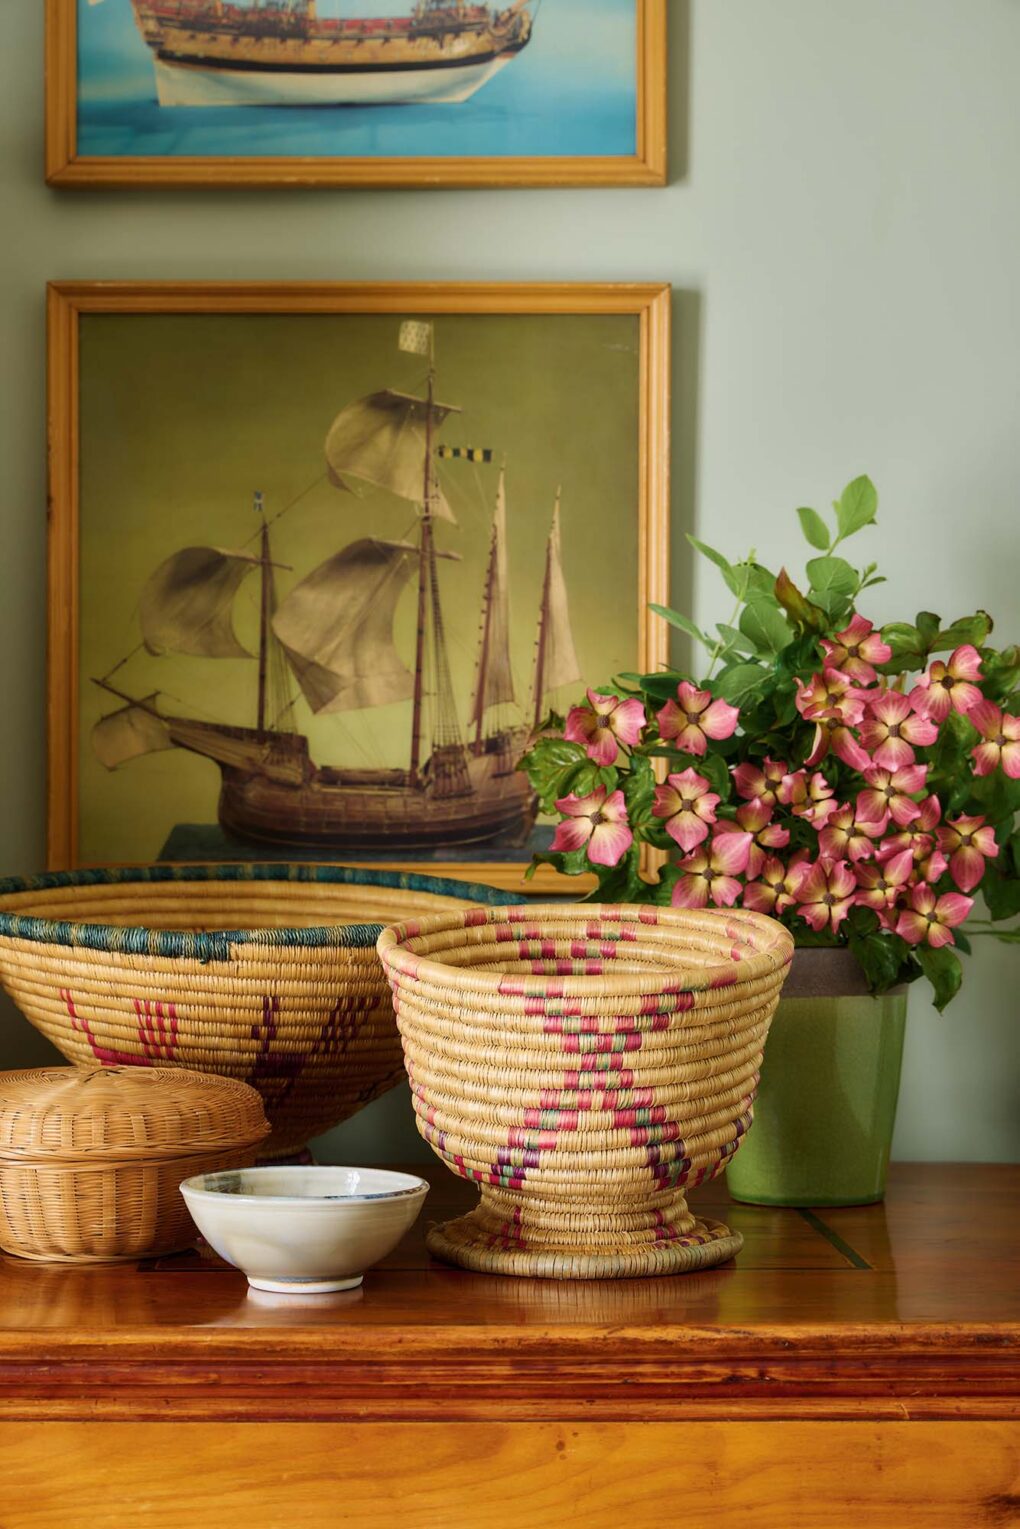
On the second-floor landing, woven baskets and nautical art combine to create a lovely vignette.
The colour palette is period-appropriate, making a persuasive case that historical houses can be bold. “There are floors we repaired, hand-sanded and then painted in a historical colour similar to what we found, like in the principal bedroom, or repainted with an equally historical colour, such as in the kitchen,” he adds. “When some of the walls were stripped, we found colours from a century ago that we replicated.”

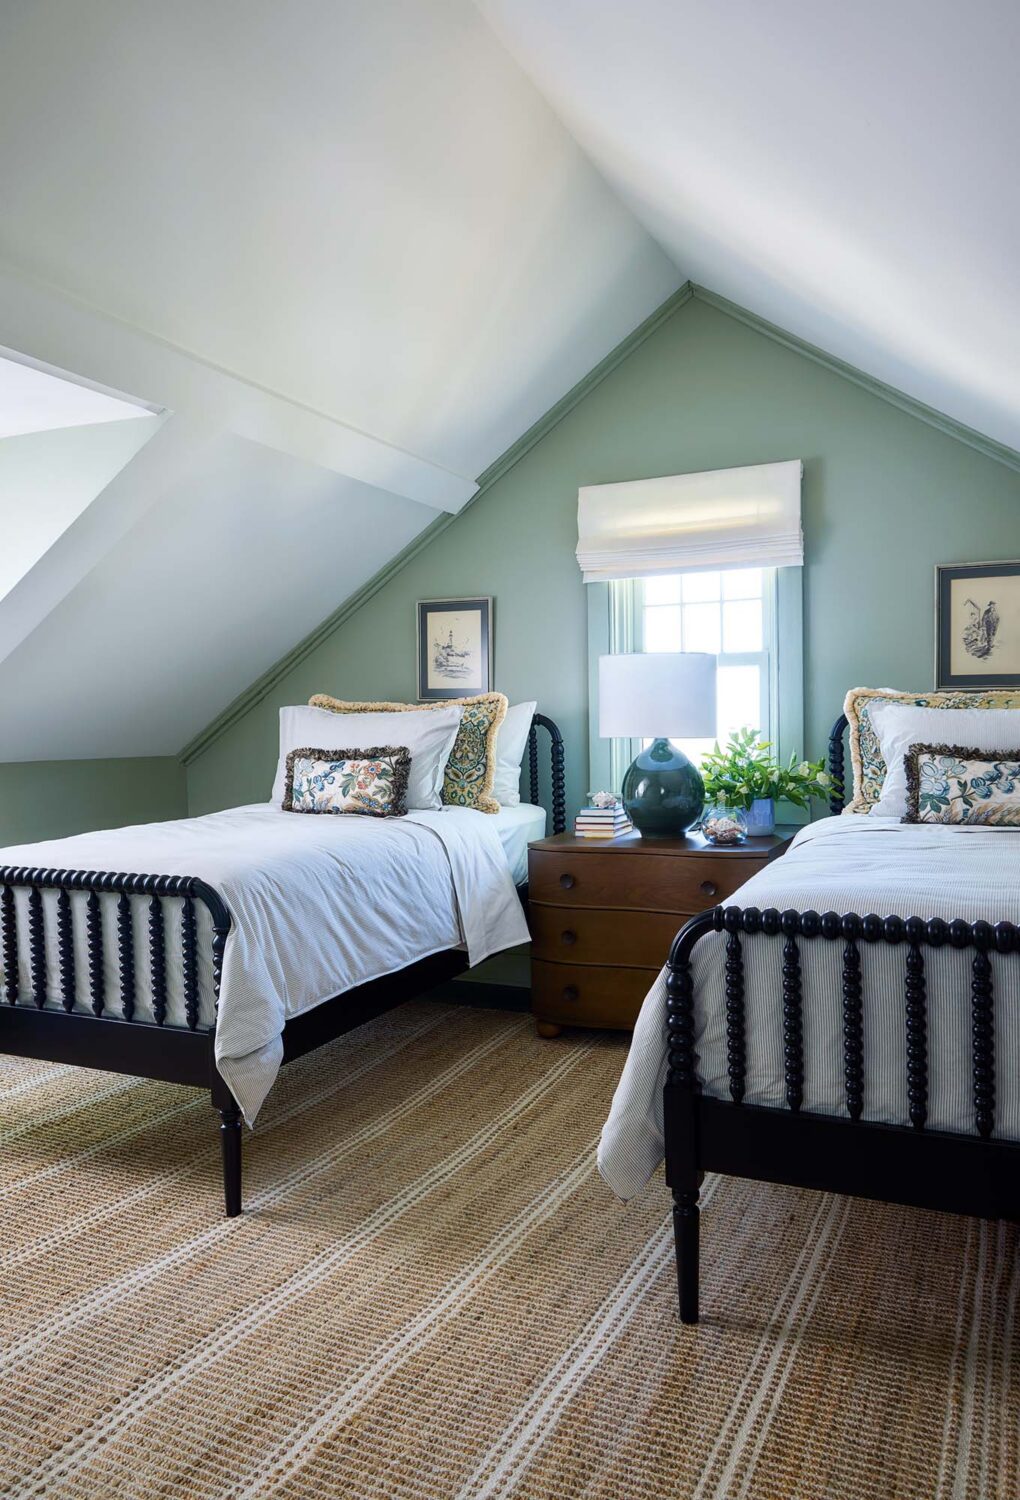
On the third floor are two renovated bedrooms and a shared bathroom. The spindle bed frames in this room suit the period of the house.
Beyond their historical accuracy, the colours succeed because they’re balanced with neutrals throughout and layered with furniture that’s an appealing mix of period and contemporary styles. “There are a few quirky pieces, too,” he says. “My clients have a great sense of fun.”

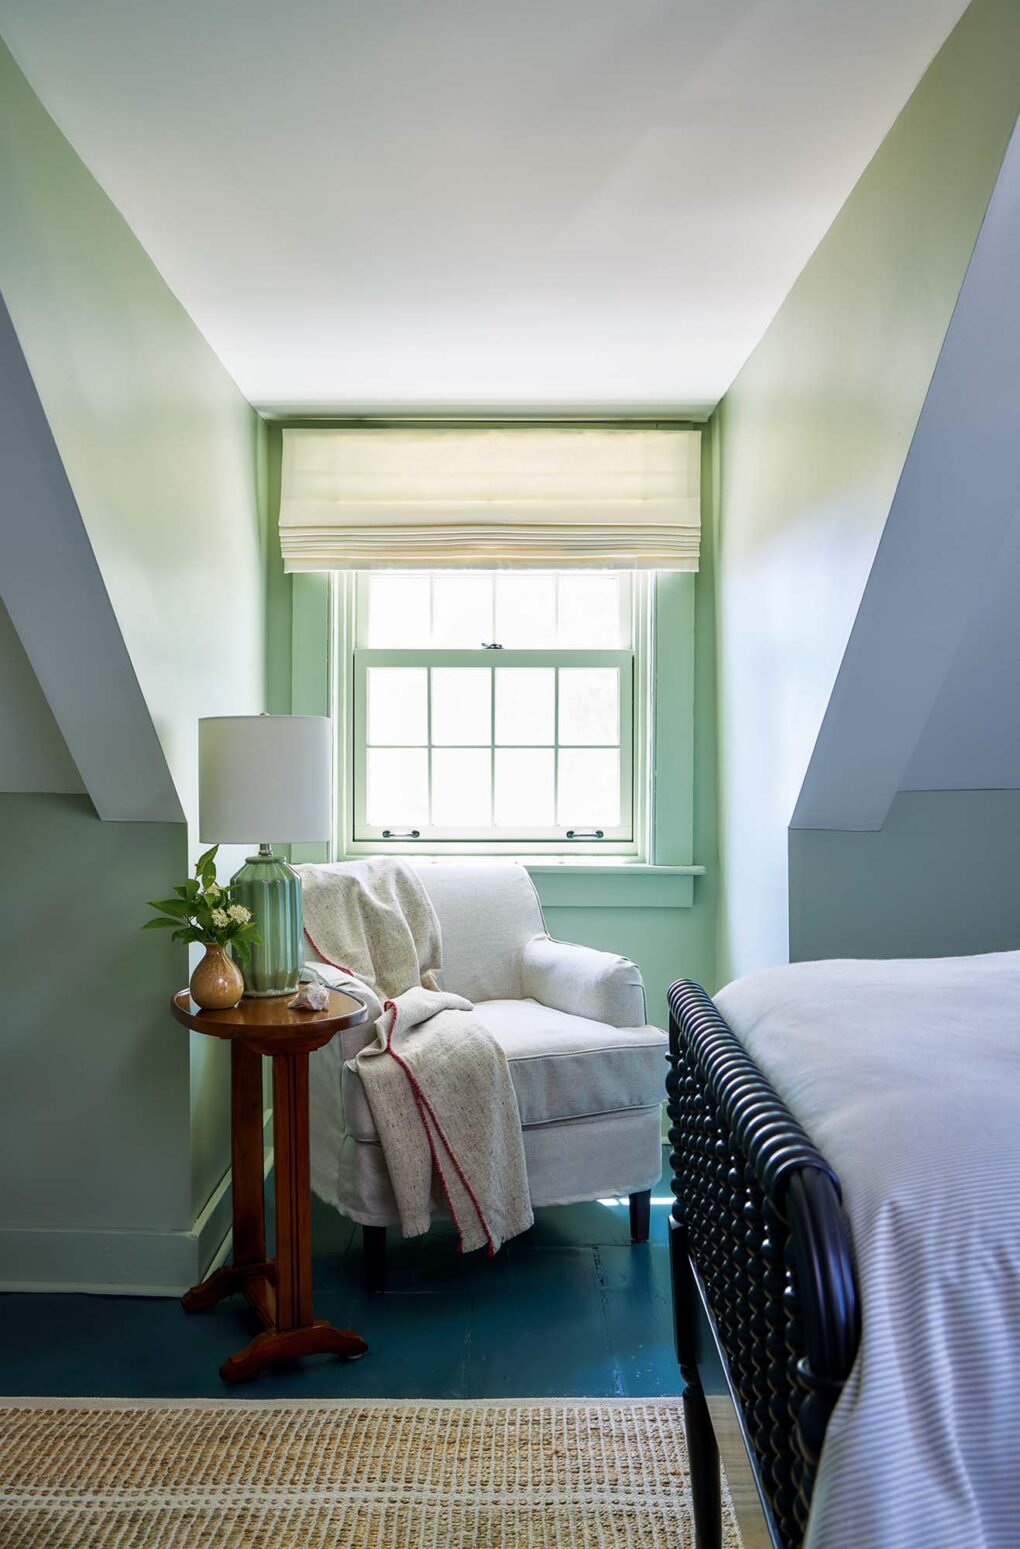
A dormer window in one of the third-floor bedrooms boosts natural light.
- Design Philip Mitchell
- Photography Stacey Brandford