


See a Home in Chester, N.S., Transformed Into a Guest House




When Richard Calder laughs and says, “I don’t have trouble getting crew for Chester Race Week,” it’s not bravado, but the outcome of a successful strategy.
Racing a 40-foot J/120 with nine to 12 crew at one of the East Coast’s most prestigious sailing events means having an attractive place for the crew to stay when the sails come down. With that in mind, he created a welcoming home away from home for his loyal crew.
Richard owns jewelry retailer Charm Diamond Centres, which has stores across Canada. He began sailing his boat, Brilliance, in Chester Race Week in 2000 and purchased his first home in Chester in 2015. He still has the house, located on the town’s picturesque Back Harbour. “It’s a small place with two bedrooms and a wharf for the boat, but there’s no room for crew, family or summer guests,” says Richard. His initial solution for crew accommodation was to purchase a garage with a loft on the other side of Back Harbour, though it wasn’t on the water. This was a good temporary measure, but he had his eye on an 1,800-square-foot, three-bedroom, two-and-a-half-bath house nearby. In 2024, Richard bought what would become his yacht crew house.

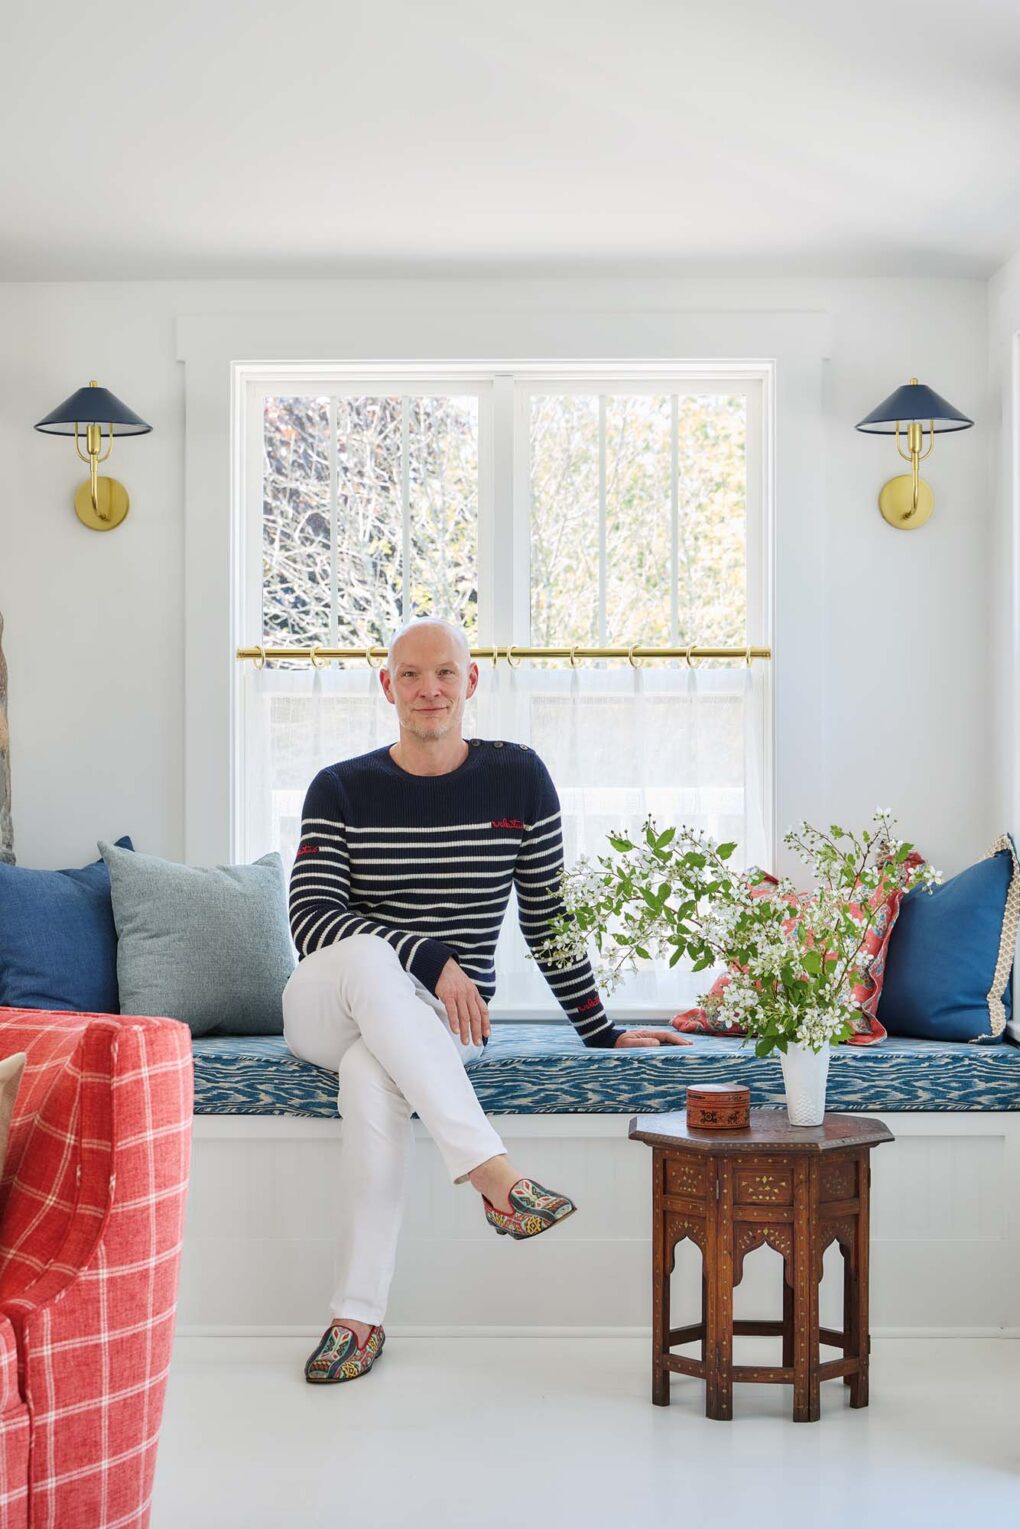
Designer Jonathan Legate
Soon after, he hired designer Jonathan Legate to increase the house’s capacity and make it more beautiful and functional. There were a few caveats: Richard didn’t want to build an addition, he didn’t want to lessen the home’s summer cottage character, and it needed to be ready in less than 10 months for Race Week in August 2025. “The main floor felt awkward, we needed an extra bedroom, and I wanted to add a principal ensuite,” says Richard.

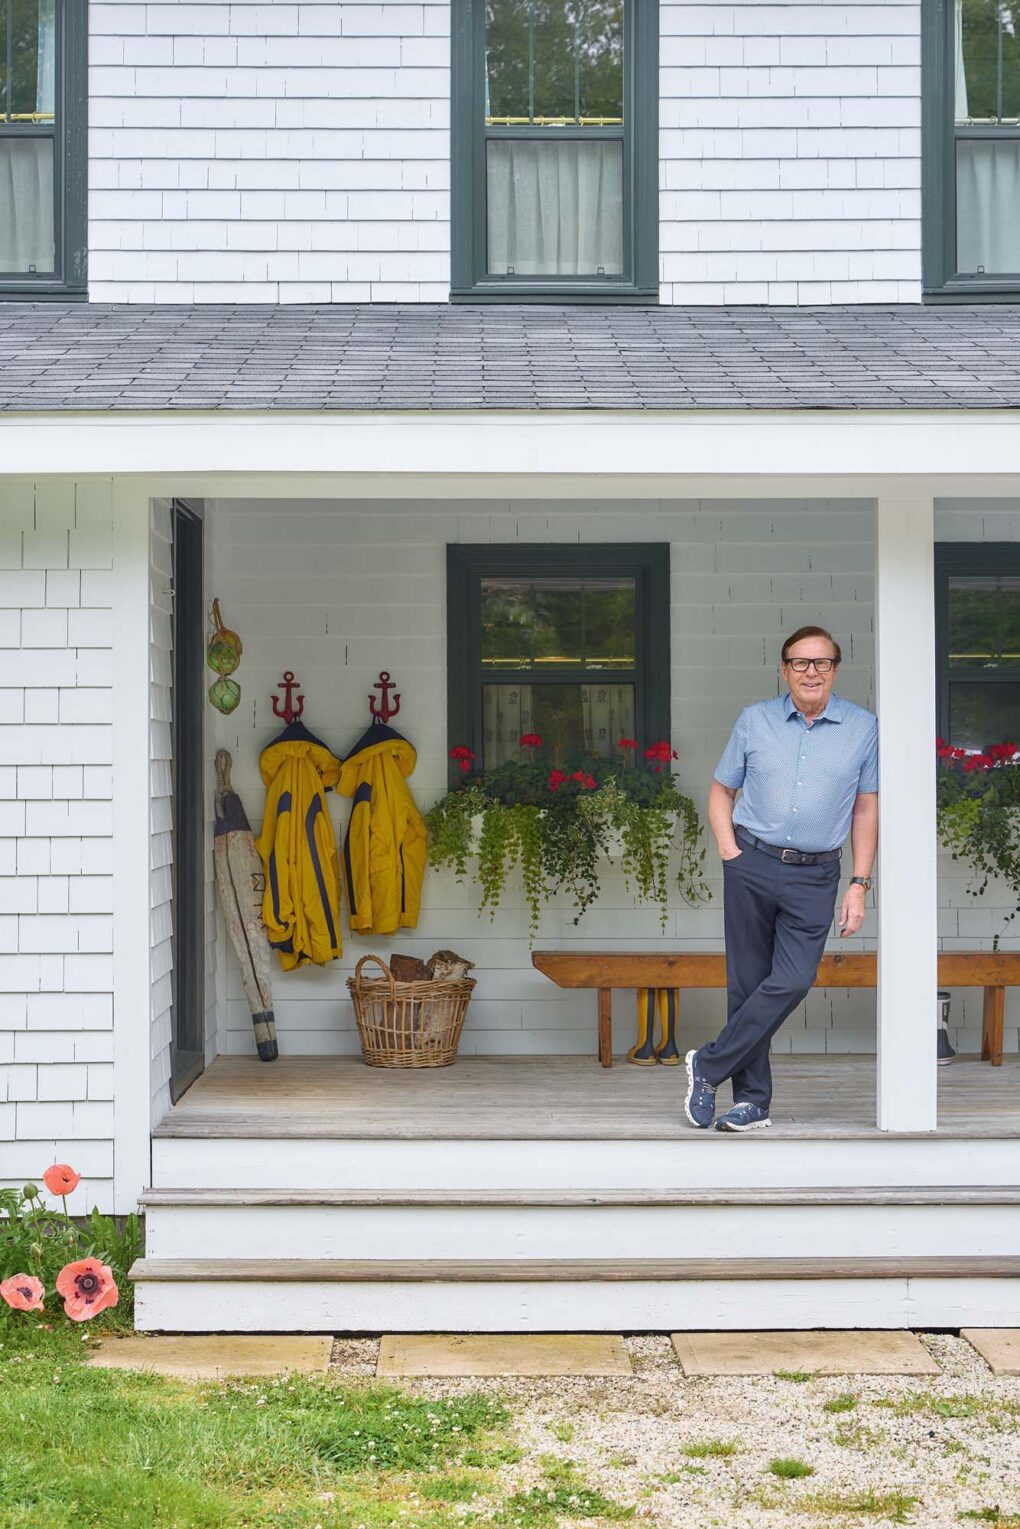
Homeowner Richard Calder. The side entrance is maritime casual with a fish basket, buoy, locally made bench and two anchor coat hooks.
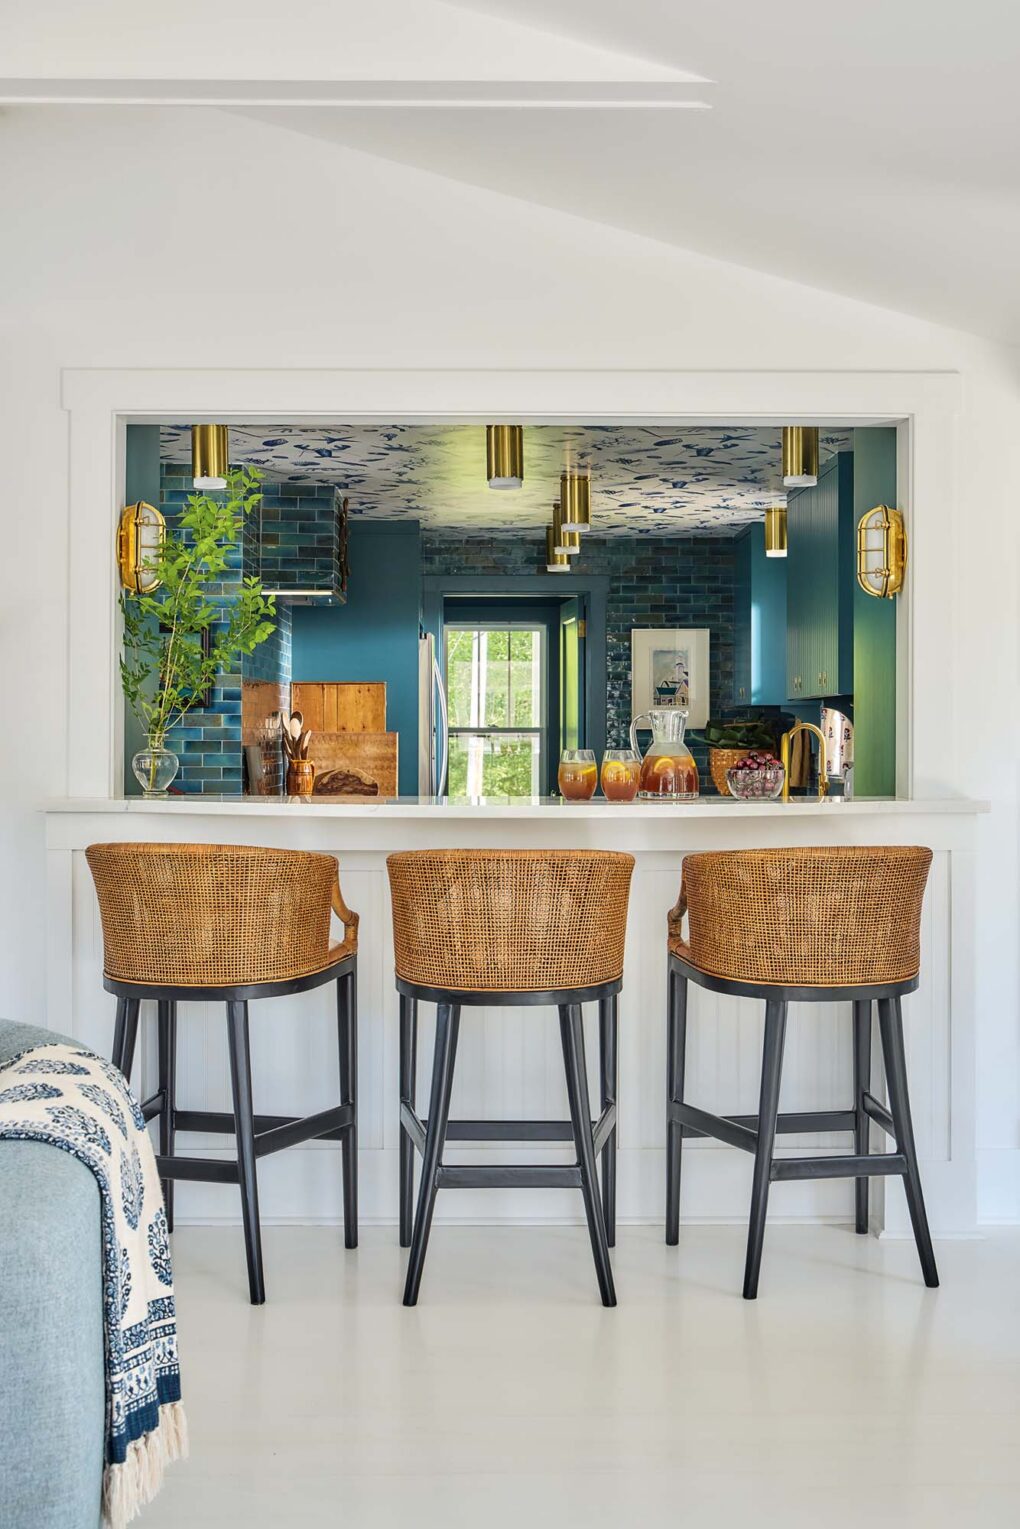
Jonathan rolled up his sleeves and got to work on the design plan. “I found square footage for an ensuite upstairs and added a bunk room using space from the stair landing,” says the designer. “Downstairs, what was once the living room became the dining room, and we widened a doorway to the kitchen and built a bar in that space, which looks through to the new living room while giving the kitchen an extra work surface.”

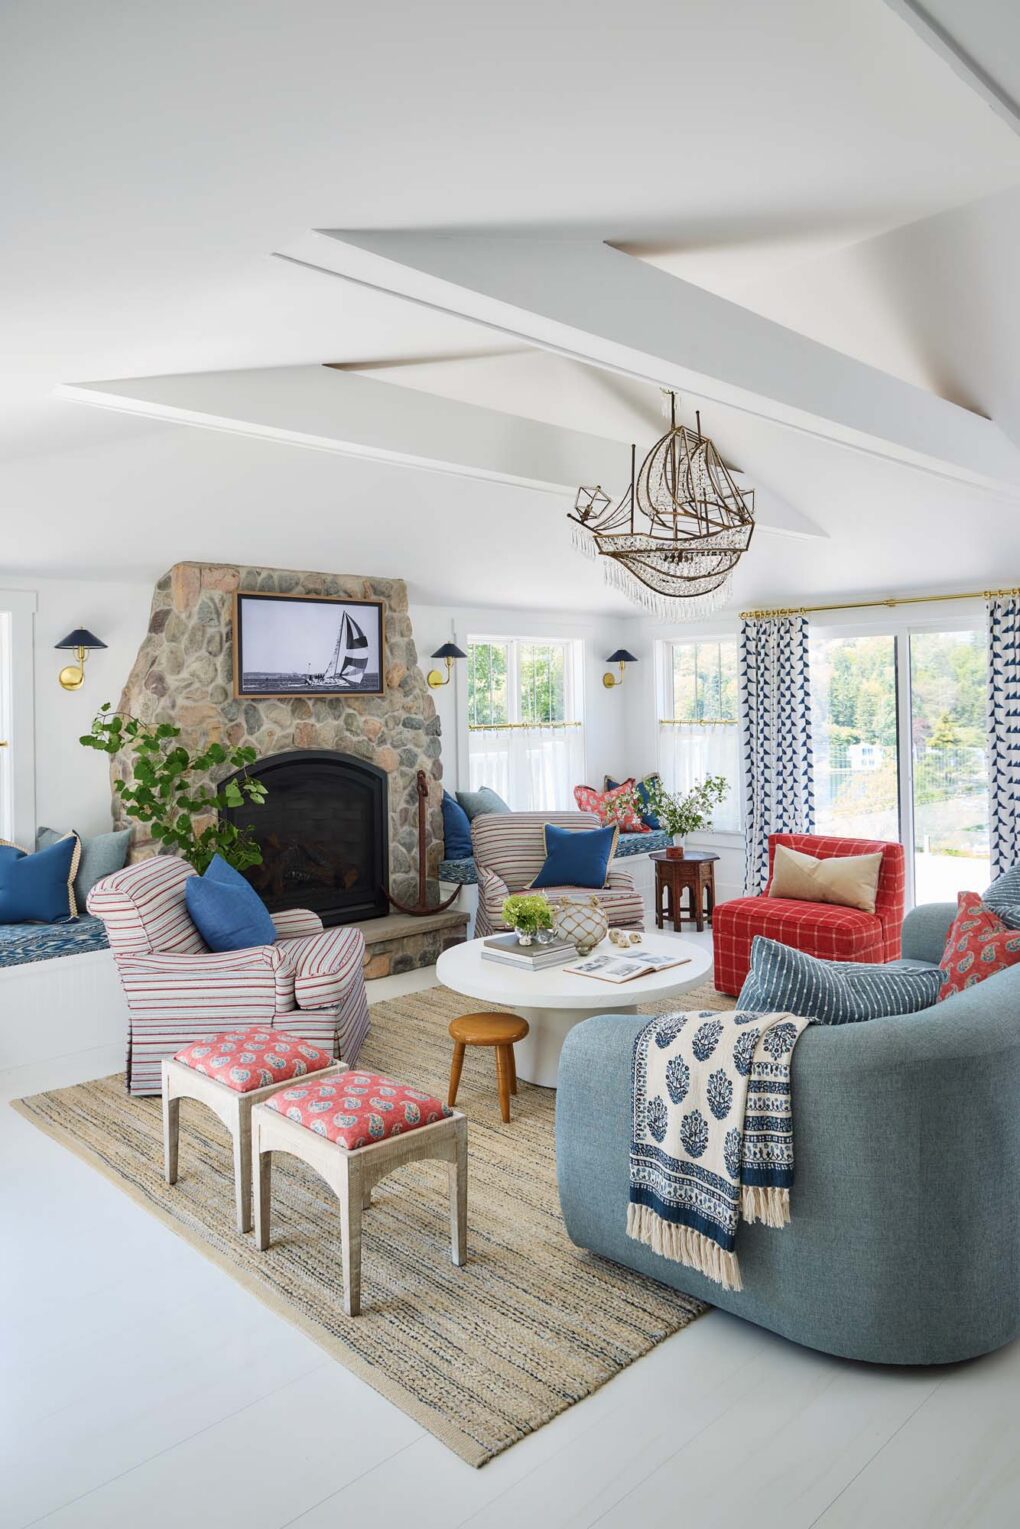
In the living room, comfortable seating is anchored by a stone fireplace. The armchairs swivel so guests can enjoy the best views. Jonathan says the pattern on a fabric reminded him of sails when he turned it upside down, so that’s how it was sewn for the drapes. The crystal ship chandelier adds an unexpected, charming element.

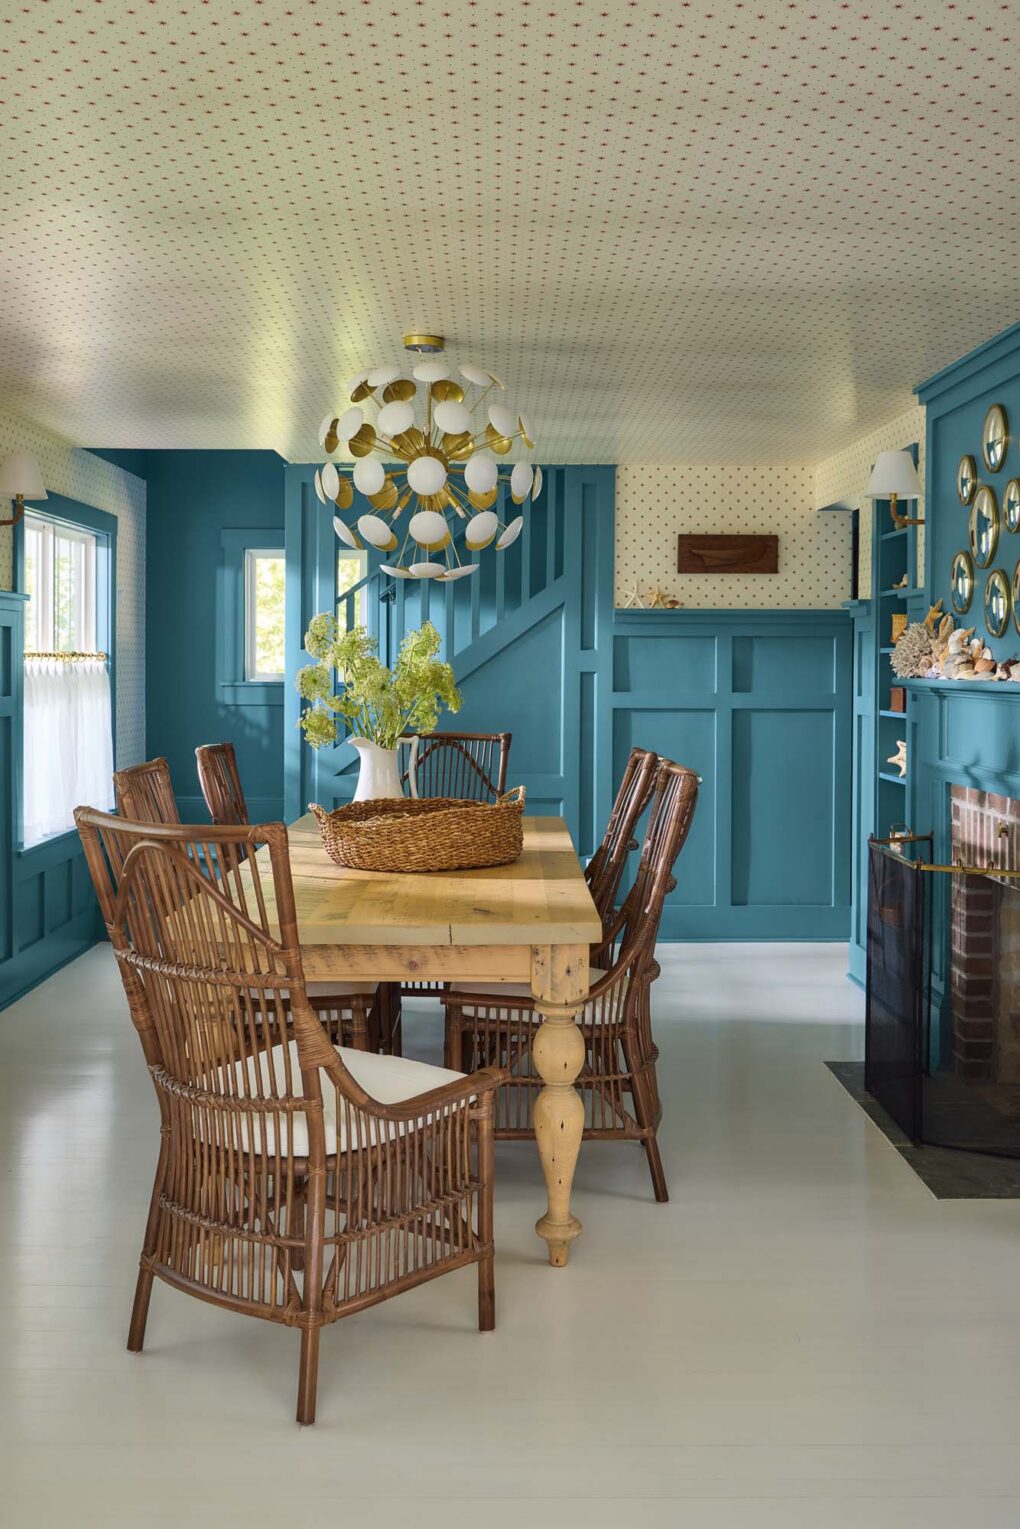
In the dining room, painted-blue panelling, which Jonathan added for character, sets off wicker dining chairs and a reclaimed wood dining table from a local furniture maker. Trixie wallpaper is a surprising touch on the walls and ceiling; the light fixture has vintage Italian 1950s Sputnik style.
One of Richard’s favourite features is the stone fireplace in the living room. “It was a major budget item, but it was worth it; it’s a great focal point,” he says. And the wallpaper on the dining room and kitchen ceilings? Designer and homeowner agree that it’s part of what gives the house its exuberance and unique style.

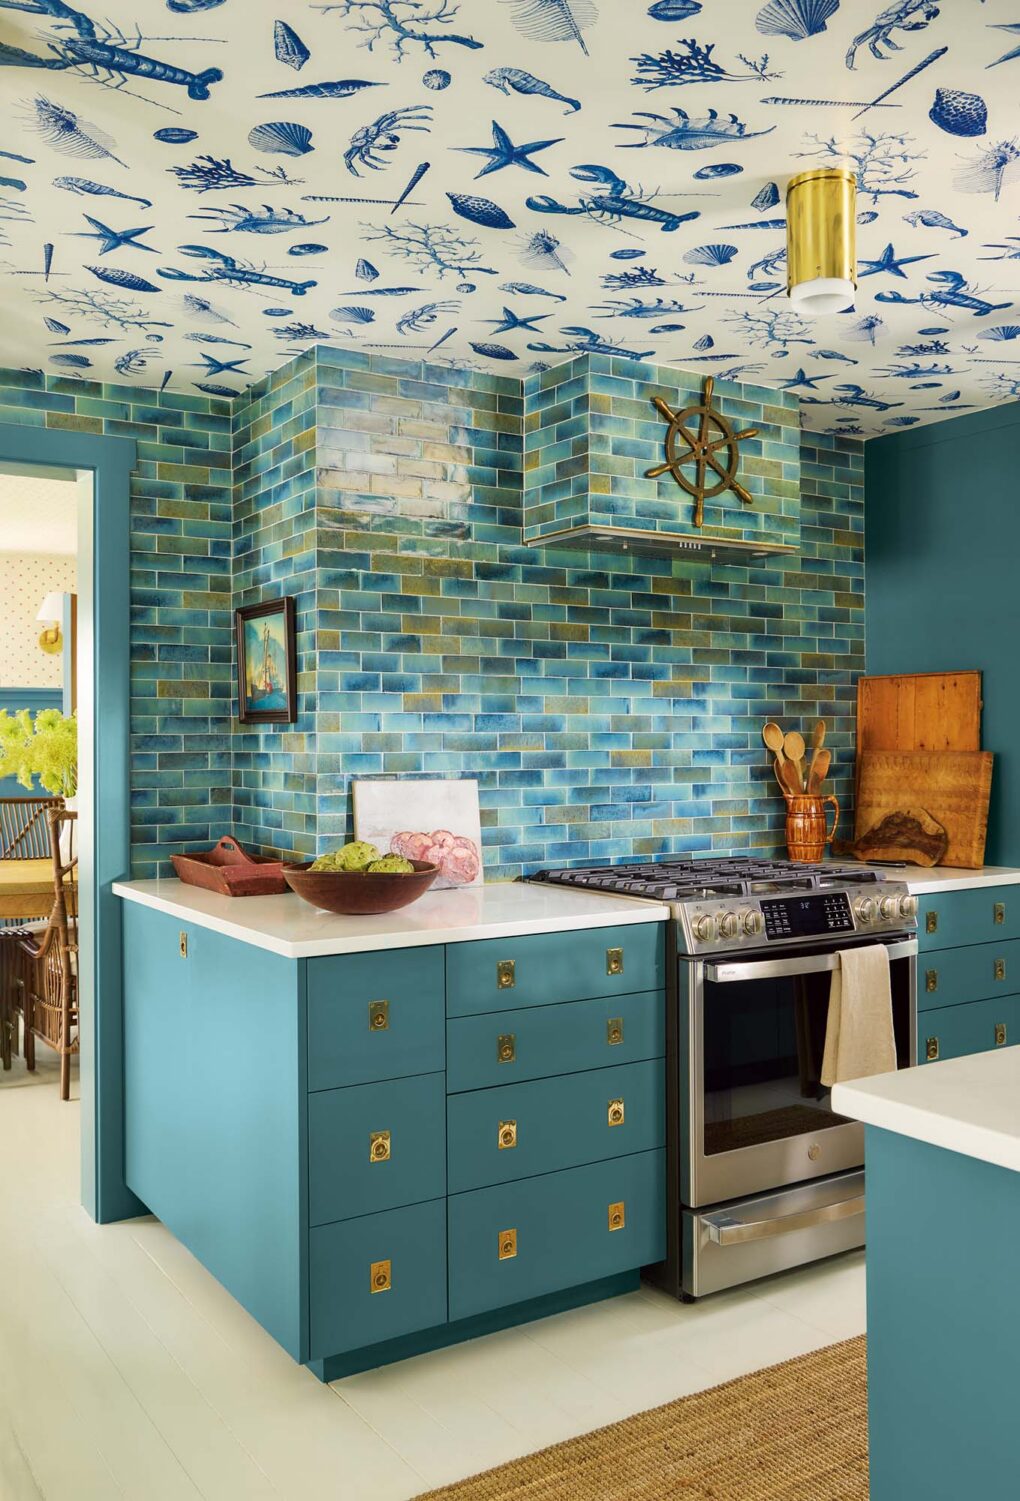
Watery teal blue cabinets accented with nautical brass hardware are complemented by a mini antique ship’s wheel mounted on the vent hood. Sea creature wallpaper on the ceiling brings personality to the space.

The tidy kitchen combines wood, brass, tile and woven accents for an inviting mix with martime style.
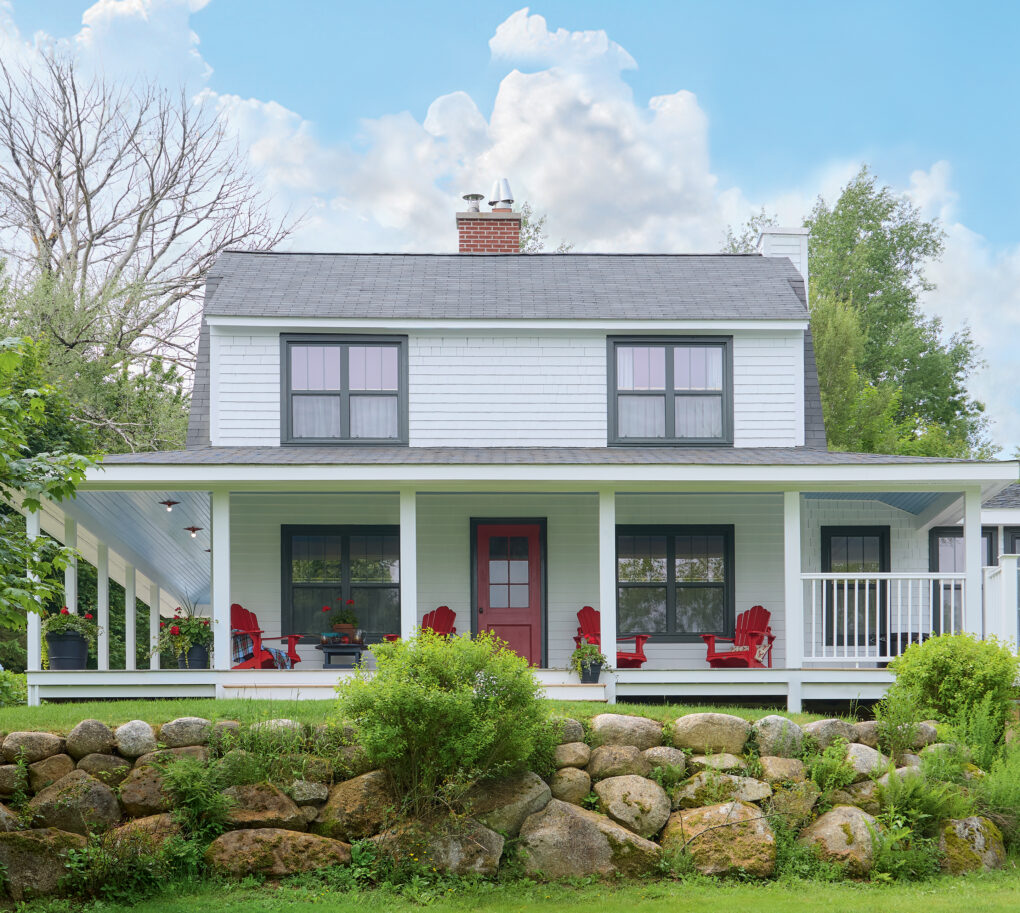
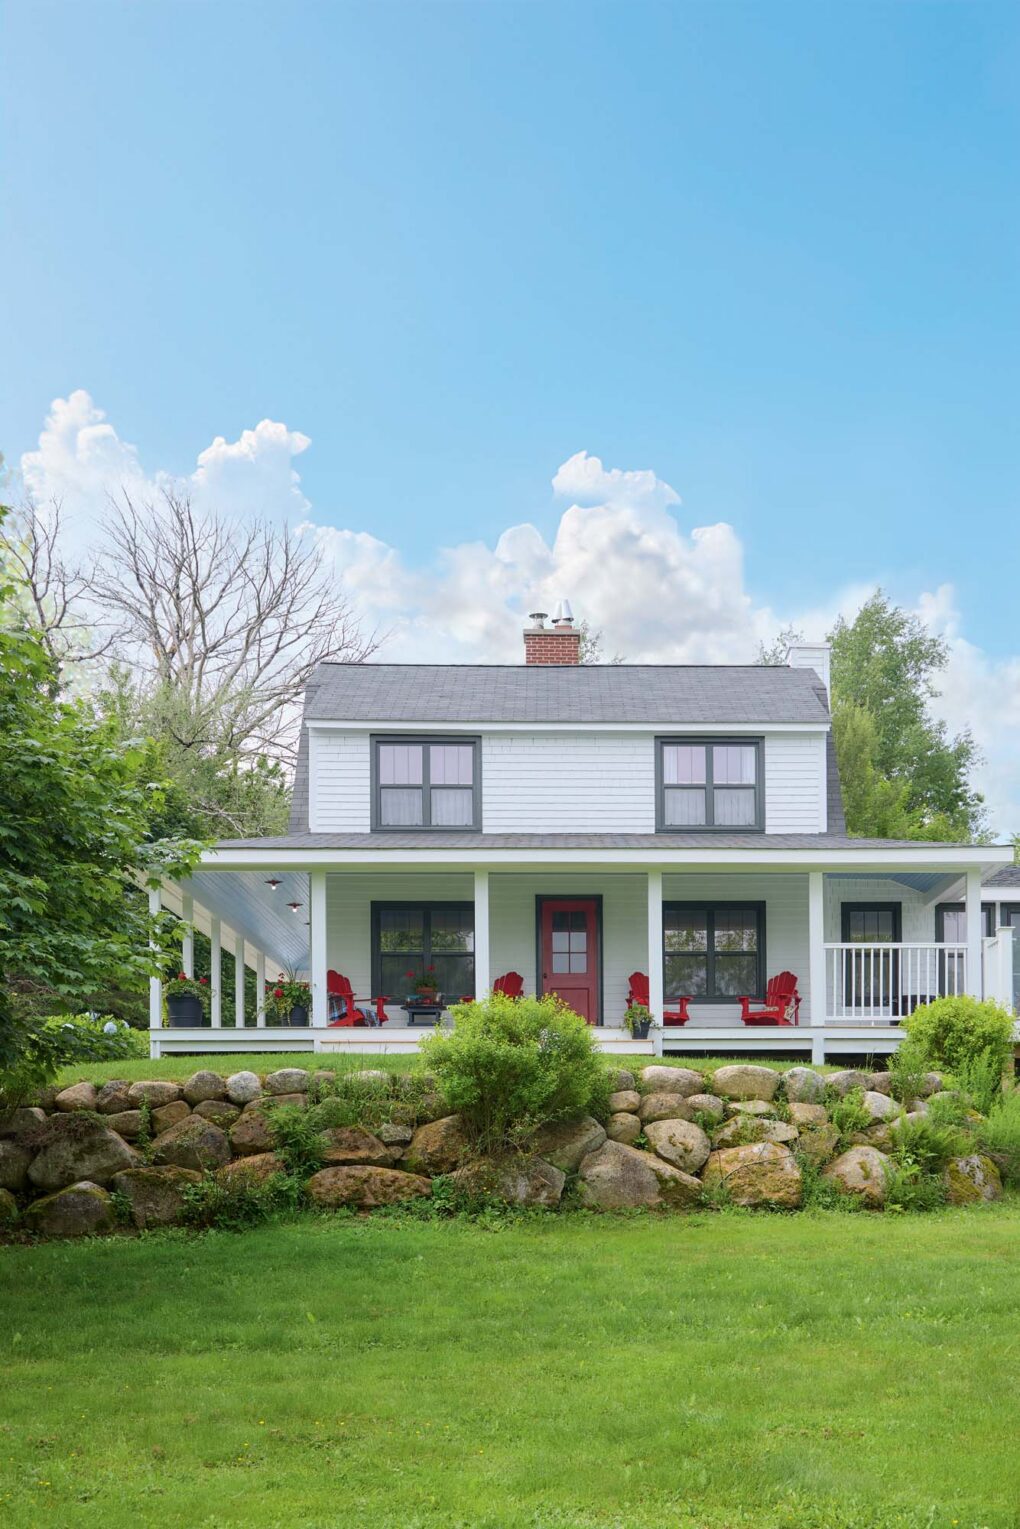
With these tweaks to the floor plan, Jonathan created the required extra sleeping areas, as well as living space that worked better when a large crew was in residence. Along the way, the kitchen and existing bathrooms were also renovated, all windows were upgraded and the exterior got a refresh, going from taupe to white, with a sky blue–painted veranda ceiling and bright red front door.

Jonathan had a doorway widened to create a pass-through with
bar seating, perfect for a house that needs to accommodate large parties. Flush-mount, solid brass lighting continues the coastal theme.

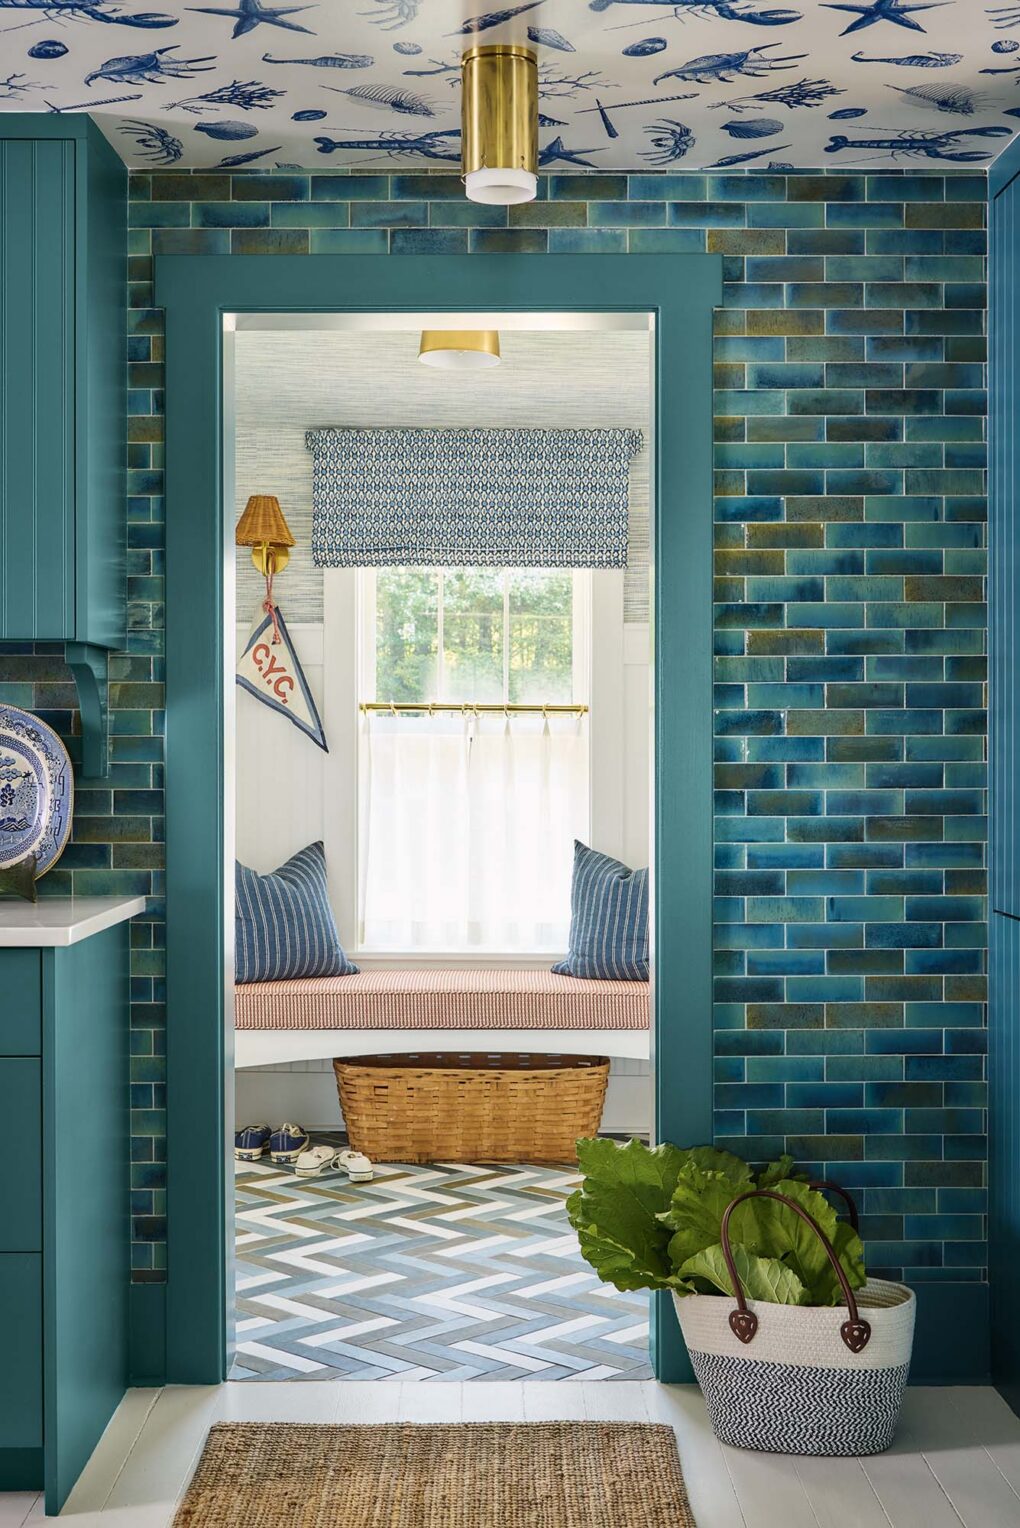
A compact mudroom off the kitchen has bench seating and a striking herringbone tile pattern on the floor. Because the kitchen isn’t large and the ceiling isn’t high, Jonathan installed dramatic floor-to-ceiling tile to draw the eye up and create an open, mini-commercial kitchen feel.
As a youth, Jonathan spent many summer days in Chester and fondly remembers the town’s cottage style. “Many houses were seasonal and intentionally not like people’s places in the city,” he says. “They were fun, relaxed and meant to celebrate summer.” These memories guided Jonathan’s eclectic mix of colour, pattern, antiques and maritime art, as did Richard’s fondness for blue, creating a contemporary but unmistakably nautical aesthetic.

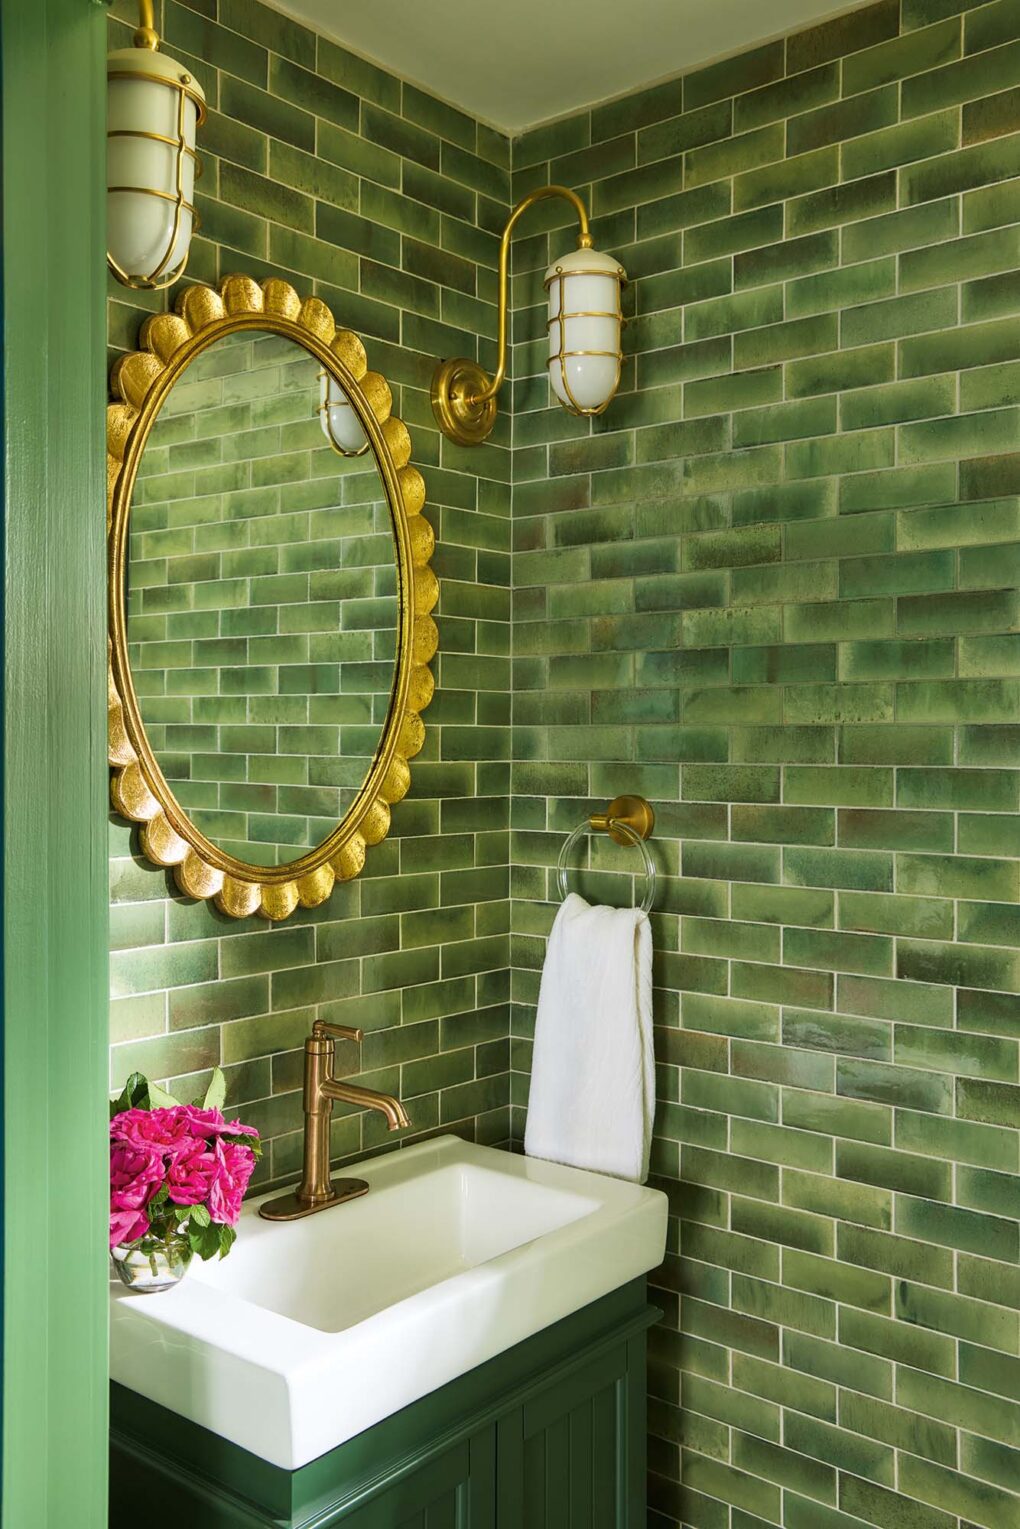
The powder room’s green tile co-ordinates with the vanity; warm metal fixtures and sconces bring the look together.

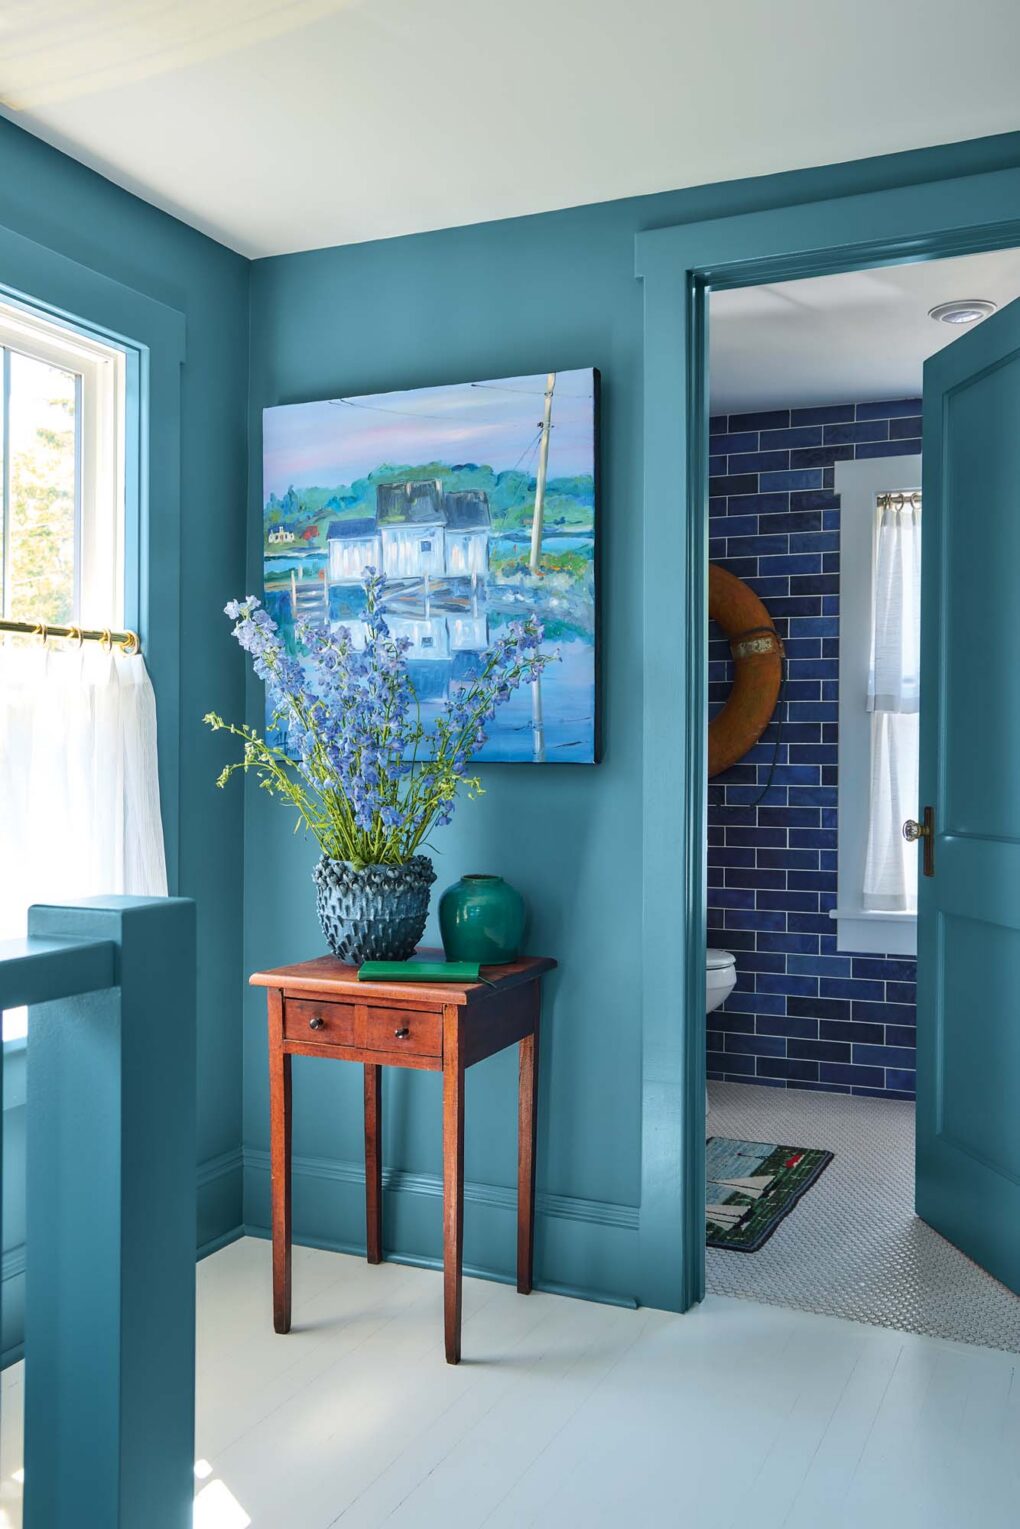
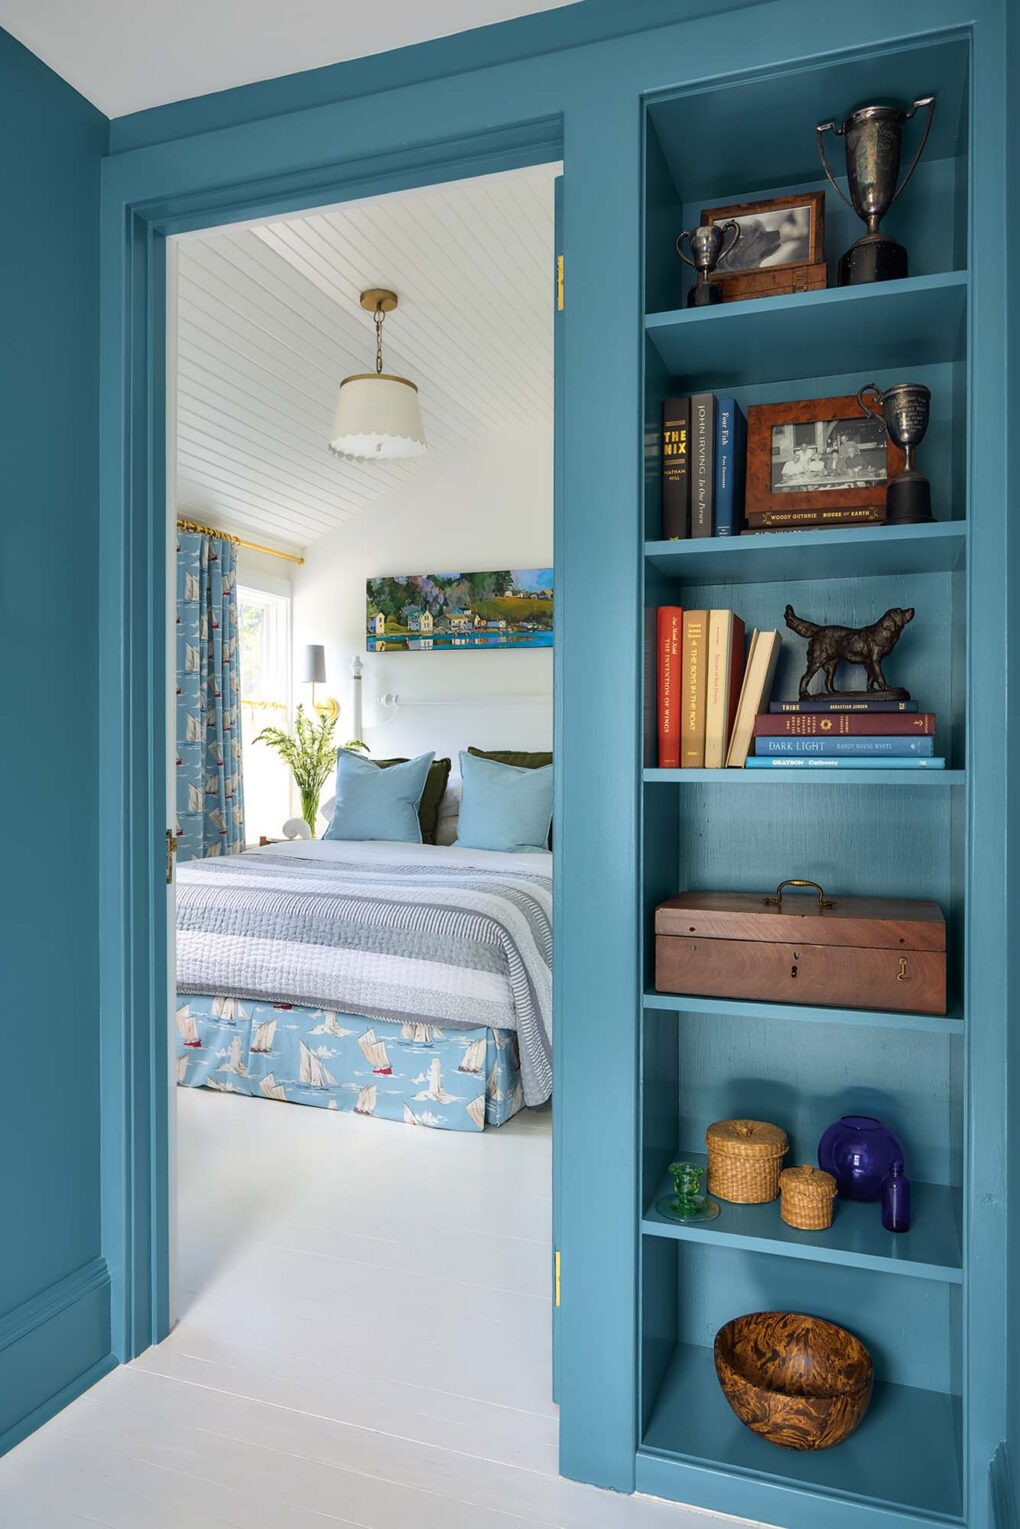
The white floors and ceiling bring crisp contrast to the oceans of blue on the second-floor landing. The antique Nova Scotia table, ginger jar and blooms create a handsome vignette near the entry to the main bathroom.
Tilework is a standout element here, which is stylish and practical. “When we were in the planning stages, Richard wondered if it might be too much tile, but it works for the house by creating interest and texture, and it’s easy to maintain,” says Jonathan.


Above one bedroom’s custom headboard is an antique pond boat floating on a custom acrylic plinth. Walls and drapes in the same blue hue contribute to the expansive feeling, and fun red and white textiles, plus a jute rug and rattan ceiling fixture add warmth.

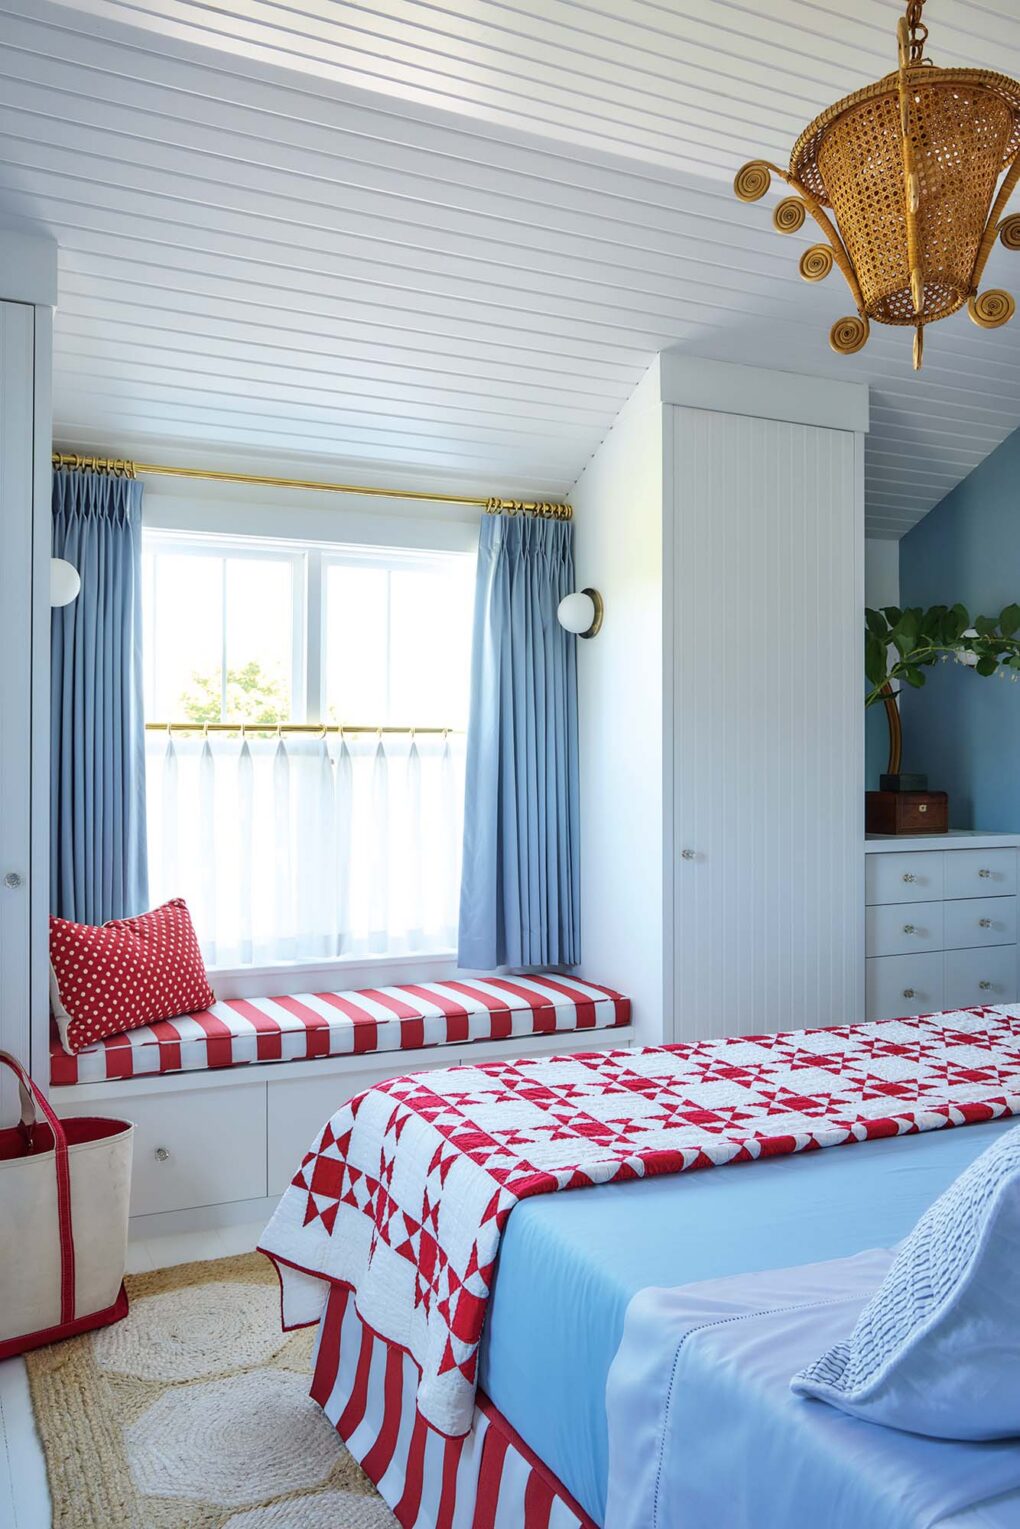
Jonathan created built-ins and a window seat to boost storage and seating without bringing in additional furniture. The quilt is handmade and local.
“Painting the floors white and using neutrals like jute rugs helps ground the bolder colours,” says the designer. “And punctuations of other strong colours like red, plus the patterned wallpapers and bedding keep it all in balance.”

A former stair landing was transformed into a bunk room by moving an existing bedroom door and adding a wall. Nautical-themed wallpaper on the walls and ceiling continues the blue scheme; a red ladder is a lively accent.

The second-floor ceiling height was raised to give a more spacious feeling, and beadboard now clads the guest bedroom ceiling, a treatment that would have been popular when the house was built about a century ago.
Race Week is about competition by day and camaraderie by night — and this house embraces that tradition wholeheartedly. It’s a party house: there’s an easy flow of spaces downstairs including the new bar, and the living areas open to the spacious wraparound veranda on three sides, plus it’s close to a barn on the property that Richard recently had rebuilt for gatherings — all reasons why this house is the premier Race Week address.

Fresh white paint wakes up the exterior. The original front and screen doors were painted red to signal the front entrance (though it now leads to the dining room), and the windows were also updated.

Two doors are visible from the driveway. Jonathan painted the door he wanted people to use red; the other door is in the trim colour to make it recede.
- Design Jonathan Legate
- Photography Stacey Brandford