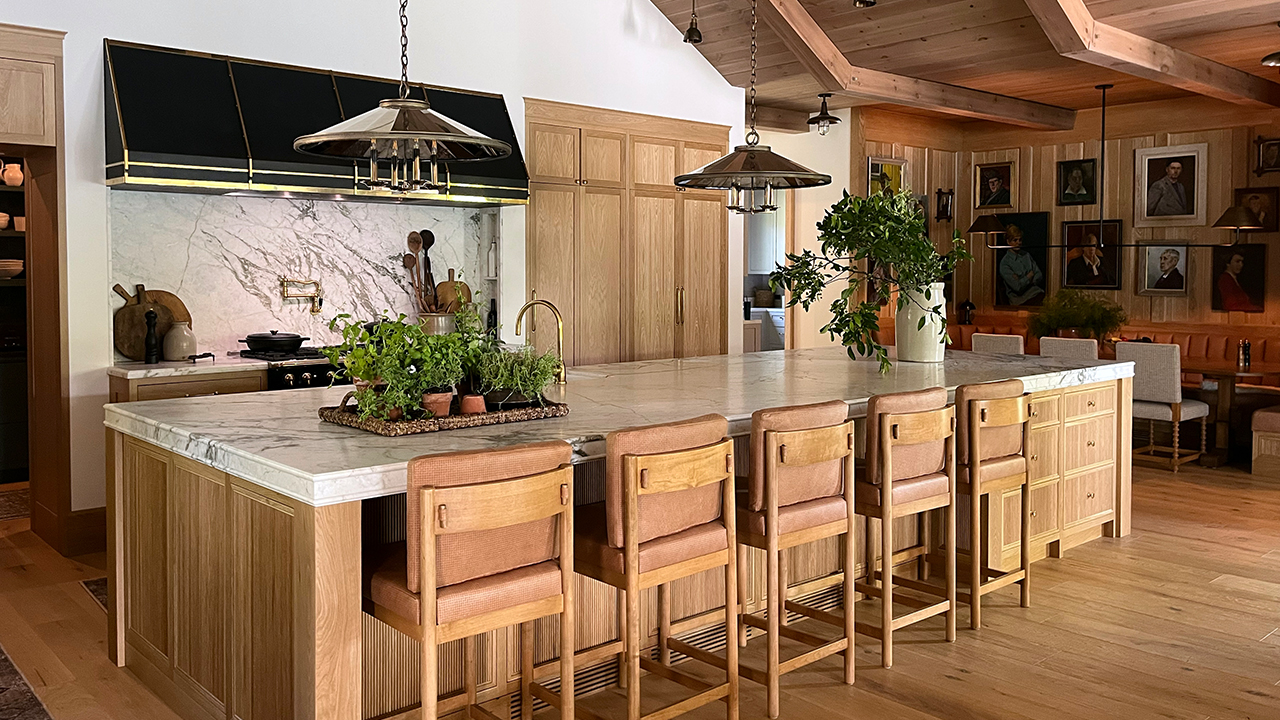
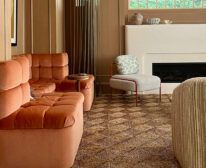
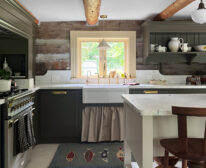
Nicknamed “Operation Derelict,” this expansive cottage by designer Olivia Botrie of Dart Studio is built on the site of an old derelict cabin, now transformed into a warm, multigenerational retreat. Designed as a long, low-slung structure, the home reads like a series of smaller buildings connected by glass hallways along the shoreline. At its heart is a generous kitchen and gathering space made to host 20-plus guests, along with two living areas dubbed “Living Room A” and “Living Room B.” The owners’ suite anchors one end, while a playful “motel wing” offers private rooms for their grown children and grandchildren. Layered with collected details — from pewter teapots to wooden boxes — the new build feels anything but new, with a sense of character, comfort and history woven throughout its four-year design and build.