
Doused in Colours and Prints, This Home is a Skillful Mix of Traditional and Modern Design
Imagining the inside of a neighbour’s house is always so satisfying.
Who hasn’t wondered how those rooms compare to your own? “Dave admired this house on his way to work for 20 years,” says Belinda Bard, a travel executive, referring to husband Dave McLean, a finance professional. “He always liked that it sat up on the hill.”
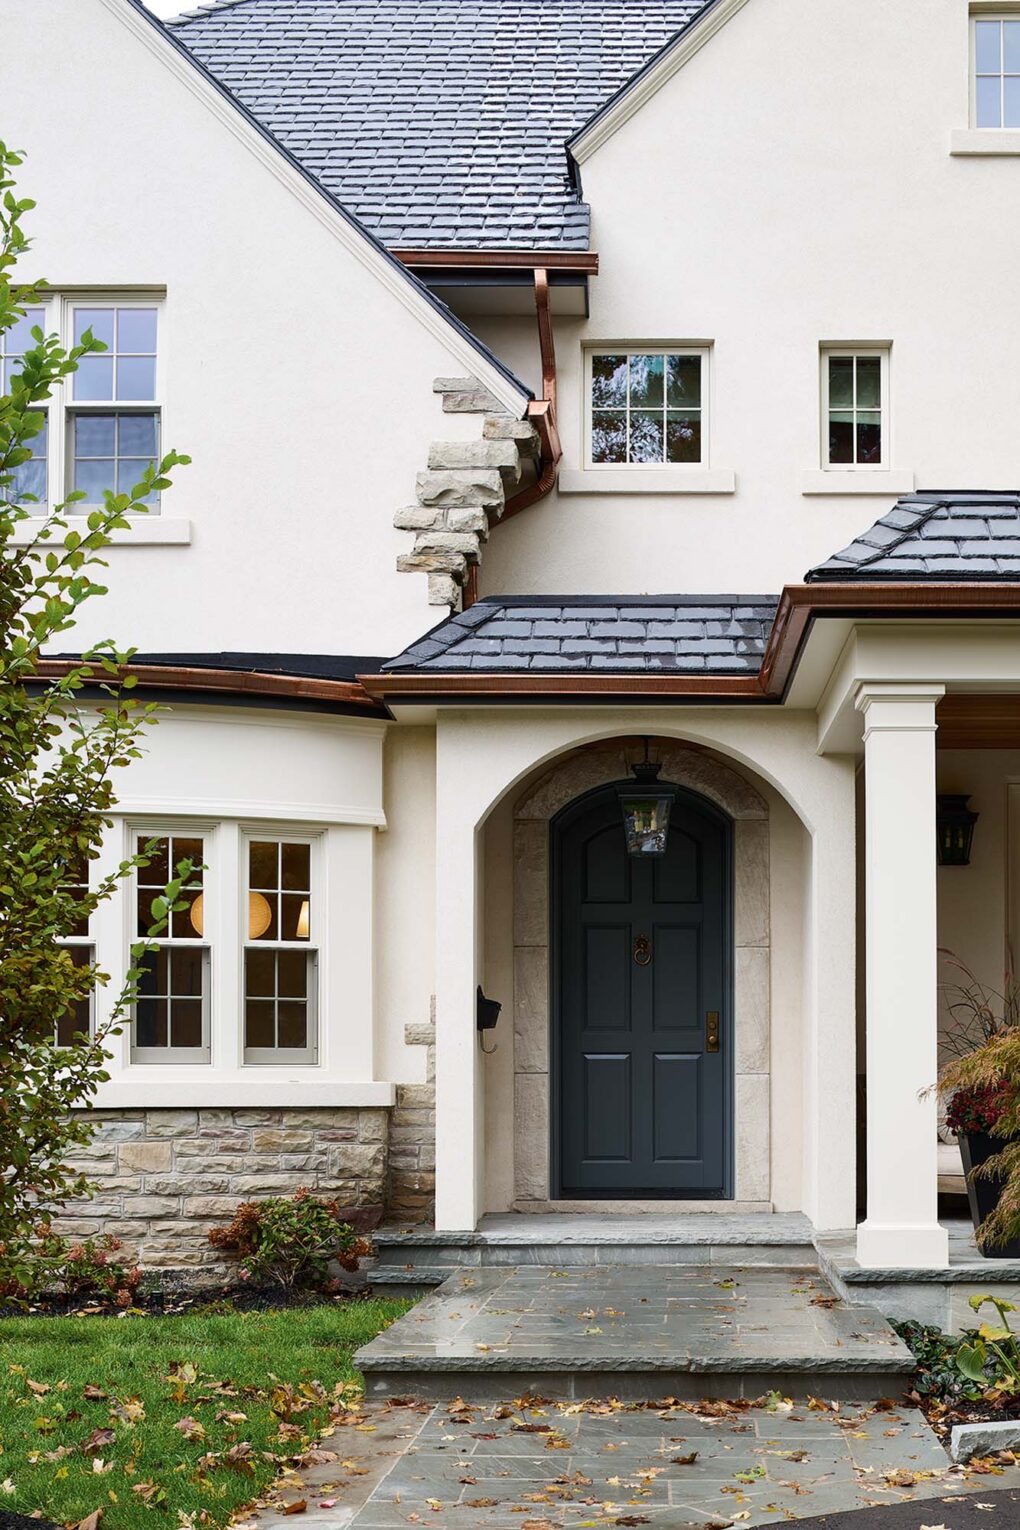
Constructed in 1924 in Toronto’s leafy Lawrence Park neighbourhood, the house was lofty in other ways, too. Ample frontage, a double-gabled roof and windows with miles of muntins — especially those along the extra-long bay window on the ground floor — gave it an enduring elegance.

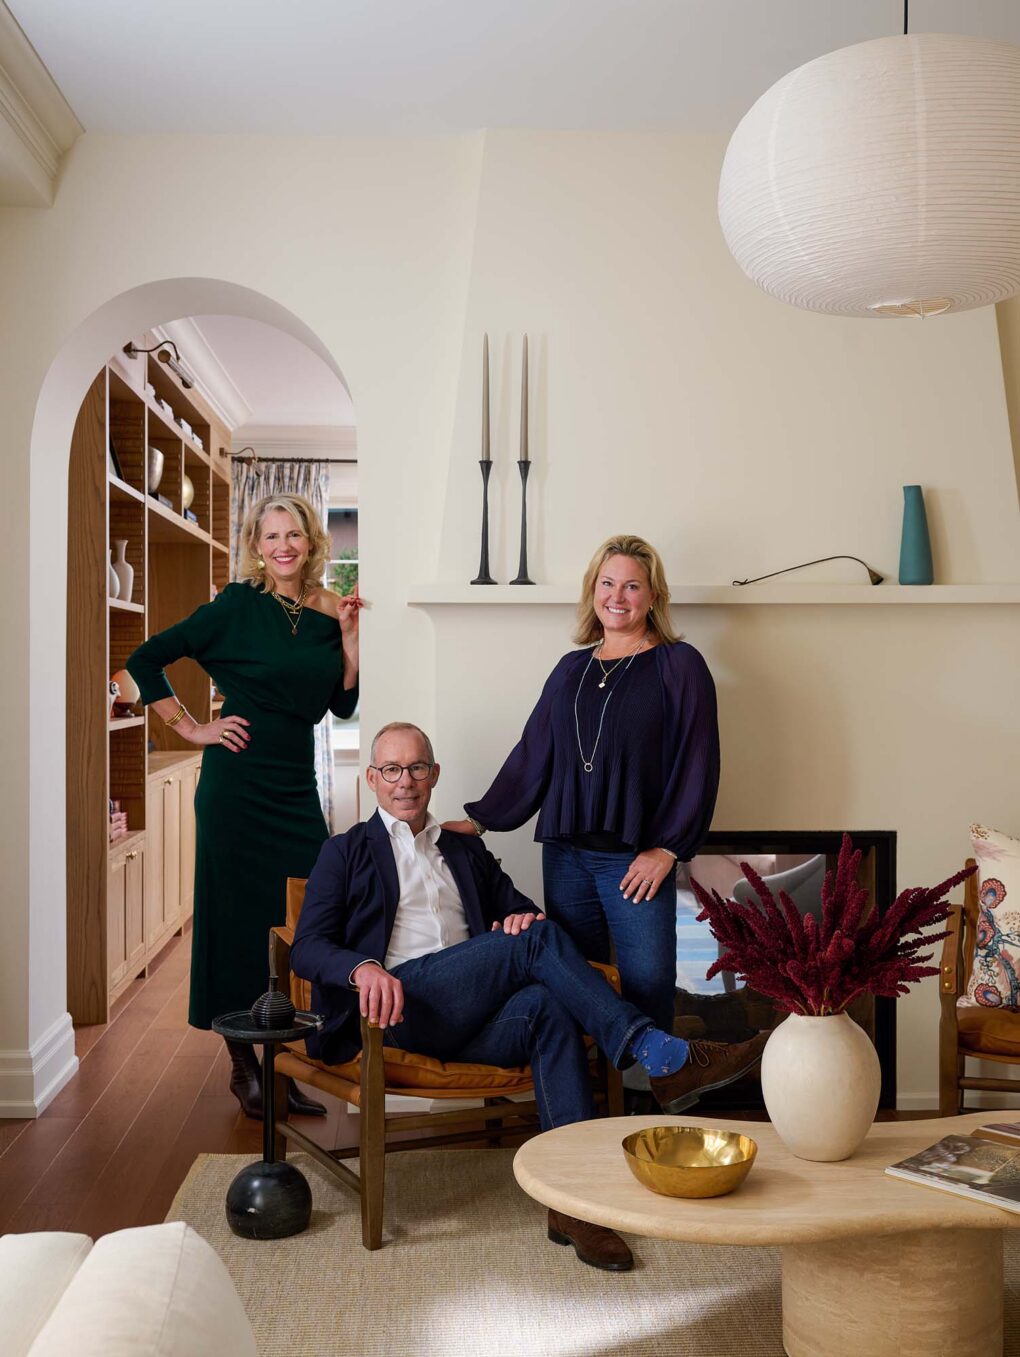
Designer Emily Griffin (left), with homeowners Dave McLean and Belinda Bard.
Back when Dave would take that morning walk, he and Belinda weren’t a couple yet (but they’d been chums in Montreal since they were teenagers). They eventually reunited, began a relationship and got married 10 years ago. They have six kids between them and two Portuguese water dogs, Leo and Ollie. After their respective kids were grown and had moved out, they hunted for a new nest to enjoy their shared love of entertaining.

A double gabled roof, windows with muntins and an arched entry define the exterior.

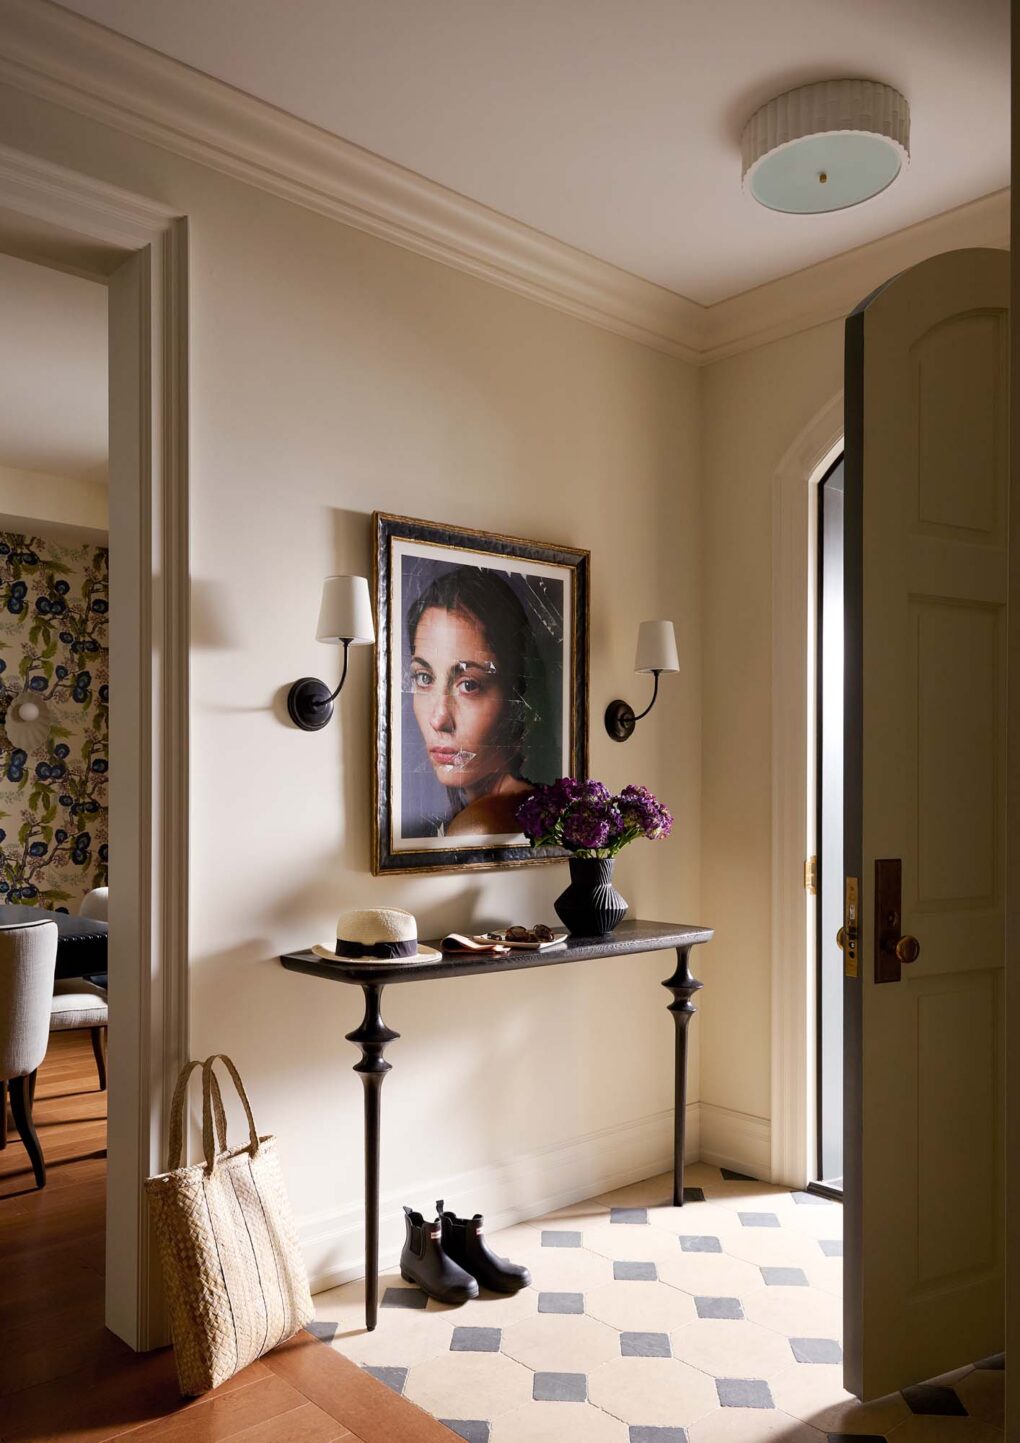
Fun over formality was the goal in every room — in the foyer, a two-legged wrought-iron console is paired with a modern portrait created by Dave’s daughter, Elizabeth, who studied photography in Madrid. Emily chose the contrast of a traditional frame.
When the 5,000-square-foot, snoop-worthy house popped up for sale, Dave finally got to tour inside. Belinda was in Montreal at the time, but she trusted her husband’s judgement completely. They bought the place, quirks and all. It was a 1980s time capsule with “a tub so low, only your ankles were covered when you sat in it,” jokes Emily Griffin, co-principal designer of Griffin Houghton, who was hired to design the interiors as well as the exterior finishes and palette. Knob and tube wiring, plus a cramped kitchen, low-ceilinged basement and awkward rear garage were its most egregious flaws.

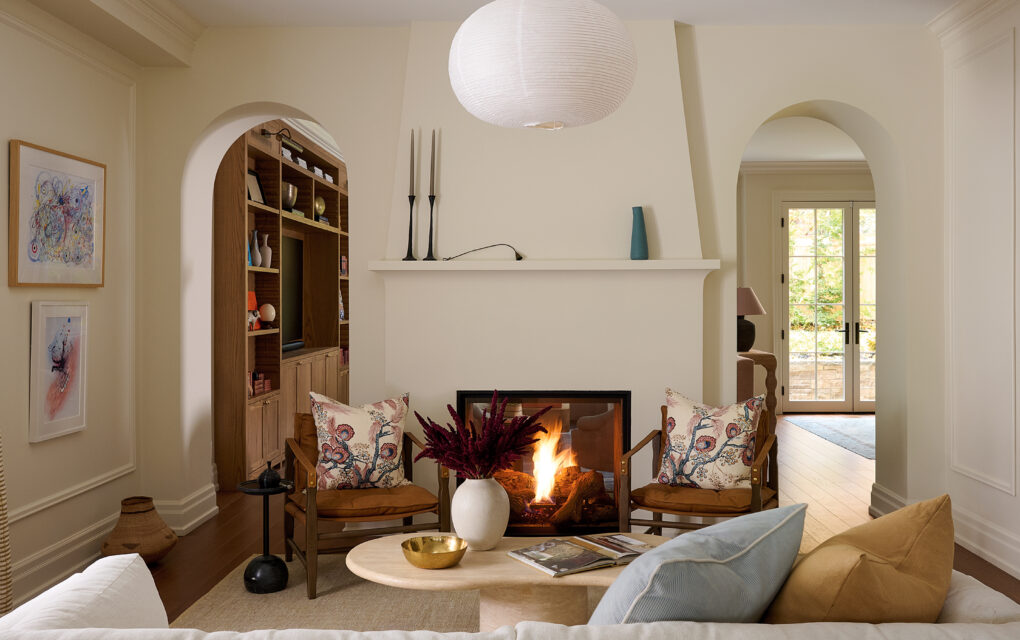
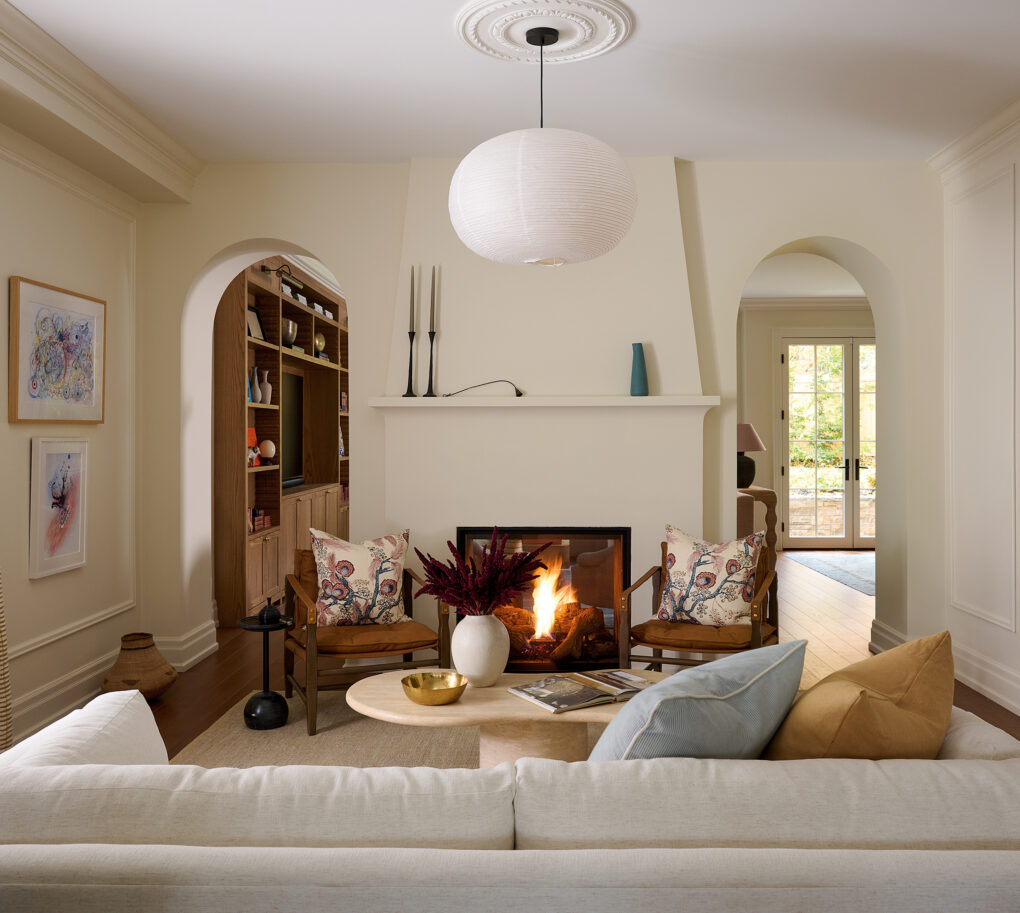
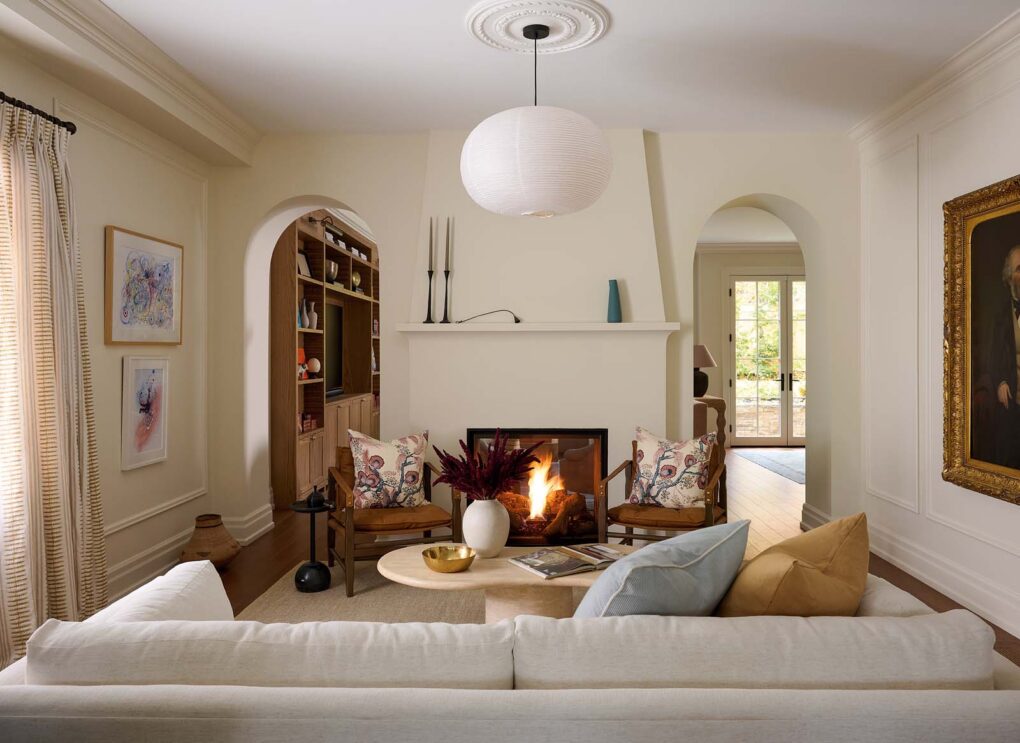
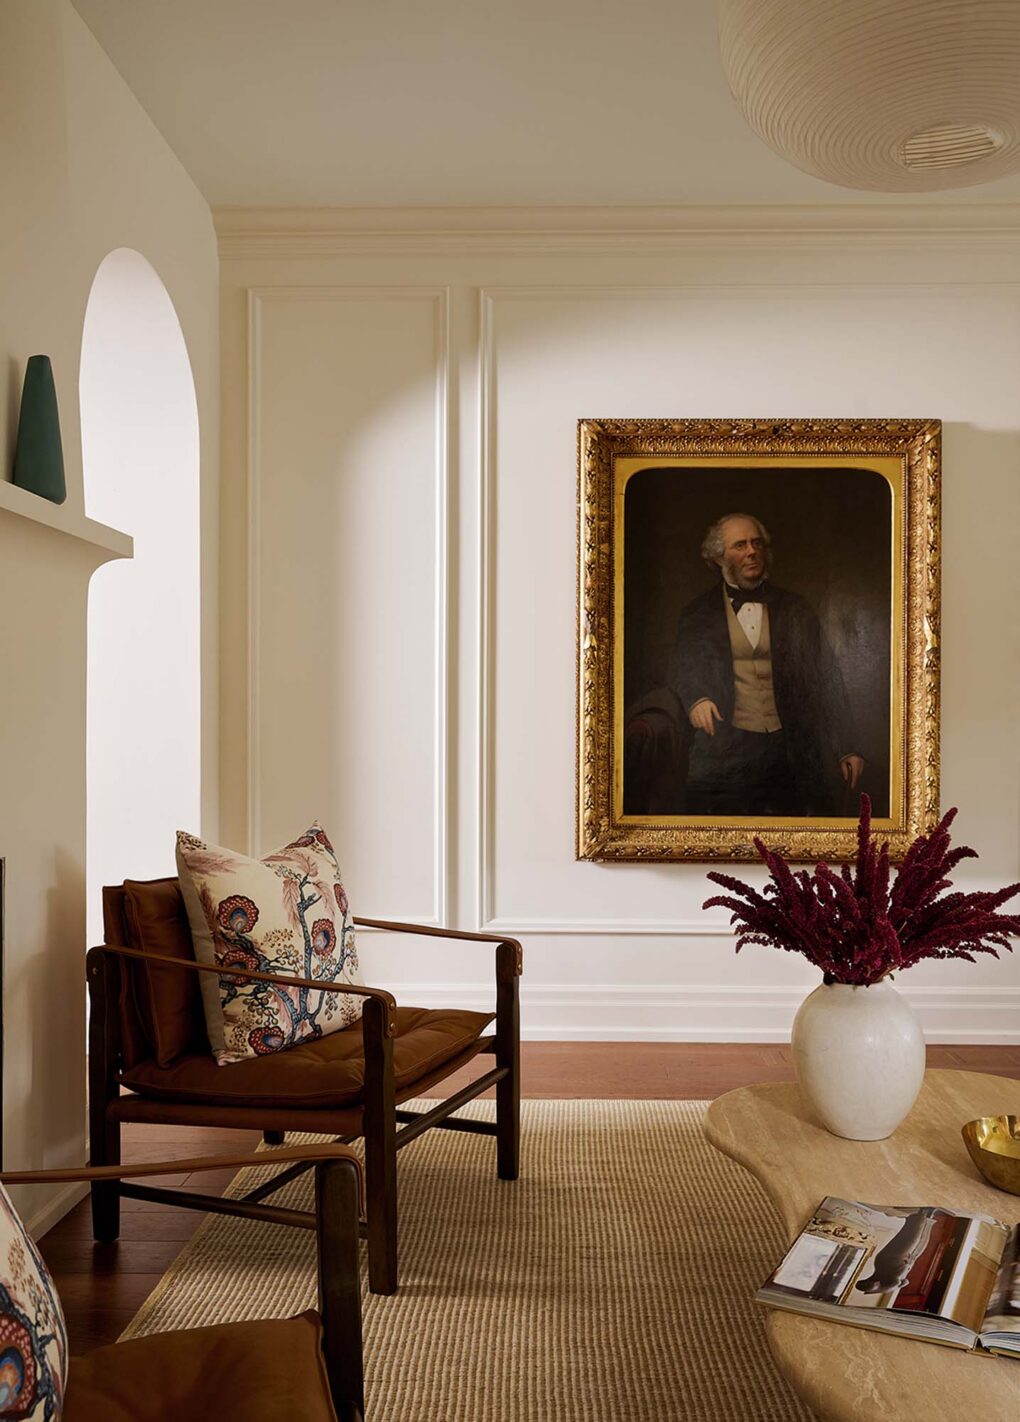
In the living room, twin archways recall Spanish-Californian architecture; the armchairs in front of the fireplace have safari style.
“Both of us like grande dame homes, where the shell of the old house is intact and the inside is renovated,” says Belinda. They hired Toronto architect Steve Lindy to design a two-storey rear addition and create a proper basement and garage, and Andon Fine Homes came on board as the contractor. The addition houses a new airy kitchen and family area on the main level, and a principal suite upstairs with a bedroom, den and bathroom. “I love how warm and inviting the new kitchen and family room are,” says Emily.

Belinda didn’t initially like the massive 19th-century portrait. “His beady eyes and lamb chops gave me the creeps,” she says. “He’s a relative of Dave’s, and was the principal of the Universityof St Andrews in Scotland but, in the living room, he doesn’t look ominous in the least — I love it!”
In terms of the design brief, it was a yin and yang situation: “Dave kept saying, ‘I want a British-inspired home.’ He leaned traditional,” says Emily. “And Belinda was after a modern transitional space. She wanted it to feel casual, colourful and happy, but also elegant.”

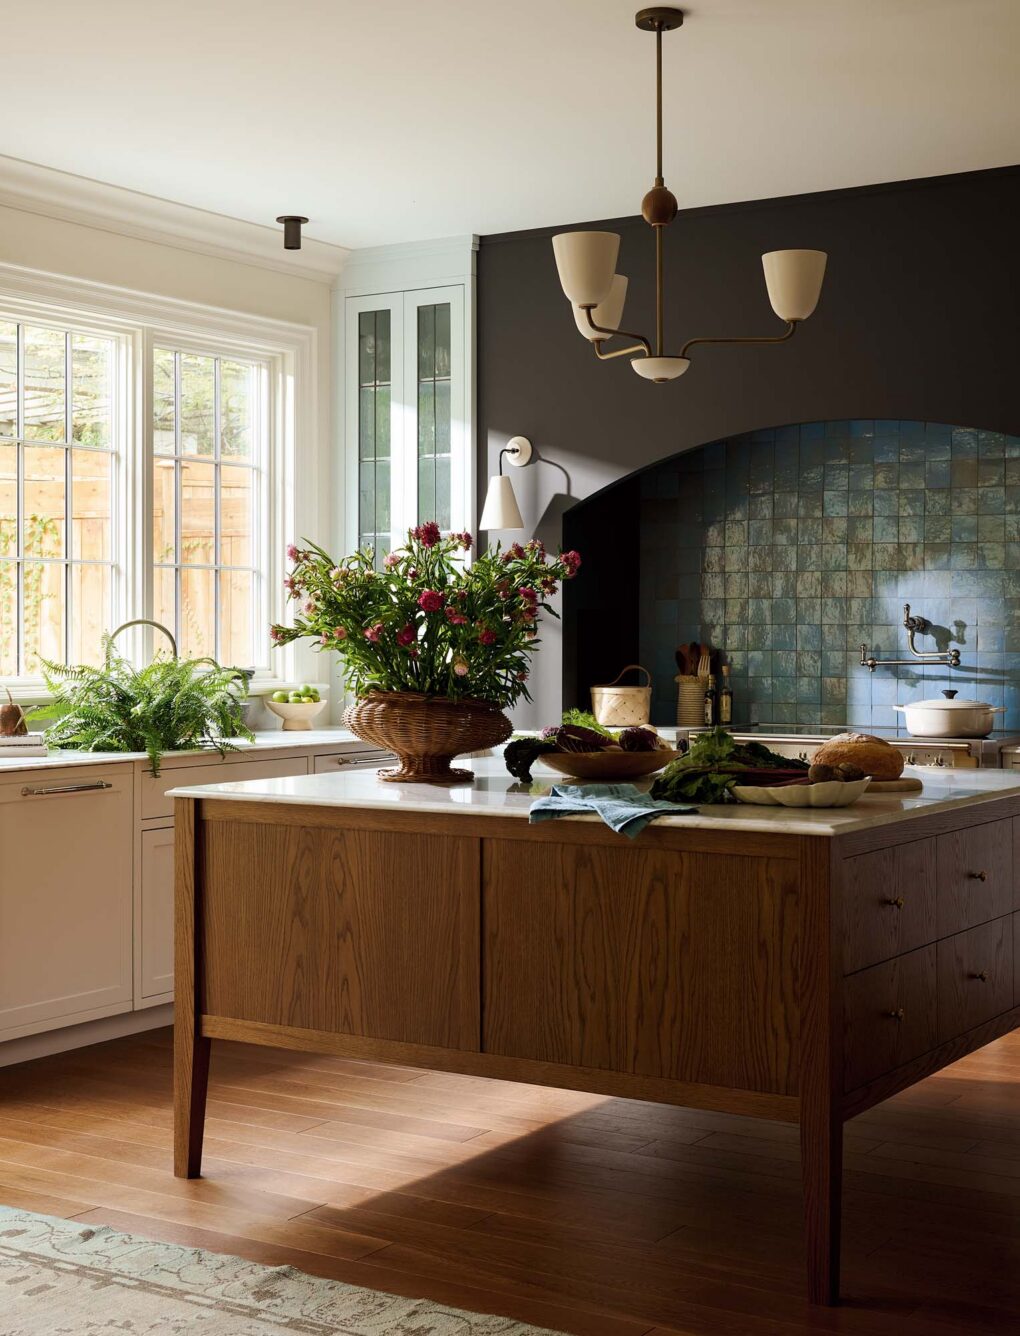
In the English-inspired kitchen, the range alcove lined in grey-blue zellige tile is framed in rich charcoal grey, making it a focal point. The custom work table island has old-fashioned charm. “It’s a great kitchen for entertaining,” says Belinda. “We have a big annual family Christmas party, and the flow of the house works really well.”
The kitchen, which boasts a freestanding wood island, is an entertaining destination often filled with the aroma of something delicious cooking, since Belinda is a whiz behind the range. Design-wise, Emily reached for classic components: “We went with a Shaker-style profile for the cabinets, leaded glass on the uppers and honed Carrara marble for the counters,” she says.

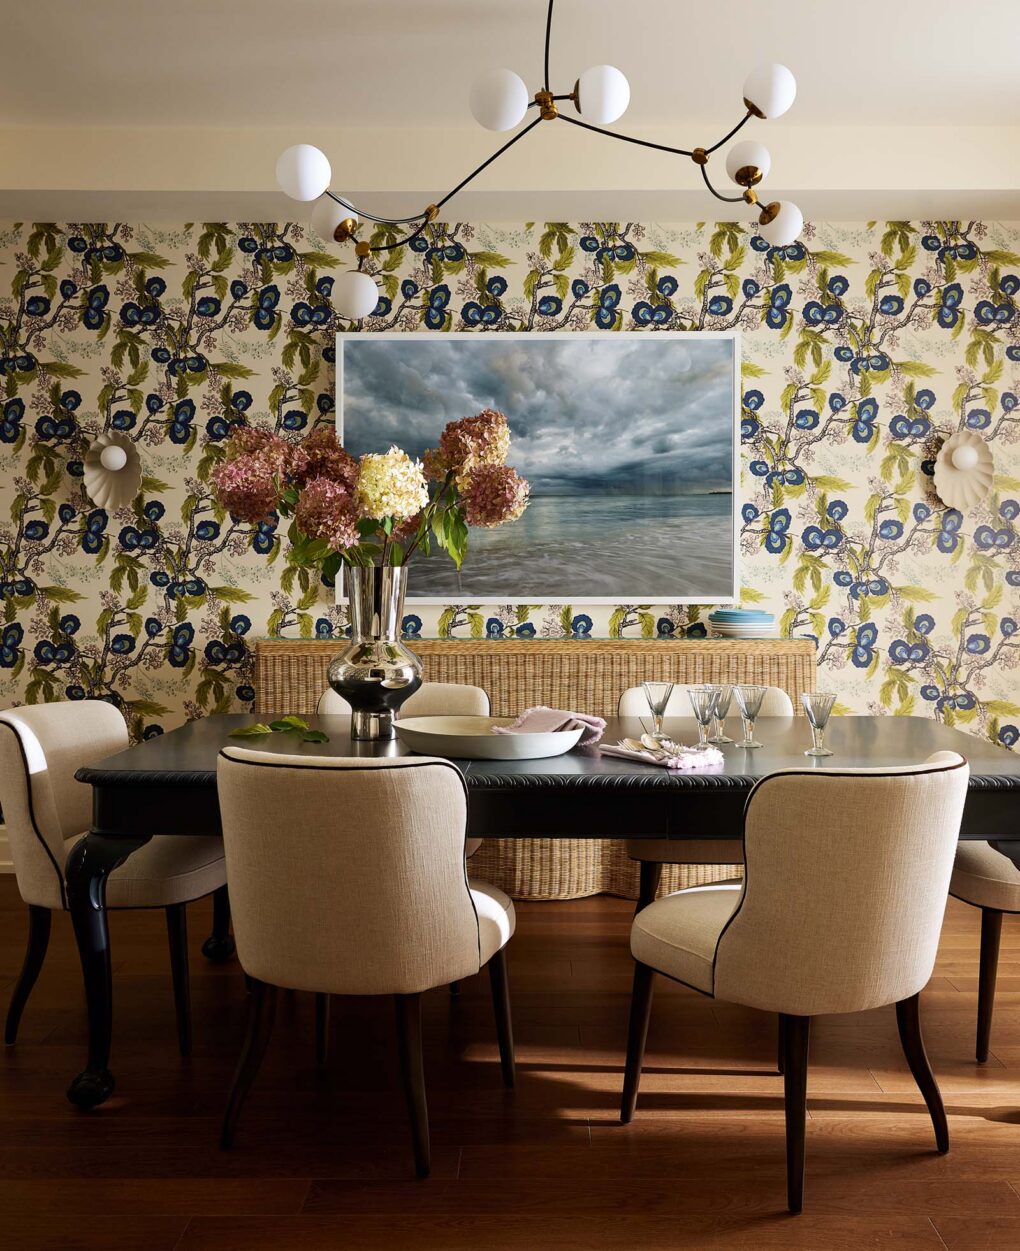
The ornate Victorian dining table seats 20 and belonged to Dave’s parents.

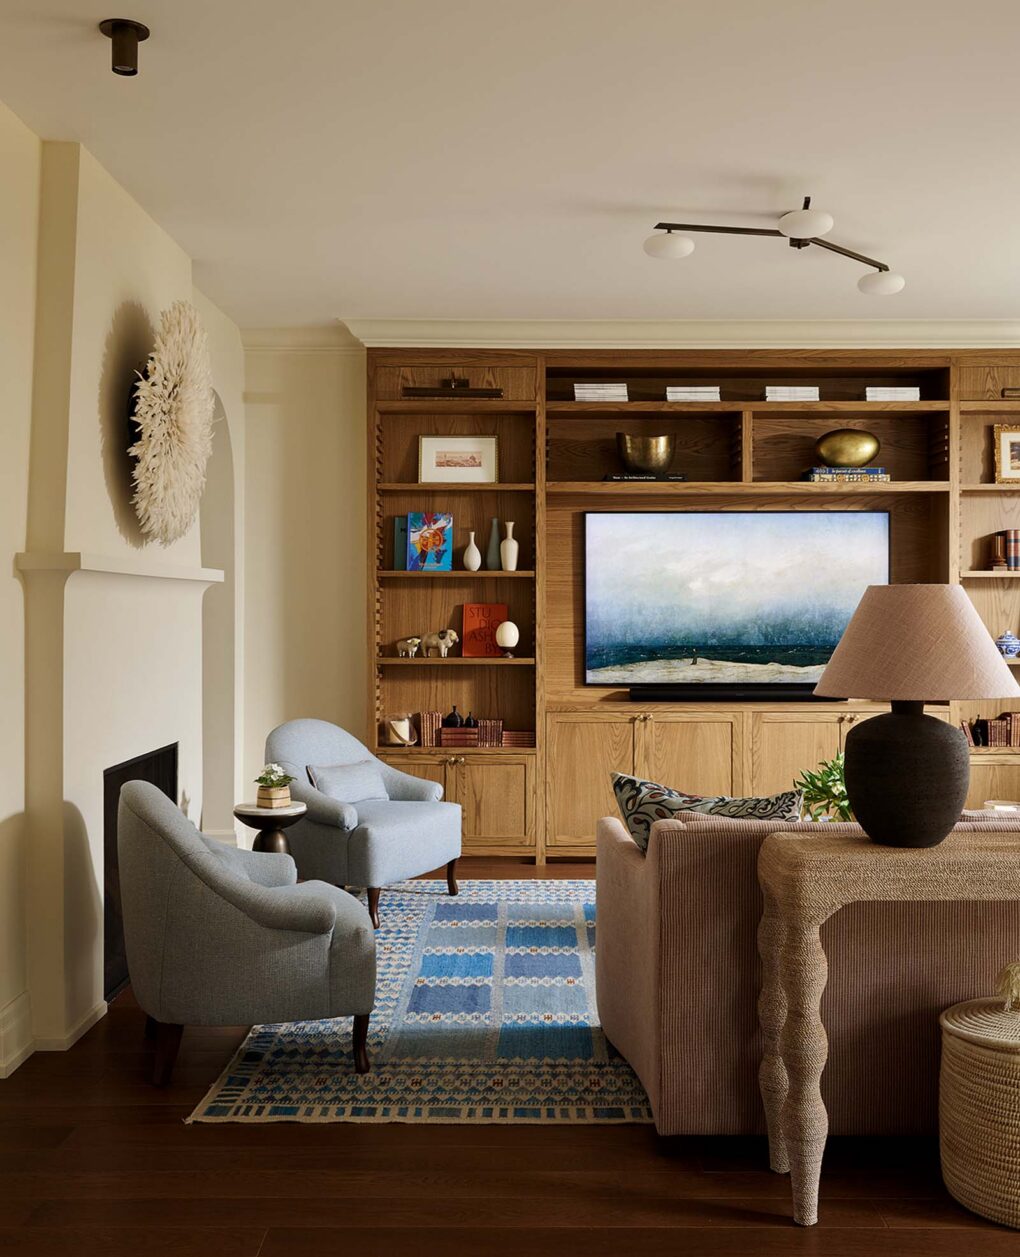
A beautiful blue patterned kilim anchors the traditional family room, which is punched up with a textural African juju hat wall hanging, custom striped sectional and powder blue upholstered armchairs.
Emily’s design perfectly balances the couple’s disparate tastes. “The foundational palette is a creamy white that blankets most of the walls,” she says. “Then, we threaded in blue, pink, orange, yellow and green throughout.” Belinda loves blue, so Emily used a range of variations in the decorating. Benjamin Moore’s Glass Slipper coats the cabinets in the English-style kitchen, rich grey-blue zellige tile clads the range alcove — Emily used offcuts from the couple’s ensuite — and Dave’s office is drenched in a muted smoky blue.

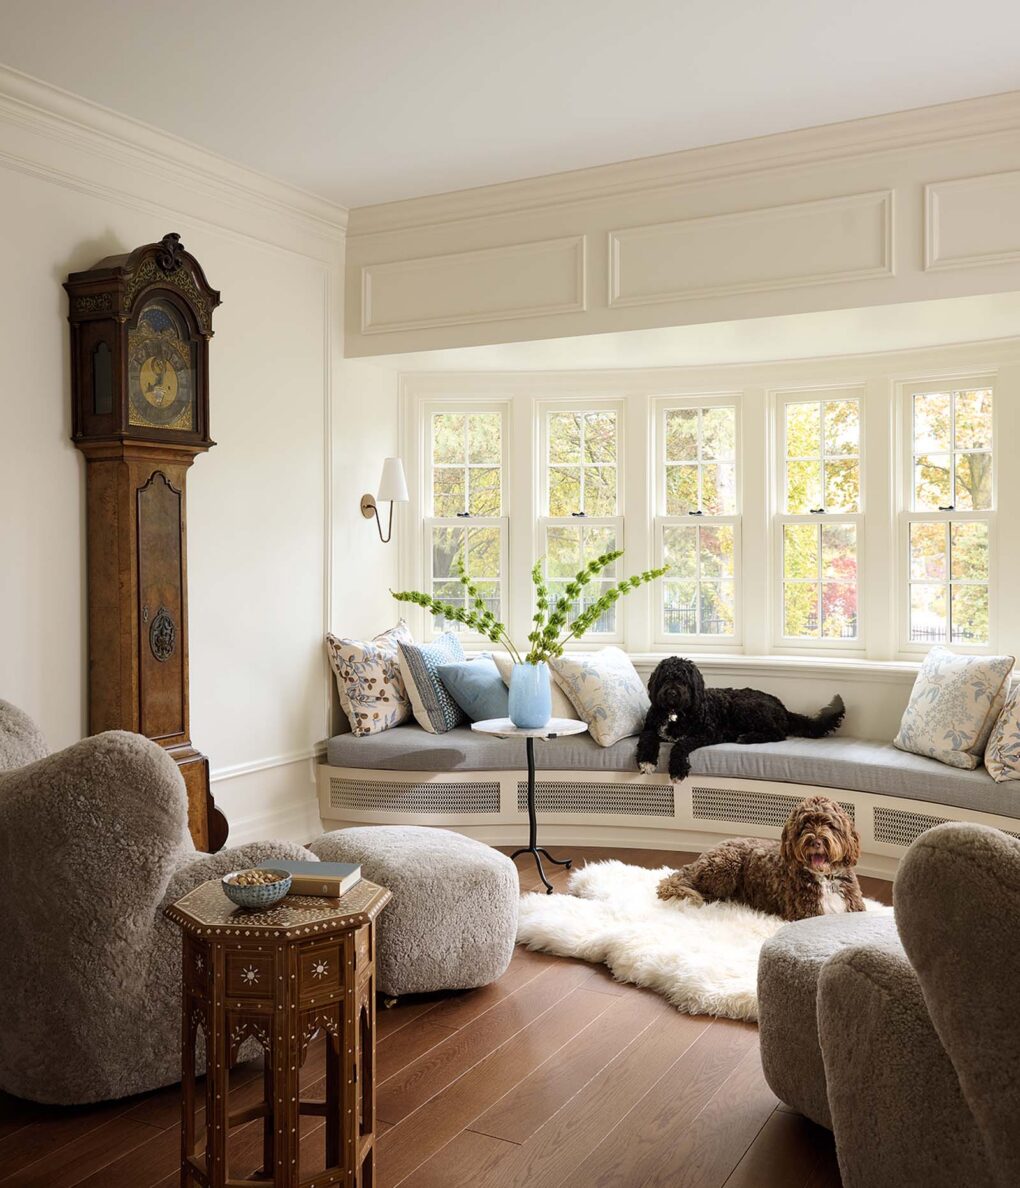
Belinda’s home office at the front of the house is fresh and welcoming. An expansive window seat with a pretty lattice design hides the HVAC, and the grandfather clock is a Swedish heirloom from Belinda’s family, which was a fixture in her childhood home in Montreal. Ollie lounges on the rug while Leo hangs out on the window seat.

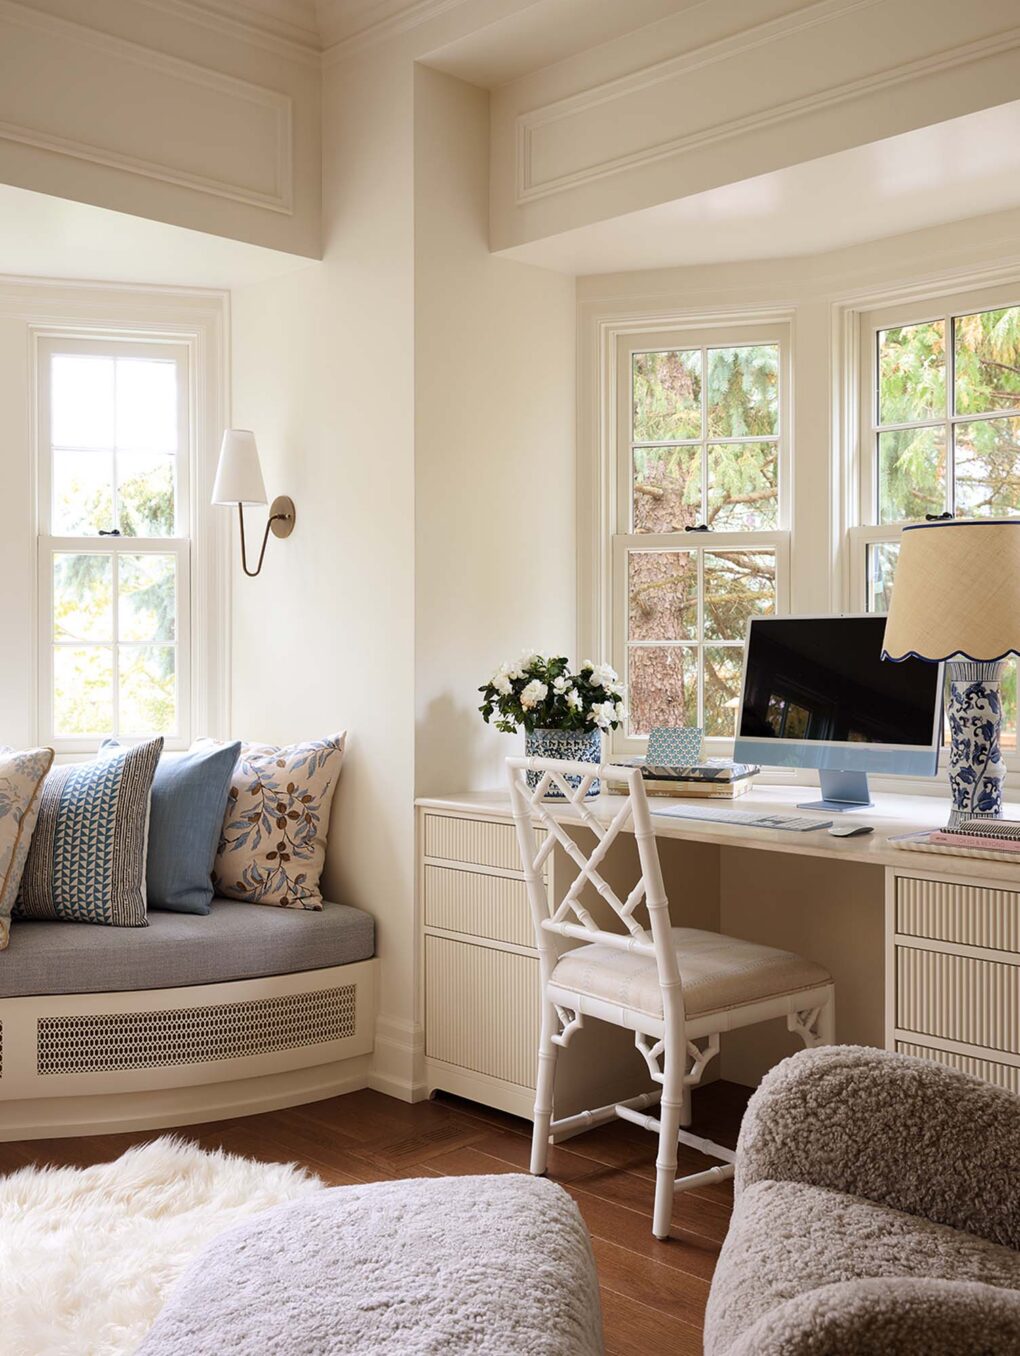
Belinda’s office is peppered in blues, her favourite colour, from the custom throw pillows to the chinoiserie plant pot and table lamp.
Unusually, continuity wasn’t Emily’s rationale behind the hue homogeny. “I don’t tend to decorate with cohesion top of mind — I try to give each room what it needs to bring it alive — but, unconsciously, there is cohesion. Think mood over matchiness,” she says.

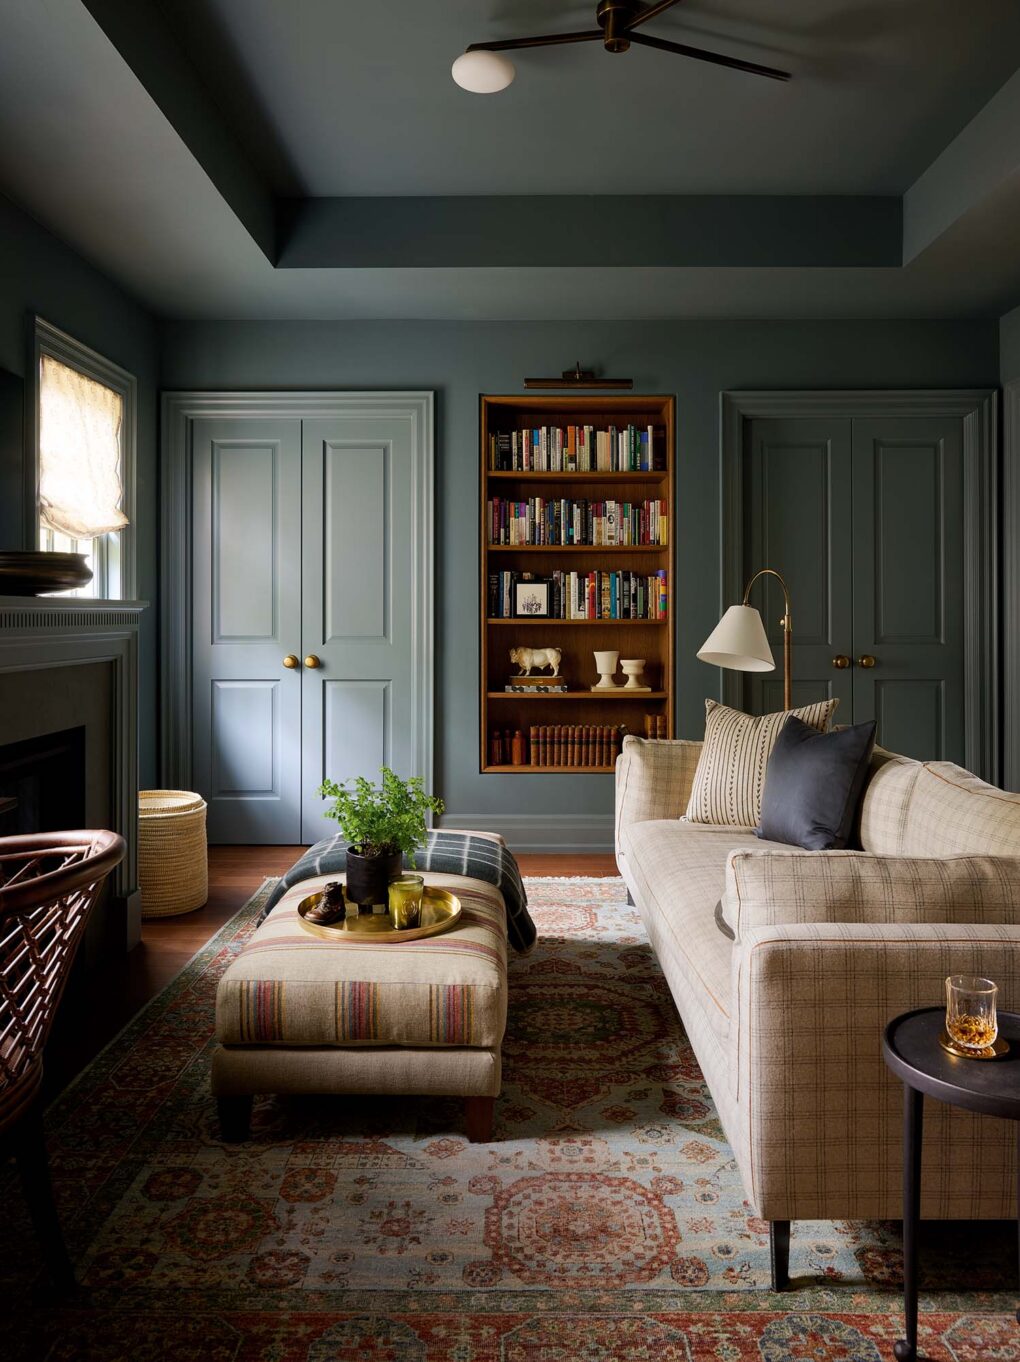
Colour drenched in a muted blue, Dave’s office has the ethos of a British gentleman’s library. A checked sofa, inset bookcase and antique rug are the main ingredients.

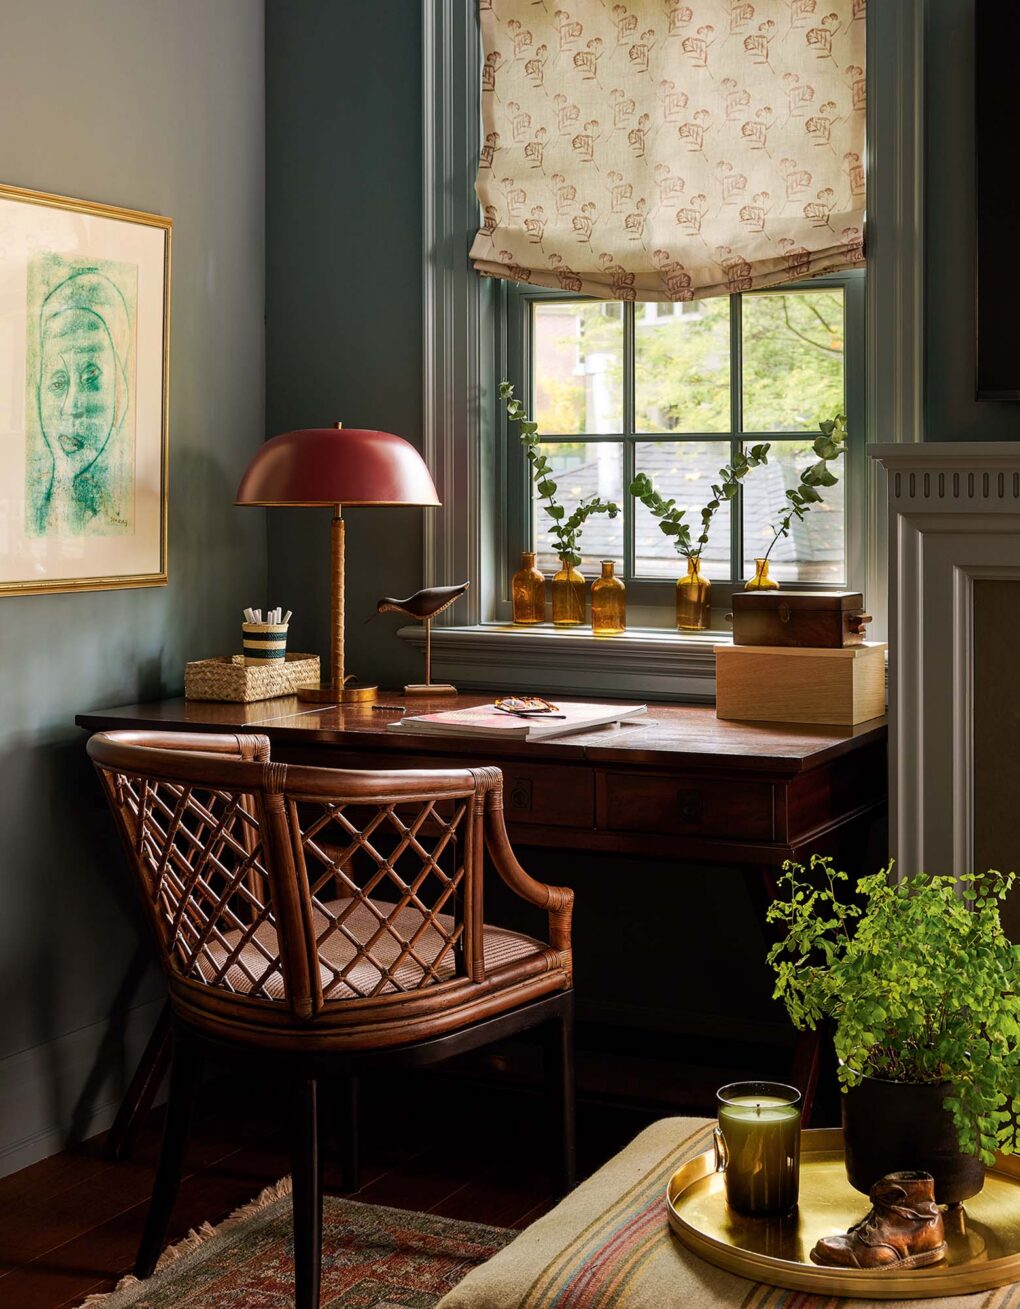
Skewing masculine, the second-floor office is kitted out in shades of brown and blue. A rattan chair and red suede-wrapped desk lamp with burnished brass detailing are fine touches.
For instance, Belinda’s favourite room, her bright office with its lattice-trimmed bench and street-facing view, feels worlds away from Dave’s “masculine library, which is dark and tweedy,” as Belinda describes it. (He loves it, but his favourite spot is the downstairs family room for watching sports on the big sectional.) “I hang out in the cosy chairs and the dogs are comfortable here, which was important to me,” says Belinda. “Emily was very good at giving each of us our little moments of magic.”

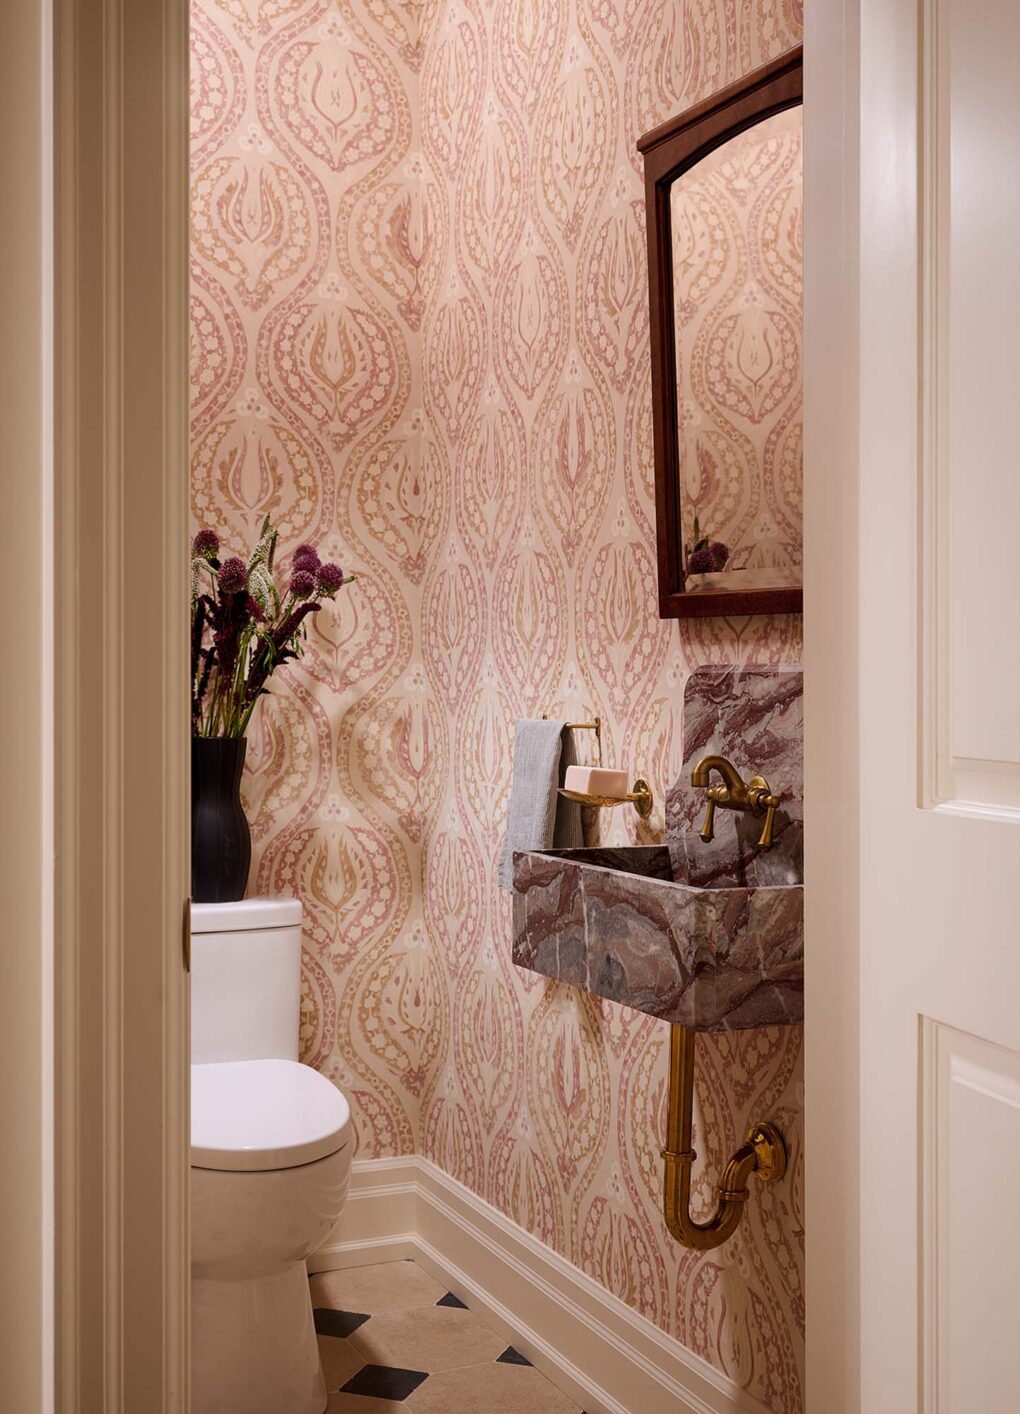
Wallpapered in dusky rose ogees, the powder room features a darling custom marble sink. “We designed the sink out of a remnant piece of stone,” says Emily.

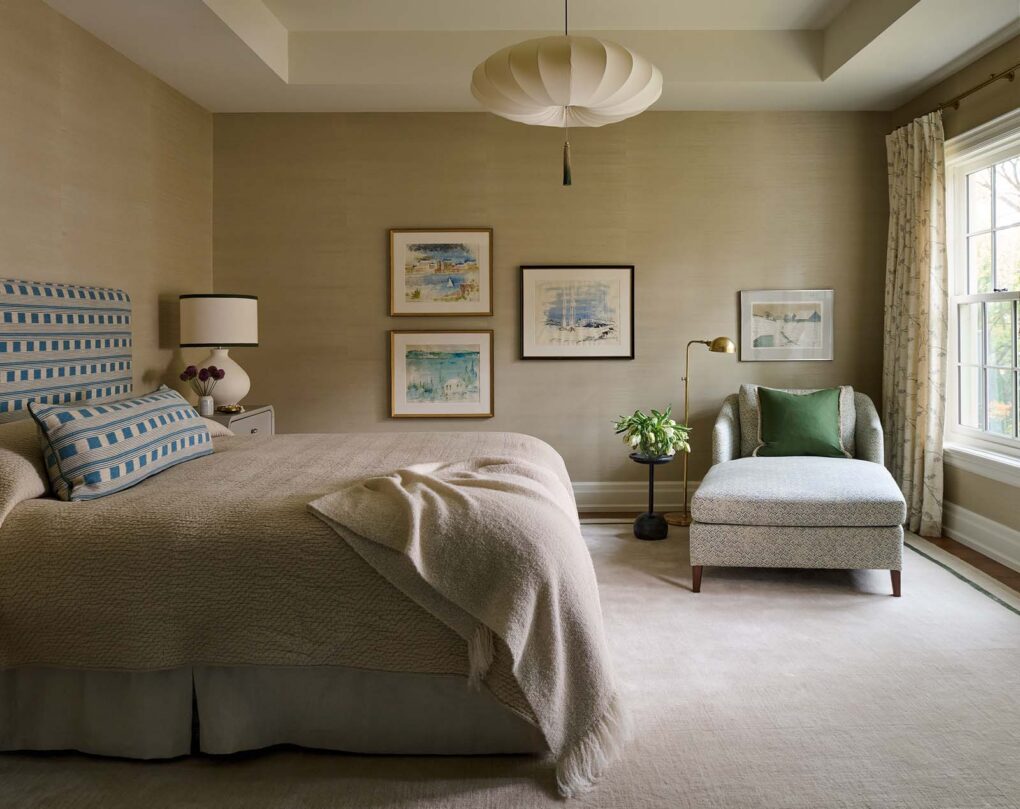
“I have a penchant for designing serene, quiet principal bedrooms,” says Emily. Straw-hued grasscloth is like a warm hug. A subtle pop of colour comes from the beautiful weave in the upholstered headboard and lumbar pillow.
Elsewhere, Emily changes up the mood with bolder prints: tangled botanical-berry wallpaper injects whimsy into the dining room and there’s an upstairs guest suite that leans in to countryside nostalgia with rich raspberry-patterned walls. “I like to design rooms for different times of day, depending on when the light hits each space,” says Emily.

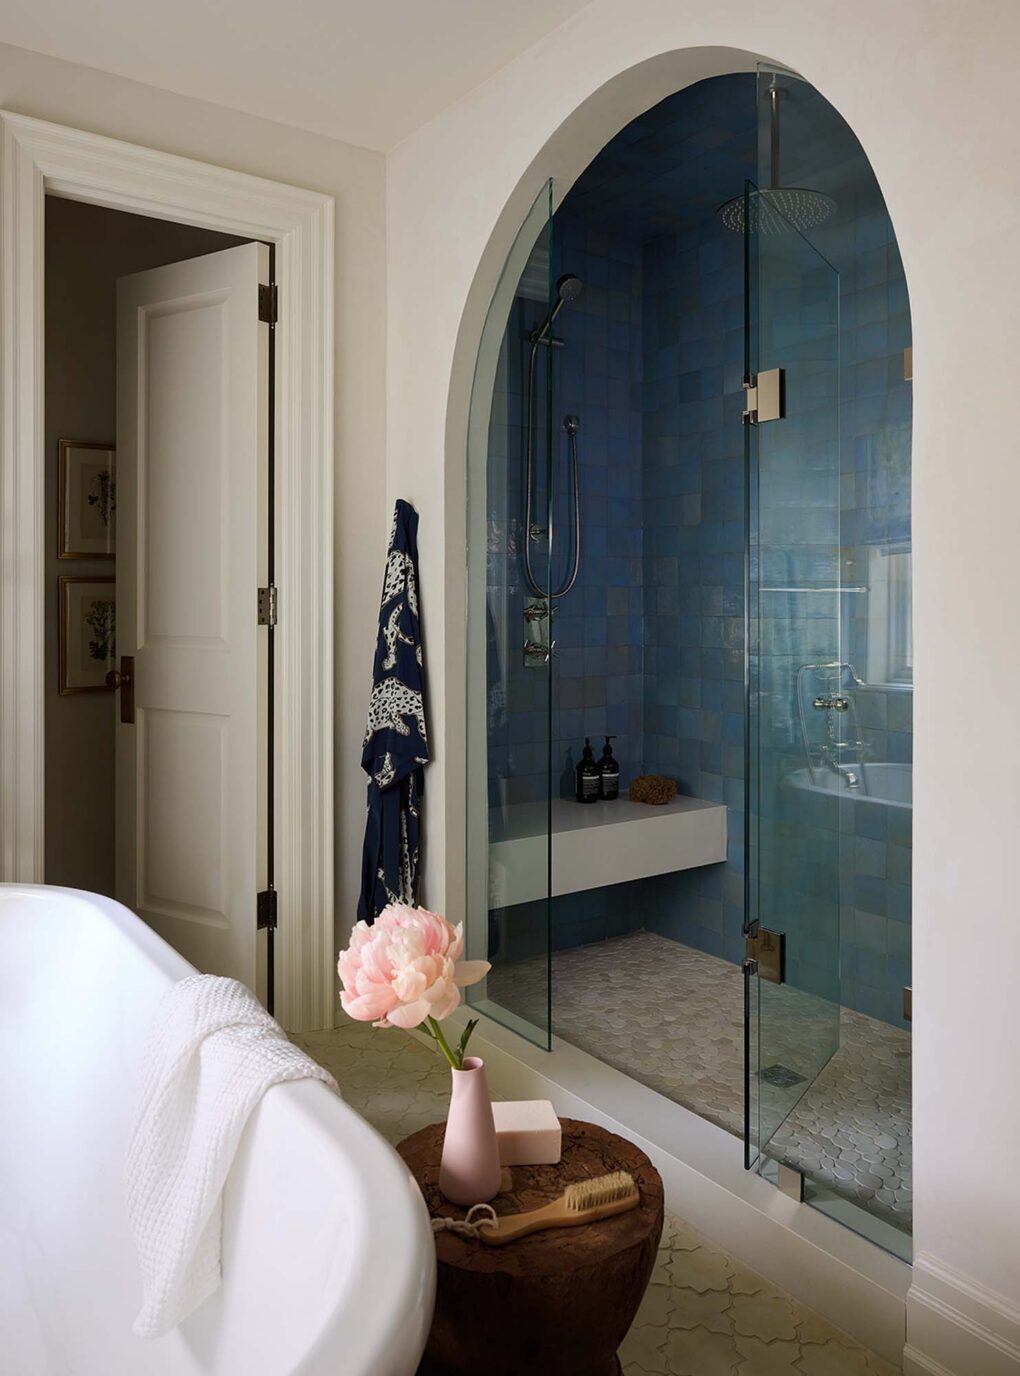
Organic limewash walls read like plaster in the ensuite. A generous arch gives the shower a sense of grandeur while blue zellige tile adds a handmade vibe.

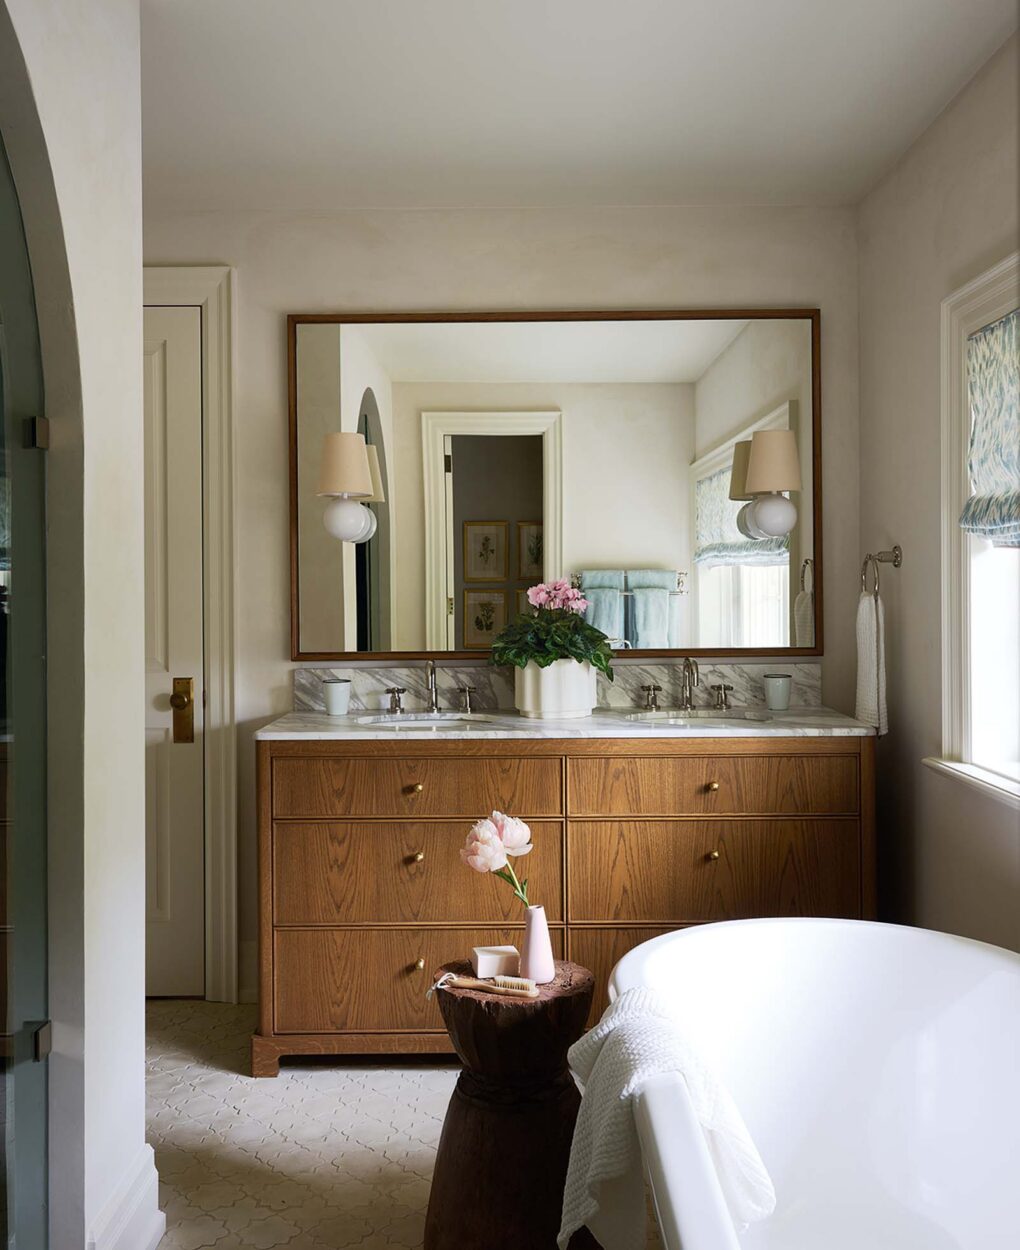
The principal bathroom is anchored by a furniture-like double vanity; the freestanding tub is positioned on the window wall.
For Belinda, the true magic of the renovation lies in how perfectly it sets the stage for her and Dave’s next chapter. “We now have our romantic home together,” she says. “I’m very lucky.”

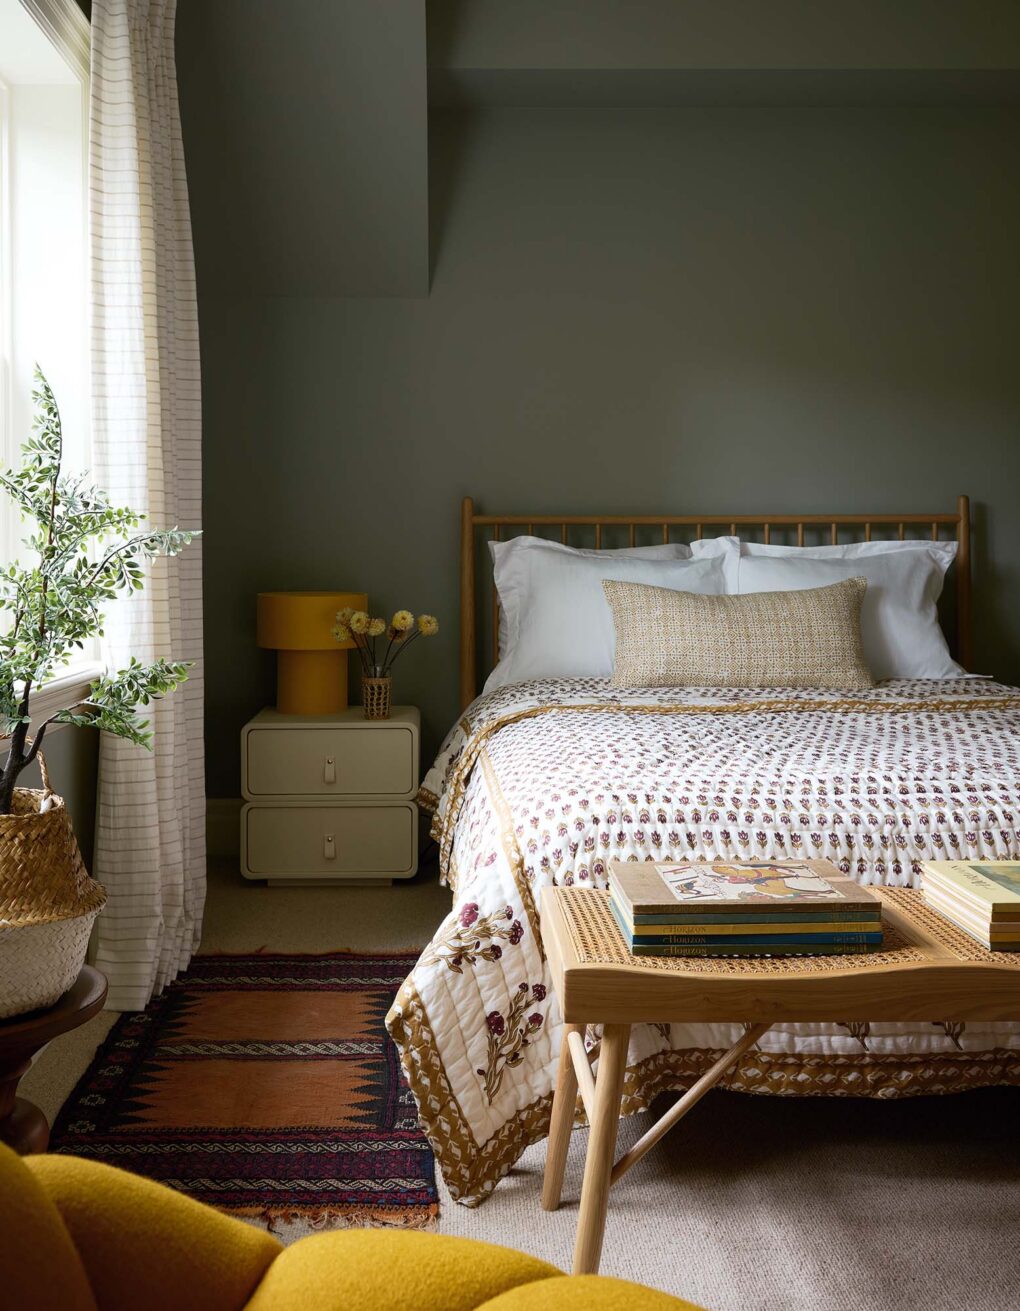
Deep green walls and casual pieces — the hand-stitched quilt and woven bench — are an inviting combination in a second-floor guest bedroom.
- Architecture Lindy Architect
- Design Griffin Houghton
- Photography Alex Lukey