


20 Cottage Bedrooms With Breezy Style
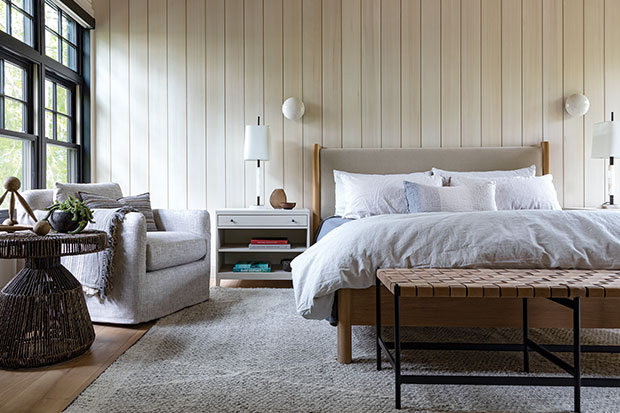




A cottage bedroom is a magical place to unwind, wake up and enjoy a rejuvenating weekend away.
These experts understood the assignment, designing country chic rooms that are breezy enough to invite a good night’s rest and, in some cases — practical enough to sleep multiple guests. Take a look back at some of our favorite bedrooms from rustic cottages, luxe lakehouses and seaside summer homes.

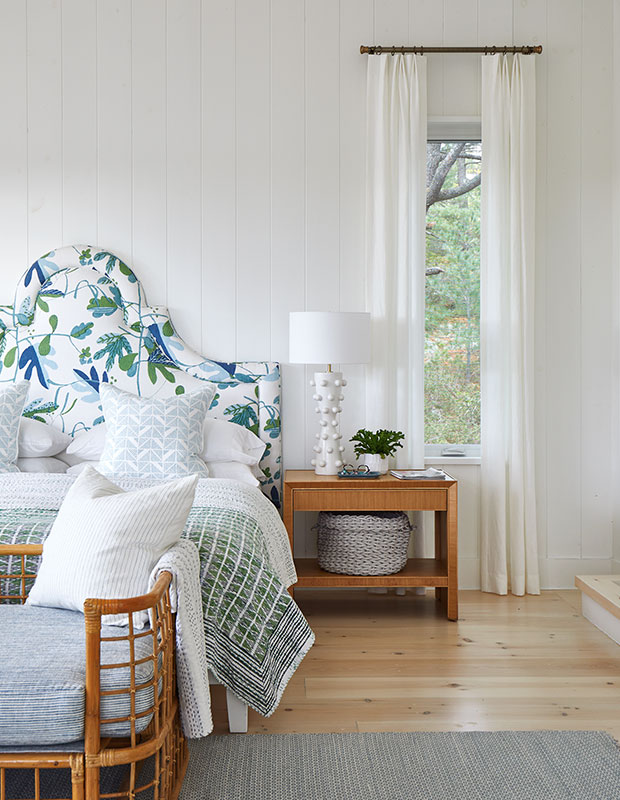
At Sarah Richardson’s Georgian Bay cottage, the curvy headboard in the principal bedroom has a Kit Kemp feel with a Sarah Richardson spin. The oak leaf–print fabric is called Matisse Leaf, a nod to one of Sarah’s favorite artists.

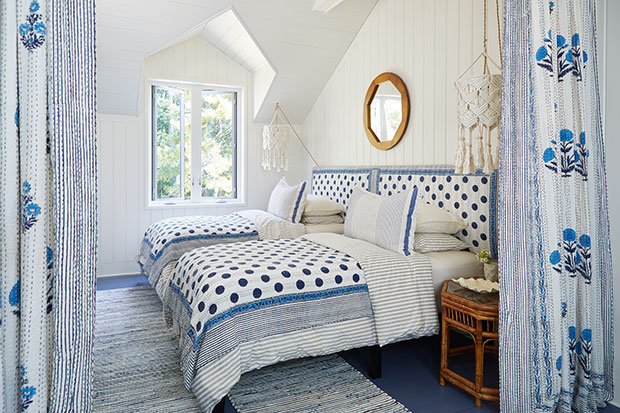
Sarah upholstered the guest room headboard with kantha quilts and also used them as drapery panels to separate the sleeping area from a hallway.

“They’re sort of like suites at the Four Seasons,” says an owner with a laugh about the cottage bedrooms at his Muskoka cotage. “Each has its own bathroom, sitting area, fireplace, and a spot to make coffee. A wire and twisted leaf cord accent table has rustic cottage charm in this guest room.

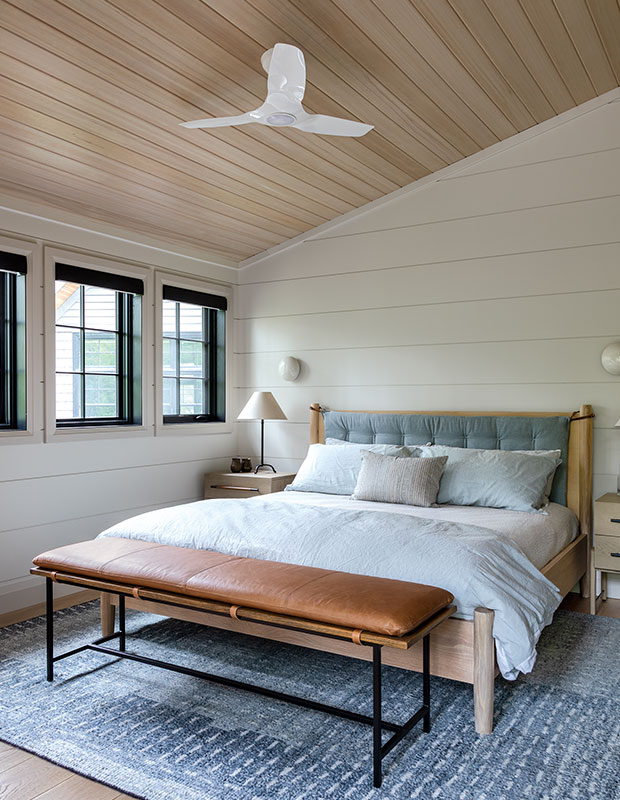
The guest room over the garage has a hand-knotted, patterned rug and a bed frame custom designed by The Summerhouse Group. The leather-covered bench adds comfort without being fussy.

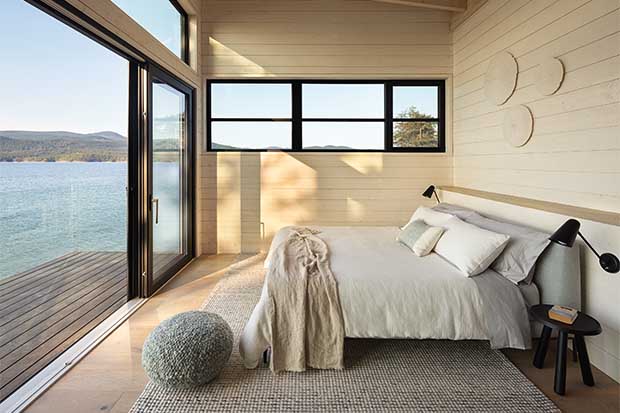
This principal bedroom’s sliding doors face the water. “One of my dreams for the cottage was to lie in bed at night and hear the ocean,” says the homeowner.

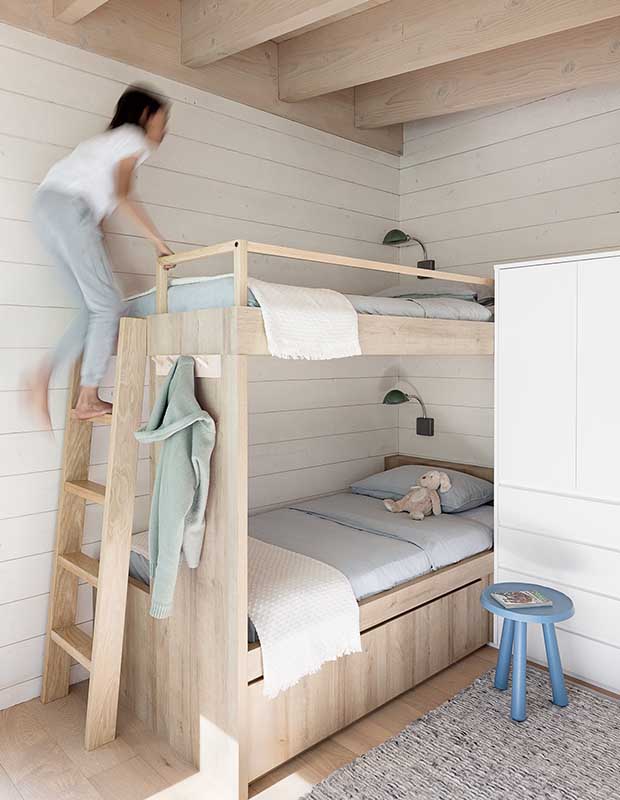

The bunk bed in the kids’ room is made of white oak like the floors, so it blends in seamlessly.

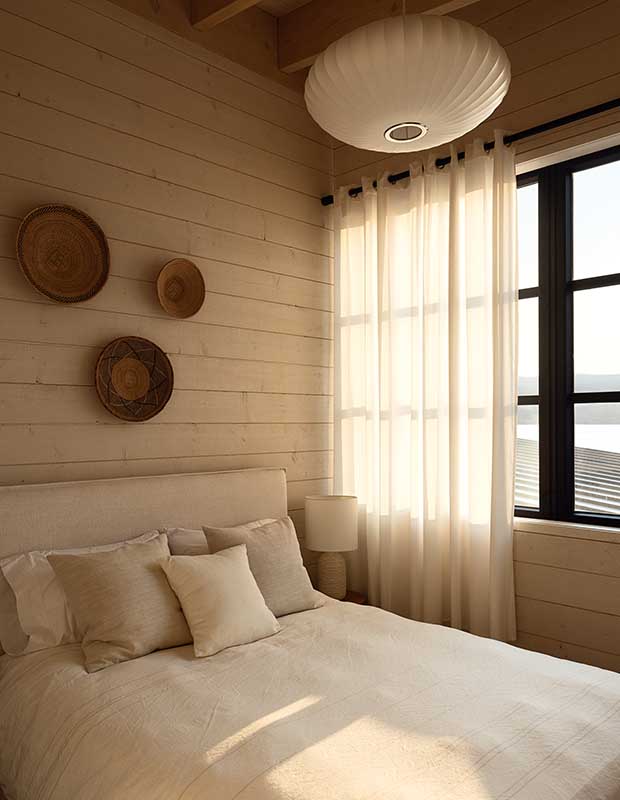

Sheer drapes, a reproduction George Nelson Bubble pendant and simple, monochromatic linens create a cosy vibe in the guest room.

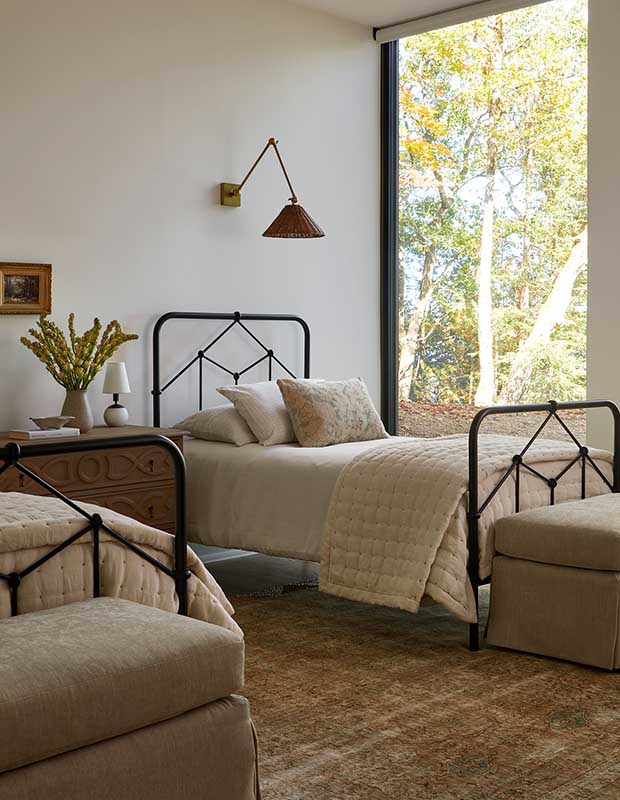
This cottage guest bedroom is ideal for kids; sconces allow for bedtime reading and ottomans with built-in storage stash toys.

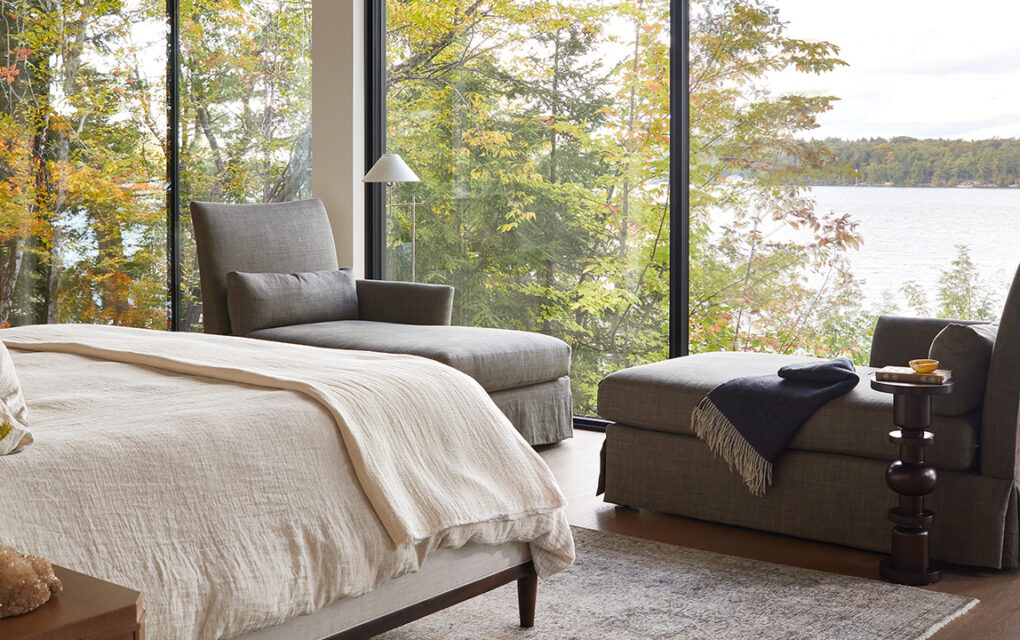
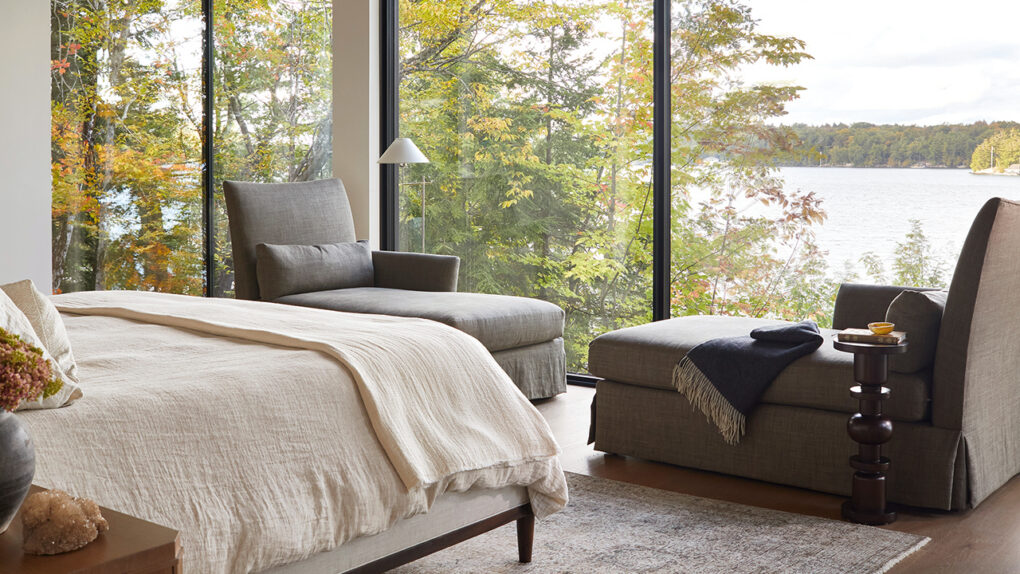
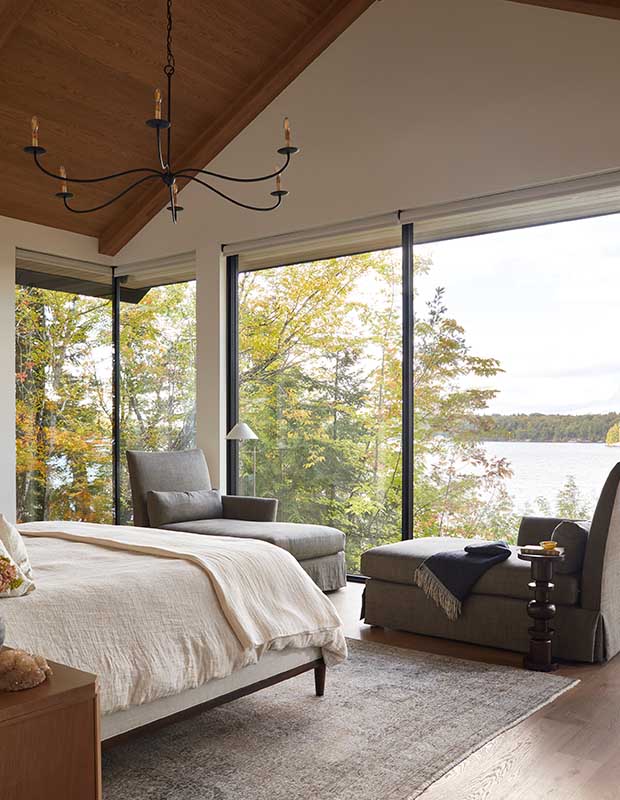
Low-profile chaises longues for reading and relaxing don’t detract from the lake views in the serene principal bedroom.

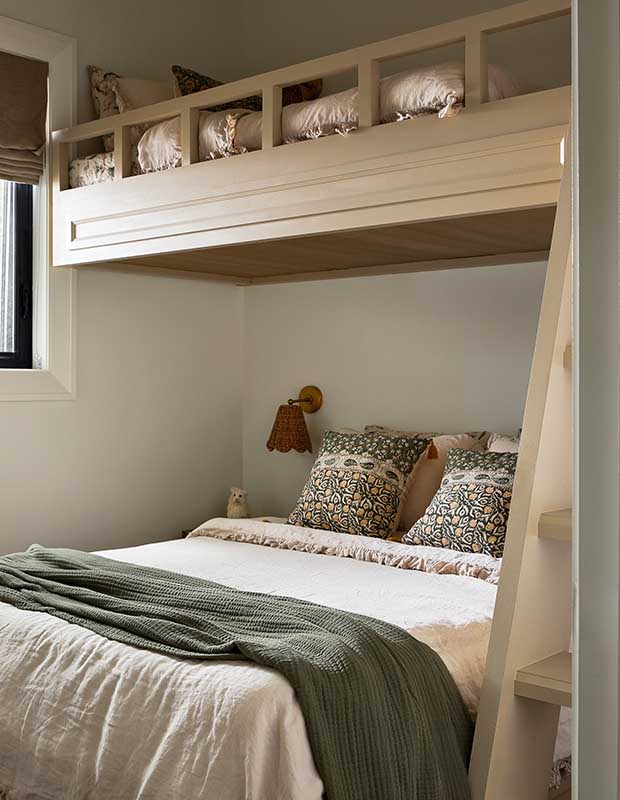
“We love to host family from out of town,” says designer Parris McKenna of her cottage bunkie. “Our goal was to give guests their own space where they could feel completely comfortable. Above the queen-size bed in the second bedroom is a bunk that younger guests always enjoy.

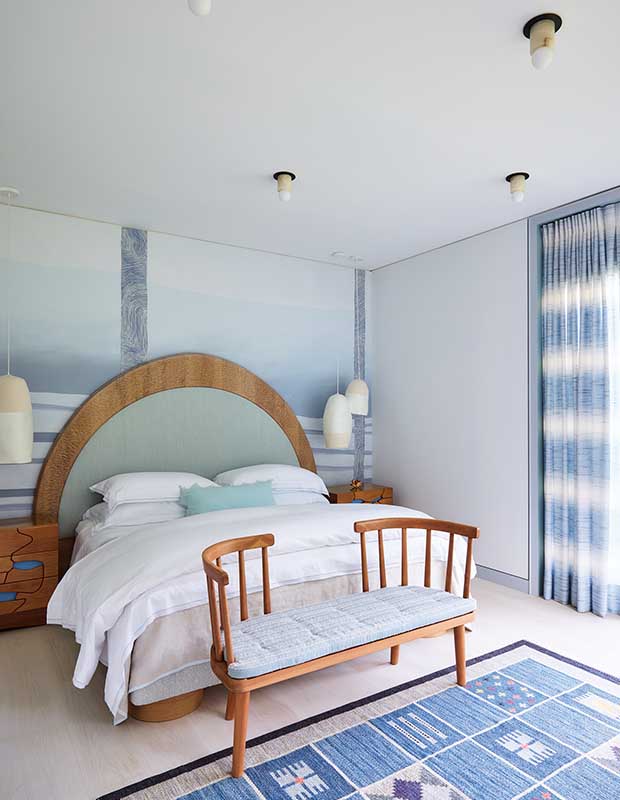
A bright blue bedroom in this luxe lakehouse wows with a custom arched headboard and chiselled oak platform bed that are backed by a wall mural and flanked by walnut nightstands with brass tops. The light sculptures are by Doug Johnston and the rug is a 1950s Swedish flatweave by Rakel Carlander.


For her Lake Whatcom cottage, this homeowner knew she wanted an aesthetic that was relaxed and modern. “She likes neutral, inviting spaces that have texture and warm finishes so that the interiors don’t pull focus from the views outside. We tried our best to reflect the natural setting in the interior design,” says designer Lisa Moody.
House & Home


Wood reeding details appear throughout this breezy cottage. “It’s a major design element,” says the homeowner. In the kids’ bunk room, the stairs lift up to reveal hidden storage for suitcases and extra bedding.
House & Home

White breezy linens are brought to life with a mix of pastel-hued throw blankets and pillows, turning this lower level bedroom into an inviting and peaceful guest room.
House & Home


In a lakehouse designed by Lynda Reeves Design Studio, original wood panelling is a wonderful backdrop for rich blue bedding and drapes in the guestroom. “It’s a pretty house, so one of the goals was to bring a mix of classic country prints, graphic modern elements and artisanal accents to each room,” says Lynda.
House & Home


A trio of twin beds gives a “Madeline” feel to another guest bedroom, which is sophisticated enough for adult guests.
House & Home

The owners of this guest cottage designed by Blanc Marine Interieurs were drawn to neutral palettes, the warmth of wood, and classic, timeless design. The serene, lake-facing principal bedroom has vintage furniture, breezy linens and even a private balcony.
House & Home


The guest bedroom feels like a calming retreat with twin metal bed frames layered with neutral bedding.
House & Home

For this Muskoka guesthouse, the simple and minimalist bedroom features shiplap walls and muted tones to draw the eye outside.
House & Home


This cottage bedroom is clean-lined, fresh and airy, thanks to white walls, white oak and floor-to-ceiling windows. “I focus on neutral, earthy fabrics with lots of texture to bring the outside in, so you’re figuratively living in the woods,” says designer Jaime Drohan.
House & Home

A Prince Edward County home is both a breath of fresh air and a welcome retreat. Beachy texture in the principal bedroom comes by way of a woven wall light and a rattan headboard from Ikea’s Tom Dixon collaboration. “I spent a lot of time considering proportions and finishes in Belinda’s home,” says designer Jennifer Ferreira. “I wanted to find the right balance of organic textures and simple forms to create a feeling of serenity and calm.”
House & Home

The guest bedroom has simple furnishings with sunny yellow throws and accent pillows that bring instant cheer to the space.
House & Home

In this cottage boathouse, designer Anne Hepfer chose wire-brushed white oak flooring and painted pine board-and-batten for the walls, as seen in the modern, nautical bedroom.
House & Home

Designer Jean Stéphane Beauchamp brought a mix of oak and pops of blue into this Laurentians chalet, inspired by the nearby Lac-Supérieur. The kids’ bedroom features a bunk bed with blue bedding and the iconic HBC stripes blanket.
House & Home


This upstairs loft of this charming barn, belonging to designer Emily Griffin on her family’s property in the Kawarthas, can easily sleep up to 10 people, which is perfect for the ultimate cottage slumber party. Kids often head up there to watch movies or stage pillow fights.
House & Home