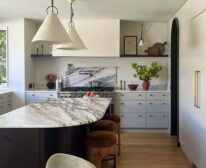
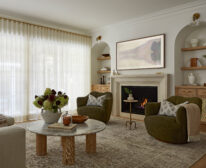
When a young family moved into this bungalow, they wanted to maintain the home’s 1950s charm, while opening up the space with modern elements. See how designer Lisa Kooistra transformed the main living area into an open-concept haven with vaulted ceilings, sliding doors and a neutral palette. To maximize space, a walk-in pantry with access to the backyard doubles as a servery when the homeowners entertain. The luxe principal bedroom features a fireplace, walk-in closet and ensuite, while three children’s bedrooms face the backyard’s lush greenery. Get the full tour here!