


Turn Your Backyard Shed Into A Small-Space Oasis With These Ideas


Chances are, you could use some more space.

But instead of searching for extra square footage indoors, why not consider your backyard? Whether it’s an extra family room, a home office or simply a place to relax, these outbuilding ideas are packed with function and creativity to get your small (outdoor) space ideas flowing. Scroll down for inspiration on how to turn your backyard shed into an outdoor oasis!

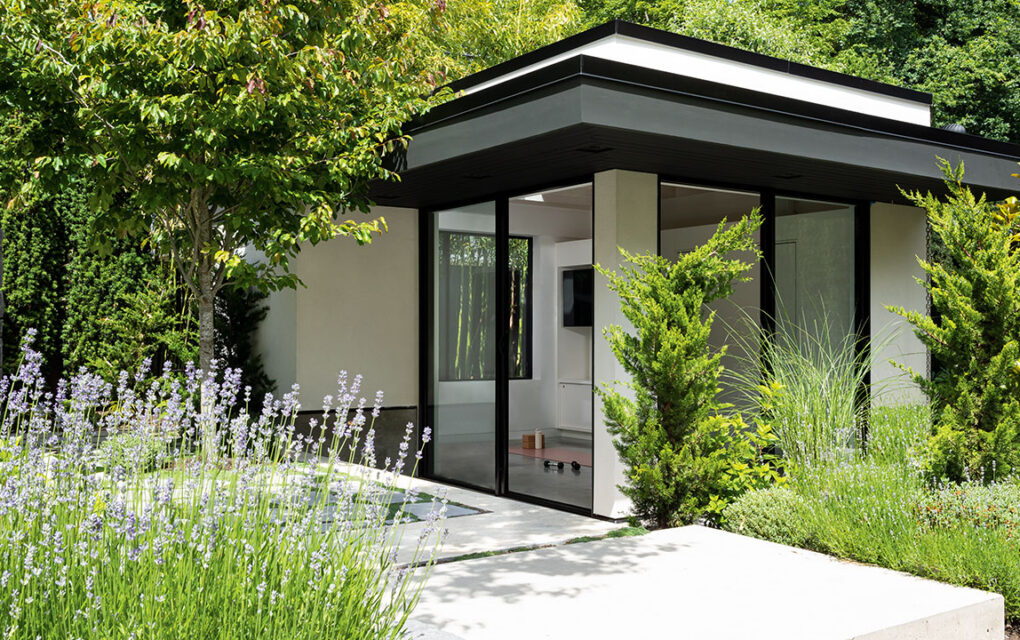
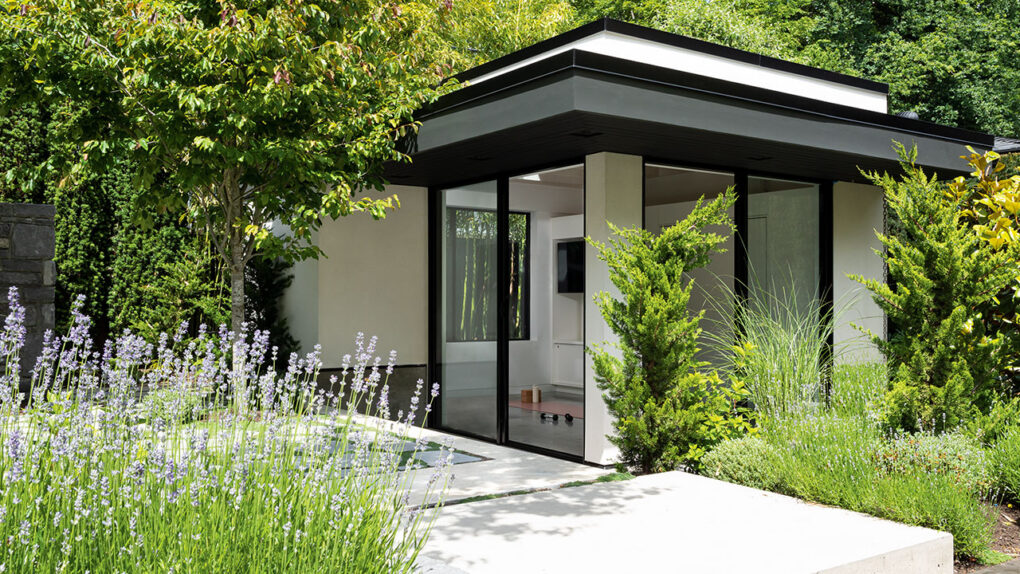


In this B.C. backyard, a glassed-in cabana serves as a yoga studio and can be used as a guest room in a pinch by the homeowners. “They wanted to decompress in nature and have a place to work out, but they didn’t want to feel like they were in a fishbowl,” says designer Andrea McLean.
House & Home May 2022

The cabana has a stucco finish with a large overhang so the owners can read outside even when it rains. Inside, millwork conceals a wall bed and there’s a TV and two-piece washroom.
House & Home May 2022


Instead of a garage, the homeowners of this West Coast garden opted for a shingled workshop. Exposed rafters and skylights give the workshop a residential look.
House & Home May 2022


Toronto illustrator Virginia Johnson created a studio in her backyard where she can work on her art and clothing line. In the last few years, she’s authored and illustrated a garden book dubbed Creating A Garden Retreat, while continuing to produce her popular textiles and clothing. But what she was really craving was some healthy separation from the demands of being a mother, wife and entrepreneur. “I’d never had an art studio,” she says. “Creating this space was about valuing that more and acknowledging that it’s important to me.”
House & Home May 2021


The ceiling is reclaimed timber that Virginia first thought she’d paint white, then decided to keep natural. “The beams are wobbly, which adds the imperfections I love,” she says. “They give the space a not-so-slick feel, so it has more warmth.”
House & Home May 2021

Spanning the full width of the property, the studio neatly replaced an untamed pergola and her kids’ long-forgotten sandbox. Its overall design is simple, with clean lines and poured concrete floors.
House & Home May 2021


Cory DeFrancisco of Muskoka Living built this crisp white shed in his Muskoka cottage backyard for his mom. The garden shed area has 12 raised beds where she grows fruits and vegetables. “Cooking and eating is my mom’s number-one passion in life, along with gardening. She’s an amazing cook; she puts food out all day, which is a challenge,” says Cory.
House & Home July/August 2021



Vancouver designer, cookbook writer and bakery owner Rosie Daykin is an avid gardener, and her raised vegetable beds are a testament to her skills. In her home’s lush garden, she painted the eight by 10-foot chicken coop the same color as the fence to unify the garden. The chicken coop incorporates a run at the back so the hens can have their day in the sun.
House & Home June 2021




Toronto screenwriter and producer Tassie Cameron turned a small shed into a creative refuge. “I’ve always been obsessed with outbuildings and hideaway spaces. When I bought this house in Toronto’s Little Portugal neighborhood in 2012, this shed came with it. We used it for storage but my designer, Mary-Beth Jenner, convinced me that, with some time and money, it could be a four-season writing space: it’s as warm as my house.”
House & Home September 2018

“My shed is fairly rustic; it’s furnished with an old desk from my parents’ farmhouse, and there are some hand-me-downs and sentimental pieces, including candles, books and tchotchkes. I try not to overdecorate in here; I didn’t want a lot of art or color.”
House & Home September 2018

“You have to be authentic to what the space wants to be. To me, there’s something wild and woolly and British about it, which fits in with my Virginia Woolf obsession. She was a cool lady who had a lot of interesting things to say about being an artist. Her essay, A Room of One’s Own, was very meaningful to me, as someone who was trying to carve out a space and identify as a writer. In your domestic sphere, it’s important to prioritize a space that’s not necessarily ‘domestic,’ where you do your own thing.”
House & Home September 2018



B.C. designer Lisa Moody installed a combo greenhouse/chicken coop in her acre-large backyard in North Surrey, to capitalize on two passions. “My husband saw how much I loved gardening and said, ‘Let’s install a greenhouse, a chicken coop and more raised garden beds.’” Lisa vacillated between different white greenhouses, but she found them cottagey and, instead, opted for one with a black frame that looked more modern and Scandinavian. Longtime greenhouse manufacturer BC Greenhouse Builders was located just a few blocks away, and that’s where she found her eight- by 12-foot model — at a cost of about $10,000 — which was customized to share a wall with her chicken coop.
House & Home May 2022

Paver flooring was installed inside the greenhouse, with pea gravel laid outside around the beds. The roof windows open automatically in hot weather: liquid warms in the mechanism that releases the spring to open the windows and then, when it cools down, the windows shut.
House & Home May 2022

This year, the greenhouse served another function. Lisa moved the garden boxes out in favor of a table and chairs, hung string lights and hosted lunch for her girlfriends. “The next day, my kids all came home and we had a nice dinner in the greenhouse, surrounded by snow,” she says. “It was so special; you felt like you were in a fairy tale.”
House & Home May 2022


For fans of a more modern look, this shipping container shed fits the bill. In Montreal’s west end, homeowners Teresa Mihalik and her husband, Andrew Higgins wanted to reinvent their outdoor space with a mini studio for quiet working (which would do double duty as a “homework hut” for their son Owen, 14), as well as an “activity zone” where Owen and his friends could shoot hoops or play table tennis.
House & Home July/August 2021

The repurposed eight and a half- by 15-foot shipping container was set at the foot of the backyard and painted black. Inside, it’s drywalled and equipped with heat and lighting, so it’s comfortable year-round. “It’s fun to hang out there in the summer and hear the rain on the roof or take a nap on the sofa,” says Teresa.
House & Home July/August 2021

A Restful Guesthouse


Though covered in black-painted larch wood, this backyard shed is anything but dark and ominous. Its asymmetrical design makes it an interesting focal point, while large windows let lots of light in.

Inside, this gorgeous small space fits a double bed and built-in wardrobe, perfect for guests. A high, slanted roof with skylights makes the interior feel spacious while the wooden ceiling, floors and walls add warmth.

A Stylish Storage Hub


H&H senior design editor Stacey Smithers’ shed is the ultimate dual purpose space. It has ample storage for gardening tools and it’s a hub for entertaining. The oversized stagecoach-style lanterns add a soft glow to the table for evening dinner parties.

Inside, a rolling storage cart acts as a work surface for potting plants by day, and a mini bar for entertaining by night. A metal tub filled with ice keeps drinks chilled, and guests can help themselves to the drinks on top. A pegboard wall keeps tools organized and off the ground, while also making a graphic statement.

A Shipping Container Turned Office

A space-starved Toronto family turned this shipping container into an outdoor office and place to relax during the evenings. The black exterior is sleek and modern, while glass windows line the front to create an extension of the outdoors.


Inside, there’s a built-in desk with ample storage that’s tucked away so it doesn’t take away from the family room. The feature wall (which is made from strips of plywood) reaches all the way to the ceiling to make the space feel taller than it actually is.

A Backyard Yoga Studio

Just a few steps from this property’s main house is a fully kitted out yoga studio. Skylights let natural light flood in and the walls are painted white to create a relaxing, neutral retreat. A sisal rug brings natural texture, while large floor lights that reach to the ceiling add a soft glow for an evening practice.

A Dreamy Children’s Playhouse

This small tin roof shed was completely transformed into a colorful and wildly fun backyard playhouse. The exterior is painted a minty green, and has a large wraparound porch that’s the perfect spot for the kids to put on plays. The hanging chair makes a perfect reading spot.


Pink triangle decals add a fun, artsy pop to the white walls behind the pink play kitchen, complete with a pegboard backsplash.

A Gorgeous Greenhouse-Meets-Guesthouse

This greenhouse mixes mid-century modern furniture with natural elements like jute rugs and woven baskets, making it feel like a Scandi country home. Rustic white-painted pine planks were laid on top of the dirt floor and the interior brick walls were also painted white, making the space feel bright and airy. A tree was planted in the dirt before the floor went down — the perfect mix of indoors and out.


Old and new is mixed in the kitchen area, with salvaged wood lining the cast iron sink area and a rope shelf hanging from the ceiling. A linen throw was cut to size to create a rustic sink skirt.

A lounge area is created by layering textures and patterns in pinks, creams and whites, which helps warm up all the tones of white that could start to feel stark.

A Breezy Reading Room


Packed high with books and filled with knitted throws and beadboard walls, this shed was turned into a cozy living room space with ceiling beams and a vintage chandelier. Pretty curtains add privacy while still letting in the breeze.

By storing books in the gable roof, otherwise unused space has a purpose. Turning the spines of the books in keeps the look minimal. The stained beams add depth and warmth to the all-white space.

A Fun Family Room



This gorgeous shed is filled with personality and is perfect for hosting guests or a family night in. An all-glass front lets in natural light and smart design choices like a loft bed maximize space.

Built-in shelves hold books and games for entertaining, and a day bed with bottom drawer storage is both stylish and functional. Ceiling wallpaper makes the room feel bigger and adds a playful, modern touch.

A loft bed is hidden over the living space and acts as an extra sleeping area. The wood ladder is collapsible when it’s not in use.

A Light-Filled Art Studio

The large, double glass doors of this shed can be left open or closed and still let the natural light in to this art studio. For even more light, small windows line the top of the shed to create the illusion of a higher ceiling.


Inside, a long work table fills the space, while an artistic chandelier hangs above. A cement floor is practical for an art studio and the wood accents throughout the shed keep it from feeling cold and stark.

An Outdoor Bar

This sleek black shed has shelves made from salvaged wood attached to its exterior. By day, an old table is used for potting; in the evenings, the area becomes a makeshift bar, complete with drinks from a glass carafe and a two-tier cake stand filled with fruit.

A Cozy Potting Studio


This potting shed is layered with cozy elements such as an oriental rug, art on the walls and a textured bench for potting or seating. The owner’s gardening hats are stored high on the wall but also act as decoration.

Hung on a wall-to-wall pegboard, gardening tools become an artistic display and stand out against the all-white backdrop.


At the side of the shed, there’s an outdoor lounge area. A custom bench doubles as a couch with upholstered cushions, while string lights hang above to create cozy ambiance.

A Boho Craft Studio


This gorgeous shed is the ultimate craft zone. It’s organized, has ample storage, but is also a comfy and stylish space to lounge in. The interior is painted white to create a lofty, airy feel and an patterned rug warms up the concrete floors. The shed is also used as a video studio — when filming is in progress, the white curtain can be drawn to hide shelves of spray paint and other art supplies.

Pops of color appear throughout the space through textiles and furniture, which helps bring in warmth. Hanging wire baskets keep supplies close at hand.


A gorgeous green tool chest keeps paint supplies and hardware tucked away, while adding a bold pop of color to the space.

A Dramatic Dining Room



If you don’t have a shed or a garage, it’s easy to turn your carport into a functional space, like a dining area. This one was painted jet black (to hide imperfections in the wood) and paired with woven furniture and accessories to blur the lines between indoor/outdoor dining. A gorgeous woven pendant ties the space together and makes it feel like a sophisticated dining room.

White billowy curtains and tall, planted honeysuckle create privacy from neighbors.

When entertaining, a potting shelf holds cocktail necessities. A gold watering can is both functional and beautiful.

The Perfect Pool Shed

This shed doubles as a poolhouse with ample storage. Floor to ceiling built-ins hold towels and other pool accessories. The walls are covered in beadboard for a coastal feel and the floor is stone, which is easy to clean.
