


20+ Best Rooms With Vertical Panelling












Although quintessentially linked with casual farmhouse or cottage interiors, vertical panelling (often used for wainscotting) can suit just about any home.
Hardworking and practical, it’s been a favorite choice for English-style mudrooms for good reason: unlike drywall, the boards can take a beating from pointy items like umbrellas and hockey sticks. Vertical paneling has a crisp, coastal look when painted white, and when drenched in dark, moody colors, it give rooms a cosy, heritage vibe. Scroll through to see the best rooms with vertical panelling from the pages of House & Home.

Tongue-and-groove beadboard is a classic English country move, especially when it’s paired with a durable stone floor. Our favorite detail in this farmhouse has to be the genuis boot drying rack affixed to the wall (the lines mimic the vertical beadboard) and uses dowels to air out damp footwear.

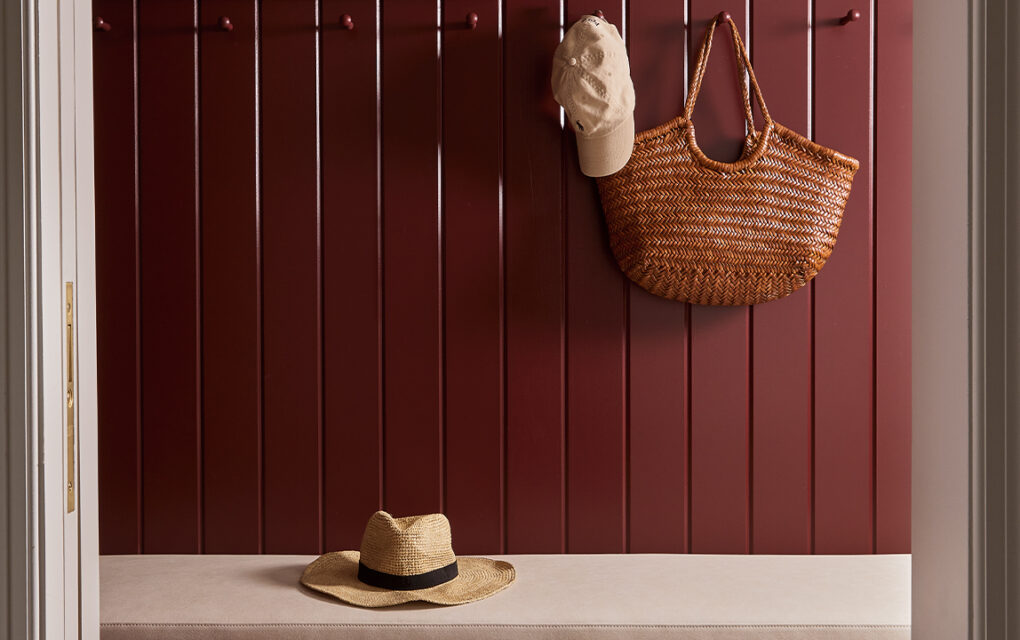
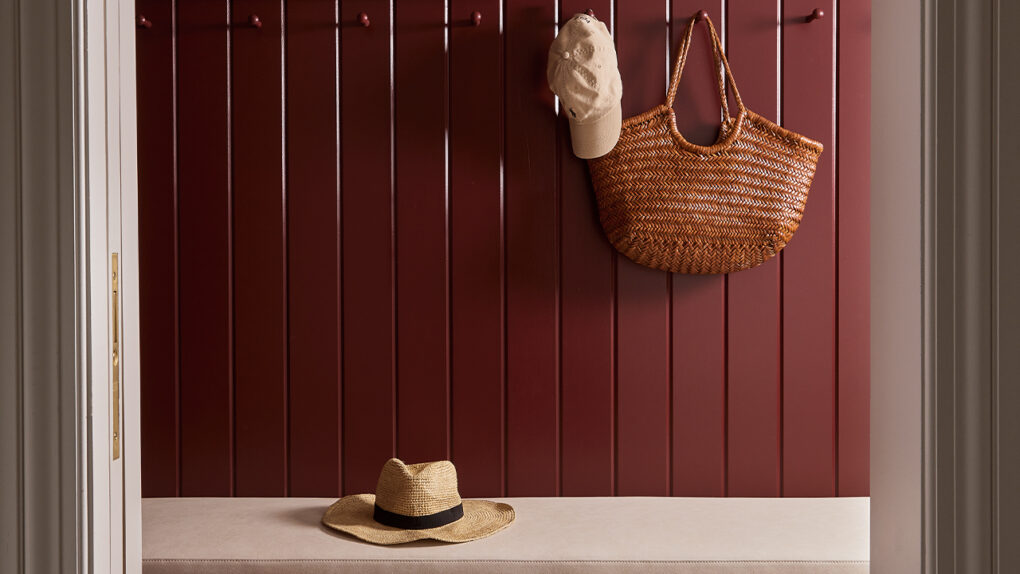
This mudroom in Farrow & Ball’s Preference Red (297) (including the hooks, and drawers under the bench) which seem to melt into the panelling) for a rich look.


In this lakehouse, panelled walls in the kid’s dining room contrast the living room’s neutral palette. “I love great sight lines,” says Lynda Reeves, who designed this project. “One of my favorites in the house is the view from the living room through to the ‘kids’ dining room,’ where you can see the fir window frames against the soft, blue-green walls.”

This mudroom gets its classic flavor from the dreamy blue panelled walls and paver floor tile laid in a herringbone pattern, which offers traction for wet feet (or paws).

Panelling can be used to back surfaces that typically get a lot of wear, such as the area under the hooks in this foyer where raincoats can hang without damaging the wall, or the family members can lean when putting on boots.


Panelling turns and awkward ceiling into a design feature. “We embraced the quirks,” says designer Tiffany Leigh of the slanted ceiling. Painting the ceiling a soft gray softens the harsh angles and eases the transitions of the eaves.

The stairway in this rustic country house in Prince Edward Country gets a dose of major drama from a sooty paint (which also plays up the texture of the panelling). In a narrow staircase, panelling is a durable surface when ferrying laundry baskets.

Crisp white wainscotting is a contrast for the dark floral wallpaper in this Toronto foyer. The white beadboard wainscotting is also a sharp backdrop for the black bench.

In this stately Connecticut country home, the mudroom is designed for kicking off boots and dropping off trugs of flowers and vegetables.

This PEI farmhouse proves you don’t need a ton of panelling for a layered effect, as evidenced by this backsplash.

In this Quebec weekend home, the pine beadboard ceiling continues down the walls to frame two storage closets.

This Muskoka cottage pairs charming, humble panelling on the walls and ceiling with two curvaceous antique French lanterns from Paris. The white walls make the island painted Benjamin Moore’s Steel Wool (2121-20) really pop.

A little peek of sky blue panelling is a fun touch for these cottage bunk beds and the scale makes it distinct from the wall panelling. Perfect for cottages where children congregate to spend their summer, this quartet of built-in bunk beds are sure to inspire amazing sleepovers.

In Lynda Reeves’ lakehouse laundry room, vertical panelling is painted warm neutral to complement the wood ceiling and paver floor tile. The tall wine fridge and freezer by Sub-Zero are hidden behind doors painted in Benjamin Moore’s Mortar (CC-574).

In the coach house of designer Philip Mitchell’s Chester Nova Scotia home, thin strips of vertical panelling strikes a nautical note amidst the ship artwork and rope bannister.

Philip wanted to strike a vintage feel in the bathroom. The floor is modelled after a 1940s lavatory, while the panelled walls, pedestal sink and battered shaving table up the authentic charm.

In this maritime bedroom, a panelling ceiling detailing and painted beams create interest and add to the lofty feel.

To give this Quebec Laurentian’s vacation home a real camp vibe, the loft’s panelled walls are painted a sky blue. The bedding is complementary, but doesn’t match exactly, which makes the room feel more fun.

Open shelves allow the vertical panelling to shine in this Cape Cod vacation home. The guest house kitchen is painted a putty neutral (Farrow & Ball’s Lime White) on the cabinets and shelves for a seamless look.

A round seagrass mirror and circular basin contrasts the vertical lines of the panelling in this cottage powder room.

In this cottage bedroom, the panelled wainscotting is flipped on its head: instead of being used underneath a chair rail, it’s used above the cap rail to stretch towards the peaked ceiling.

This circa-1890 historic house in East LaHave, Nova Scotia, is the culmination of a dream. In the kitchen, salvaged cupboards and robin’s egg-blue panelled ceilings enhance the vintage vibe.
