


London Architect Alex Cochrane Redesigns A Toronto Icon

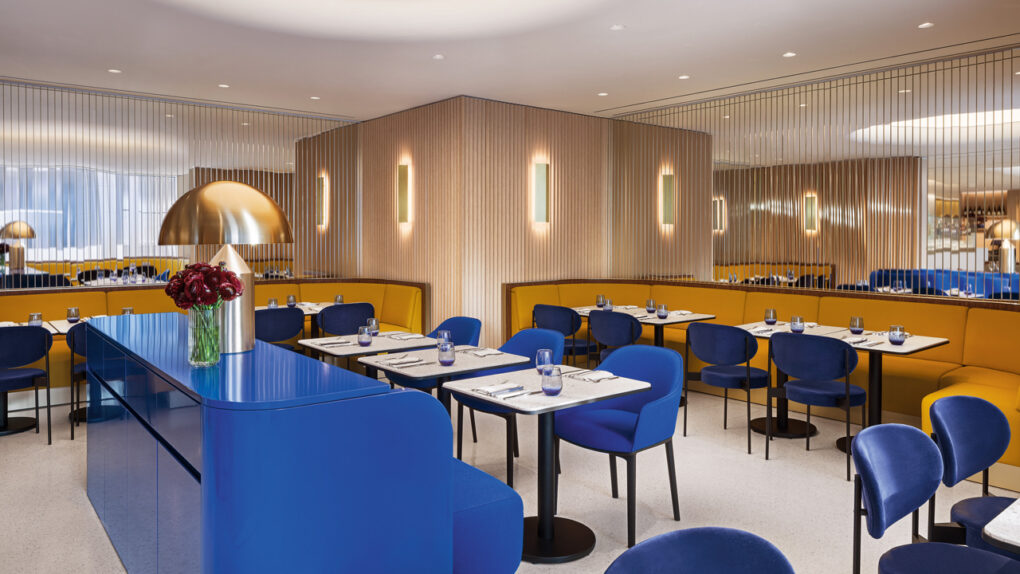


Few architectural projects have the kind of emotional pull that U.K. architect Alex Cochrane felt on his first Canadian design, a revamp of the iconic Holts Café in Toronto’s flagship store.
It was a sort of homecoming for Alex. Years ago, he flew to Canada to ask Alannah Weston to marry him — an experience he admits was pretty nerve-wracking. “It wasn’t until Alannah’s mother, Hilary, organized a brunch at Holts Café later that I could relax,” he says with a smile. It may sound counterintuitive for a retailer to lure customers away from the merch, but this move with Holts Café reflects Alex’s insight into the modern consumer.“We should be just as conscious of how a person feels in a space as how the space appears,” says Alex. “We wanted to make the café evolve from day to evening, and shake it up with a bit of color.”
We talked to Alex in the café about the retail design process and how decorating affects mindset.


Born in Beirut, Lebanon, Alex grew up in County Wicklow, Ireland, and studied at the Chelsea College of Arts and the Architectural Association School of Architecture in London. He started his career at Eldridge Smerin and dePaor before launching Alex Cochrane Architects in 2009. Since then, he has refurbished Marcel Breuer’s de Bijenkorf building in Rotterdam, Netherlands, and revamped Selfridges’ men’s designer floor and eyewear department.

In Holts Café, plush banquettes are upholstered in ultramarine, with swathes of the hue repeated on the private dining room walls. “I try to get away from cobalt blue because it becomes too obvious, but I always come back to it,” he says.


Alex’s firm created a silence room for quiet meditation in London department store Selfridges. Shoppers could escape to the empty space. outfitted with a wraparound banquette topped with felt. “I think it’s incredible to have space and quietness,” says Alex.



Alex uses this Victorian boathouse as a writer’s retreat; it once belonged to a royal boat-keeper in Berkshire’s Windsor Great Park. “I find if I can just get away and go into a completely different world, ideas start to flow,” he says.



The boathouse’s original A-frame beams were sandblasted to repair damage from nesting birds.

Alex collects chairs; this sculptural version by Norman Cherner has ribbon-like arms.


Folding doors on the second level open onto a new balcony that floats over the water.

In the bathroom, white oak–veneer panels add style and warmth.


Alex and Alannah’s Earl’s Court home was built in 1875. “I was brought up in Georgian homes in Ireland, so I appreciate classic forms and decorative motifs,” says Alex of his living room.


Electric blue features prominently in Alex’s commercial projects, but his residential designs are an ode to minimalism, with white walls and hits of warm wood.

Simplicity and natural materials reign in many rooms of Alex’s home.
- Designer Alex Cochrane Architects