


12 Beautiful Rooms From Canadian Retreats





Every summer, Canadians across the country can be found escaping to beautiful retreats, from beach houses in British Columbia to luxurious lakehouses in Muskoka.
These dreamy spaces evoke a sense of calm, relaxation — and the feeling that summer is here. Here’s a look back at some of our favorite rooms from Canadian summer homes.


A Wood-Panelled Sitting Room On Lake Simcoe

Wood panelling is a wonderful backdrop for this sitting room in an Ontario lakehouse designed by Lynda Reeves. A vintage daybed is fitted with a new custom mattress and woven throw pillows. “It’s a pretty house, so one of the goals was to bring a mix of classic country prints, graphic modern elements and artisanal accents to each room,” says Lynda.
House & Home

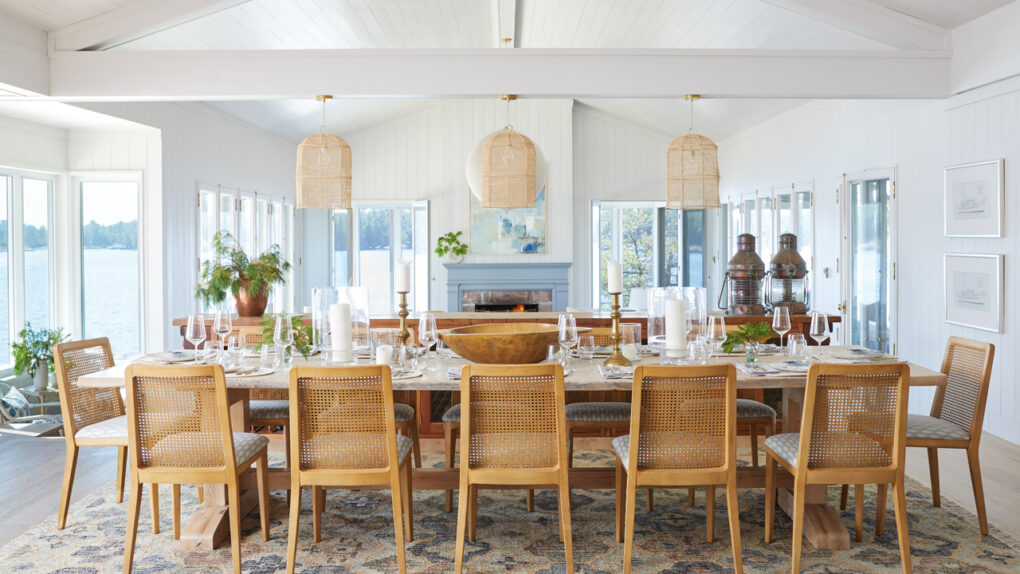
The Great Room In Sarah Richardson’s Georgian Bay Cottage
Designer Sarah Richardson opened up the great room ceiling to expose the rafters in her Georgian Bay cottage. A trio of woven pendants helps draw the eye up, and eight sets of double doors flood the space with natural light. “I love how bright and breezy it feels. The cottage is our summer clubhouse, a place where family can be together. That’s what summer’s all about for me,” says Sarah.
House & Home

A Guest Loft In Carey And Angela Price’s Kelowna Home
Carey and Angela Price designed their B.C. home for entertaining friends and family. An airy guest loft was added during their renovation, and maintains the home’s Modern Farmhouse feel with shiplap, black accents and a comfortable aesthetic. “Kelowna is our Sanctuary; it’s very relaxing,” says Carey of his West Coast retreat.
House & Home


A Spa Bathroom In The Trees Of Muskoka
“I focus on neutral, earthy fabrics with lots of texture to bring the outside in, so you’re figuratively living in the woods,” says designer Jaime Drohan of Muskoka Living Interiors. A freestanding tub has pride of place in the spa-like ensuite.
House & Home


A Cozy Living Room In A Cottage Bunkie On Lake Of Bays
Though a modest 1,040 square feet, this cabin feels three times as big, with not a single inch wasted. To complement the Adirondack lodge–style main cottage, the homeowners decided on a moody “Belgium meets Muskoka” vibe. In the main living space, a light fixture hung from the gabled roof is sculpted from folds of fibre and strikes an organic note.
House & Home

A Quiet Corner In A Prince Edward Island Farmhouse
Designer Kyle Timothy Blood wanted the view of the rolling hills to be the main event in his PEI living room. A pedestal table by the bay window is the perfect spot to take in the view with a hot beverage and book in hand. “We want our guests to leave Hazeldean feeling just a little bit better than when they arrived,” says Kyle.
House & Home

A Modern-Meets-Rustic Kitchen On Lake Muskoka
“Entertaining was always front of mind; we love hosting large dinner parties, making memories and sharing great meals,” says one homeowner of this Muskoka cottage. In the kitchen, an expansive island both grounds the space and seats a crowd, and the adjoining pantry adds extra prep space and storage, and it’s where the homeowner indulges her love of baking.
House & Home

A Calming Cottage Bedroom On Lake Joseph
A painted board-and-batten-style wall treatment brings rustic texture to this beautiful bedroom in Muskoka. Woven lighting, nubby textures and oatmeal hues combine to create a calming atmosphere for a restful country stay.
House & Home

A Vintage-Inspired Great Room In The Laurentians
Soaring ceilings, board-and-batten wall panelling and an eclectic collection of furniture and accents can be seen in the great room of this Quebec retreat in the Laurentians. The lighting leans more traditional, an effective contrast to the airy, modern envelope of the newly built home. The room’s large scale chandelier brings drama and emphases to the vaulted ceiling, while a a salvaged fireplace mantel from an antique shop adds character.
House & Home

A Coastal Dining Room In Lions Bay
In this waterfront home in Lions Bay, British Columbia, family and friends are invited to enjoy dinner with a view of the ocean, mountain and forest backdrop. The textural elements — by way of a jute rug, wooden table and wicker pendants — create an inviting place to gather.
House & Home

A Beachy Living Room In A Prince Edward County Getaway
“I wanted a home that felt spacious, open and spa-like — that says beach house as soon as you walk in,” says the homeowner of this PEC retreat. Designer Jennifer Ferreira encouraged her to install a wood-burning fireplace in the living room for chilly nights. A Beni Ouarain rug adds warmth to the breezy space, while a blue and white palette amp up the beach house vibe.
House & Home

A Cozy Reading Nook In A Lake Huron Retreat
A custom daybed off the great room in this Lake Huron cottage is a quiet spot for afternoon naps or reading. It also turns into a twin bed for weekend visitors.
House & Home