


95+ Of House & Home’s Best Small-Space Solutions








Small-space living is good for the environment, easier on the wallet and, as these compact living quarters prove, it can be plenty chic, too.
Scroll down for smart tips that demonstrate how small-space living is both efficient, and oh so stylish.


Turn An Unused Space Into A Cozy Reading Nook
When we asked Bret Williams, the owner of a 1,000-square-foot condo in Toronto’s Mimico neighborhood, how she makes her small space comfortable, her answer was simple: “Lots of built-in seating. Window ledges can be used as benches, and I have extra chairs and stools.”
House & Home September 2021

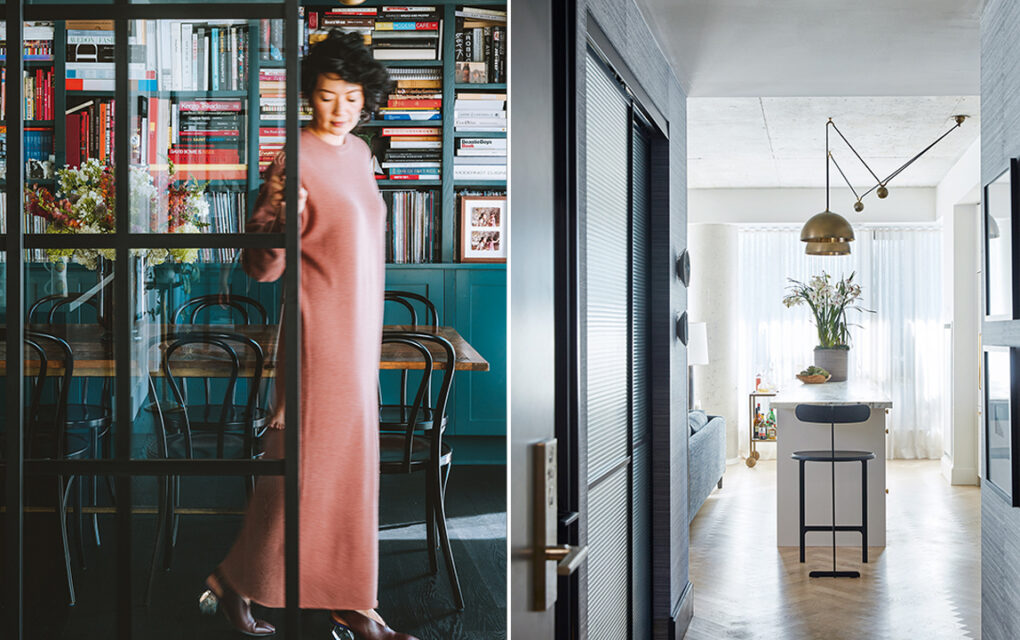
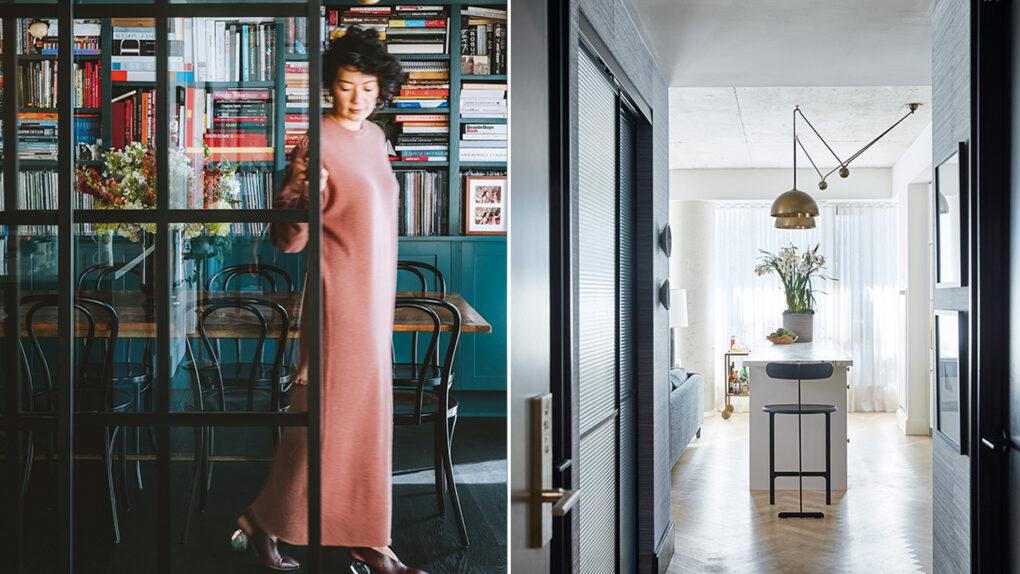

Create A Library-Dining Room
The best space-saving hack is creating a two-in-one room. If you don’t have the luxury of both a grand library (or even a small one) and a spacious dining room, create a room where you can have it all. Bonus tip: replacing a wall with a sliding glass partition will make your space feel bigger and airier.
House & Home November 2021


Turn Storage Rooms Into Pantries
In designer Jackie Kai Ellis’ Vancouver condo, she transformed a small storage closet off the kitchen into a butler’s pantry, wine room and servery.
House & Home November 2021


Turn Petite Kitchens Into Tech-savvy Spaces
“We didn’t revolutionize the layout but improved storage, functionality and seating space,” says designer Ali McQuaid Mitchell of her client’s 197-square-foot kitchen. On the kitchen island, a counter-integrated vent hood neatly tucks away when not in use.


Be Sink-savvy Too!
In the same kitchen, a sink with an integrated cutting board maximizes counter space.


Embrace Rolling Ladders
This timeless design move still feels avant-garde if executed properly. In this Vancouver duplex, a rolling library ladder gives access to floor-to-ceiling built-in cabinets and a rooftop lookout.
House & Home September 2021

Improve Flow With Rounded Furniture
In this Montreal home, designer Jean Stéphane Beauchamp chose furniture with rounded corners to improve flow in the narrow living area.
House & Home September 2021

Use Custom Millwork In Hardworking Kitchens

You’d hardly know this breezy kitchen corner was home to stacked laundry, a refrigerator and freezer, pantry and a coffee station. Custom millwork and panel-ready appliances are a clever way to keep hardworking spaces feeling light, airy and unassuming.
House & Home September 2021

Embrace Galley Kitchens


Not all homes benefit from knocking down walls and creating open-concept kitchens with big islands. “For homes this narrow, a galley kitchen is a great way to open up the space, while also maintaining functionality,” says designer Montana Labelle. One side of the kitchen features an integrated appliance wall, while the other side has a floating marble shelf that spans the length of the kitchen. This helped create the appearance of more space and height, while still offering stylish yet functional storage.

Be Selective With Furniture

Designer Anne-Marie Egan of By AME Studio believes you need to be very selective when you live in small spaces. Her condo features a very curated selection of vintage finds, sculpture and art. “You have to be really disciplined with what you bring in — we follow a one in, one out policy,” she says.
House & Home September 2021

Turn Narrow Spaces Into Beautiful Sightlines

Making every moment count in a small space is key to making it feel like a home. In this boxy condo makeover, designer Mazen El-Abdallah soured sculptural lighting with long cords to add architectural interest to the ceiling and bring dimension to the space.

Create Hidden Storage In Your Entryway

Smaller homes aren’t often blessed with spacious foyers, but that doesn’t mean you can’t think outside the box. In this vibrant Toronto home designed by Ali Budd, a secret mirrored closet off the home’s entryway is playful and practical.
House & Home January/February 2021

Turn Petite Windows Into Major Moments

A small window in an a-frame attic room may not scream ‘potential’ for everyone, but this designer had a vision. A built-in reading nook with custom bookshelves, art, plants and cushions totally transformed the space.
House & Home September 2016

Make It Monochromatic

Two walls of graphic black and white prints and photographs give this small dining area grand, curated style. Varying the size and scale of the artwork adds a sense of movement, while the crystal chandelier helps draw the eye ceiling-ward, creating the illusion of height.
House & Home September 2020

Create A Unified Look With Statement Stone

Monumental silver limestone with blue-gray veining is the bedrock of this compact Calgary kitchen and a testament to the power of a strictly limited material palette. “That limestone was my design nucleus; everything else revolved around it,” says designer Nam Dang-Mitchell. The stone is used for the counters, backsplash and vent hood cladding, and forms a slim shelf in the work area behind the range, creating a convenient perch for pottery and glassware.
House & Home September 2020

Install Custom Seating

Nam had to contend with a massive load-bearing column eating up valuable inches in the small living area. Her answer? Build in custom banquettes on either side of it. Added bonus: They’re deep enough to double as guest beds when the back cushions are removed. “Sometimes, embracing the flaws in a space results in the best solution,” she says.
House & Home September 2020

Add Visual Interest With Plants
In Dorrington Reid’s sunlit Toronto apartment, plants bring every room and surface to life, and almost read as an art installation. In the living room, floating shelves provide space-efficient surface areas for a vast array of species — including easy-to-grow favorites like sansevieria (also known as the snake plant family), pothos and scindapsus. Planting in white pots of various sizes and textures helps bring a sense of visual order.

Carve Out A Home Office

“I’ve learned that anything is possible living in a small space,” says DIY expert Alexandra Gater of her closet-turned-home-office. “I only have one full closet in my apartment, and I make it work!” A floating desk, pegboard and woven basket means all of her design supplies and stationery have a home.

Choose A Large-Scale Floor Tile

In this Toronto bathroom by designer Orsi Panos, crisply outlined large hexagon tile visually expands the small, hard-working space. Classic subway tile is installed only halfway up the walls to keep the feeling open and helps minimize the busyness of dark grout lines (it’s a budget-friendly move, too!).
House & Home September 2020

Repeat Patterns

To temper the dramatic black panelled walls in her bedroom, designer Cynthia Ferguson added brightly patterned textiles and repeated them throughout to create a sense of continuity. One pattern was selected for the drapes and headboard and another for the Euro-sized shams and ceiling. “In a small space, repetition is important to keep the patterns from overwhelming,” says Cynthia.
House & Home September 2020

Incorporate Larger Seating



A large sofa might sound counterintuitive for a small space, but choosing one with modular components that can be separated and recombined flexibly brings a sense of ease and comfort to compact quarters. In the 600 square-foot home of small space blogger Alison Mazurek, a sectional in charcoal gray tucks neatly into the corner of the open living space. Choosing a style without armrests frees up additional seating and lounging area, while a pair of ottomans provide additional perches for guests to gather.
House & Home September 2020

Add A Mini Mudroom


Balancing practicality with an open-concept look, the owners of this 1930s semi-detached home in Toronto created a mini-mudroom with glass doors, walls and interior transom windows well-suited to the original architecture. Natural light continues into the living room, but the enclosure helps keep the entryway contained — and helps mitigate against heat loss in the winter months.

Repurpose Old Favorites

Located in Old Montreal, Lysanne Pepin’s 936-square-foot studio apartment is her creative refuge. A leather saddlebag hanging from the charcoal love seat stores remotes. “When you’re an artist and you don’t have a lot of money, you need to be creative and extend the life of everything,” says the owner of design shop Maison Pepin.
House & Home August 2019

Don’t Shy Away From Open Shelving

If you’ve got a curated collection of ceramics, gadgets and other kitchen essentials, why not show them off on open shelves? Make sure to stick with a similar color palette to keep the vignette from looking cluttered.
House & Home August 2019

Let Rooms Do Double Duty

No bedroom? No problem. A Murphy bed acts as a divider for the open-concept space. When the bed is not in use, the area is turned into a DIY photography studio.
House & Home August 2019

Opt For Statement Tile

Just because a space is small, doesn’t mean you should shy away from bold design moves. Lysanne chose Moroccan cement tiles, which make a graphic impact when paired with a floating matte black sink.
House & Home August 2019

Make A Fashion Statement

Designer Alana Dunn hung her favorite hats in the front hallway of her 500-square-foot Calgary condo as a way to maximize vertical storage and keep clutter off the floor. “They add some fun color, and now I wear them way more than I used to,” she says.
House & Home August 2019

Choose Hardworking Furniture

In the living room, the gilt coffee table — topped with a Caesarstone slab — does double duty as an impromptu dining area. The tufted L-shaped sofa comfortably seats around five people.
House & Home August 2019

Create A DIY Workstation

Don’t have an extra room for a home office? Turn an empty area in the principal bedroom into a small workspace with a handsome desk, comfortable chair and an eclectic gallery wall.
House & Home August 2019

Add A Secret Compartment

The principal bathroom’s mirror is extra hardworking thanks to a hidden niche that holds all of Alanna’s nail polish. “It gives us extra storage, like a medicine cabinet but without the bulk,” says the designer.
House & Home August 2019

Create A Heritage Feel

Antique collector Catherine Hanson’s 630-square-foot condo is anything but cookie-cutter, thanks to an array of vintage treasures. “When my friends and family came over pre-renovation, they all said it was too small,” says Catherine. “But once the chandeliers, large mirrors and crown mouldings were in, it felt bigger.”
House & Home August 2019

Offset Hard Lines

A round dining table easily tucks into the corner, creating the illusion of a separate room to nosh and play games. Designer Michael Angus added drapery in cotton duck to soften the boxy condo.
House & Home August 2019

Put It On Wheels

Catherine’s compact kitchen boasts two small space solutions: put an island on wheels so it can be moved if more room is needed, and: “Don’t be afraid to put in large pieces,” says Catherine. “I love the big chandelier in my small kitchen.”
House & Home August 2019

Show Off Your Personality

In the principal bedroom, a cheetah-print lumbar pillow and Kelly green velvet headboard command attention, while a chic sconce means there’s more room for photos and flowers on the nightstand.
House & Home August 2019

Design A Kids’ Bedroom & Closet In One

To maximize every inch of a kids’ bedroom, transform a blank wall with customized built-ins that stylishly blend a bunkbed with an organized closet — just look to Scavolini‘s innovative BoxLife design for inspiration. It makes getting little ones ready in the morning that much easier.
Courtesy of Scavolini

Create Banks of Cupboards
“I’ve always called my home ‘the land of cupboards,’” says designer Christine Ralphs of the compact kitchen in her 680-square-foot Toronto condo. “Storage is essential if you want to create a feeling of space.” Built-in appliances free up countertops.
House & Home August 2018

Pick A Major Moment

Use important pieces to pull the focus away from a narrow space and over to something catchier, like these metallic gold stools or the starburst mirror. The 10-foot-long island also serves as a dining table and work surface.
House & Home August 2018

Banish Bedside Tables


According to Christine, bedside tables are just “another area for clutter.” In her bedroom, she opted for built-in closets that frame her bed instead, and the result is sleek and practical.
House & Home August 2018

Oversized Art

“Think big — in size and attitude,” says Christine. “Fewer larger pieces can make a small room feel more spacious.”
House & Home August 2018

Expand A Gallery Wall

Small spaces can mean walls are at a premium, but don’t let that curtail your art collection. Casually propping some works on the floor against the wall allows freedom to change pieces up and enjoy treasured works and creates a rich, layered look.
House & Home August 2018

Use A Sectional
The living room in designer Philip Mitchell’s Manhattan pied-à-terre is only 13-by-18 feet. To make sure every inch counted, Philip designed an L-shaped sectional that hugs the corner and placed three-seat sofa at either end, plus armchairs. The configuration easily accommodates 30 to 40 guests for cocktails and canapés — a gathering that might feel chockablock even in some larger homes.
House & Home August 2018

Shelve It
A petite table beside the sofa doesn’t take up a lot of space, but it blessed with double drawers. “Most of the side table and end tables have drawer, shelves or both,” notes Philip. “I try to use as many multi-functional pieces as possible.”
House & Home August 2018

Wall Mounted Sconces
Philip opted for wall-mounted lighting to free up space on the nightstands in the principal bedroom.
House & Home August 2018

Use A Cart

Tonic Living founder Janine Morrison uses a bar cart in her 900-square-foot Toronto home not only to house essentials, but to give visual interest to the hallway. “A vintage bar cart makes entertaining a breeze. “I can roll it to wherever it’s most convenient, store extra cocktail glasses or wineglasses and set a vase of fresh flowers on top if there’s space.”
House & Home August 2018

Love Lacquer


The glossy finish practically makes furnishings disappear, just witness the barely discernible — yet huge— armoire in actor Amélie B. Simard’s 850-square-foot loft in Montreal’s Le Plateau-Mont-Royal neighborhood. She subtly defines the open-concept space with a bench (seen right) that casually divides the living area from the dining room and offers guest seating in addition to the generous sofa.
House & Home September 2018

Go Deep

In small spaces, many homeowners opt for condo-size or scaled-down pieces, but there’s a real luxury to a deep sofa that allows Amélie to stretch out and get comfortable.
House & Home September 2018

Dark Colors Make Walls Recede
This charcoal feature wall makes the dining area look deeper than it is and gives the space a cozy and sophisticated feel.
House & Home September 2018

Choose Artful Essentials

In Amélie’s kitchen, a ceramic water dispenser in a wooden stand becomes a sculpture, while an assortment of items on a utensil rack keeps clutter off the counters and provides handsome display.
House & Home September 2018

Layer Textures For Interest

When a room is small, putting the focus on tactile elements makes the space seem more layered and dimensional. A whitewashed shipping palette leaning against the wall breaks up the dark color but is still airy. A fringe-trimmed coverlet and rag rug creates an inviting, sensual vibe.
House & Home September 2018

Highlight Architectural Features

To make this living room look finished, designer Sarah Richardson spontaneously painted the corner a cobalt to play up the dimension, and added a funky mirror. Playing up a plane of space helps tight quarters to appear less flat.
House & Home February 2013

Use Pocket Doors

New pocket doors give an open feeling and save wall space, which is at a premium in small homes. Standard swinging doors can gobble up to 10 or more square feet, so swapping them out for pocket doors frees that area for furniture, storage, or hanging art.
House & Home February 2013

Fake Built-Ins
A Pax wardrobe system from Ikea was painted to match the walls for a custom look. Sarah used the dead space near the corner to create a nook for books and decorative objects.
House & Home February 2013

Squeeze In A Shower

Corner showers get a bad rap, but by adding in this stylish version, Sarah turned a powder room into a 3/4 bathroom for weekend guests, and didn’t sacrifice a ton of floor space. To elevate the shower, Sarah continued the graphic floor tile from the foyer into the shower (using a smaller scale) for continuity.
House & Home February 2013

Contrast Rooms

It’s a beloved Frank Lloyd Wright ploy: when an entry is cozy and small, stepping into a larger adjoining room creates the impression that the room is dramatic and much larger. In the foyer of this 1,200-square-foot condo, a showstopping dark wallpaper defines the compact entry so the living room seems huge in comparison.
House & Home September 2014

Convert Dead Space

Look to underused nooks and crannies to make them functional. This alcove (a former shoe closet) at the end of a hallway was transformed into a dressing space for primping, courtesy of a nature-inspired wallpaper and appropriately lipstick-red Saarinen stool.
House & Home September 2014

Stay Open

Openwork fixtures make a small space seem airier. The pendant has a big scale, but the openwork weave keeps the fixture feeling light, not overwhelming in this diminutive bedroom.
House & Home September 2014

Reduce Visual Noise


In this open-concept, 600-square-foot Calgary apartment designed by Peter Wilds, the kitchen is on full time display. To keep it looking sleek, uncluttered and more expansive, Peter chose custom touch-latch MDF cabinetry in a glossy white finish, hid the drawers behind cabinet doors (the horizontal lines look busy), skipped the hardware, and choose panel-ready appliances.
House & Home October 2017

Repurpose Furniture

An antique desk is a workspace that can also serves as a bedside table. Small spaces often require creative thinking when it comes to crafting a home office. The daybed looks like a sofa when made up, so this principal bedroom resembles a chic home office.
House & Home October 2017

Customize Mirrors
Mirrors make small spaces appear larger and reflect the natural light, but it’s important to scale them to the space. In this Calgary apartment, a tall custom version lines up with the window valance and is surrounded by a simple box frame painted white to disappear into the wall.
House & Home October 2017

Turn A Bench Into A Bookshelf

In this 1,200-square-foot Vancouver home, a concrete bench acts as a side table for the daybed and sofa, and provides storage and display for books. The long bench’s ample seating allows homeowner Joanne Fletcher to entertain up to 40 people in her digs.
House & Home September 2013

Be Transparent
Small spaces need to embrace natural light whenever possible so they feel bright and airy. In the Montreal apartment of designers Alexandre Blazys and Benoit Gérard, a ribbed-glass wall fitted with French doors separates the bedroom from the main space to reduce sound, but allows light to stream into this windowless room.
House & Home September 2013

Try A Disappearing Act

Here’s an easy trick to make a small space look larger: Choose “invisible” furnishings that seem to disappear, like the glass waterfall coffee table in designer Christine Ralph’s 17-foot-wide Victorian home.
House & Home March 2011

Max Out Height


The closet in designer Sabrina Linn’s 940-square-foot loft is chock-full of her favorite fashion finds. She didn’t want to have to scrimp on space here so she maxed out every inch using ready-made shelving stacked to the ceiling. She hid the stacking washer and dryer with a pretty chinoiserie-print curtain.
House & Home August 2009

Skip The Island

In Sabrina Linn’s small kitchen, there’s little room for a bulky island. A round oak pedestal table serves as an extra prep surface, and the shapely piece is elevated enough to stand in as a bistro dining table for two.
House & Home August 2012

Add An Accent Wall

An accent wall adds depth to shallow spaces. Designer Sabina Linn made her diminutive Georgian home look grand by painting a dark blue accent wall in the dining area, and using twin mirrors for the illusion of greater depth to amplify the natural light.
House & Home August 2012

Paint The Floors White

In this 1,000-square-foot family cottage belonging to the owners of Toronto design store Mjölk, white Scandi-style floors make the space feel larger by reflecting light, while leggy furniture provides visual breathing room. Blond woods complete the fresh, airy Nordic effect.
House & Home June 2011

Clear The Floor
In fashion designer Olympia Gayot’s 600-square-foot Manhattan walk-up, space is at a premium. So she chose to opt out of a coffee table, turning a slim console (an inexpensive vintage school desk) into a work surface and general catchall, which won’t block the flow in the main space.
House & Home September 2012

Fake A Headboard

If your bedroom is so tiny you don’t have room for a headboard, Olympia Gayot sympathizes, and found a brilliant solution. She painted out this alcove in black to define it and tucked a floor lamp next to the bed for night reading.
House & Home September 2012

Think Like A Retailer
An exposed closet in a small space can quickly become an eyesore without editing. Olympia Gayot (who spent time working as a designer for J.Crew), organizes clothing as a merchandiser would in a store. She groups striped T-shirts in a separate stack and folds jeans neatly together so her staple pieces are easy to find and she’s not greeted with a big jumble whenever she walks by.
House & Home September 2012

Extend Cabinetry
Downsizing to a smaller space poses its own challenges. In this two-bedroom home, designer Olivia Botrie of Dart Studio saw it as an opportunity to address a common kitchen problem for the homeowners, her parents. Olivia ran the cabinets all the way to the ceiling for maximum storage and to eliminate the “dust collector” surface on top of the cabinets.
House & Home September 2013

Make A Statement With Storage

Could you store your china in the same place as your suitcases? In the dining area of Sara Shafran’s 1,296-square-foot Vancouver loft, this pink hutch makes both these items look pretty, and intentional. If your storage unit is bland, perk it up like Sara did and repaint it in your favorite hue.
House & Home September 2017

Go Custom With Built-Ins
Custom built-ins make clutter disappear, and painting them the same color as the walls makes them recede into the surrounding space.
House & Home September 2017

Double Down
Bunk beds don’t eat up as much floor space as twins, but they are visually heavy — when you can see an expanse of walls, spaces have more breathing room. In her son’s bedroom, designer Sarah Hartill placed the beds end to end (and made sure there was closed storage underneath to cut down on clutter).
House & Home February 2014

Think Thin

A vintage wallpapering table offers plenty of display space in Whitney Keeley’s 975-square-foot Toronto apartment. The table’s slim profile neatly fits behind the seating area so with a few quick modifications, the living and dining room morphs into a photography studio for shooting blog posts. The roll of paper showcases her art collection and serves as a backdrop for product photo shoots.
House & Home September 2017

Transform a Window Alcove

Window seats make pretty perches for reading, but why not push things a bit further in a small space? To maximize seating, Whitney Keeley commissioned a custom table to fit the dining area alcove perfectly so it can comfortably accommodate four. Contrasting backs make chairs more artful in a small, open-concept space.
House & Home September 2017

Look Up
In this compact circa-1910 Montreal triplex, designer Richard Ouellette of Les Ensembliers commissioned a painted ceiling resembling a cloudy sky, and punctuated it by crystal chandeliers that look like glittery earrings. “It draws the eye up, and you forget the narrowness of the space,” Richard notes.
House & Home December 2013

Borrow Under-Surface Spaces
In blogger Gabrielle Savoie’s Montreal pad, she sought out storage for her magazine collection under the counter of her breakfast bar, which keeps the coffee table surfaces clear of clutter.
House & Home September 2015

Streamline Seating
In her small dining room, designer Alexandra Hutchison didn’t want to contemplate a criss-crossing sea of table and chair legs. She uses a restaurant-style banquette to seat guests in her tiny 640-square-foot Toronto semi, or catch a casual dinner with her husband, chef Craig Harding. She scores extra points for turning the banquette into storage for bulky items like stand mixers.
House & Home August 2013

Set Appliances Into Furnishings
Because the kitchen of former Flare editor Lisa Tant’s condo is visible from the main living area, designer Tommy Smythe minimized the TV’s presence by building it into the backside of the kitchen island so it’s almost completely disguised.
House & Home April 2015

Trundle Beds

Intelligent space savers, like this hideaway trundle bed, are key when square footage is sparse. The roll-out is a charming original feature built into Kaili Zevenbergen’s studio apartment in Vancouver. It’s built into an armoire unit, and when closed it tucks under counters in the kitchen and a walk-in closet.
House & Home September 2009

Build A Better Window Seat

This pretty spot in a West Coast cottage is perfect for donning hiking boots, but the built-in bench also houses pantry items and bed linens.
House & Home July 2014

Be Uniform

Don’t break up a compact room with contrast moldings; paint is one of the cheapest, easiest fixes for a small space. Designer Garrow Kedigian had the crown and baseboards painted the same mustard color as the walls in this living room, which makes them seem higher and conveys a luxe, cocooning feel.
House & Home October 2016

Swap Art For Mirrors

Instead of topping a breakfast nook with art, framing a large mirror and painting out the molding to match the walls visually expands the compact eat-in area in this Manhattan apartment.
House & Home October 2016

Grab A Lift

Smart storage steals make the most of small bedrooms. In this space, a budget-friendly lift-up bed from Ikea conceals out-of-season clothes and suitcases. Savings on the bed were channeled towards punchy upholstery on the headboard and skirt to amp up the room’s personality.
House & Home Feburary 2017


Divide & Conquer
A walnut wall divides the living room and den in this Vancouver condo, and offers a bit of sound proofing. But the real functionality lies in the fact it holds everything from books and files to office staples and TV components on the den side, concealing them from the mail living space.
House & Home Condos, Lofts & Apartments 2010

Use Stripes In Your Favor
Fashionistas know stripes can be slimming, or make something look wider, depending on whether they are horizontal or vertical. To make this 15-foot-wide house look wider, designer Cameron MacNeil bucked convention and flipped this striped rug 90 degrees and ran the oak plank flooring widthwise.
House & Home June 2016

Aim High


Here are two sleights of hand to make a ceiling feel higher. Mount the curtain rod as close to the ceiling a possible, and sew black trim to the drapes to draw the eye up. Designer Sabrina Albanese also designed a low-profile sofa for her 774-square-foot Toronto condo so the ceilings seem even loftier in comparison.
House & Home September 2016

Think It Through
The design concept of ‘enfilade’ leads the eye from one room to another by differentiating the color. In Sabrina Albanese’s condo, a punchy palm wallpaper pulls the focus from the white dining area to the kitchen’s back wall to create a sense of greater depth in the space.
House & Home September 2016

Unify Upholstery

White slipcovers and upholstery makes the furnishings in ceramist Trudy Crane’s 1,200-square-foot Montreal apartment look cohesive and airy.
House & Home September 2016

Add A Shelf

There is plenty of storage in the wall-to-wall lower cabinets in this galley kitchen, but Trudy Crane wanted to show off a display of her handcrafted pottery. The floating shelves are a practical solution and the kitchen actually seems more expansive and less boxed in when the brick texture of the walls is visible.
House & Home September 2016

Break Out The Glass

Mirrors are a quick way to add depth, but that’s not the only way to use a reflective surface. An antique mirror, glass cloche and lantern fixture over the bed let light flow through the room and add sparkle.
House & Home September 2016

Opt For Custom Seating
This 1,140-square-foot Toronto loft feels much larger thanks to a 10-foot-long velvet sectional designed by Erika Floysvik. It not only seats up to eight people, making maximum use of space, it encourages a convivial, party atmosphere when entertaining.
House & Home September 2016

Shine Through
Designers Ian McLeod and Kerry Johnson enclosed a guest room/office in their signature “telephone booth” construction in this 960-square-foot Kitsilano Beach home. It makes the guest room feel like a large sunporch, and the windows allow light to flow freely into the adjoining den and hallway.
House & Home Makeovers 2009

Try A Murphy Bed

The Murphy bed is a secret agent that is enjoying a renaissance in condos and other small spaces that require multifunctional furnishings. In this 900-square-foot basement, a Murphy bed can be easily tucked away to morph the space from a guest room into a workout area for designer Barbara Purdy and her husband.
House & Home June 2011

See The Upside

The good news about small spaces? You can splurge on a statement wallpaper or raw silk curtains without breaking the bank, so treat compact rooms, such as this powder room papered in deconstructed vinyl damask, like a jewel.
House & Home June 2017

Say Yes To Recess
This island gets a lot of use as a kitchen table in this downsized home. The design eliminates pushing around because stools are neatly tucked away in a deep recess under the counter.
House & Home September 2015
