


Food Network Canada Chef Andrea Nicholson Gets Her Dream Kitchen
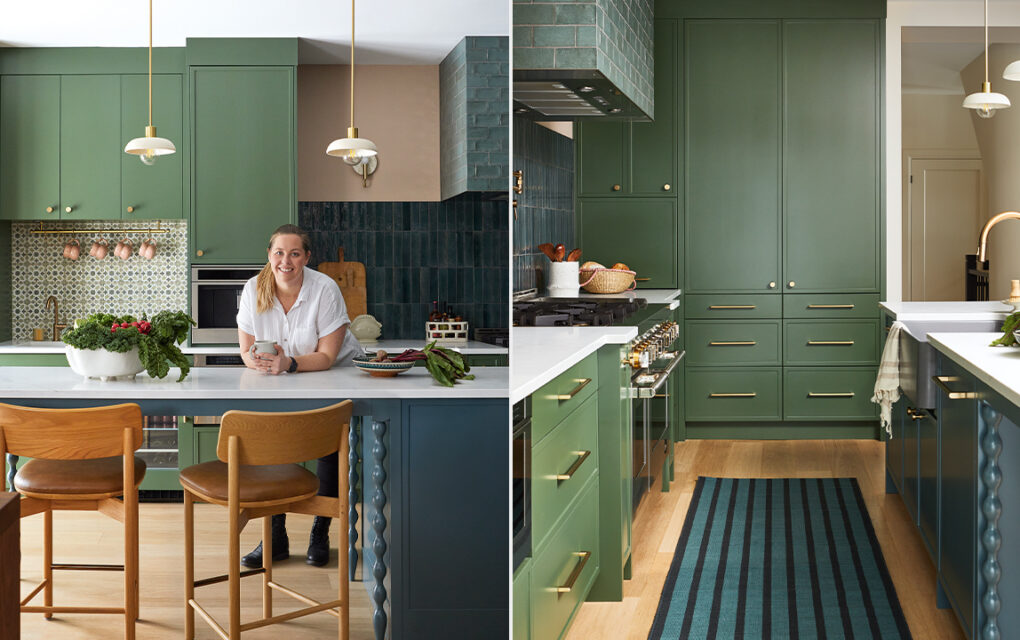
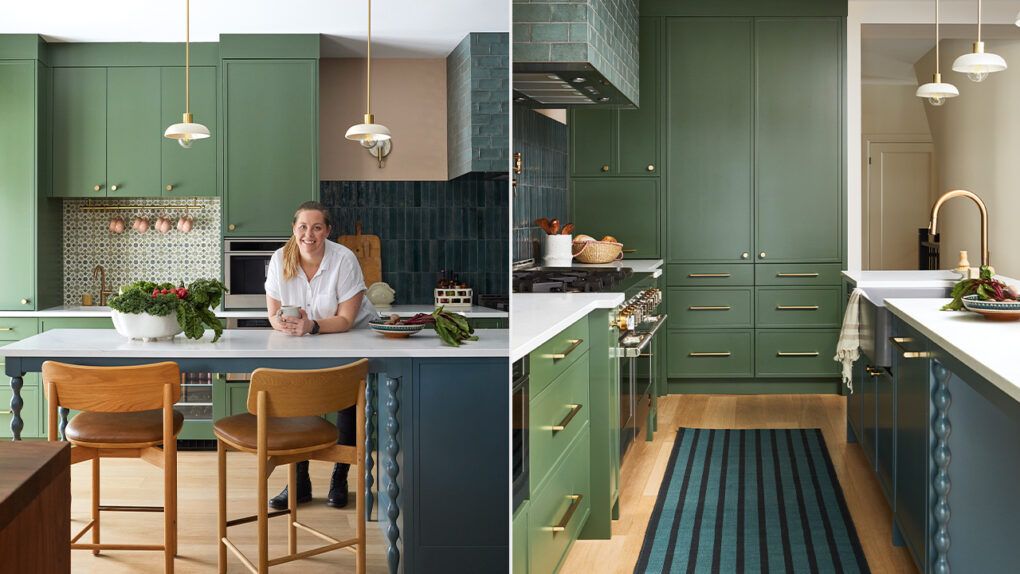


For busy Food Network Canada chef Andrea Nicholson, this colourful kitchen is the equivalent of forest bathing: the bright, restorative space is the perfect spot for spending time with her family.
Andrea runs Butchie’s, a bustling barbecue restaurant, and Dish Play, a culinary event space, both in Whitby, Ont. For the design, Andrea and her husband, David Jack, hired designer Orsi Panos, who lives nearby. “I can make decisions within my business, but when it comes to putting a picture on a wall or choosing a colour for my home, I just freeze,” says Andrea, laughing.

Blue zellige tile is eye-catching and durable. Orsi used different tile for the vent hood and had it installed in a brick pattern to create a focal point.
“Andrea’s old kitchen had a small 30-inch range and an impractical layout,” says Orsi. “One of the biggest priorities was bringing in high-end appliances to accommodate all of her cooking needs.” Other standout design elements include the painted-green millwork and zellige tile. “I looked at how Andrea dressed and visited her restaurant to get a feel for her style,” says Orsi. “Andrea and David are fun people and they really love colour; the kitchen design developed from learning about their lives.”
Related: 15+ kitchens with colour to inspire your next makeover

On the back wall, an appliance garage keeps the counters clear while generous drawers house flatware.
Orsi also addressed a real need for storage with a nine-foot-tall pantry, an appliance garage, pullout spice drawers and ample counter space. Andrea can work comfortably with everything she needs close at hand.

Andrea Nicholson at the island, where turned legs provide a dash of whimsy.
The chef recommends having patience when you’re renovating — there are often hiccups — and adds that it’s important to trust the pros. “In business or in life, work with people you trust,” she says. “I’m not an interior designer, I’m a chef — I leave it to the experts!” Andrea, David and their 13-year-old son, Elliott, now cook together and eat almost every meal at the charming island.
- Photographer Valerie Wilcox
- Stylist Catherine Therrien
- Designer Orsi Panos