30+ Garden Structures To Add Style & Shade To Your Outdoor Space
Outdoor structures are the all-stars of garden design.
They add shade in a sunny space, give a large outdoor area some definition, bridge the gap between indoor-outdoor living, and look darn pretty while doing it. Here are some of our favorite pergolas and arbors, from the country and the city. Scroll down for our best inspiration from the H&H archives!
A pergola spans the space between two pool cabanas and serves as support for suspended chairs, giving designer Erin Feasby‘s children a spot to hang out in between dips in the pool.
House & Home June 2022
Tanya Linton and Mike Sheerin’s cottage is nestled in the charming town of Southampton, Ontario. A striped awning provides plenty of shade in their backyard, which takes its cues from beachy tropical and Cape Cod resorts.
House & Home May 2019
Tanya turned a cottage pergola into a dedicated southern-style BBQ restaurant for her family.
House & Home May 2019
A pergola also tops this fun bar area, and is dressed with string lights to set a celebratory, party mood.
House & Home May 2019
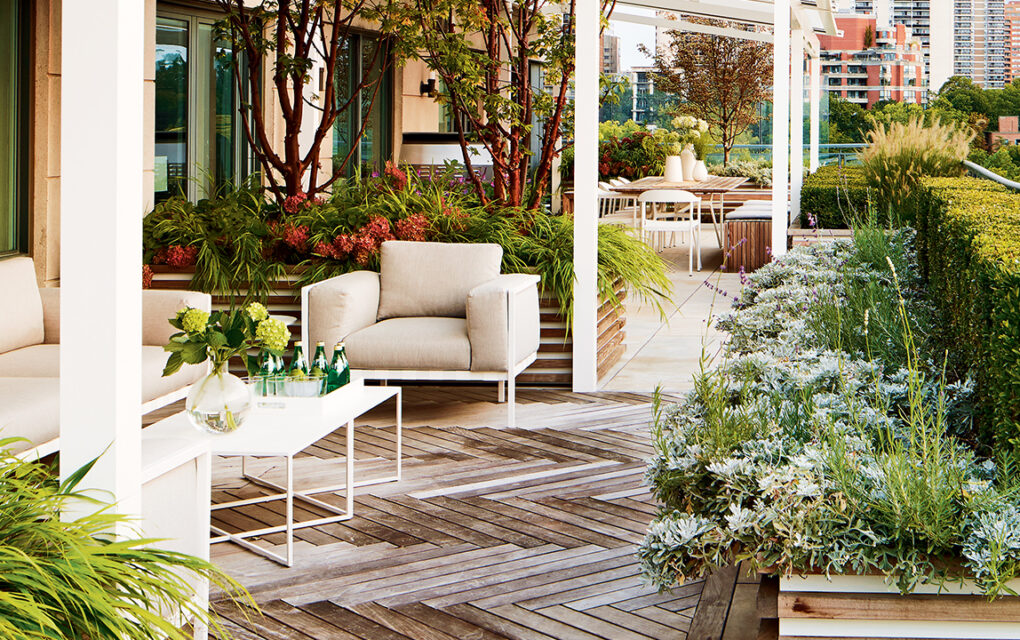
On this Toronto condo balcony, two structures shade the seating area. To delineate the area even further, a herringbone floor helps set the space apart from the rest of the balcony.
House & Home May 2021
Condo balconies can be hot: this shaded spot makes it comfortable to enjoy the lush plantings.
House & Home May 2021
A more cost-effective alternative to a pergola is a shade sail, which will not only offer more protection against the sun, but will give your backyard a resort-like ambience. Placing one above an outdoor table is a sure-fire way to avoid debris and rain when you’re dining alfresco.
At Willem Smit’s home in the dunes of Essaouira, Morocco, a pergola is the perfect addition to escape the hot sun without losing the stunning desert view.
House & Home September 2018
Design duo Richard Ouellette and Maxime Vandal opted for a tall pergola in their country garden to rest after a long day of gardening.
House & Home May 2020
A pergola used to shelter a petite porch is ideal for this circa-1890 farmhouse in Creemore, Ontario. Place a small table and chairs to enjoy your morning coffee outside in the summer.
House & Home June 2018
Larger pergolas create an indoor-outdoor feel and are stable enough to hang pendants, perfect for casting a warm glow in the evening.
House & Home May 2021
The pergola acts as the focal point of this Italian-inspired city terrace, while providing just enough shade to enjoy a meal outside with friends.
House & Home July 2019
In this modern Toronto yard, outdoor walls offer privacy and substitute the classic pergola for a fresher look.
House & Home September 2017
A pergola creates a natural distinction between the lounge/dining area with the rest of the backyard. Paint it a darker hue for even more impact.
House & Home May 2021
A custom cedar pergola with a bamboo roof is an affordable alternative and lets in just enough light.
House & Home May 2020
Outside this mid-century home in upstate New York, a wraparound deck is sheltered by a natural wood pergola that ties in nicely with the breezy furniture.
House & Home August 2017
Understated Elegance
On this rooftop terrace, a pergola adds a sense of enclosure while still providing plenty of sun.
House & Home July 2013
Country Meets City
A canopied pergola provides more flexibility than a porch, but matches the shade coverage.
House & Home March 2008
In between the two pergolas, a lit fireplace provides a focal point as well as a natural gathering place. The knotty cedar posts match the cedar fence.
House & Home March 2008
French Country
At French Country shop owner Vi Jull’s Prince Edward County weekend retreat, the back porch looks like something from the south of France. A sparse bistro set and a low-slung wall keeps things minimal and lets the garden be the focal point.
House & Home July 2012
Classic Cottage
This Muskoka cottage uses pergolas to bridge the divide between indoors and out. At the front, a pergola frames the entrance while trellised retaining walls extend the house outwards.
House & Home April 2009
Here is the view of the pergola from below the backyard steps.
House & Home April 2009
Open & Airy
A large yard can be a blessing, but when left open it can feel overwhelming and impersonal. In order to break up the long lot, a pergola was installed over an outdoor dining and entertaining space. The stone support pillars are actually rectangular and were turned sideways to elongate the sight lines.
House & Home April 2009
Bistro-Inspired
Designer Colette van den Thillart’s Toronto home is nothing short of spectacular. Based in London and Toronto, she brings a European flair to everything she touches and her vine covered walkway is no exception. “It’s laid out like a series of rooms, which is a very English way of gardening,” says Colette.
House & Home July 2015
Dark & Moody
In this West Vancouver backyard, several pergolas help create garden “rooms” which gives architectural interest to the space. On the terrace, the Pennsylvania bluestone floor is edged in concrete.
House & Home April 2010
Along the garden path to the shed, the bluestone walkway is continued but takes a less formal tone than on the terrace, with mismatched shapes and greenery growing in between. Both pergolas were painted to match the trim on the potting shed.
House & Home April 2010
Modern & Serene
For a more modern take, angular lines and clean edges provide a graphic punch against minimalist plantings of cedar and yucca. This arbor made of elegant red cedar is a welcome pop of rich color, which will only get better with age.
House & Home September 2008
Suburban Sophistication
A pergola separates this city driveway from the classically appointed backyard. The Chippendale-style gate riffs on the trellis detail and leads the eye onwards to the Mansard-roof topped garden shed.
House & Home May 2010
Seen from the opposite viewpoint, the pergola seems like a natural extension of the house, matching in both color and geometric detailing.
House & Home May 2010
Modern Country
A cedar pergola was painted a crisp white and paired with big palm leaf plantings to channel the majestic feel of the gardens of Charleston, South Carolina. The center structure is fully equipped with a TV and sound system for the ultimate entertaining oasis.
House & Home May 2012
A skylight in the center structure keeps things light and airy, while the metal chandelier adds a sense of luxury. The plush cushions bring graphic punch to the clean white space.
House & Home May 2012
Vineyard Chic
At this historical house on the Niagara, Ontario, escarpment, the pool was a new upgrade but blends in seamlessly with the old architecture. The 50-foot saltwater lap pool is flanked by an open pergola for a Mediterranean feel.
House & Home May 2011
The open slats of ipe wood provide some dramatic shadows and also some much needed shade on the windy open hillside.
House & Home May 2011
Old World Charm
On a country estate in Erin, Ontario, the overgrown ruins of an old barn was transformed into a courtyard terrace and pool. Here, the pergola, built into the old barn walls, was fashioned out of the original barn beams, where wisteria vines will eventually provide a ceiling.
House & Home July 2011
The worn look of the walls and beams provides a distinctive Old World feel. The symmetry of an architectural feature reflected in a still pool creates a dramatic scene.
House & Home July 2011
Rustic Farmhouse
Pergolas don’t just have to be for shade — they can add a sculptural element, too. A small, simple pergola centers the raised vegetable beds in this Vancouver garden and provides some visual interest for an otherwise flat tract of land.
House & Home May 2015
Closer to the house, a glass-top pergola allows the outdoor kitchen and wood oven to be used even on the rainiest of Vancouver days.
House & Home May 2015
Urban Glam
For a thoroughly modern spin on a classic garden feature, landscape designer Joel Loblaw opted for an open post-and-beam arbor. It brings an architectural presence to the long and narrow backyard and frames the space instead of breaking it up.
House & Home June 2015
By marrying the arbor posts with cedar plank walls along the path, the deck and slatted railing are tied into the design. The different spaces mean it can be used for intimate dinners for two or larger garden parties.
House & Home June 2015
Seen from above, the illusion of rooms and designated spaces is clear. Distinctive entertaining and living spaces are created solely through suggestion of space as created by the arbor. A look that works even in the winter!
House & Home June 2015