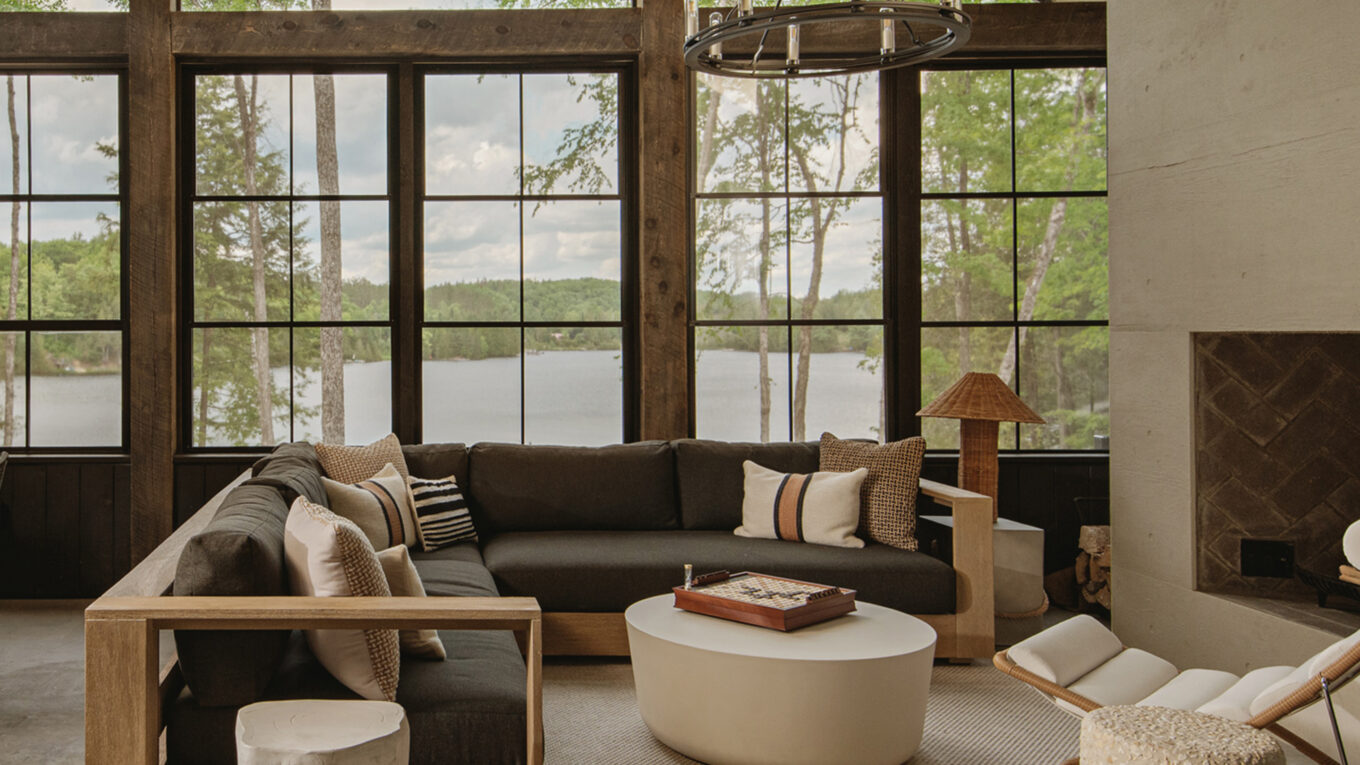
Designer Karin Bennett designed this newly built six-bedroom Kawartha Lakes cottage to feel like a European farmhouse. Set into the woods on 150 feet of waterfront, the cottage features 10-foot ceilings, expansive glazing with views of the lake, and a beautiful kitchen with dark wood cabinets, reeded details on the island, warm-veined porcelain stone and a 48-inch La Cornue range. In the great room, a built-in bench doubles as storage, a reading nook and a game-table area, while a stone fireplace and concrete mantel anchor the room. Don’t miss the three-season room facing the lake, with a pitched ceiling, wood-burning fireplace and heated concrete floors. “We’ve been working on this space for two and a half years and our clients are so happy with the result. They plan to keep this home in the family for generations to come,” says Karin.