


50+ Of House & Home’s Dreamiest Cottage Kitchens
Life at the cottage revolves around the kitchen, whether it’s shucking corn for the next family meal, hosting a big brunch for guests or replaying highlights from an epic canoe trip.
Here are some of our favorite cottage kitchens from the House & Home archives — both big and small — that make the most of the cottage vibe with natural materials, lake-inspired palettes and plenty of seats. Scroll down and get inspired by these fabulous cottage kitchens!


It’s all in the details in this nautical boathouse kitchen that features black-outlined cabinets and appliances, woven accessories and playful lighting. Board-and-batten walls soar to the ceiling for a quintessential lakeside look.
House & Home July/August 2022




Design duo Colin Blanchard and Kenneth McRobbie of 31 Westgate decided to preserve many of the original elements of their historical summerhouse in Nova Scotia. In the charming kitchen, they maintained the original sink and pantry configuration.
House & Home July/August 2022

Although they remodelled the cooking and fridge wall, a vintage-inspired oven and colorful wall tile embrace the home’s historic charm.
House & Home July/August 2022


This Prince Edward County kitchen is inspired by Lake Ontario. “I wanted robin’s egg blue, the shade of the shells you find all over the beaches here,” says homeowner Belinda Labatte. Deep blue Moroccan tile and wood cabinets also nod to the region’s natural setting.
House & Home July/August 2022


“I like solid wood, colorful kitchens in the country,” says designer Luke Havekes, who opted for a grassy green kitchen in Farrow & Ball’s Bancha for his Eastern Townships home. He also added patterned wallpaper to the ceiling, giving the space a vintage vibe.
House & Home July/August 2022



The homeowner of this Muskoka cottage fell in love with the idea of using brass accents and a blue and white palette for the kitchen. A large, single-pane kitchen window bathes the sink and island in light, while wire pendant lights and soaring ceilings emphasize the airy feeling. Custom brass edging on the vent hood and brass toekicks pick up on the warmth of the floor color.
House & Home August 2017


In this modern farmhouse kitchen, sleek cabinets and quartzite stone are contrasted by ceilings trussed in white oak beams. The homeowners opted for prep space and storage over seating. Not pictured is the basement cantina, where the family stores sausages, wine and tomato sauce.
House & Home June 2022


The palette for this Lake Huron kitchen is taken straight from nature. “The lichen and mossy green hues in the kitchen are from the path in the woods, and the robust orange of the tile is taken from pine tree needles,” says designer Penfield of Lucy Interior Design.
House & Home July/August 2022

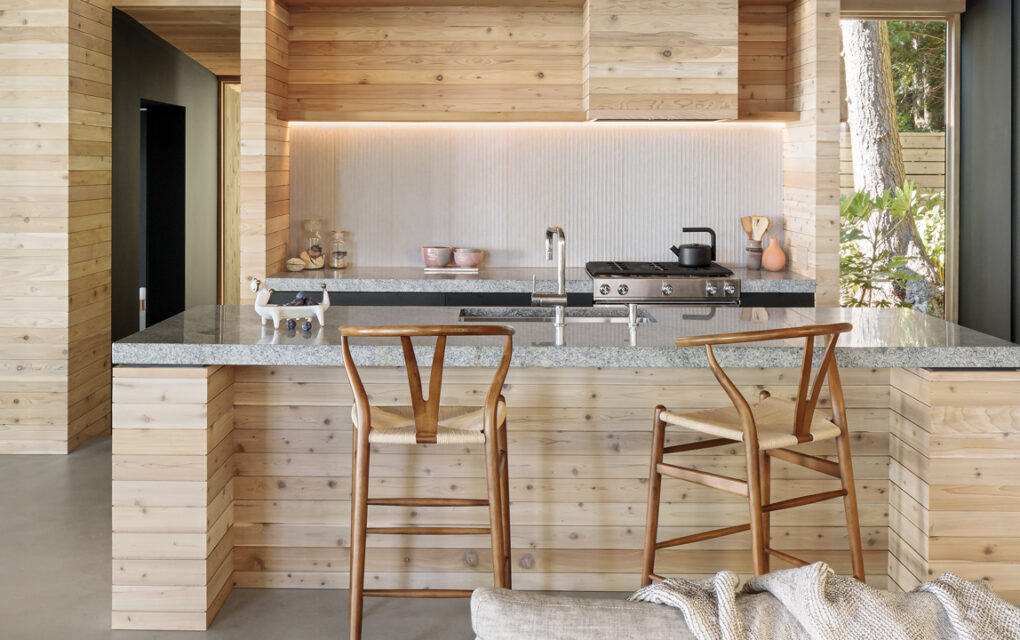
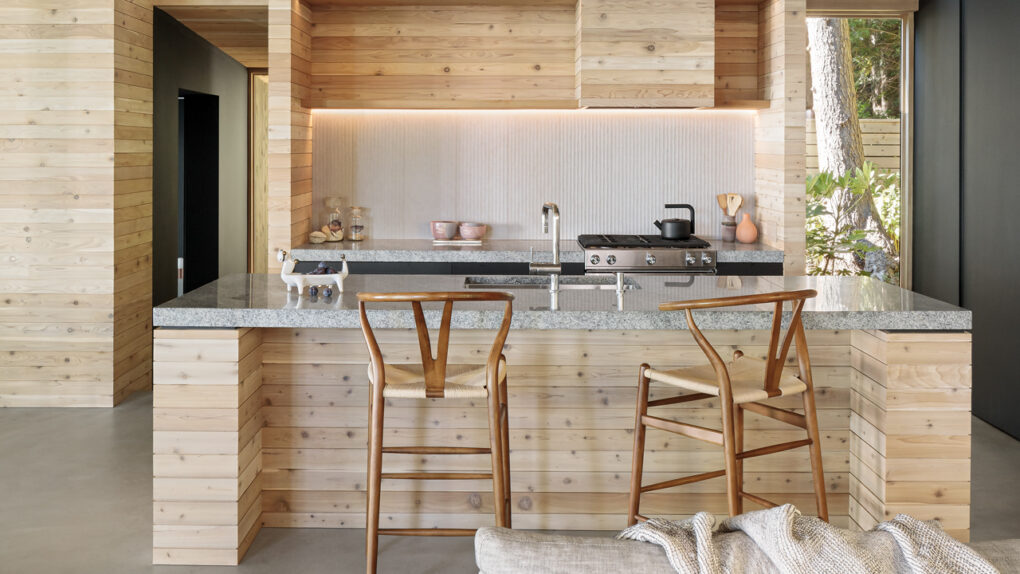

Light cedar envelopes this 1,450-square-foot B.C. Cottage, and the kitchen is no exception. “The natural materials created a unity with their environment,” says designer Patrick Warren, who also chose granite counters to match the granite from the beach.
House & Home July/August 2022


In this coastal kitchen, a mix of bold blue hues and woven textures bring Cali-cool style to the space. According to designer Mariana Postlethwaite, her clients have lots of gatherings, which is why there’s island seating, a breakfast nook and a dining table all in one compact zone. “The caning on the cabinets is made in Mexico — which ties in nicely to my clients’ Mexican-American heritage,” she says.
House & Home July/August 2022


Lynda Reeves’s lakehouse kitchen was inspired by her many visits to English country homes. “These kitchens often combined antiques of different periods; they were highly eclectic rooms filled with character,” she says. In her kitchen, dark painted wood cabinets, wood panelling and a vintage pine console perfectly encompass the English country kitchen aesthetic.
House & Home January/February 2022


The combination of open shelving, handmade zellige tiles and watercolored hues in this beachy waterfront kitchen adds to the relaxed, coastal vibe. “This kitchen is beautiful, open and bright, with tiles that shimmer like seashells, ” says homeowner Kirsten Reid.



This contemporary white-on-white kitchen fits right into this modern summer retreat on Bowen Island. Architecture and design firm OMB kept most of the decorating minimal to place emphasis on the sweeping views of the ocean.
House & Home July/August 2021

In this Georgian Bay cottage, designer Emily Hollis wanted the interior to reflect the rocky landscape outside, and opted for Soapstone counters in the kitchen. Large awning windows also ensure the focus remains on the picturesque view.
House & Home July/August 2021

This sleek and sophisticated kitchen belongs to Cory DeFrancisco, the principal designer of luxury furniture company Muskoka Living. While his cottage is located on Muskoka’s Lake Joseph, much of his design inspiration comes from his West Coast roots. “The goal was to take an organic approach,” says Cory. “We have an affinity for the laid-back beachy vibe so prevalent in California; it motivates a lot of our furniture design.” An oversized vent hood and ceiling clad in oak plays up the laidback Cali-cool style.
House & Home July/August 2021


In this Kawartha Lakes cottage, an open-concept kitchen is fit for entertaining with an oversized island and hidden walk-through pantry. “They’re a young family that hosts a lot. They didn’t want a big kitchen that would easily clutter, so there’s a ton of storage,” says designer Barbara Purdy. Despite being spacious, the cottage kitchen still feels cosy with exposed ceiling beams, a stone fireplace and wood accents throughout.
House & Home October 2021


In this stone ski chalet designed by Blanc Marine Intérieurs, a combination of rustic knotty pine floors, delicate wood cabinets, brass details and a farmhouse sink establish a charming country vibe. The mini butler’s pantry is reminiscent of an antique chest.
House & Home October 2021

In designer Caroline Bouffard’s cottage in Quebec’s Eastern Townships, she created a country kitchen with concrete-look quartz counters, shiplap, a tin pendant and plenty of open shelving. “I wanted everyone to enjoy the place without worrying about damaging anything or being messy,” she says of the space’s laid-back appeal.
House & Home July/August 2020


The kitchen in designer Emily Griffin’s cottage-style barn is not a working kitchen — yet. “It’s more of a bar right now, but we plan to install a range,” she says. “Kitchen cabinets felt too conventional, and a sink skirt is an old-fashioned cottage trick. When I put the captain’s chair in place with its toile-covered seat cushion, I switched from the idea of solid linen to full-on toile! We have a bar fridge and microwave hidden underneath those skirts.”
House & Home July/August 2020

Why not defy expectations with a bright-colored subway tile? The homeowners’ love of sea glass was the inspiration behind the frosted-glass backsplash in the kitchen of this P.E.I. summer home.
House & Home July 2019


This is not your average cottage kitchen! To prevent the pale floors and white cabinets from looking bland, designer Lorraine Franklin added black furniture and accents, including a panelled vent hood and island front.
House & Home July/August 2020


The emerald kitchen in this Bowen Island retreat in B.C. is a showstopper. “The house is filled with different woods and black, gray and white so, in the kitchen, we wanted something colorful, rich and slightly traditional,” says the homeowner of the on-trend green cabinets.
House & Home May 2020


The custom dining table is made out of oxidized oak with an industrial-style darkened steel frame. In the kitchen beyond, a mix of materials, from the rough barnboard lowers to the floating oak shelves and antique hardware, has casual, eclectic appeal.
House & Home May 2020



In this contemporary Muskoka lakehouse, the kitchen’s black granite countertops add bold contrast when paired with white marble shelves. Casual meals are eaten at the 14-foot-long island.
House & Home August 2019



Designer Sam Sacks turned her “dingy hunting shack in the woods of Frontenac County, Ontario” into a boho haven for her family. For that unhurried mood of a beach holiday, Sam paired natural wicker, rattan and wood accents with a modern white Ikea kitchen. Brass shelf brackets support cedar boards salvaged from the old swimming dock.
House & Home July 2019


This modern Muskoka cottage is the weekend hub of the Metrick clan (the family behind luxury retailer Elte). An island with a cool gray waterfall countertop and built-in storage is a striking counterpoint to the soaring ceiling and the ash-veneered cabinets stained to match the floor.
House & Home July 2019



Nautical vibes abound in this luxe boathouse kitchen! The beautiful blue and white palette is a perfect mix to match the waves outside. Given the sloped ceilings, designer Anne Hepfer knew long pendants over the kitchen island would look awkward. Instead, she designed a pair of polished-nickel gooseneck task lights — a nod to outdoor dock lighting — and had them mounted on either end of the island.
House & Home August 2017


Retailer Lysanne Pepin turned her quaint cottage in Quebec’s Eastern Townships into a chic hangout that’s as beautiful as her lifestyle boutique, Maison Pepin. “Everything in a kitchen needs to be used,” says Lysanne, who opted to display tools and spices on open box shelves, rather than in cupboards. “If it’s collecting dust it doesn’t need to be there.” She also maxed out the dimensions of the oak island. “The island is a hub of activity,” she says. “Whenever there’s a party, everyone’s there!”
House & Home July 2018


When a couple with grown children confessed to Margot Bell and Dasha Ricci of Peaks & Rafters that they were ready to replace their family cottage with a design that emphasized light as well as the rugged surroundings, the designers, who specialize in cottage properties, immediately understood. The kitchen island incorporates a wood dining table for informal meals.
House & Home July 2019


Cory DeFrancisco, principal designer and owner of Muskoka Living, wanted to be very true to old Muskoka style with this boathouse. “The whole boathouse, both inside and out, has that relaxed look and feel of sitting on a veranda,” says Cory. He used a bright white semi-gloss paint on the kitchenette cabinets. A marble-look countertop in Caesarstone’s Misty Carrera and antique French metal stools — customized for counter height — add a vintage look.
House & Home August 2019


The custom millwork was painted a dark gray that reads as slate blue. A bar console is equipped with brass library lights for mixing evening G&Ts.
House & Home August 2017



Inspired by Cape Cod beach houses, a mix of warm whites and cool mint greens give this kitchen a bright and breezy feel.
House & Home July 2013

To keep the kitchen feeling casual and add character, the cabinetry was built to look like free-standing antique furniture. Rich, wide-planked wooden flooring picks up on the vintage vibe.
House & Home July 2014


Despite its grand size, this cottage’s kitchen feels cozy thanks to bead-board details on the vent and the ceiling, and the antique wooden stool.
House & Home July 2016




This Muskoka, Ont., cottage kitchen has a country feel, brought to life by X motifs on the island and the upper cabinets.
House & Home July 2013

This Eastern Townships retreat in Quebec has charm to spare. A door off the kitchen facilitates the indoor-outdoor flow for dinner prep and alfresco dining, perfect for cottages with kitchen gardens or an adjacent patio.
House & Home June 2014


This family cabin on B.C.’s Pender Island picks up on the surrounding lush wilderness of a West Coast island by incorporating wooden accents and natural textures. The kitchen has all the mod trappings of a larger city home. A tall, slender fridge allowed for more counterspace, while neutral Silestone counters continue up the wall to create a seamless backsplash that doesn’t scream “kitchen” in the open-concept space. An oversized length of burlap softens the utilitarian kitchen table.
House & Home July 2014


Hand-thrown plates and cups in earthy tones of clay add a subtle rustic touch to the open shelves. Easy-care polished concrete floors keep maintenance low.
House & Home July 2014

Slipcovered chairs provide low-maintenance seating, ideal for summer’s seasonal menu of juicy fruits and barbecued meats. A large nautical print adds to the waterfront vibe.
House & Home July 2017

Family vacations in St. Barts inspired Toronto designer Montana Burnett to create a serene retreat closer to home. Designed in collaboration with her mother, artist Martha Solomon, their family cottage is bright and breezy, with a soothing palette inspired by natural materials. Shaker-style cabinet fronts are a simple and pared-back choice, ideal for fuss-free cottages. Warm wooden accents and trim add rustic polish that plays off the modern light fixtures nicely.
House & Home July 2015



Customizing standard big-box store kitchen cabinets with brass hardware warms up the all-white look. A traditional rug and linen roman blinds soften the room’s hard surfaces, while the black-painted doors add contrast.
House & Home July 2014


In this open-concept cottage living area, the design of the kitchen had to work with the overall look. Long, orange leather handles add subtle punches of color that will patinate over time.
House & Home August 2016

Stainless steel accents add a bit of an industrial edge to this West Coast beach house; as a bonus, they’re a hardy choice for rough-and-tumble cottages.
House & Home July 2013

Terracotta-tile floors inject some warmth into the clean and cool-toned color palette on the cabinetry and walls. The tiles are also cool underfoot in the hot summer months.
House & Home June 2017



Exposed rafters and open-framed shelving play up the classic cottage vibe and allow for casual displays of wares and artworks. Striped barstools add a nautical flair.
House & Home August 2015

To maximize the lofty ceilings, designer Cameron MacNeil chose a white-washed palette, grounded by dark brown wood flooring. To keep the laid-back cottage feel, maintenance-free Caesarstone was chosen instead of marble.
House & Home June 2015


Playing up a rustic design, reclaimed barnboard covers the cabinetry, appliances, island and even the range hood. Adding to the outdoorsy feeling is a twig-like chandelier and stone composite backsplash.
House & Home July 2014




A charming country design takes center stage in this cottage kitchen. Butcher-block countertops, exposed panelled walls, open shelving and a Persian rug add to its time-honored coziness.
House & Home August 2016


In the true nature of a weekend home, this cottage kitchen is bare-bones — but it still looks great. An Ikea blind and a plywood countertop add a hint of Scandi style on a budget.
House & Home July 2015


Despite the small footprint, designer James Davie managed to fit a full-size farmhouse sink, under-counter fridge and plenty of storage into the kitchenette. Mint-green enamel shades give the light fixtures a vintage look.
House & Home August 2017

To capitalize on this kitchen’s layout, designer Cameron MacNeil selected traditional glass-front cabinets, a charming farmhouse sink and classic pulls and knobs.
House & Home July 2011

An eclectic mix of furnishings and accents feels equally fresh, and provides plenty of visual interest in this kitchen’s compact spaces.
House & Home July 2010