The Prettiest Shingled Homes From The H&H Archives
Shingled homes have a classic, seaside freshness that never seems to lose its charm.
First constructed as seasonal escapes, shingle-style homes dot wealthy enclaves like Newport, Rhode Island and East Hampton and have often been considered “the first modern American house style.”
The look is also practical: cedar shingles are resistant to rot, and provide good insulation to regulate indoor temperatures and improve energy efficiency. We have shown some epic examples of shingle-style houses (both grand and humble) over the years, and they have aged well. Whether found on the rugged shores of PEI or the West Coast — and parts in between — these shingled homes embody summer.
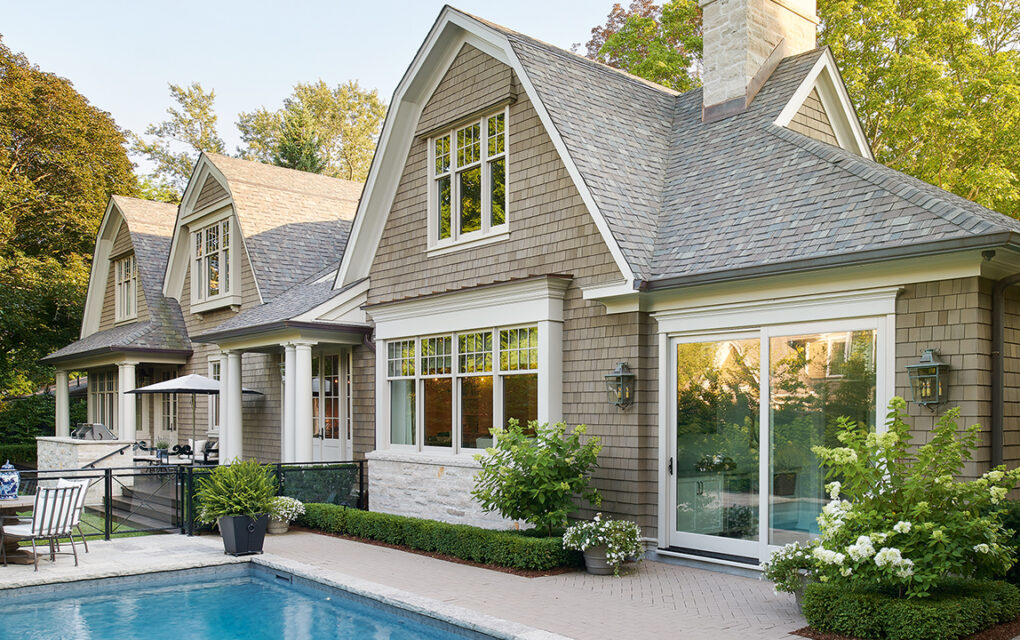
The owners of this weekend home on the Niagara Escarpment were enchanted by the sight of the shingled homes dotting the shoreline, lavished with the porches, turrets and gambrel roofs typical of New England’s vernacular architecture. The exterior’s twin gambrel roofs are typical of the vernacular Maine architecture that the homeowners love.
The rustic look of shingles can mimic the look of driftwood or weathered tree trunks , so shingle-style homes often blend in with their surrounding natural environment. This shingled home in the Eastern Townships has a mellow brown shade that suits that natural setting of waving pines.
“We wanted to restore the exterior character of the Craftsman house,” says designer Ben Leavitt of this Vancouver home makeover. Stucco was replaced with classic shingle and plank cladding, and new brick porch stairs with robust wood railings were added.
House & Home
A casual grouping of Muskoka chairs is a welcoming note on this shingled home’s veranda. Pro Tip: Highlight architectural details, such as columns or a nautical-style eyebrow window, with a crisp white trim paint.
Homeowner and architectural designer Nicolas Lewin painted the exterior of his Chester, Nova Scotia, home a deep grey-green for drama, then added clouds of white blooms curbside for a statement-making contrast.
Humming Hill is the working farm of designers Richard Ouellette and architect Maxime Vandal of Les Ensembliers in Quebec’s Eastern Townships. Their shingled farmhouse has a clean modern, look and overlooks a vegetable plot and a sugar bush that will produce gallons of maple syrup. Wander through their lush, sustainable garden here!
The crisp, clean-lined exterior of this circa-1912 shingled house in Vancouver is surrounded by mature trees and graceful landscaping. “Our philosophy is always to keep the bones of the house intact and complement it with contemporary furniture and natural materials,” says designer Sophie Burke who transformed the interiors.
House & Home
“Throughout its history, P.E.I.’s architecture has been greatly influenced by that of New England,” says David Lopes, the Charlottetown architect Kevin and Bernadette enlisted to design their Maritime home. The abode’s weathered cedar shake exterior has a distinctly Cape Cod feel.
This Ontario home is natural fit for homeowner Hali MacDonald’s vision of a traditional East Coast shingle–style home with gambrel roofs. “I’ve always loved gambrel roofs, and that became the starting point for the design,” says Hali.
Owners Louis-Philippe and Nathalie built this 5,400-square-foot house in Lake Memphremagog in a Cape Cod style — which Natalie used to visit the Cape as a child. The couple both love the sense of calm that the scenery inspires. “We feel it’s the perfect look for a home by the water,” says Louis-Philippe. Floor-to-ceiling windows in the large open-plan living-dining area showcase the glorious views and each of the four bedrooms has a view over the water.
To complement the old stone on the existing façade, designer Cindy Bleeks added classic cedar shakes custom-finished in a weather-worn grey to the back of her home’s addition. She contrasted that with contemporary black windows and doors from Andersen Windows. “We like the contrast of old and new — the finishes blend the two centuries together,” Cindy says. A porthole-style window plays up the shingles’ seaside look.
Cedar shingles are key to this quintessential Nantucket style. Matthew Sapera and Darren Sukonick’s 5,500-square-foot summer home in Nantucket (30 miles south of Cape Cod) looks like a classic Colonial, with shutters, gables, cedar-shingle siding and wings on either side, designed to appear as though they were added over time. “We wanted to reference the idea of Nantucket without replicating the past,” explains Darren.
Designer Michelle Gemmill chose a serene turquoise for the front door to give the entry a fun hit of color that complements the homes’ pale grey siding. Shingle-look siding mimics authentic cedar shakes, while a turquoise door helps underline the nautical character.
The East Coast inspired cedar-shingle exterior is punctuated by bright white trim. Quebec cedar shakes were chosen (over B.C. cedar) for their lighter color. Homeowner Lisa Rogers sealed the salvaged Victorian door to preserve its original red paint for a pop of color against the neutral shakes.
This crisp Queen Anne shingled home in Toronto home is perched on a steep grade down to the beach, so architect Sharon McKenzie designed several terrace levels to make the yard more livable.
The West Coast shingled house on gardener Thomas Hobbs’ sprawling 8.1-hectare farm was designed to mimic a French-country style farmhouse. Plantings mimic a popular French Provençal style, where texture and shapes trump bright colours to warm up the cool gray shingles.
The exterior of the 2010 Princess Margaret Hospital showhome emphasizes a rustic, vernacular style with an unpainted wooden stoop and door. The repetition of symmetrical lanterns gives a pleasing rhythm and cohesive look.
The back of this Princess Margaret Showhome draws from the Hamptons vernacular without being exact. “The house has a pleasant cottage-like feel with some beach-house undercurrents,” says architect Gordon Ridgely.
A fresh coat of white paint on the shingles is contrasted by black shutters, a beautiful fanlight and the property’s name in black iron letters over the front door for this Georgian Revival home in Chester, Nova Scotia.
Built in the traditional saltbox style, Kelvin Browne’s weekend home south of Provincetown, Massachusetts dates back to the 1780s and has a symmetrical façade clad in cedar shakes that will turn silvery over the years, along with classic double-hung windows and a transom. The three dormers in the roof were added in the reno to brighten up the second-storey bedrooms.
Designer Fenwick Bonnell made concept drawings for the new addition of his beloved family cottage, which was designed by architecture firm Fellows & Company. The updated exterior is shingled in white cedar shakes and black corrugated steel to blend into the rugged New Brunswick landscape.
This city backyard has a casual, resort vibe thanks to the cedar shake exterior.