

Three Stunning Backyard Pools In Three Unique Settings






Pools are often as unique as the people who own them.
Every family takes their personal preferences into account when planning a pool, and in this, case location was a big factor. For example, Julia Francisco’s pool is perched on Scarborough, Ontario’s, lofty bluffs. With a view of Lake Ontario from her modernist house, the pool’s clean lines and sharp pool house reflect a classic beach vibe. Elsewhere, a Toronto home incorporates a fully kitted out cabana with a fireplace and kitchen, while a West Coast pool takes its colour palette from the Pacific Ocean that serves as a backdrop to the property. Below, see three incredible pools and the extras — pizza ovens, fire features, guest houses and more — that make them true oases.

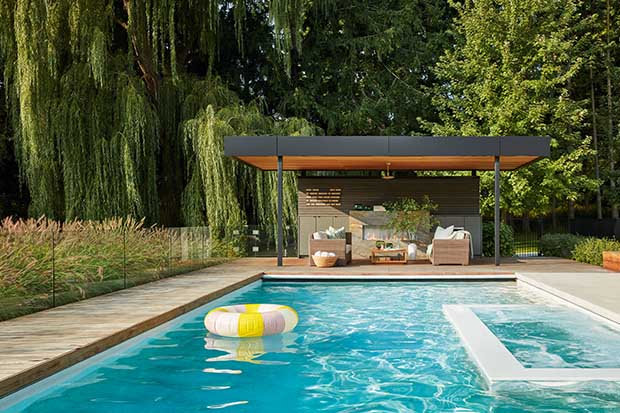
A pergola anchors one end of the pool, which is surrounded by a wood deck with deer-resistant grasses that disguise the glass safety barrier.
1) Clean Contemporary
Perched on Scarborough’s lofty bluffs overlooking Lake Ontario, this pool seems worlds away from Toronto, more akin to a mid-century West Coast aerie. “I’m not a pool person,” says homeowner and designer Julia Francisco. “I grew up with a cottage, so I didn’t really know anything about pools.” In 2015, she built a new modern bungalow after razing the derelict home that had sat empty on the lot for eight years. The plan also involved building a pool and guesthouse but, after Covid hit, it was difficult to secure a builder. “That ended up being a good thing because I needed a year of prep for the planning and permitting,” she says with a laugh. Julia loved designing the pool. “The way it’s laid out with the inset hot tub in the middle works so well,” she says. An underwater ledge beside it allows kids to play safely while the parents relax in the hot tub.

Homeowner and designer Julia Francisco broke with convention and built the hot tub in the centre of the pool.
Location: Scarborough Bluffs, Toronto
Type: Sakrete concrete pool with a UV purification and ozone filter, integrated spa, toddler ledge and deep-water bench
Design Brief: Clean and contemporary
Dimensions: 43′ l. x 17′ w. x 6′ d.
Pool Construction: Eight months including pool house

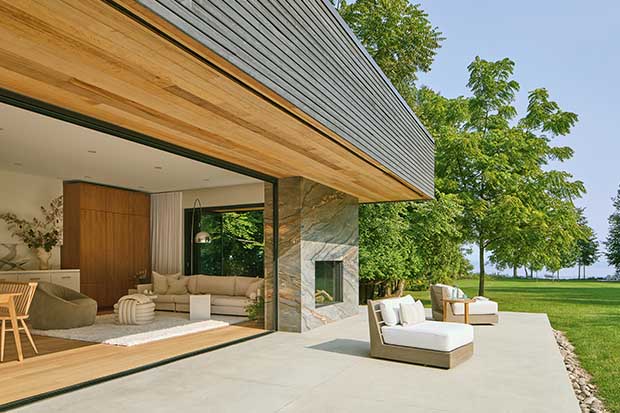
Used as a guesthouse or workspace, the 1,000-square foot pool house has an indoor-outdoor fireplace hearth and cedar canopy.
Julia took cues from the house’s sleek exterior design when planning the four-season guest pool house, which has a kitchen and bathroom, plus a loggia with fireplace. She wanted it to be totally open to take advantage of the pool and lake views. “Because we’re on the bluffs, the swirling sand gives the lake a Caribbean, turquoise look,” she says. “When we moved in, friends asked if we felt exposed and we laughed. Who wouldn’t want exposure to this setting?”

A retail signage board displays the pool rules, but Julia wishes she had included “No saying, Watch this!”
Related: How three families chose their perfect pools

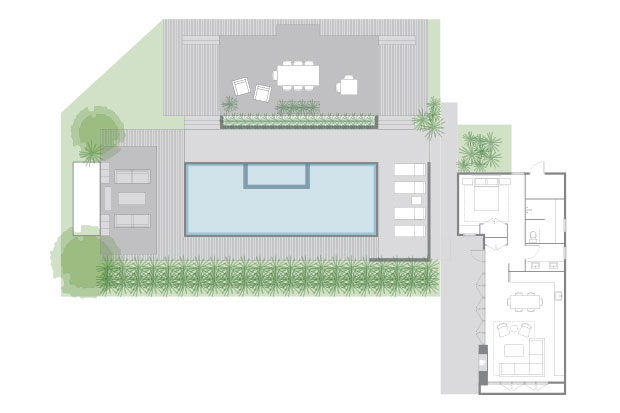
The garden plan, showing the cabana, lounge, pool, patio and guest pool house.

The open cabana houses a fireplace, TV, dining area and servery with a bar, fridge and sink; a patch of grass gives the kids a play area.
2) Modern Urban Zen
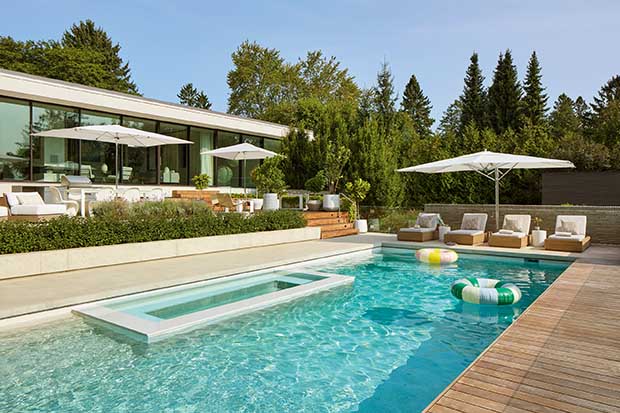
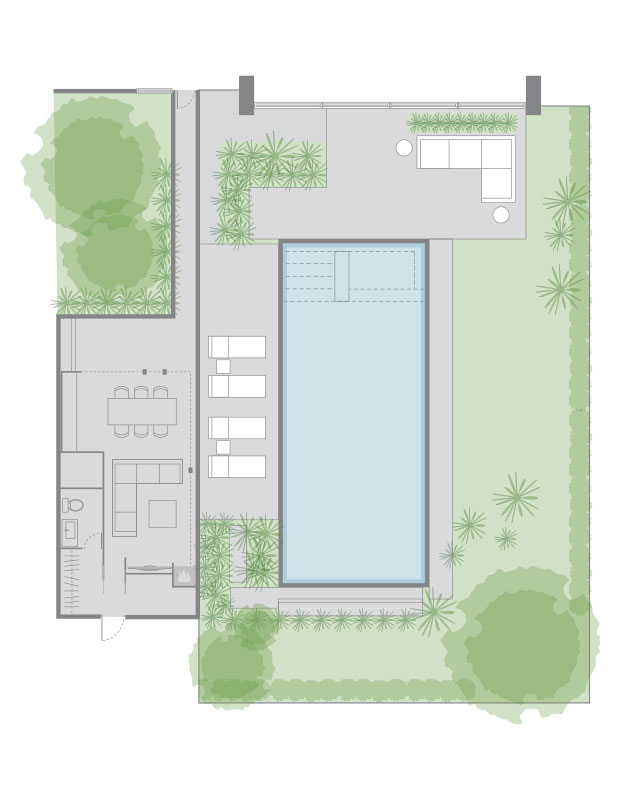
“You can’t really differentiate what’s outside and what’s inside,” says architect Michael Boxer of this contemporary Toronto home, pool and cabana. As the architect of both the house and the outbuildings, he worked with Pencil Design to create a seamless experience. The clients wanted a Muskoka room in the city, but instead of placing it at the back of the house, Michael proposed an open cabana on the north side of the property, so that the pool could be elongated for laps. The cabana includes a courtyard with a Japanese maple growing through the open roof, as well as a wood-burning fireplace, dining area and servery, plus there’s a barbecue and concealed outdoor shower.

Large-scale architectural concrete terraces act as “bridges” throughout the garden, which are softened with Elfin thyme and Hakone grass.
Location: Forest Hill, Toronto
Type: Gunite pool and spa with a marbelite finish
Design Brief: Long, suitable for laps, with a play area for children, plus a cabana with fireplace and dining area
Dimensions: 15′ l. x 36′ w. x 7′ d.
Pool Construction: Four months

The home’s sliding glass doors supply dreamy pool views while soft pink and mauve perennials behind the outdoor sofa bloom from summer to fall.
“It was important to avoid the feeling of a big concrete donut terrace around the pool in the backyard,” says Michael. “We broke up the garden elements with little ‘bridges’ of large-format concrete terraces and patio areas.” Landscape architect Ronald Holbrook chose feathery Japanese forest grass to temper the hardscaping, with a row of European beeches for privacy. A limestone bench behind the deep end is lit at night and has become a favourite feature. “All four sides of this garden have a different personality,” says Michael. “The whole backyard feels like a green landscape with strategic features incorporated carefully within it.”
Read More: Clever outdoor living space ideas to embrace now

A retractable screen buffers wind and bugs. Ruby Slippers Oakleaf hydrangea and a Bloodgood Japanese maple add drama to the sterling limestone bench.

The garden plan, showing the cabana, pool, patio and play area.

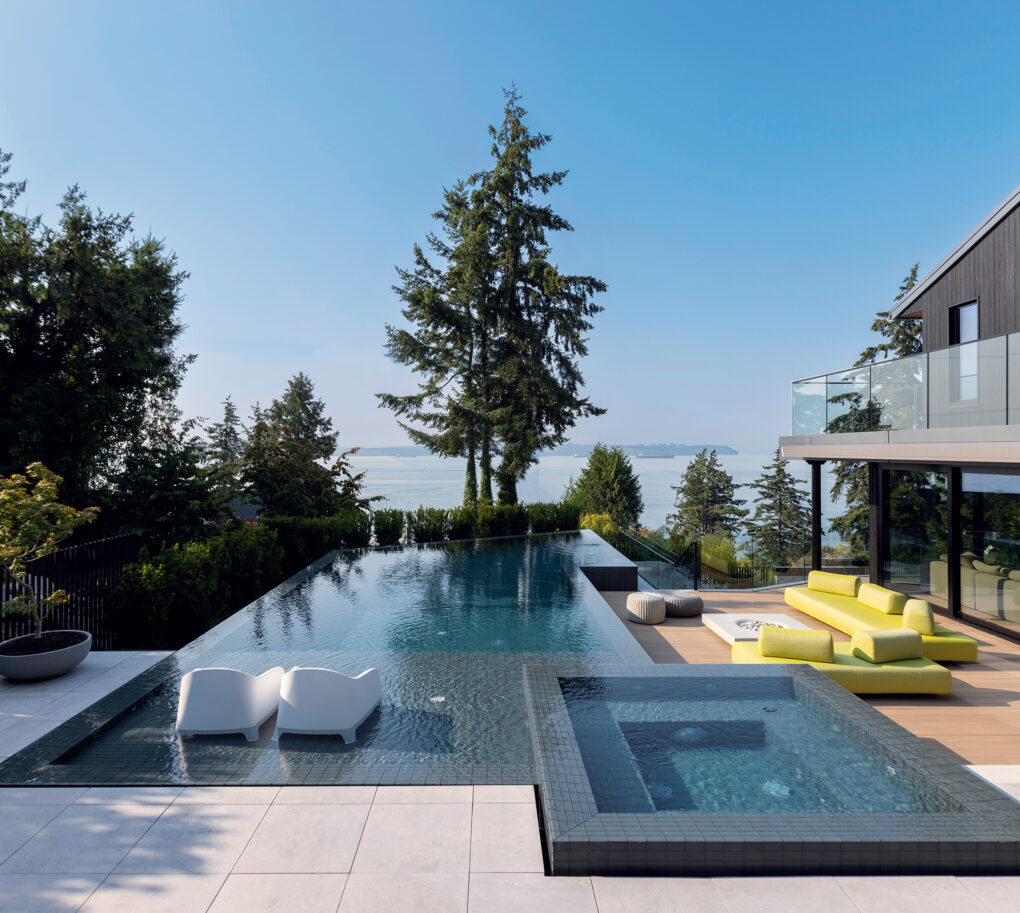
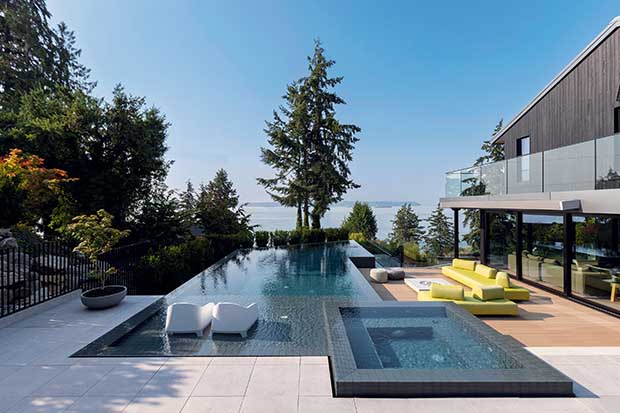
Bright, contemporary sofas look like a ray of sunshine next to the pool’s moody blue glass tile.
3) Oceanfront Infinity
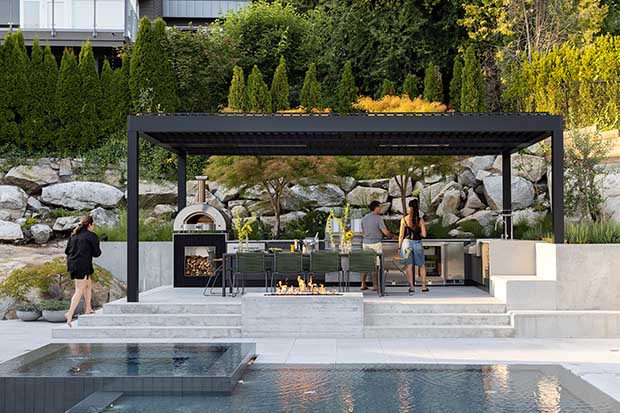
It’s hard to compete with the majesty of the Pacific Ocean, so homeowners Sherry and Ali Hakimzadeh decided to make their pool an homage to it. Sherry chose to line the pool in custom-painted glass tile. “We have a really nice ocean view; I wanted to mimic the colour of the water,” says Sherry. “I didn’t want a bright blue because Vancouver’s weather is often dark and grey. When we’re in the pool, it’s like being in the ocean.” Located in West Vancouver’s Westmount neighbourhood, the house had an old deck with a gorgeous view, but a garden full of boulders wedged against the home blocked the flow. Sherry’s goal was to create a seamless outdoor living experience, with an infinity pool and well-equipped outdoor kitchen that included an impressive pizza oven and convertible barbecue.

Acting as an extension of the adjoining family room, an engineered oak deck breaks up the stone patio and creates an indoor-outdoor vibe.
Location: Westmount, West Vancouver, B.C.
Type: Four-sided concrete infinity pool with custom-painted glass tile
Design Brief: A pool and spa to complement the waterfront location
Dimensions: 35′ l. x 15′ w. x 4’10” d.
Pool Construction: Six months

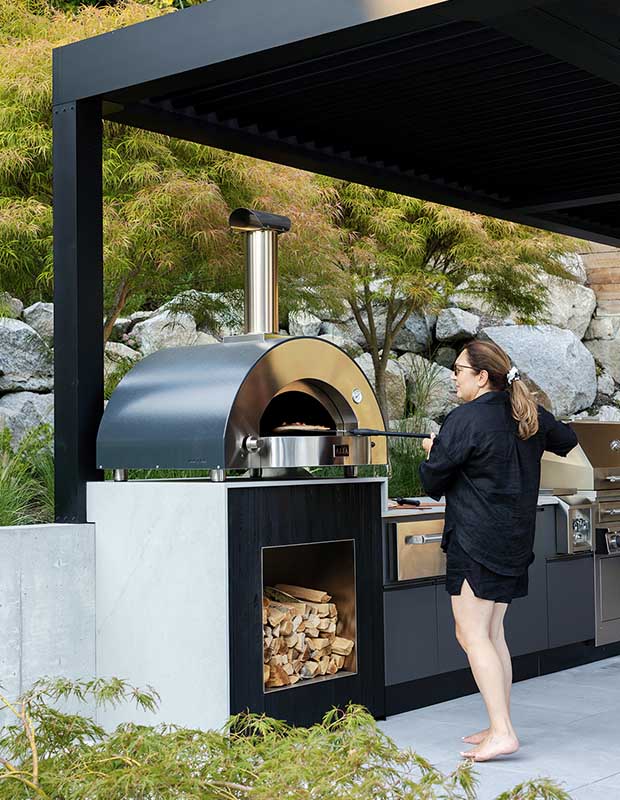
A pergola shades the outdoor kitchen, which includes a pizza oven, plate warmer, fridge and ice maker.
The heated pool allows Sherry and her teen daughters to swim in December. “We use the hot tub after skiing, so having it close to the house is so convenient.” She admits that the painted glass tile was an expense, but reasoned the cost was worth it since the pool is visible every day from the family room and kitchen. “The pool is a piece of art,” she says. “At night, with the lights on around it, it’s just beautiful.”

Ali Hakimzadeh insisted the luxe pizza oven serve as centerpiece for the outdoor kitchen. “That’s my husband’s beauty; he’s in love with that oven,” says Sherry Hakimzadeh (pictured).

The garden plan, showing the lounge, outdoor kitchen, pool and hot tub.
