


Designström Modernizes a 1920s English cottage–style House

Seamlessly blending old and new is one of the trickiest but most essential tasks in any renovation project.
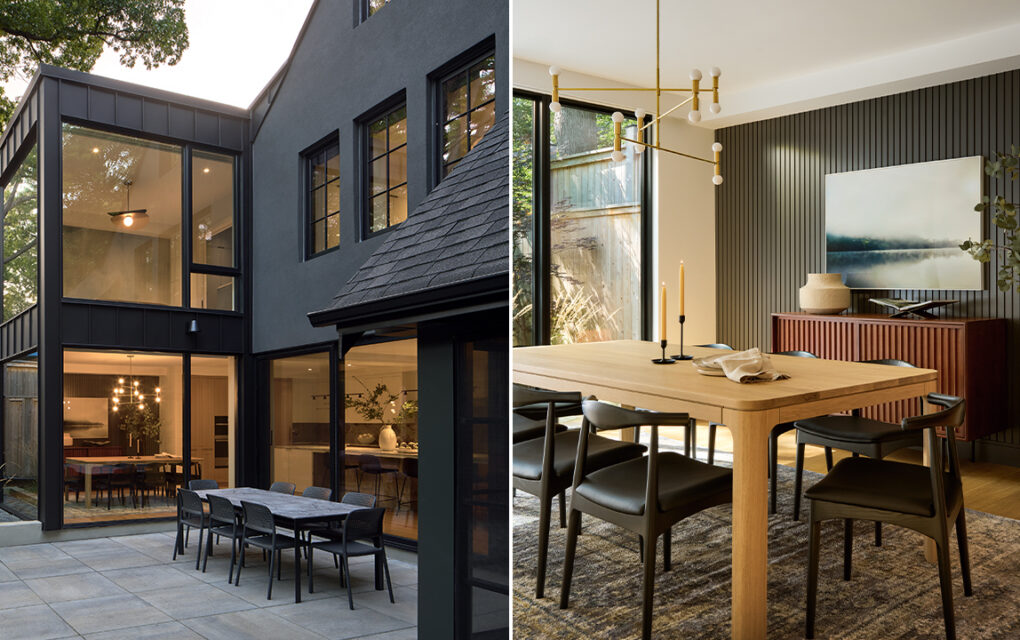
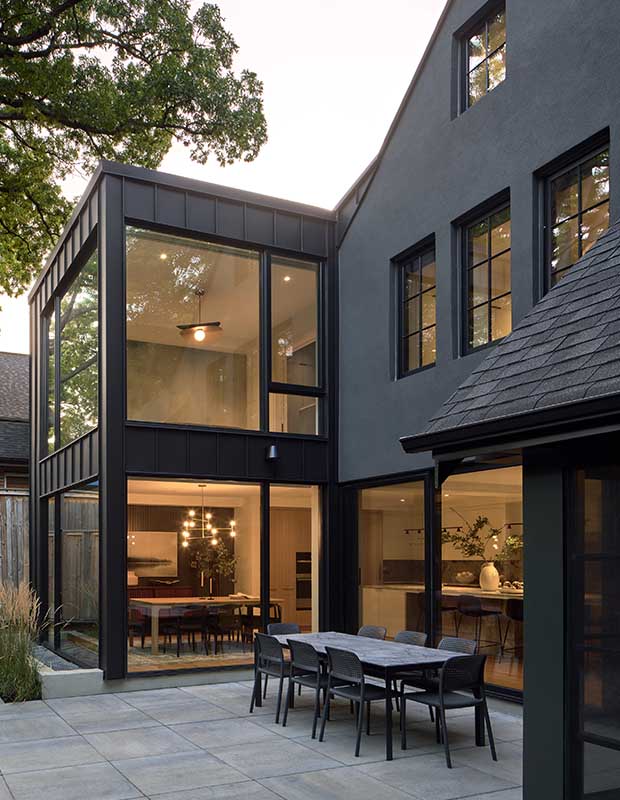
When Linnea Lions and Martin de Sousa, the co-founders of Designström, were asked to modernize a 1920s English cottage–style house in midtown Toronto, they had their work cut out for them. The homeowners, a professional couple with two boys, wanted to retain the classic character of the exterior with its stucco siding and charming sash windows, but they also wanted to bring in new elements. The addition, for instance, would be modern, with big expanses of glass framed in black metal.

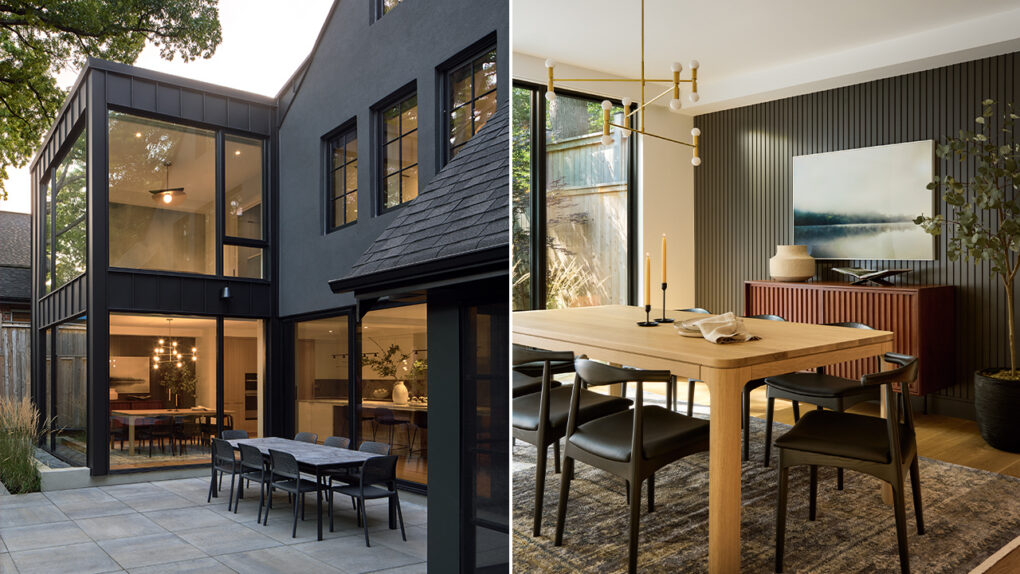
The new addition has contemporary style, with expansive glazing and a black metal exterior.
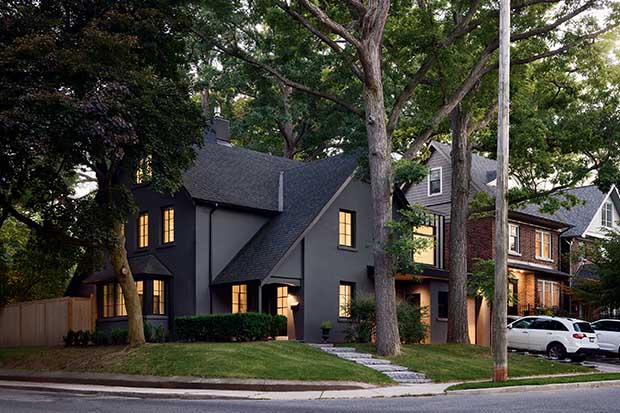
“We didn’t want the addition to seem like it was simply tacked on,” says Martin. So they painted out the original stucco, which was a washed-out grey.
Video: A small city home gets an indoor-outdoor facelift

Designers Linnea Lions and Martin de Sousa of Designström.
“We chose a darker colour to give the house and addition a cohesive look,” says Linnea (above, left). “The black exterior looks beautiful against the green of the trees in the summer and blends nicely into the corner lot.”

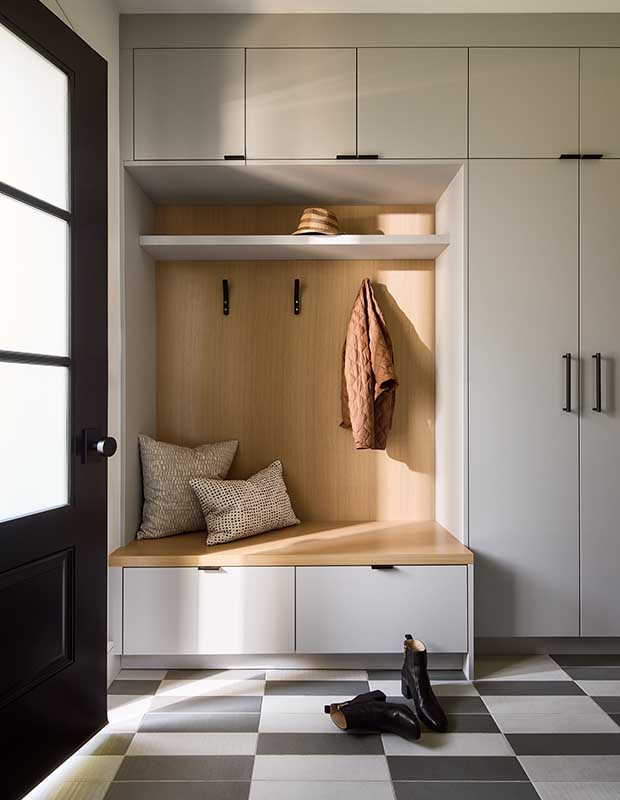
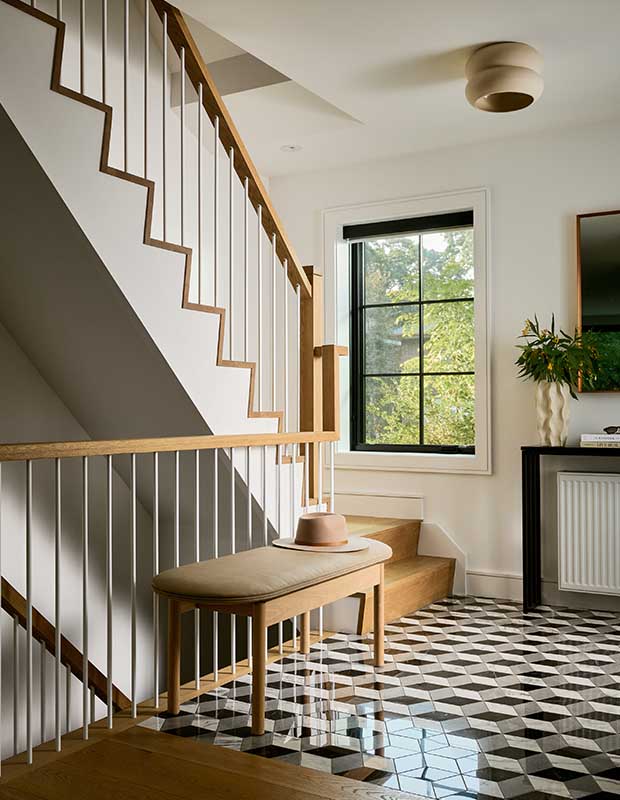
The mudroom’s checkered floor and mix of white oak and light grey laminate millwork echo the contrasting tones of the kitchen.
The interiors presented their own challenges. The pre-renovation house was dated and in need of an update, reflecting every bit of its 100 years. “We had to do some structural work to level all the floors and ceilings, and the joists needed sistering to connect the original structure to the addition,” says Linnea.

A streamlined railing nods to the understated Scandi style throughout the home.
Construction took nearly 18 months because of the scope and the complexity of the project. (The overall design took around two and a half years due to pandemic challenges and delays at the permit office.)
Related: 10+ beautiful staircases that make an entrance

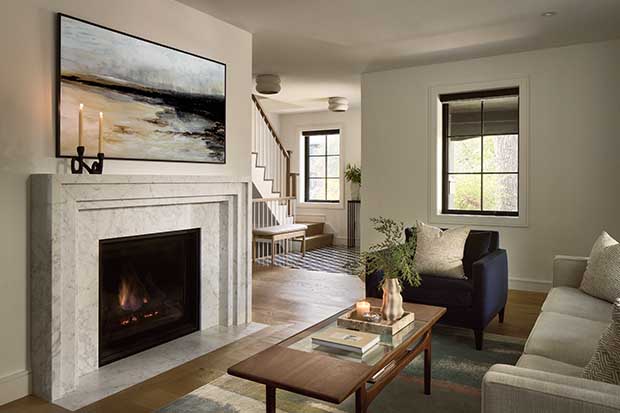
Linnea designed the marble fireplace surround in the living room with a modern but timeless look that still works with the clients’ existing mid-century coffee table and seating.
Fortunately, the floor plan didn’t need a drastic overhaul. “The main entrance, living room and stairs all stayed where they were,” says Linnea. “We relocated the kitchen to the addition, which allowed for a larger dining room, a proper mudroom and a new powder room on the main floor.”

Because very little of the original 1920s aesthetic could be salvaged, Linnea and Martin decided to decorate in a more modern style. Modern for Designström leans toward Scandinavian — Linnea is originally from Stockholm —with clean lines and timeless elements.

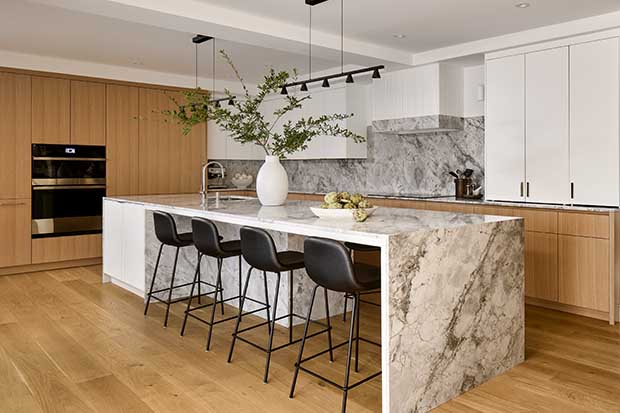
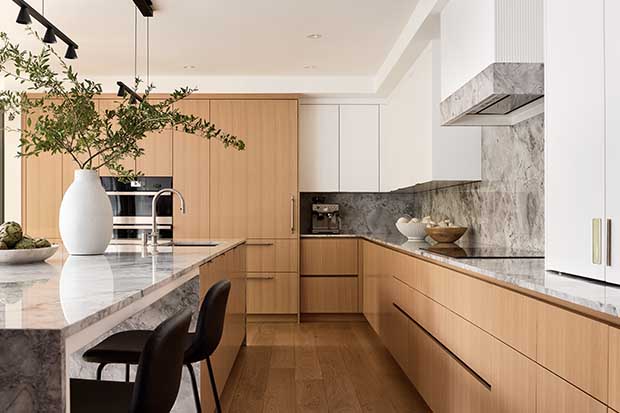
White uppers allow the white oak millwork and quartzite to shine in the kitchen.
That design influence is seen in the white walls and white oak floors throughout the house. Especially in the kitchen, the mix of painted and white oak cabinets has a distinct Scandi feel. Dotted throughout the rooms are references to other periods, too.

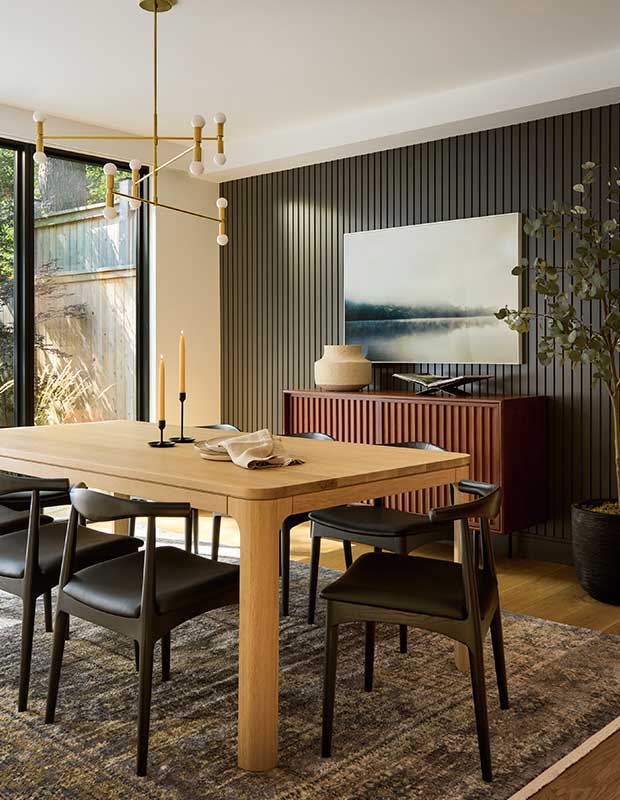
Brass lighting, reeding and earthy hues create a warm, inviting vibe in the dining room.
The dining room showcases a mélange of different eras: the custom modern dining table sits on a transitional rug next to a mid-century modern–style sideboard — a piece the owners already had in their home and treasure.

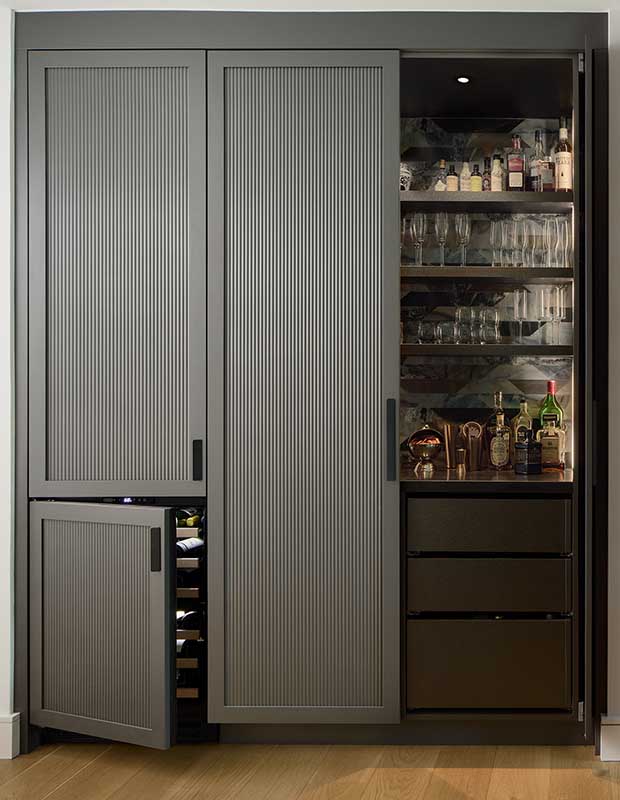
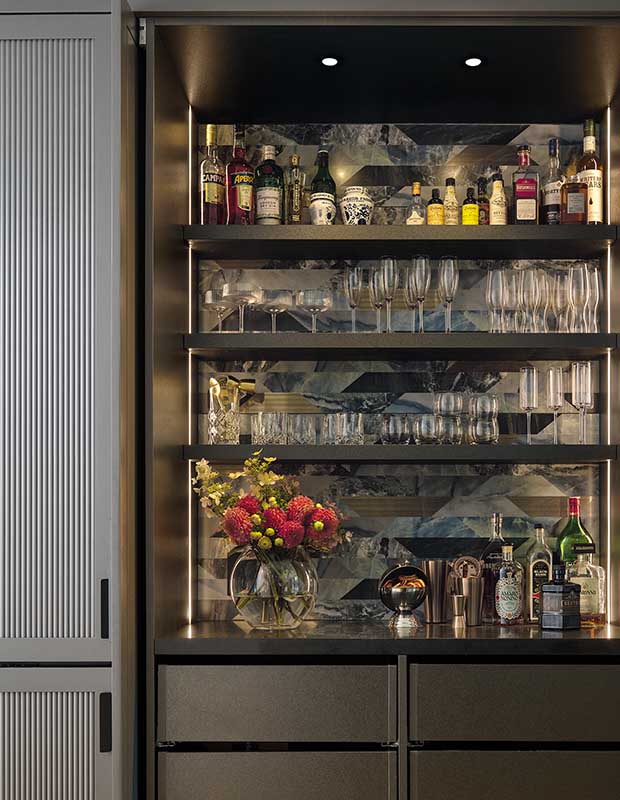
Porcelain tile with brass accents on the back wall of the bar catches the light and offers a touch of glam.
Reeding on the sideboard was another element that helped harmonize old and new. “We added a similar texture to the wall in the dining room, the doors of the bar in the kitchen, the vent hood above the range, and some of the bathroom millwork,” says Linnea.

“It’s these similar touches, these variations on a theme, that pull a room together.” Martin agrees: “Regardless of the different styles or periods reflected, these common elements make the design feel intentional.”
Read More: A dark and dated home gets a timeless transformation

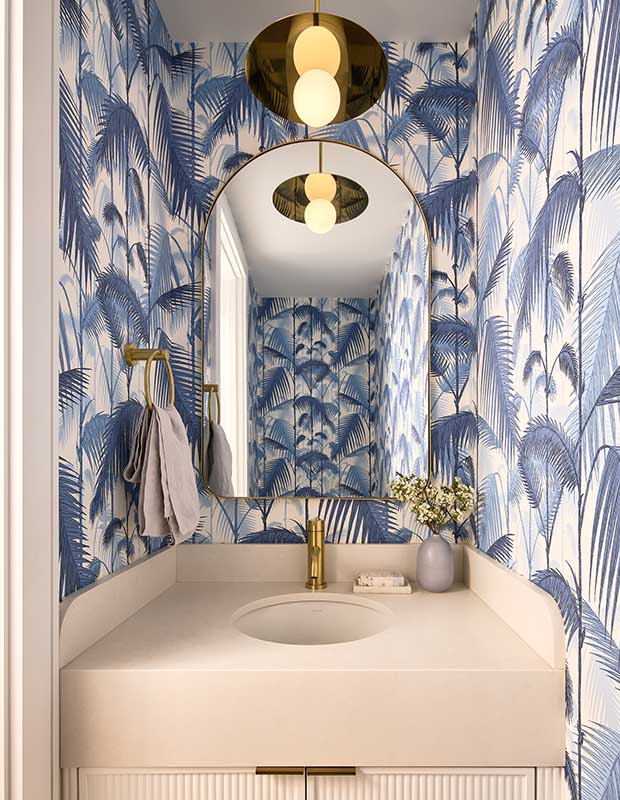
An off-white vanity and counter is a quiet backdrop for the punchy Palm Jungle wallpaper in the new powder room.


The serene principal bedroom has expansive treetop views, bringing the outdoors in.
Upstairs, the principal bedroom also moved into the addition, and a new ensuite and dressing room were created.


The principal bedroom is separated from the rest of the house by an elegant dressing room.
“The dressing room skylight allows sunlight to shine down on the millwork,” says Martin. “It’s so peaceful; it’s one of my favourite moments in the house.”
Video: Tour a cosy city condo with a serene palette

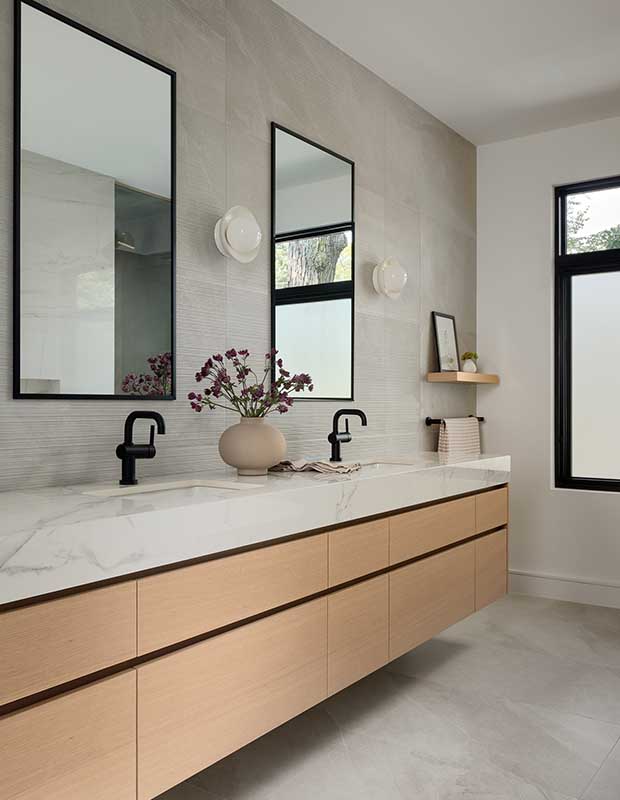
Textured wall tile gives the ensuite depth and dimension.

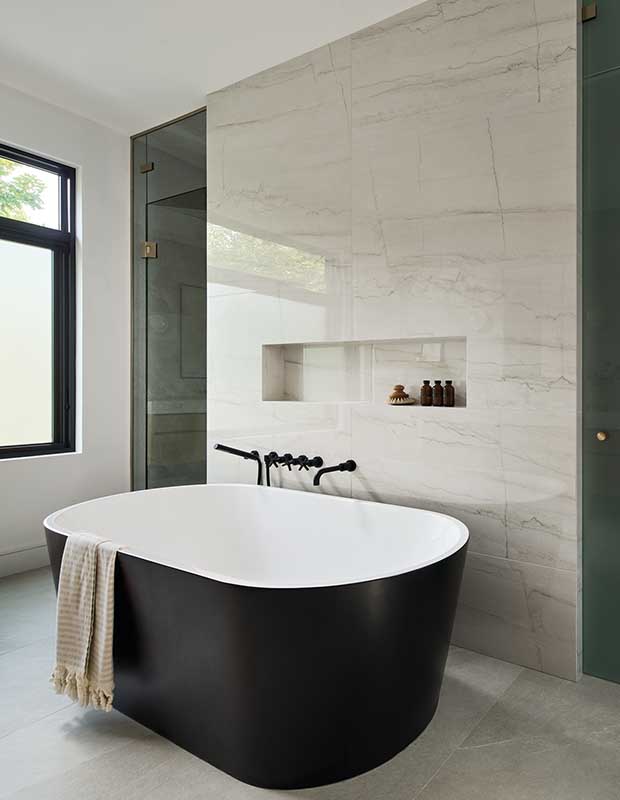
Black finishes on the plumbing fixtures, tub and window frame have a contemporary feel.


Floor-to-ceiling shelving offers a place to display books and collections in one son’s bedroom.

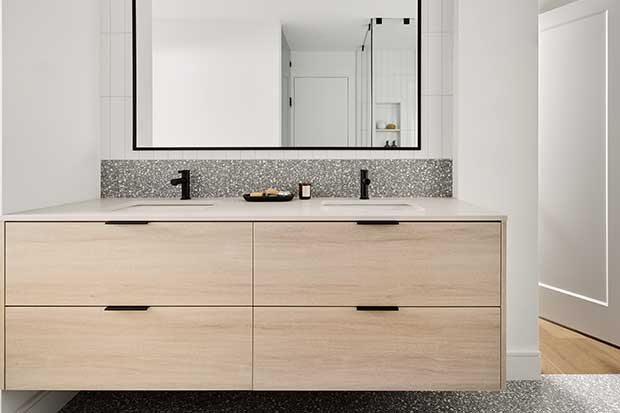
Grey terrazzo-look tile adds movement and interest in the second-floor bathroom.
Related: Upgrade your bathroom with these fresh finds

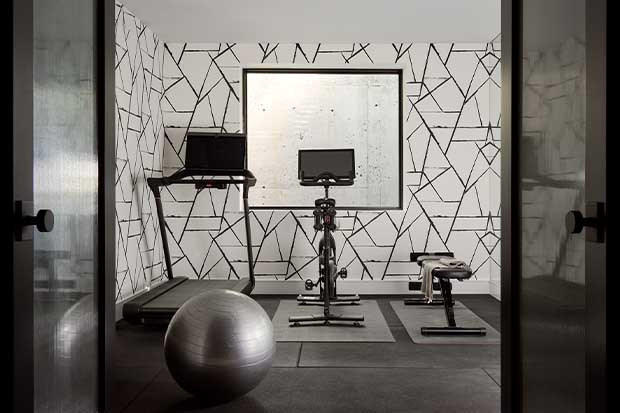
Graphic wallpaper adds punch and brings a contemporary vibe to the home gym, located on the lower level.
By the Numbers
Size of the house: 2,900 square feet
Number of bedrooms: 4
Number of bathrooms: 5
Construction timeline: 18 months
Total timeline from start to finish, including design, permits and construction: 2½ years
Number of different tile styles: 18
Number of wallpapers: 5

The newly painted dark exterior is striking on the corner property, which boasts stately mature trees.
Linnea and Martin’s Reno Tips for Modernizing a Home With Heritage
Plan to Be Surprised: When renovating older houses, you’ll often uncover structural, plumbing or electrical issues. Work with a good contractor who can navigate surprises. When selecting a builder, ask for references and tour a previously finished project.
Let the Pictures do the Talking: To communicate the decorating style you’re looking for, build a file of inspiration photos and share it with your designer to get on the same page.
Build in Extra Time For the Project: Delays will happen, including slow shipments of specific finishes or furniture pieces, or you might change your mind about what you want at the last minute. It’s good to build a one- to two-month buffer into the schedule for delays, changes and setbacks
Have a Healthy Contingency: It’s always good to set aside an additional 10 to 15 per cent of the overall budget to deal with the unexpected. You never know what you’ll find when you open walls — knob and tube, asbestos, you name it!
The Best Decorating is in the Mix: Introducing a balance of colour, texture and pattern brings interest and prevents modern spaces from feeling overly sparse.
- Photographer James Morley, Doublespace Photography/ Vincent Lions (Portrait)
- Stylist Reiko Caron and Maria Cabada
- Designer Linnea Lions and Martin DeSousa