


Designers Jo Levitan and Maayan Kessler Create A Serene Retreat in the City
Getting what you want from a reno takes time, as a professional couple discovered after buying their circa-1860, 2,000-square-foot, three-bedroom home in Toronto’s idyllic Wychwood Park neighbourhood.
The woodland views and pond proximity were pure magic in this midtown location, but the house needed work. The owners, who have two young kids, decided to “test-drive” the place for a full year before making any structural changes. “They wanted to live in the house’s quirks before renovating,” says Jo Levitan, co-designer with Maayan Kessler at Kessler Levitan Design, the design firm hired for the project. When they got the green-light in 2022, Jo and Maayan along with architectural design firm Hatch Designs embarked on the extensive renovation, having the faulty wiring and bad plumbing replaced and redoing the quirkier elements including a kooky, all-pink bathroom and a bedroom wrapped entirely in cedar.

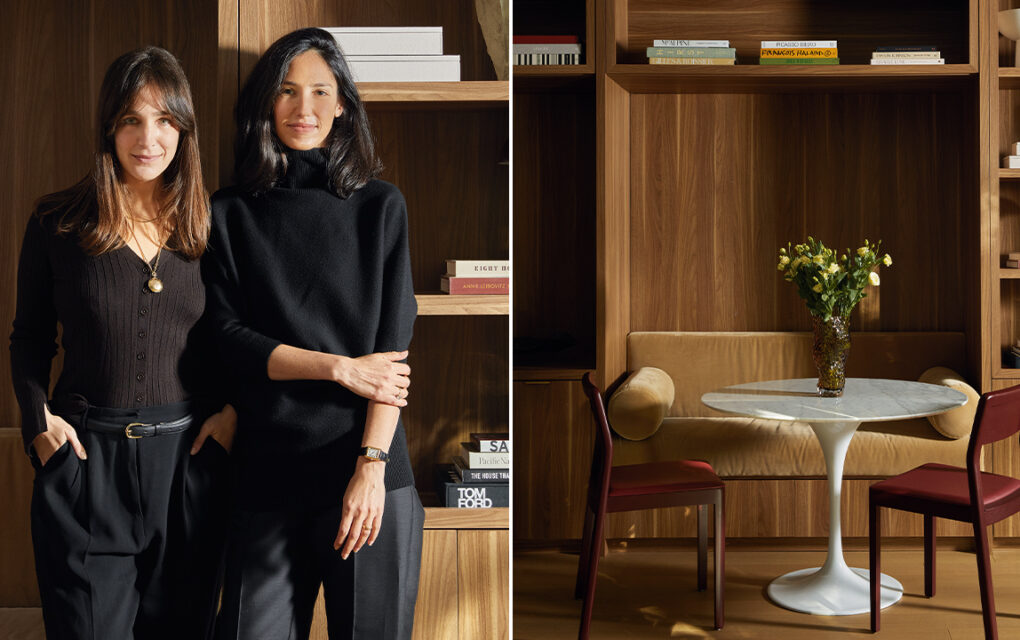
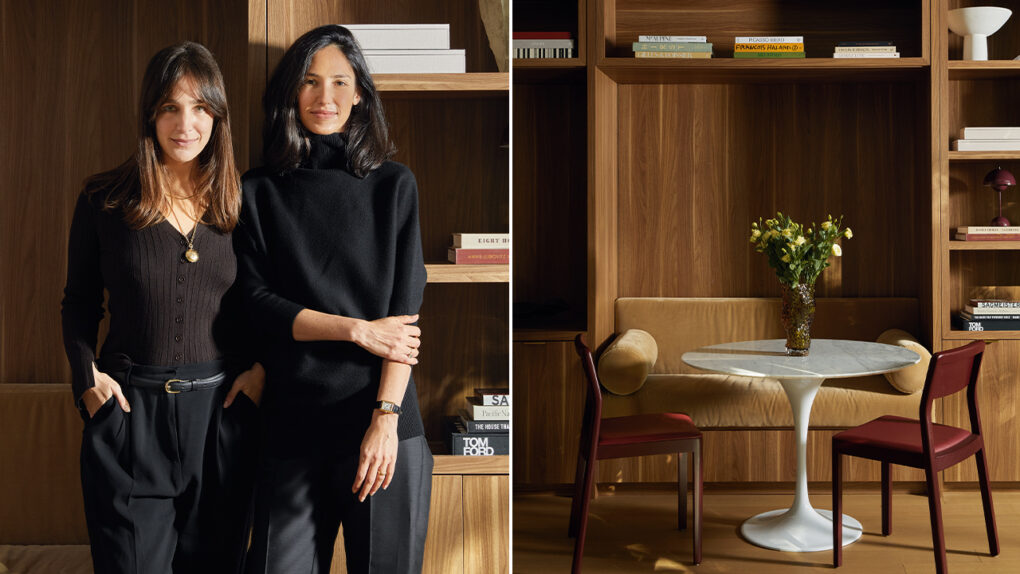
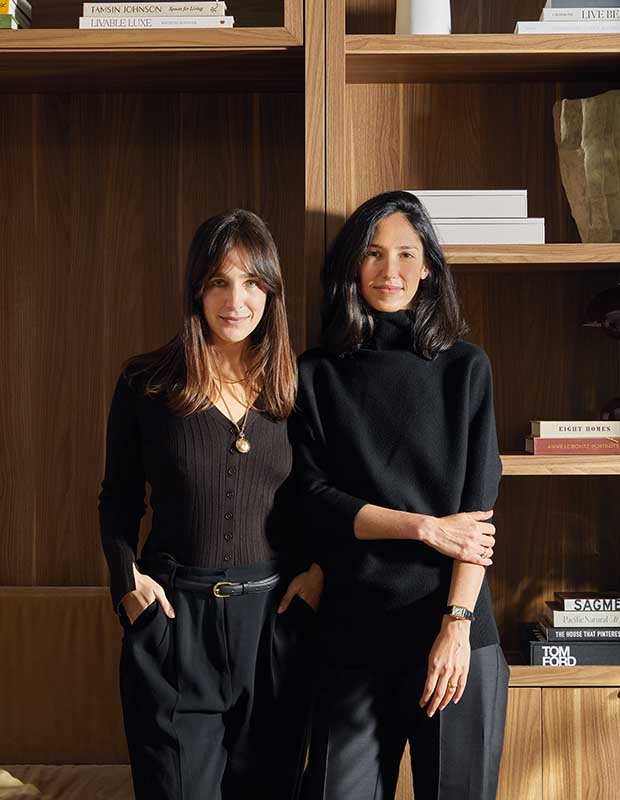
The decorating look the clients wanted? Shoulder-dropping serenity that leaned in to natural materials like marble and wood, and minimal accessories. “To paint a picture, they love yoga,” says Jo (right). “One client always has a cup of tea in hand, and there’s always peaceful music playing. They value energy and calmness.” Maayan adds: “They were looking for a scheme with muted colours in a neutral palette.”


Reeded glass doors flood the front entry with light while Bardiglio and Carrara marble floors heighten the drama.
Throughout the rooms, various materials layer in warmth and create a textural punch. “The foyer is checkered in Bardiglio and Carrara marble and it’s in the principal bathroom as well, for contrast,” says Jo. “Those stones together are a recurring theme throughout the home. We played with the palette by bringing in slight variations on the neutrals for depth.”

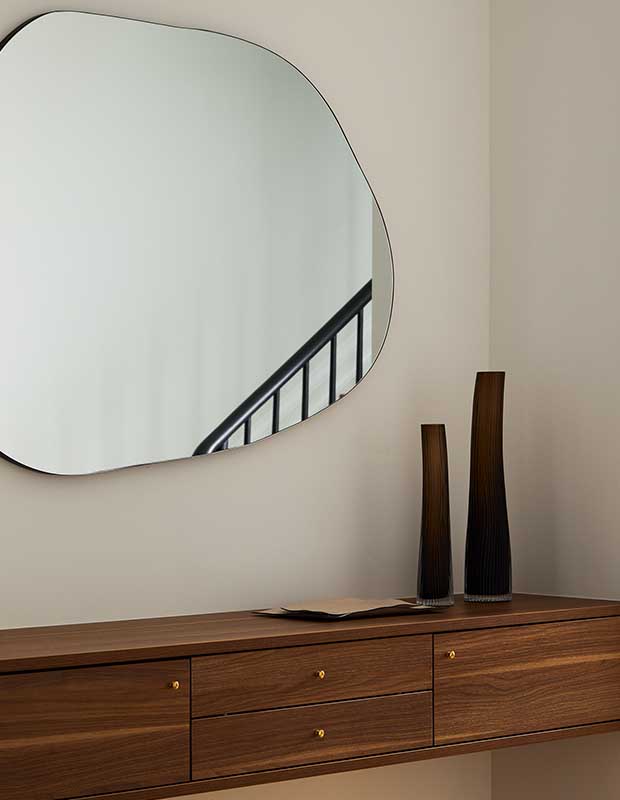
A console in the entry is a handy drop zone for keys and mail.
Read More: 10+ beautiful staircases that make an entrance

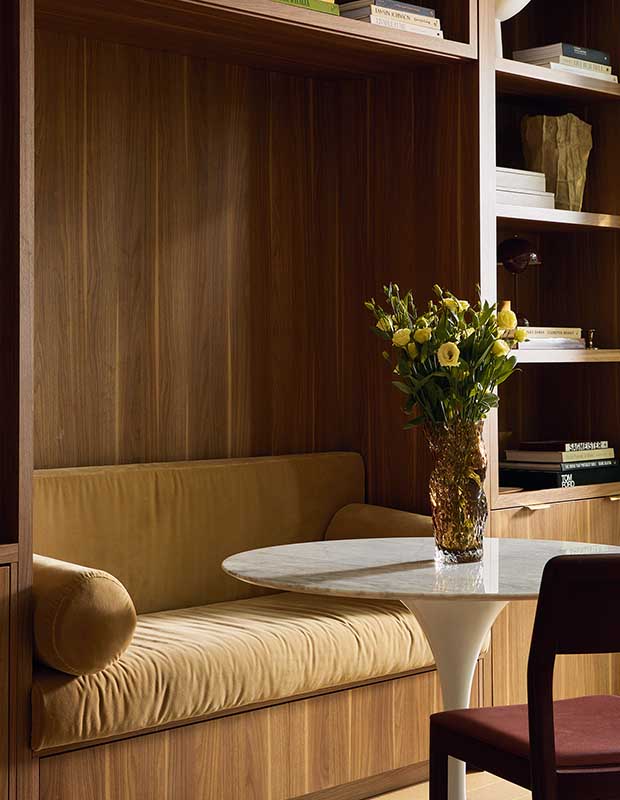
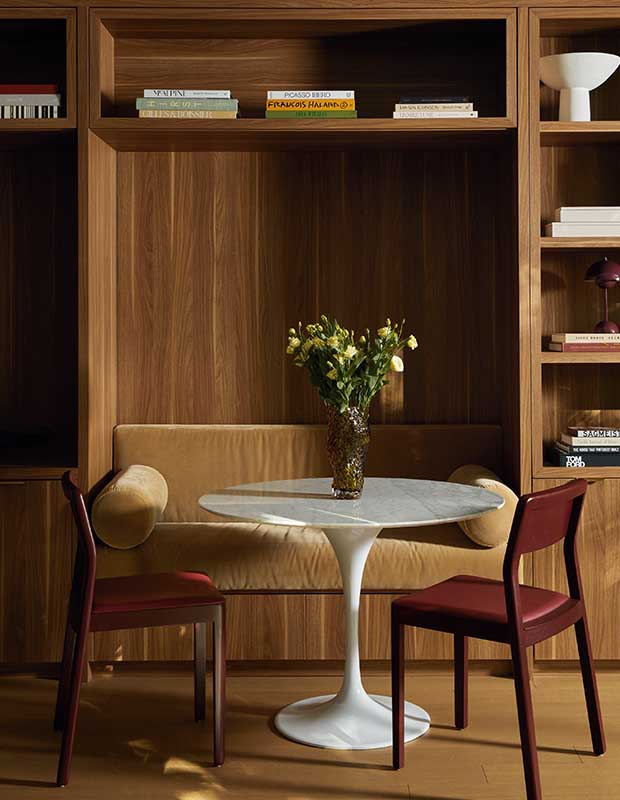
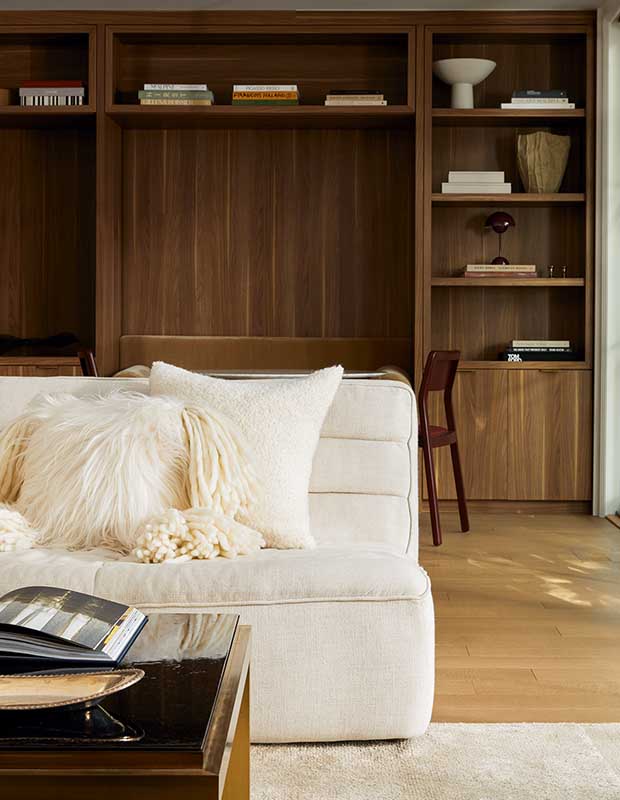
The family room’s walnut banquette is cosy, and the millwork offers sleek display space.
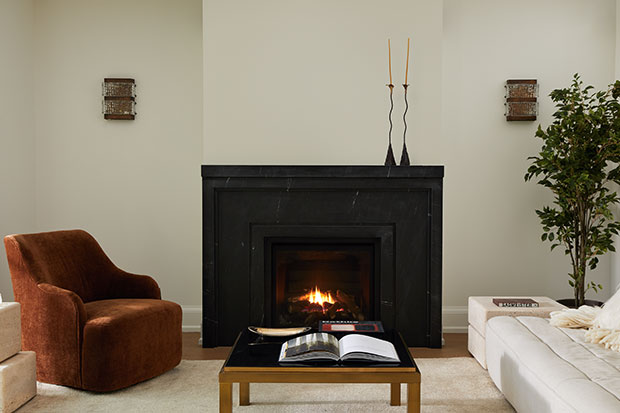
Another standout moment is the walnut banquette in the family room with its camel mohair cushions and the new gas fireplace bordered by honed, black Nero Marquina marble.

In the family room, merlot chairs and mohair upholstery in a camel hue play beautifully against the rich tones of the walnut millwork.
The bolder choices took some convincing, though. “Anything a shade darker than cream was a push,” says Jo with a laugh, noting that she needed to nudge the clients toward the rich tones on the banquette and the colourful chairs.
Related: 8 tips for designing banquette seating at home

Original mid-century Italian Murano sconces flank the fireplace. The new gas insert with a custom Nero Marquina marble surround is a striking focal point.
But taking their design advice paid off. “The fireplace surprised me,” says one owner. “We went with black marble and a more traditional design, fully trusting Jo and Maayan. Now, it’s one of our favourite features in the house.”
Key Family Room Costs
Furniture (lounge chair, side tables, coffee table): $15,000
Fireplace insert and marble surround: $15,000
Sofa: $5,000
Rug: $3,500

A low-slung sofa layered with textured throw pillows creates an inviting lounge spot in the family room.
Spaces flow seamlessly into each other, giving the home a serene ambience, and there’s always a place for a mindful moment. The banquette doubles as a quiet homework spot, and the family room has seen its fair share of downward dogs. “They like practising yoga there because of the natural light,” says Jo. “They just move the table out of the way.”

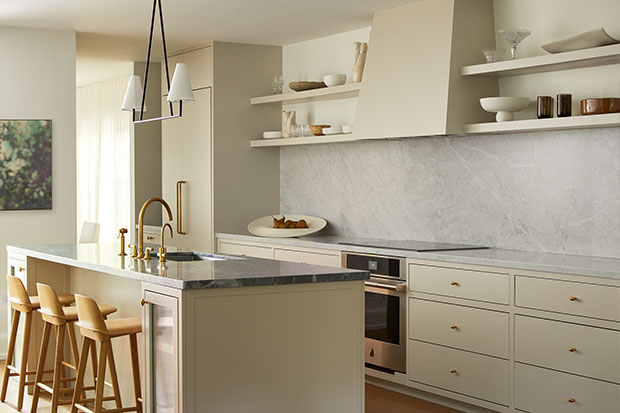
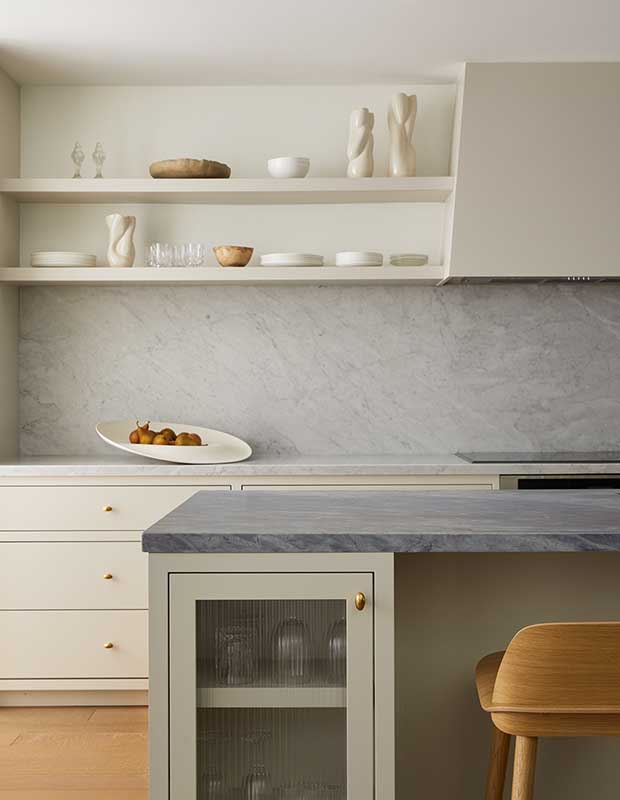
Framed flat-panel kitchen cabinets in Benjamin Moore’s Edgecomb Gray and a Carrara marble slab backsplash are contrasted by the darker Bardiglio marble counter on the island.
Read More: 10+ designers take us inside their own kitchens

A reeded glass cabinet tucked under the island is a storage opportunity that adds texture. “For other clients, we wouldn’t do it because we’d see reusable water bottles through the glass,” says Jo. “We were confident they would keep it looking nice.”

Dainty brass pulls, or “little eggs,” as designers Maayan Kessler and Jo Levitan fondly call them, offer blingy moments in the kitchen. The island houses garbage and recycling bins, plus a dishwasher.
Key Kitchen Costs
Cabinets: $35,000
Appliances: $30,000
Counters: $17,000
Hardware: $5,000
Plumbing fixtures: $4,500

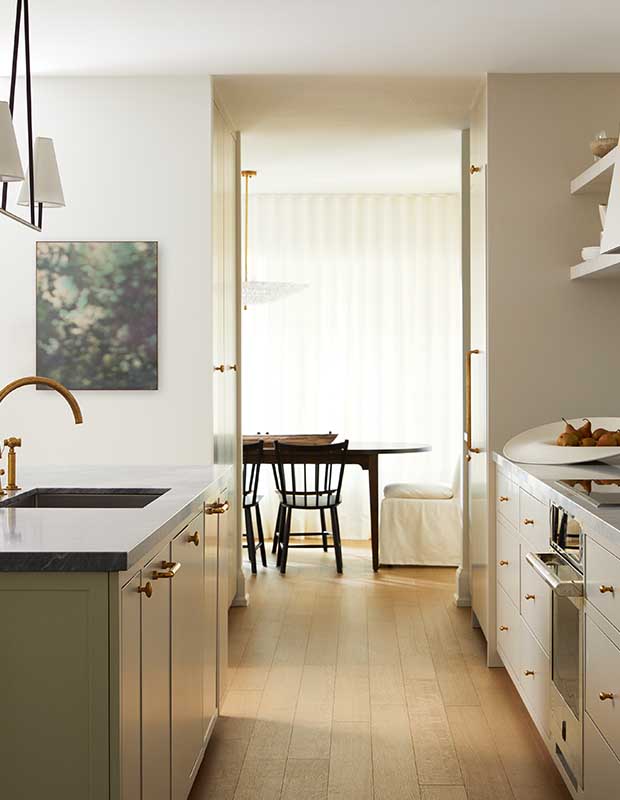
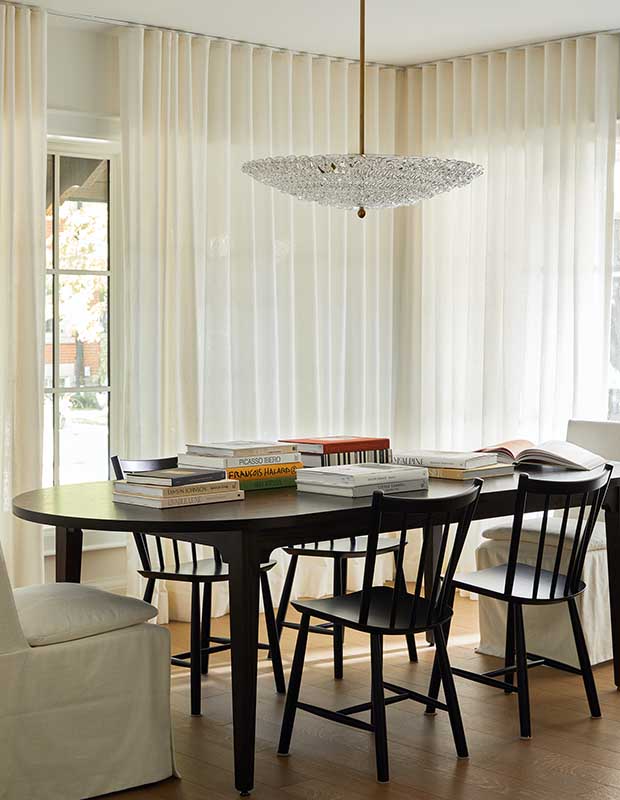
Linen floor-to-ceiling drapes and a vintage chandelier have an ethereal effect in the dining room.

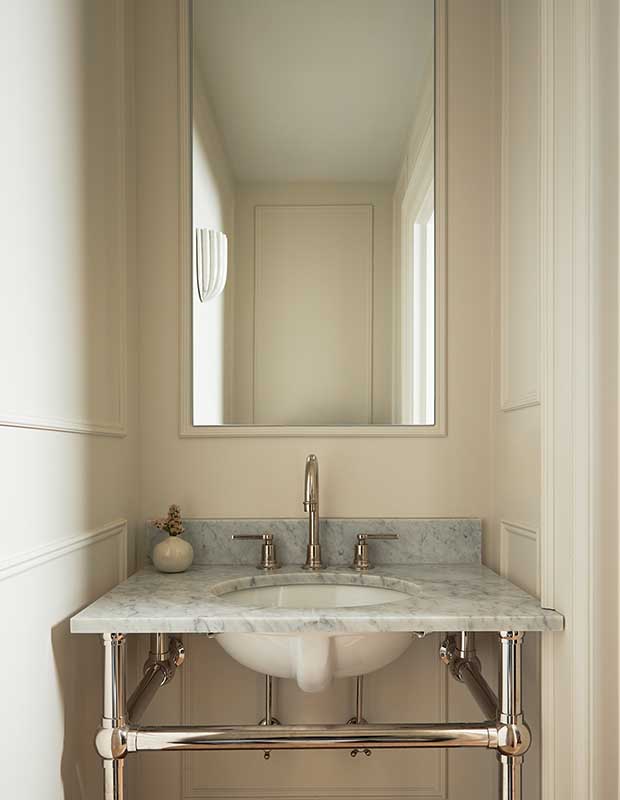
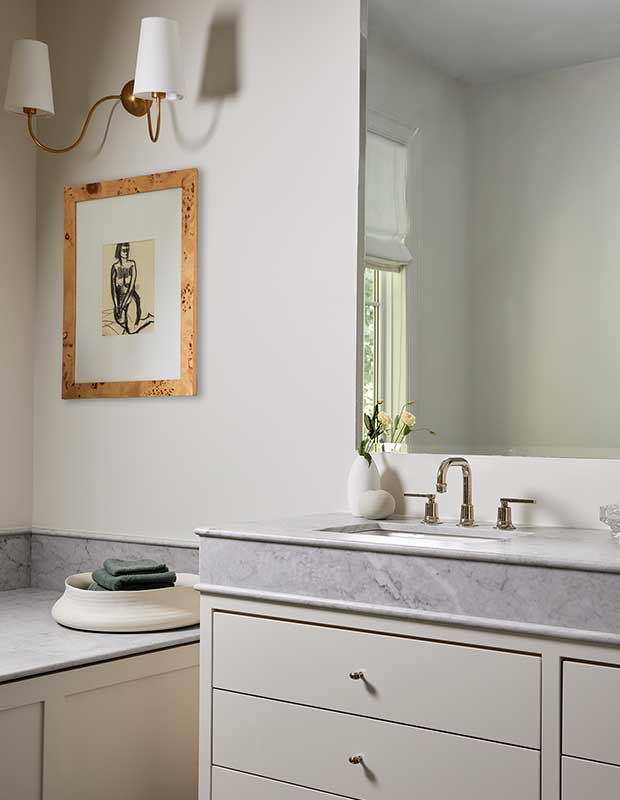
The powder room’s freestanding vanity with polished nickel legs has timeless appeal.

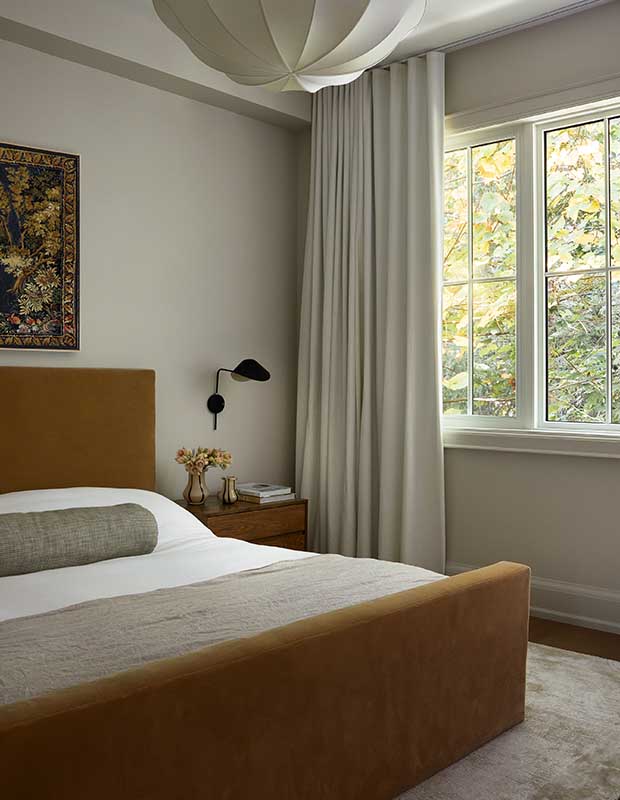
The principal bedroom is clean-lined and spare; mohair upholstery and linen drapes bring cosiness.
Escaping to their principal suite allows the couple to recharge. “Our principal bedroom and bathroom feel like a true retreat. Waking up to the view of Wychwood Park’s treetops is something we never take for granted — it’s the perfect balance of nature and city life, and we feel incredibly lucky to have it.”

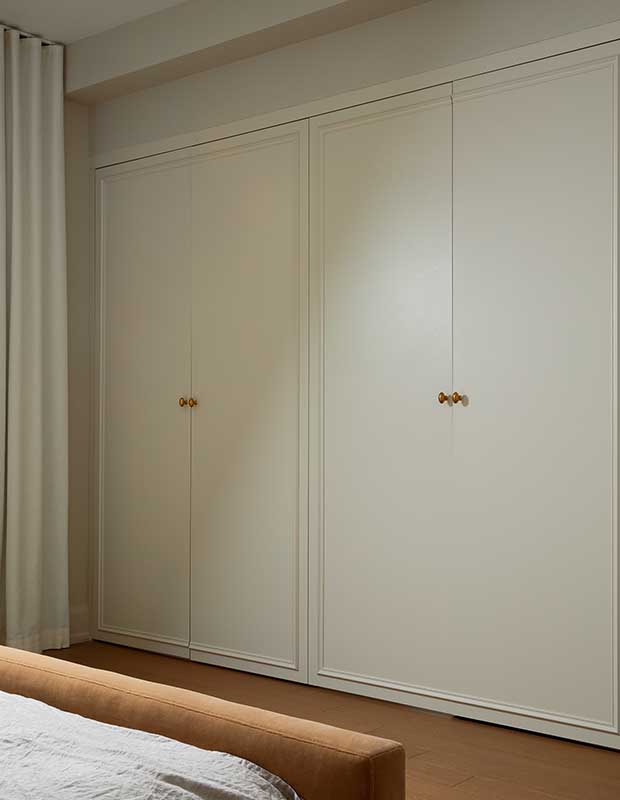
A bank of closets includes a hidden door that opens to the principal bathroom.
Now that the renovation is over, the family is content in their sanctuary. “The world is chaotic enough — our home feels like an exhale. Plus, less clutter means less cleaning,” says one owner.
Renovation by the Numbers
Number of years the renovation took: 1
Number of Carrara marble blocks the designers sourced before choosing the perfect slab: 12
Number of putty shades used throughout: 9
Number of vintage pieces: 8

In the ensuite, a substantial bullnose-edge marble counter has presence.

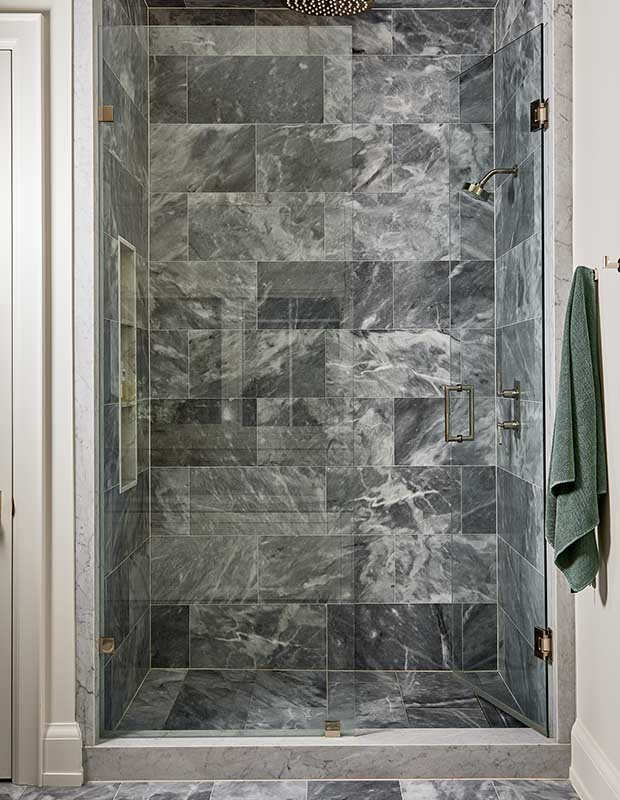
The principal shower is clad in large-format Bardiglio marble tile for a spellbinding look.

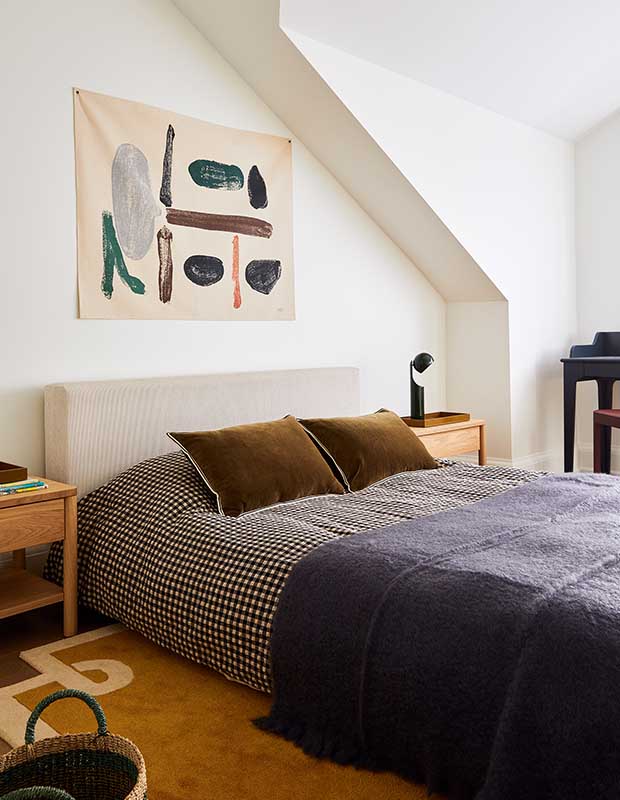
Textured fabrics and a low bed are perfect for one of the couple’s young kids.
Maayan and Jo’s Tips for Creating Calming, Contemporary Interiors
Start With a White Backdrop: Pale walls reflect light and allow other elements such as textiles, plants and art to stand out.
Create Tech-Free Zones: Have places where there are minimal electronics to promote a feeling of tranquillity. Closed storage is also essential for keeping spaces airy and clutter free.
Use Natural Materials: Wood and stone bring warmth and texture to a space, imparting an authenticity that feels good to be around and has longevity.
Layer Your Lighting: Use a combination of central fixtures, sconces and lamps with 2700K lightbulbs — they’re warmer than the bright white you’d find in an office — and make sure every fixture is on a dimmer to create ambience.
Simplify the Layout and Choose Furniture Wisely: Give each piece breathing room, and avoid overcrowding the room with unnecessary furniture and accessories. Opt for seating and accents that encourage slowing down, like a comfortable sofa.
- Photographer Lauren Miller
- Designer Maayan Kessler and Jo Levitan (design), Hatch Designs (architectural design)