


Canadian Designer Amanda L. Hoyle Reimagines Her Notting Hill Flat






As a traveller soon discovers, every city has its own unique sound, rhythm and energy.
In Notting Hill, a vibrant West London neighbourhood packed with celebrities, artists and antiques, rows and rows of serene, off-white stucco Victorian townhouses line the busy streets, seemingly unperturbed by the rush and rumble of London life. It’s just that sense of calm elegance that Canadian-born, London-based designer Amanda L. Hoyle and her husband, geologist Oliver Friesen, were seeking when they walked into a two-storey flat in a classic Victorian townhouse just minutes from Hyde Park and a world away from the hurly-burly.

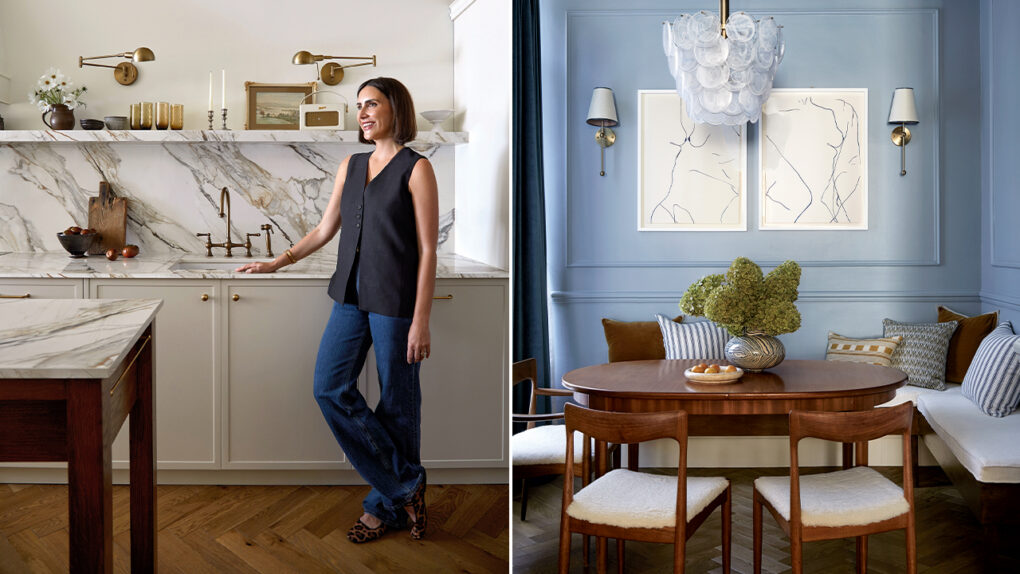
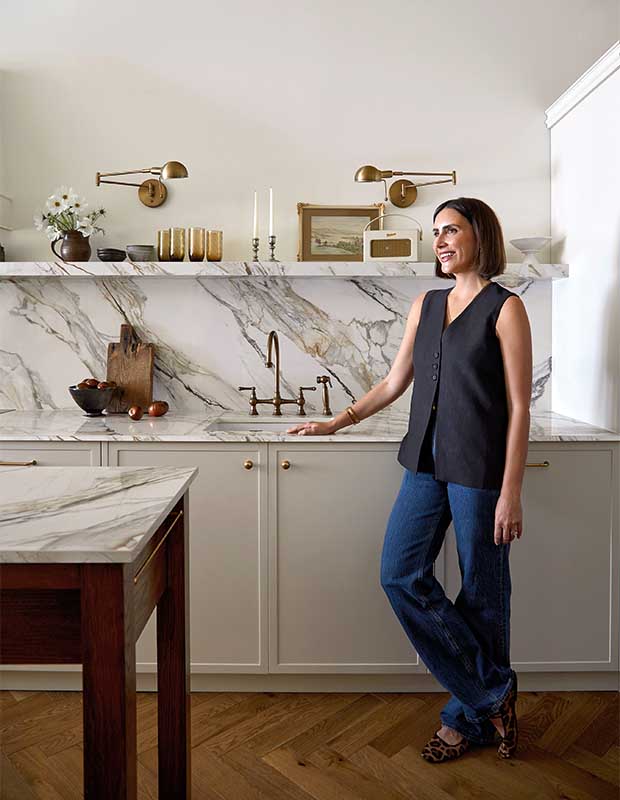
Designer Amanda L. Hoyle (pictured) added new decorative cornicing in the kitchen that matched the original.
Amanda’s hometown is Toronto. Back in 2016, Amanda had decamped from North America to the U.K. in search of “an international experience working in public relations.” But her growing interest in interior design led her to London’s KLC School of Design.

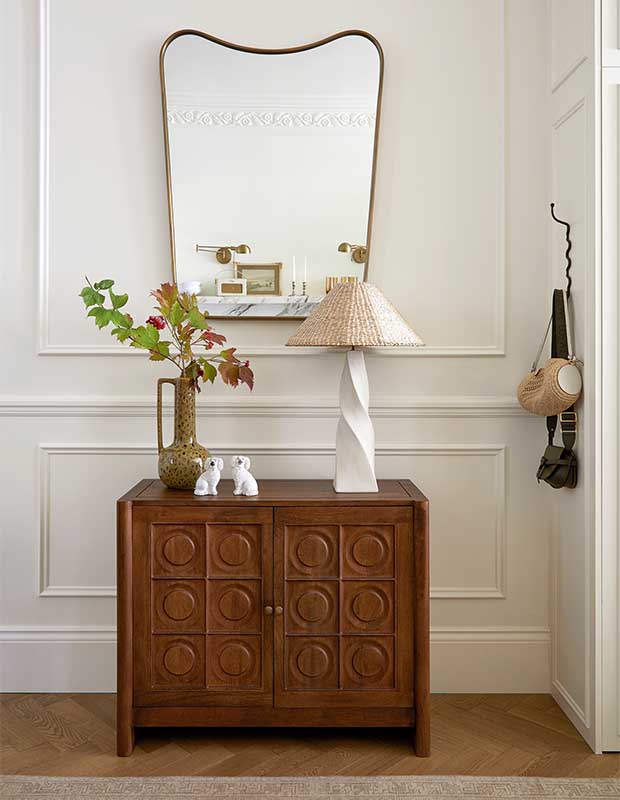
Classic Victorian formality and contemporary curves set the mood in the entry.
Amanda founded her firm, Sey Studios, in 2024, where she now specializes in residential design with a global perspective, combining contemporary North American design with more traditional British colours and patterns.

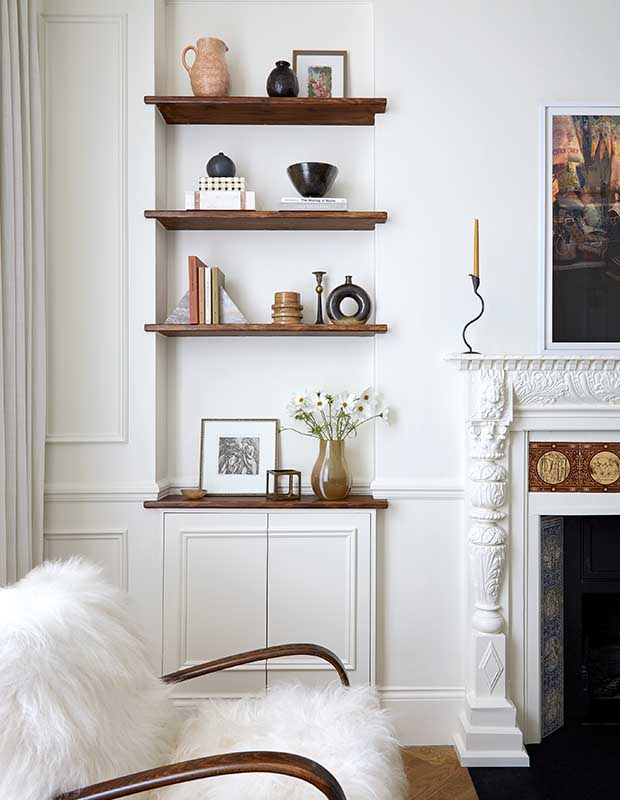
On either side of the fireplace are open shelves that display personal collections.
“The moment we stepped inside the flat, we knew it was our future home,” she recalls of their first viewing. “What resonated with me were the double-height ceilings, original cornicing and tiled fireplace. You could immediately feel the grandeur of these rooms.”

“I wanted to make a statement with an unexpected contemporary pendant in the living room without overwhelming the space,” says Amanda.
That said, though the couple was keen to preserve these charming historical details, a house with a past requires an owner who can imagine its future.

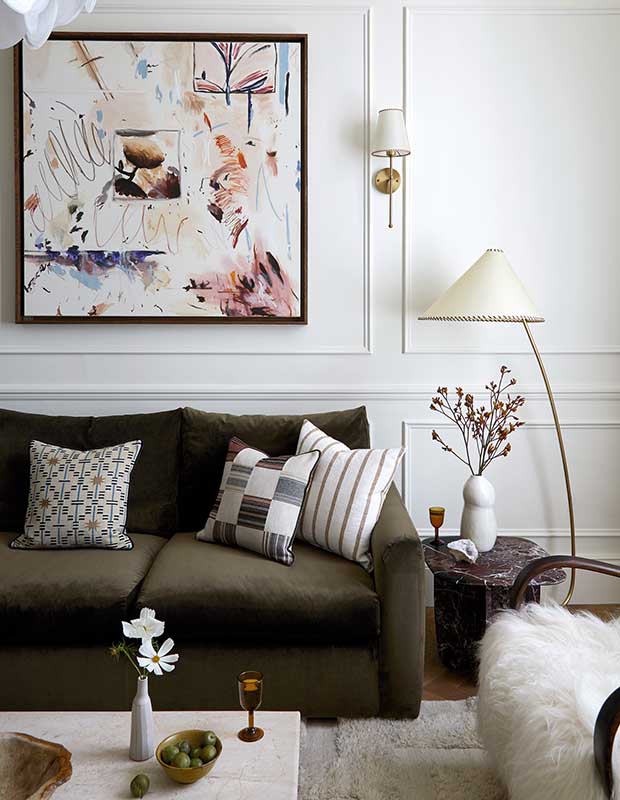
The painting that hangs in the living room inspired the home’s palette.
“The builder and contractor arrived the week after we got the keys,” says Amanda with a laugh — she had already been working on her design plan for three months. The goal: To transform the outdated interior while preserving its soul.

Porcelain for the counters and backsplash is a practical alternative to marble.
She had a long wish list. “Many homes in London are divided into lots of little rooms, but we wanted an open plan that would be conducive to cooking and having friends over, as we love to entertain,” she says. Luckily, a previous owner had already removed many interior walls, but the space was poorly used, particularly in the cramped kitchen.

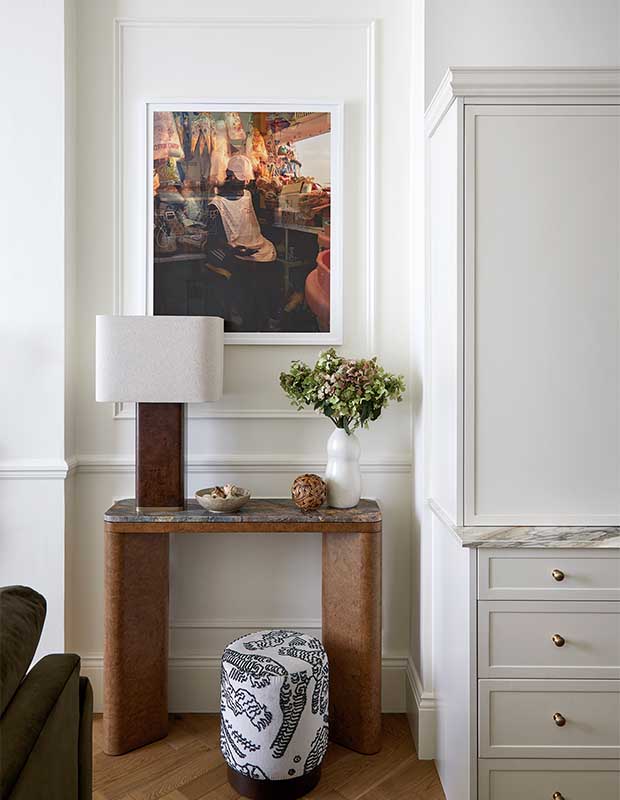
New, classically Victorian moulding lends edgy contrast to a contemporary, stone-topped console.
Amanda set out to improve the flow and blend the home’s architectural heritage with contemporary comforts, including new panelling, wiring and oak herringbone floors with underfloor heating.

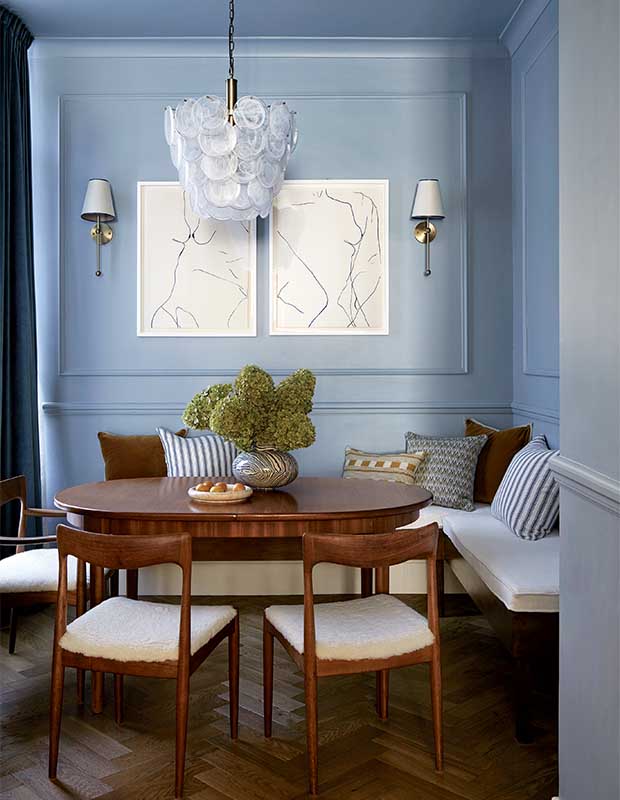
Amanda created a dining nook that’s connected to the kitchen. She colour drenched the space in a blue-grey pulled from the painting over the sofa in the living room.
Dreaming up the decorating was the fun part. The look Amanda envisioned for her home was one that felt sophisticated and joyful. “I love the tension and energy created by the juxtaposition of old and new, modern art and period detail,” she says.
Read More: 8 tips for designing banquette seating at home

The first thing they bought for the flat — a painting they commissioned from Philip Maltman, an artist whose work they admired — proved to be the catalyst for the overall palette: a balance of neutral and vibrant hues.

The crisp blue and white palette creates the feeling of an oasis of calm.
In London, Amanda has found an abundance of beautiful things and plenty of inspiration. “The city is such a design hub,” she says. “We have access to some truly amazing suppliers from all over Europe. As a designer, it’s an exciting place to be because, unlike all the new-builds with similar features in Canada, here, every home you go into is extremely different — it has quirks, its own unique aspects.”
Related: Inside designers’ own bedroom retreats

Since most homes of this era have no built-in closet space, Amanda added a large, custom-made wardrobe in the principal bedroom.
“You learn to use the idiosyncrasies of a space rather than approach them as a hindrance. And designers are very supportive of each other, in part because clients are asking for lots of different styles. There’s not just one London look, so there’s room for everyone.”

The designer chose a powdery pink hue for her dressing room walls.
Amanda and Oliver love their home; they say it encapsulates who they are and doesn’t look like anyone else’s. But, like any designer, Amanda can’t wait to plan the next one. “Oliver used to say he just wanted to find the furniture in the same place when he came home, but now we’re both ready for a new adventure.”
Read More: 12 at-home sanctuaries to covet

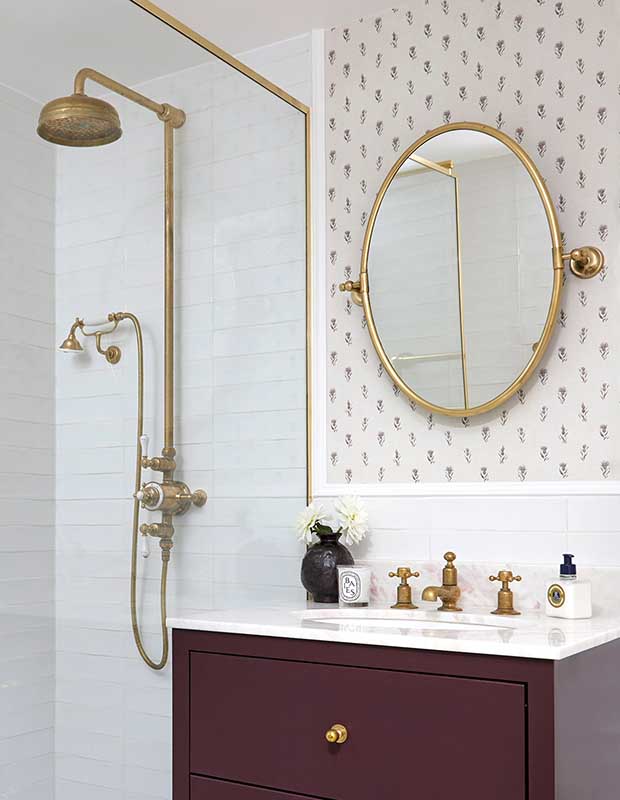
Floral wallpaper combines with a pale pink marble counter and unlacquered brass fixtures in the main bathroom.
By the Numbers
Distance from Portobello Road Market: 2-minute walk
Age of townhouse: Circa-1900
Flat size: 1,500 square feet; 2 floors, 3 bedrooms
Main-floor ceiling height: 14 feet
Renovation start: 2023
Renovation finish: 9 months later
Number of different kinds of stone used: 10

“The guest room’s soft, comforting textures in a calm, green palette reflect our little garden outside,” says Amanda.
Amanda’s Tips For Bringing Fresh Style to a Victorian Townhouse
Be Open to Changes: I initially envisioned the nook as an office but, during the reno, we realized that, with banquette seating, it would be perfect for entertaining. Even the best-laid plans should allow for flexibility.
Watts Up: Many century homes like ours lack natural light. Since we were rewiring, we layered our lighting, incorporating overhead, wall and freestanding lights to ensure a warm, adaptable atmosphere.
Use Art to Inspire Your Palette: Find a piece of art that resonates with you — a colour or a feeling — and use it to spark your palette, creating a consistent design thread throughout your home.
Make Your Own Art Gallery: Crisp white walls give you a blank canvas that won’t clash with your art. We painted absolutely everything — ceilings, baseboards and walls — for a contemporary look.
Mix Up the Elements: We prioritized an eclectic mix of materials for the warmth and interest it adds. If you’re using natural stone, be ready to embrace the beauty of stains and wear and tear.
- Photographer Anna Stathaki
- Stylist Anna Sheridan
- Designer Sey Studios