Inside Beautiful Bathrooms By H&H 100 Designers
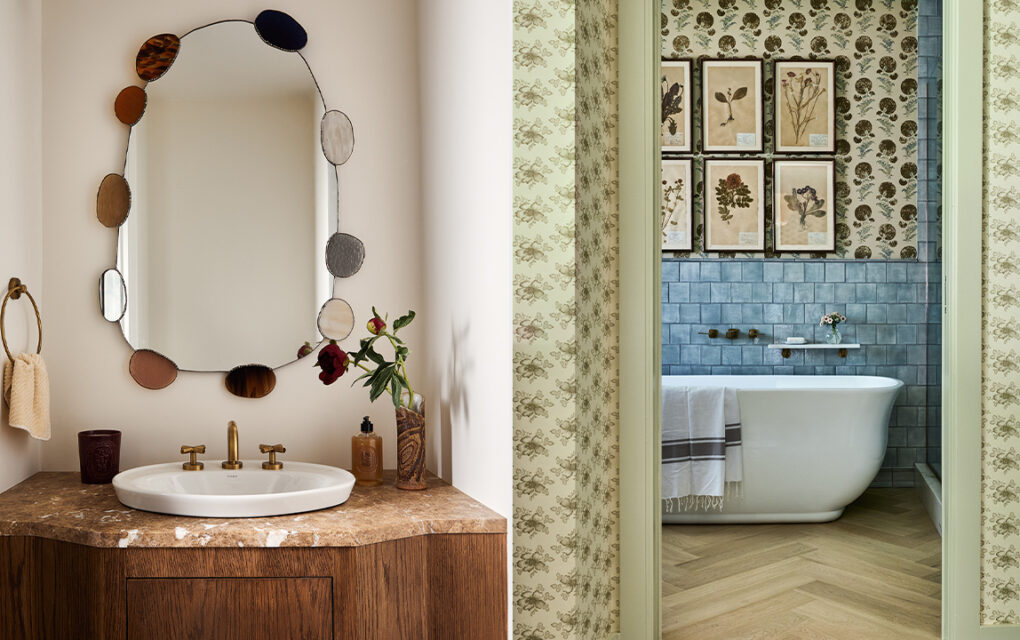
Last year, H&H 100 designers delivered some of our most memorable bathrooms, defined by luxurious materials, bold colour and bespoke design.
From spa-like retreats to character-rich powder rooms, Canadian designers continue to push boundaries, turning once purely utilitarian spaces into true works of art. Favourite moments include a fluted Calacatta Viola marble sink in a Toronto powder room by Parris McKenna, a wallpapered ensuite in a Vancouver bungalow by Rosie Daykin, and a hotel-inspired condo bathroom with an iconic Saskatoon view by Atmosphere Interior Design. Scroll through for over 12 great bathrooms that defined the last year.
Forward Interiors
A bold powder room stands out in this modern house in Toronto’s High Park neighbourhood designed by Clare Forndran and Danielle De Francesco of Forward Interiors. The powder room mirror picks up the tones of the Emperador Light marble counter.
House & Home
Jonathan Legate
The principal ensuite in a Halifax condo designed by Jonathan Legate wows with a curbless shower zone and a stunning blue wall tile.
Luxe Carrara marble counters and white and warm metal sconces have a jewelry vibe.
Parris McKenna
The vision for this 2,200-square-foot Toronto semi in the Leslieville neighbourhood was organic, serene and timeless with unexpected hits of colour and pattern. The olive and rust scheme powder room features a fluted Calacatta Viola marble sink and opal sconces.
In the kids’ bathroom, a fluted vanity, groovy sconce and checkered tile set a playful tone.
A reeded wood vanity add warmths to the cool kids’ bathroom.
Jennifer Kominek
In this renovated Victorian by designer Jennifer Kominek, the dark and moody powder room has a sultry vibe.
A black tub, unlacquered brass fixtures and Carrara marble give the principal ensuite a handsome feel.
Rosie Daykin
Rosie Daykin’s Vancouver bungalow is a lesson in colour and pattern, as see in the ensuite bathroom with handmade tile and a pastiche of floral wallpapers.
The custom brass vanity was inspired by one Rosie had seen in Stockholm’s Ett Hem hotel; the mirrors conceal medicine cabinets.
Atmosphere Interior Design
For this Saskatoon condo, designers Curtis Elmy and Trevor Ciona of Atmosphere Interior Design designed a hotel spa-like retreat with warm woods and punches of graphic black to accompany an iconic Saskatoon view.
Plenty of custom elements were designed in this show-stopping bathroom, including a luxe makeup station.
Blanc Marine Intérieurs
For this bathroom makeover, Laurence Pons Lavigne and Mélanie Cherrier of Blanc Marine Intérieurs wanted to preserve the circa-1930 home’s heritage. They shifted the location of the plumbing to create a more functional space, and used timeless materials to achieve an antique aesthetic. The shower enclosure and niche are framed in veined Calacatta Monet marble, and the brass fixtures are ultra luxe.
House & Home
A pony wall separates the shower and supports the wall-mounted tub fixtures.
House & Home
Nyla Free
The style goal for this Calgary house was to play up Lake Bonavista’s neighbourhood and takes its cues from nature. Custom elements include the reeded walnut vanity, a painted tub and even a coffee station.
A painted tub the colour of prairie grass balances the cool zellige-like glazed tile. Large-format porcelain tile is budget-friendly and easy to clean while penny tile on the floor offers traction.
Brian McCourt
For this budget-friendly reno for his mother’s home, designer Brian McCourt was strategic. “In the main bathroom, by using two colours of inexpensive porcelain floor tile laid in a pattern, we created depth and interest,” he says. ” Where we got really creative is with the leftover materials from the finishes we splurged on. We used almost every inch of our Caesarstone slabs, dressing up our budget bathroom vanities with beautiful counters and unique backsplashes.”
Sey Studios
Canadian-born, London-based designer Amanda L. Hoyle of Sey Studios designed her Notting Hill flat to blend architectural heritage with contemporary comforts. Floral wallpaper combines with a pale pink marble counter and unlacquered brass fixtures in the main bathroom.
Kessler Levitan Design
In this serene city retreat by designers Jo Levitan and with Maayan Kessler of Kessler Levitan Design, every room feels tranquil. The principal shower is clad in large-format Bardiglio marble tile for a spellbinding look.
In the ensuite, a substantial bullnose-edge marble counter has presence.
Denise Ashmore
Denise Ashmore of Project22 designed this B.C. cottage with clean lines and durable finishes. The ensuite’s floating vanity provides a niche for stacking folded towels and has ample counter space.
Showering, like most island activities, comes with a spectacular view that’s best enjoyed at sunrise.
Sam Sacks
For this stylish country retreat in Creemore, Ontario, designer Sam Sacks created a clean and contemporary space inspired by the landscape. The freestanding tub in white terrazzo stone is smooth and sculptural in the ensuite.
An elegant shower enclosure and practical wood cabinets epitomize form meeting function.
Orsi Panos
Whitby, Ont.–based designer Orsi Panos’s circa-1855 heritage home is filled with charming rooms, including the main bathroom. The green vanity and wall tile are a breath of fresh air.
Other features include traditional checkerboard on the floor, a floral on the walls and a solid dark tile above that shows off the height of the ceiling.
Cynthia Ferguson
A guesthouse by Cynthia Ferguson was designed in her signature maximalist style. Wall sconces with custom green shades match the roman blinds.
Lynda Reeves
Lynda Reeves took us inside her own Toronto condo in our October 2025 issue. Her luxe and layered style can be seen in the serene principal bathroom that features a sleek double vanity and a vintage kilim that warms up the floors.
Sharon Mimran
Bold art is abundant throughout designer Sharon Mimran’s Toronto condo, including in the principal bathroom that features framed shark teeth and a striking portrait of Kate Moss. The mirror is trimmed in Nero Marquina marble.
While much of the condo leans in to black, the ensuite is crisp white. “It feels fresh in white paint and marble,” says Sharon. “The hardware is black, but I wanted something very clean for our bathroom.”
Montana Burnett
To contrast the moody bedroom in this house by Montana Burnett, the principal ensuite is light and airy with white walls in Benjamin Moore’s Navajo White (OC-95).
The powder room features a woodsy wall mural, complemented by mossy green–painted walls and trim.
Tommy Smythe
Our November cover house by H&H’s 2025 Designer of the Year Tommy Smythe was packed with joyful colour. The ensuite’s curvy tub, vintage George Nelson stool, patterned runner and mosaic floor tile create a collected vibe.
Tommy refreshed the bathroom with a new vanity and sconce, and gave it soul with vintage mirrors and a wood table. Pale pink walls soften the ceiling angles.